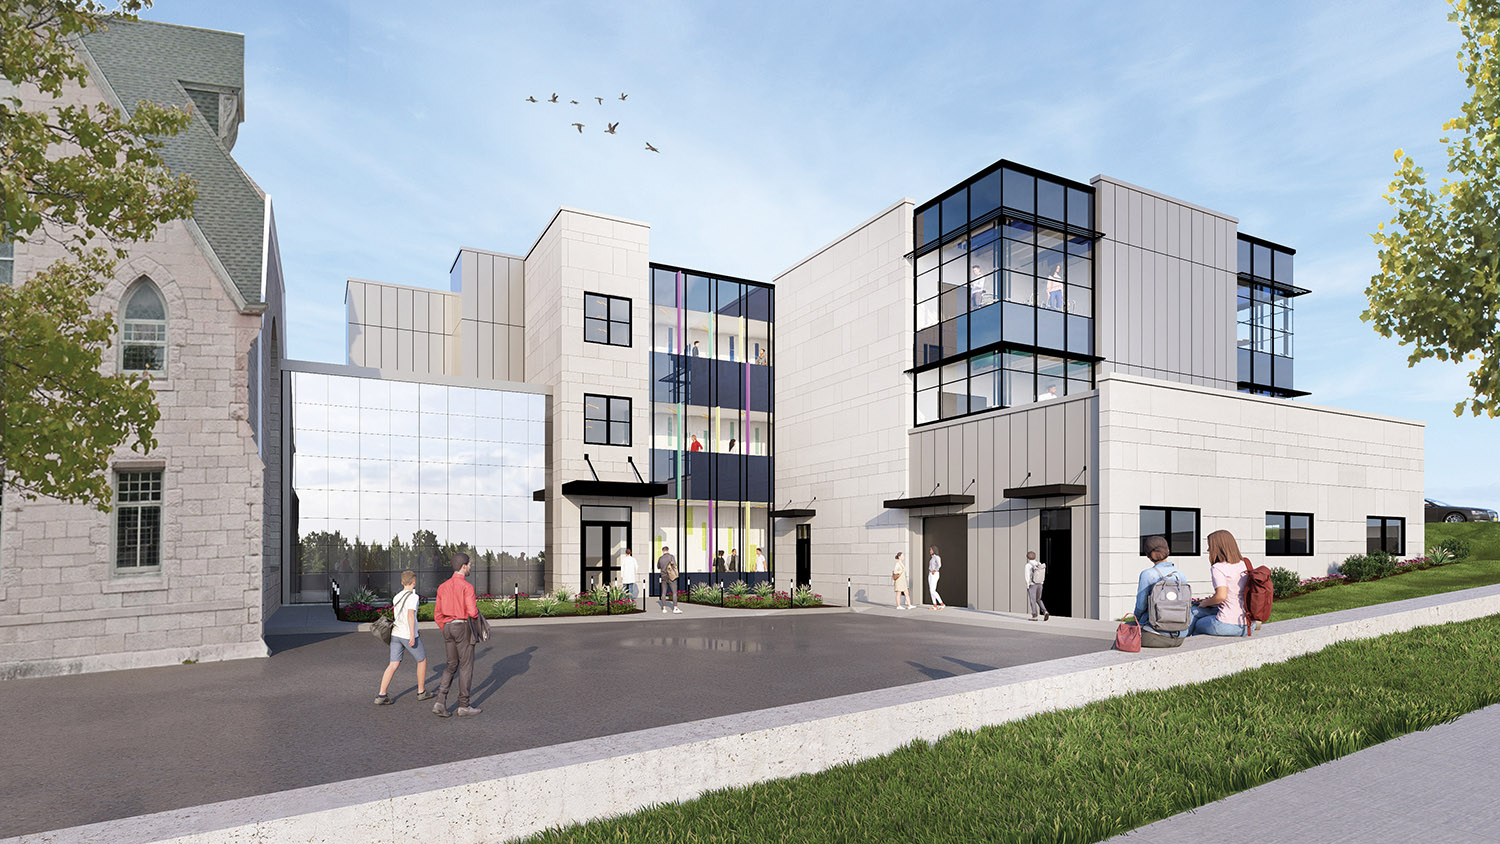
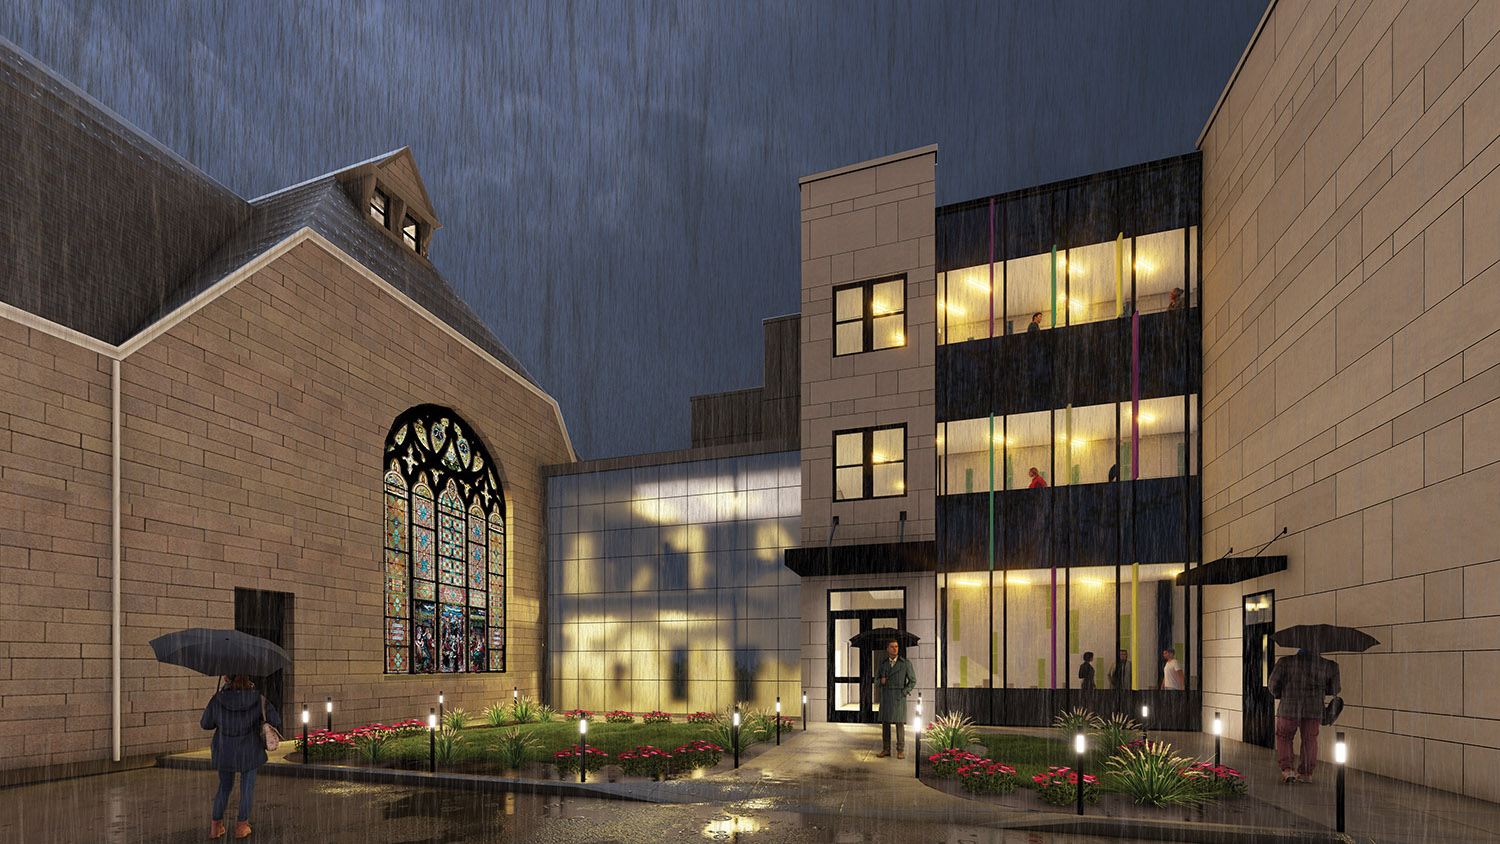
CPL is proud to partner with the Ossining Union Free School District on the design of a groundbreaking new Career & Technical Education (CTE) building that will redefine hands-on learning for the next generation. This 32,471 sq. ft., three-story facility is part of Phase 1 of the district’s 2024 Bond initiative and will fill a critical gap by providing dedicated, future-ready spaces for students to explore robotics, artificial intelligence, computer-integrated manufacturing, and CAD design.
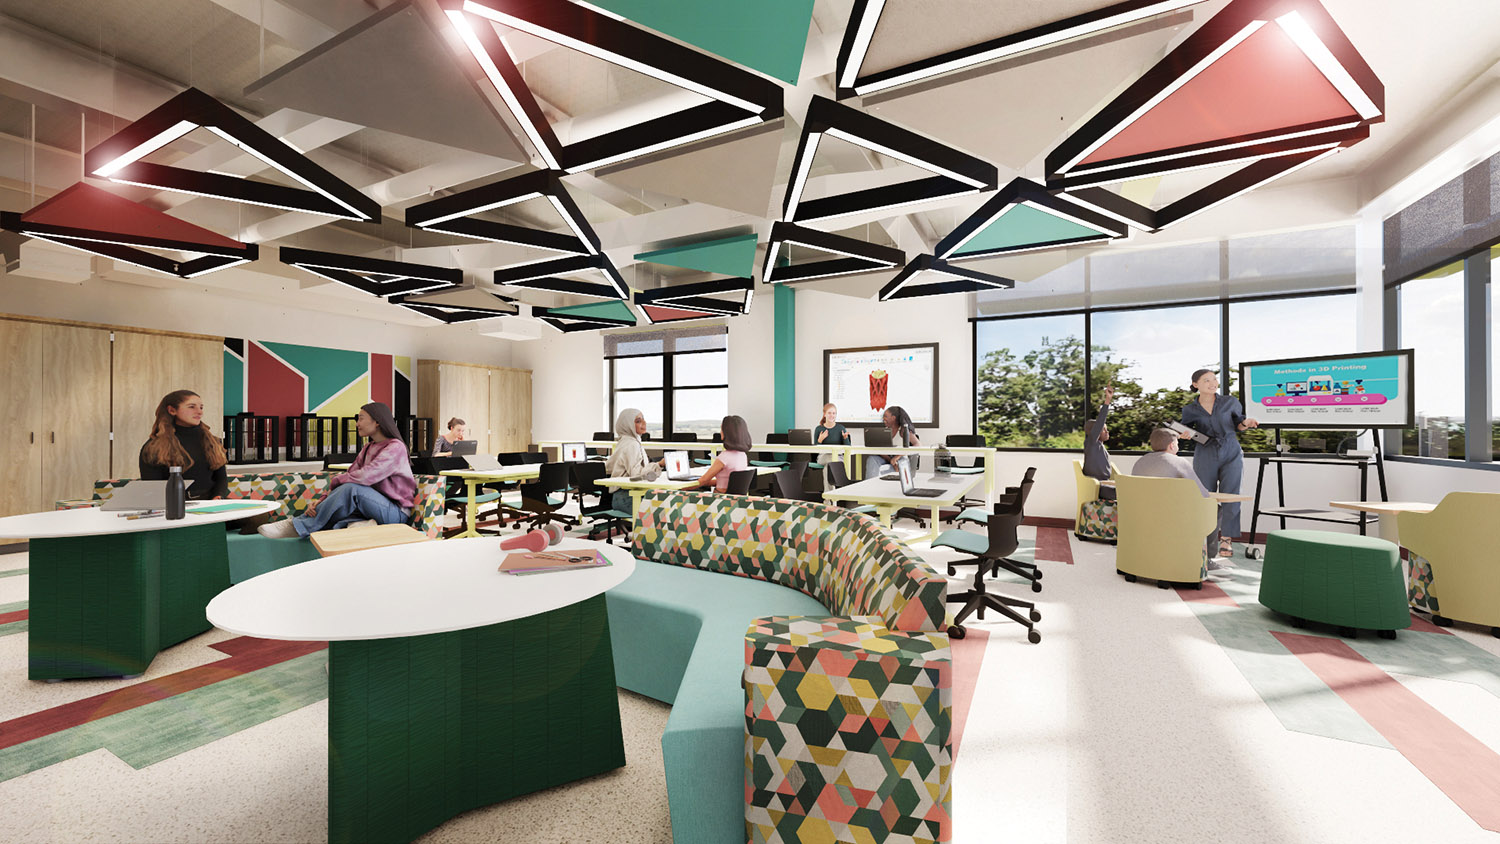
Designed to foster innovation and collaboration, the building will feature flexible classrooms, a large robotics lab, and technology-rich environments that prepare students for careers in emerging industries. The design will enable natural light to flood the interiors, creating an inviting and inspiring atmosphere that supports student well-being and engagement.
CPL’s design approach thoughtfully integrates technology and pedagogy, aligning with the district’s vision to cultivate creative problem-solvers and critical thinkers. The new CTE building will also complement the district’s existing high school campus while responding to the community’s evolving educational needs.
This project demonstrates a commitment to creating sustainable, adaptable, and student-centered learning environments that empower communities and prepare young people for success in the 21st century.