Design Practice Profile

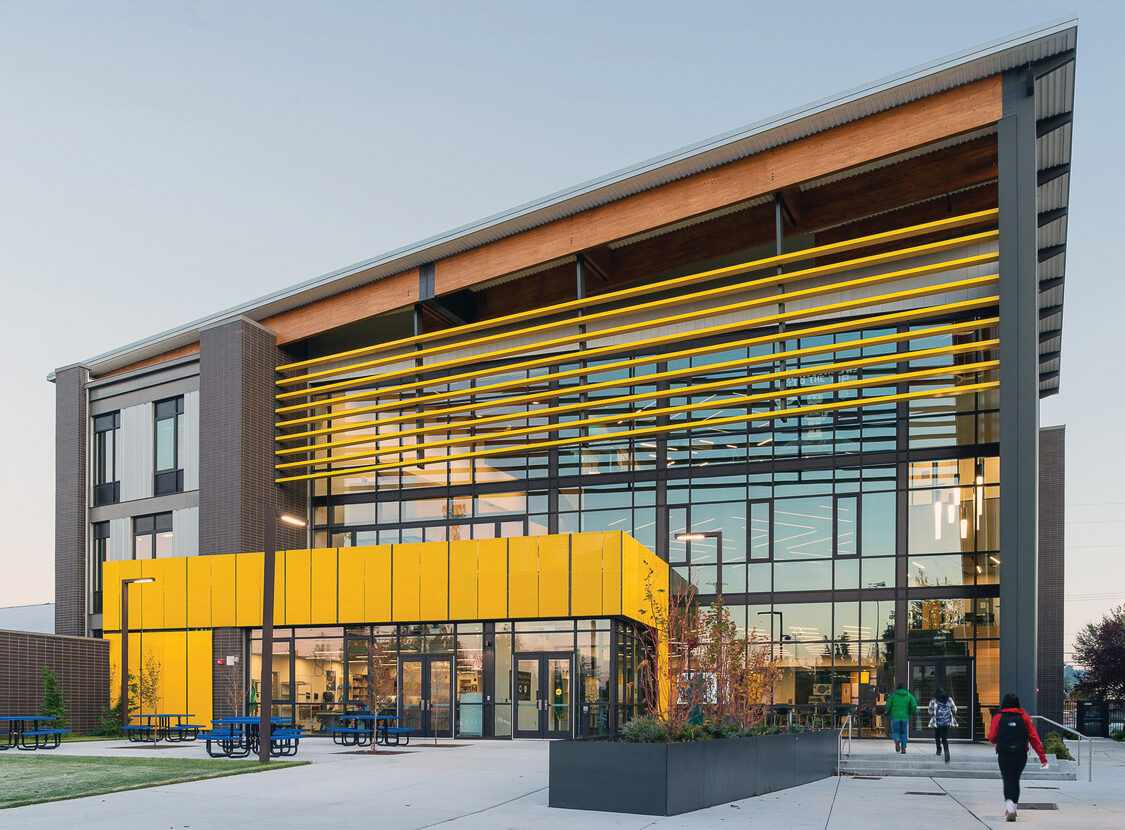
Fife High School’s new 31,000 sq. ft. STEAM Center of Innovation brings science, technology, engineering, art, and math together under one roof—replacing outdated facilities and creating a collaborative hub designed around the District’s four C’s: Collaboration, Communication, Critical Thinking, and Creativity. Purposefully planned to support evolving instructional practices and future campus growth, the facility establishes a forward-thinking foundation for hands-on, cross-disciplinary learning. Photo: Art Ross

PBK

For more than four decades, PBK has partnered with educators and communities to design innovative, student-centered learning environments that support teaching, inspire students, and strengthen districts.


Read More »
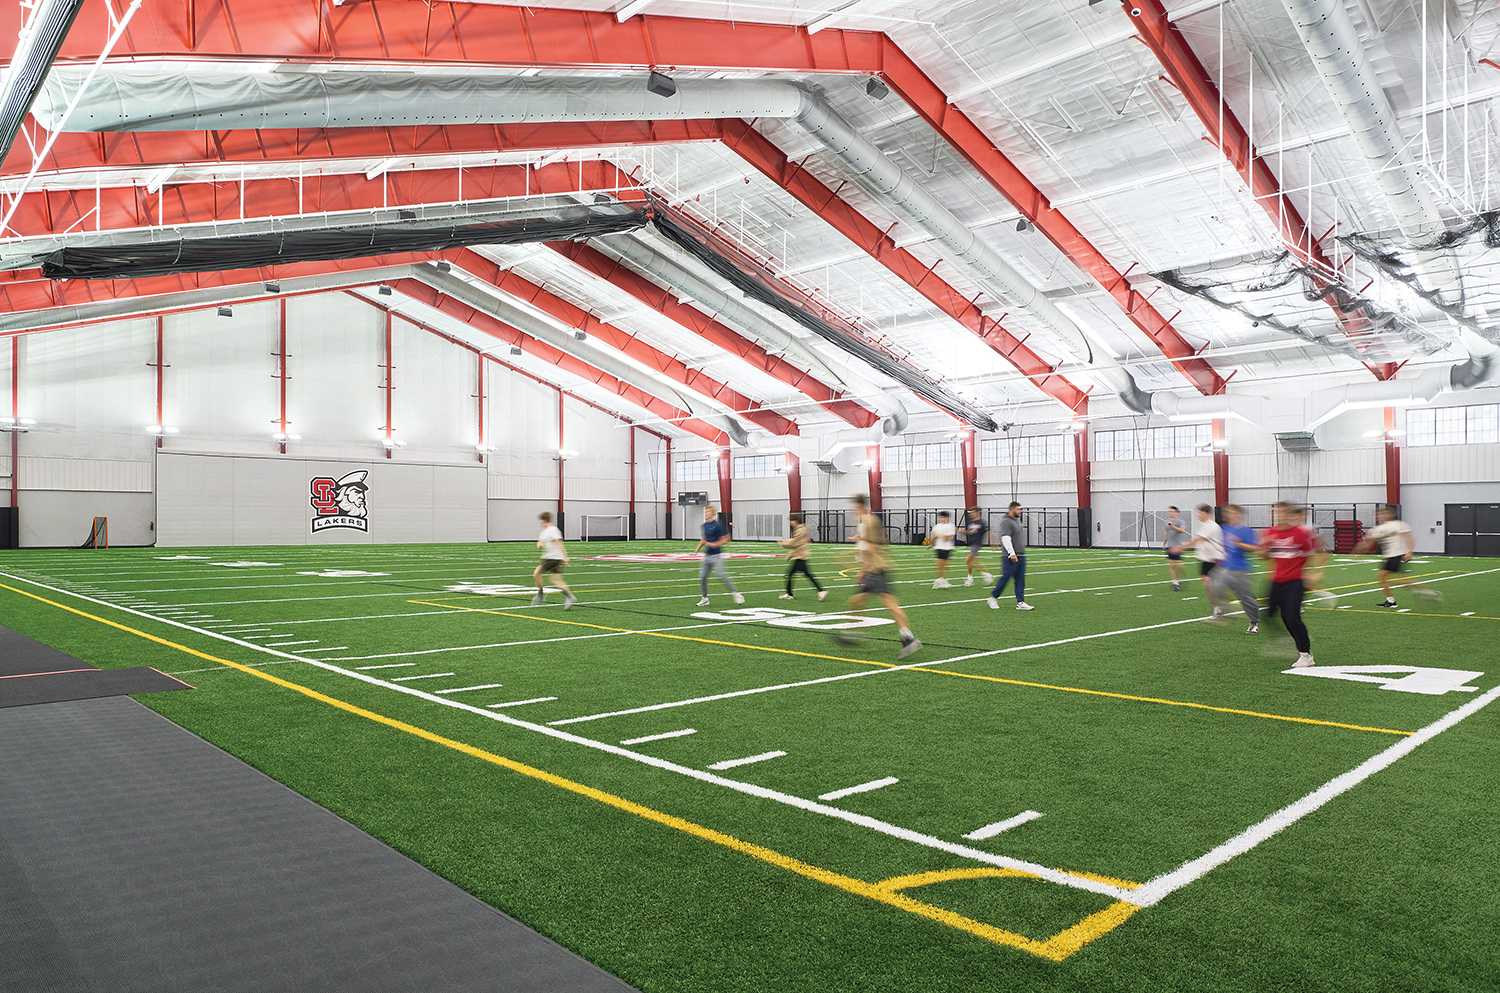
Laker Athletic Center

TMP Architecture, Inc.

TMP Architecture is a leading architectural firm renowned for its innovative design solutions and commitment to excellence in the built environment. With decades of experience, TMP Architecture has established a reputation for creating spaces that are both functional and inspiring, blending aesthetic appeal with practical performance. The firm specializes in
Read More »
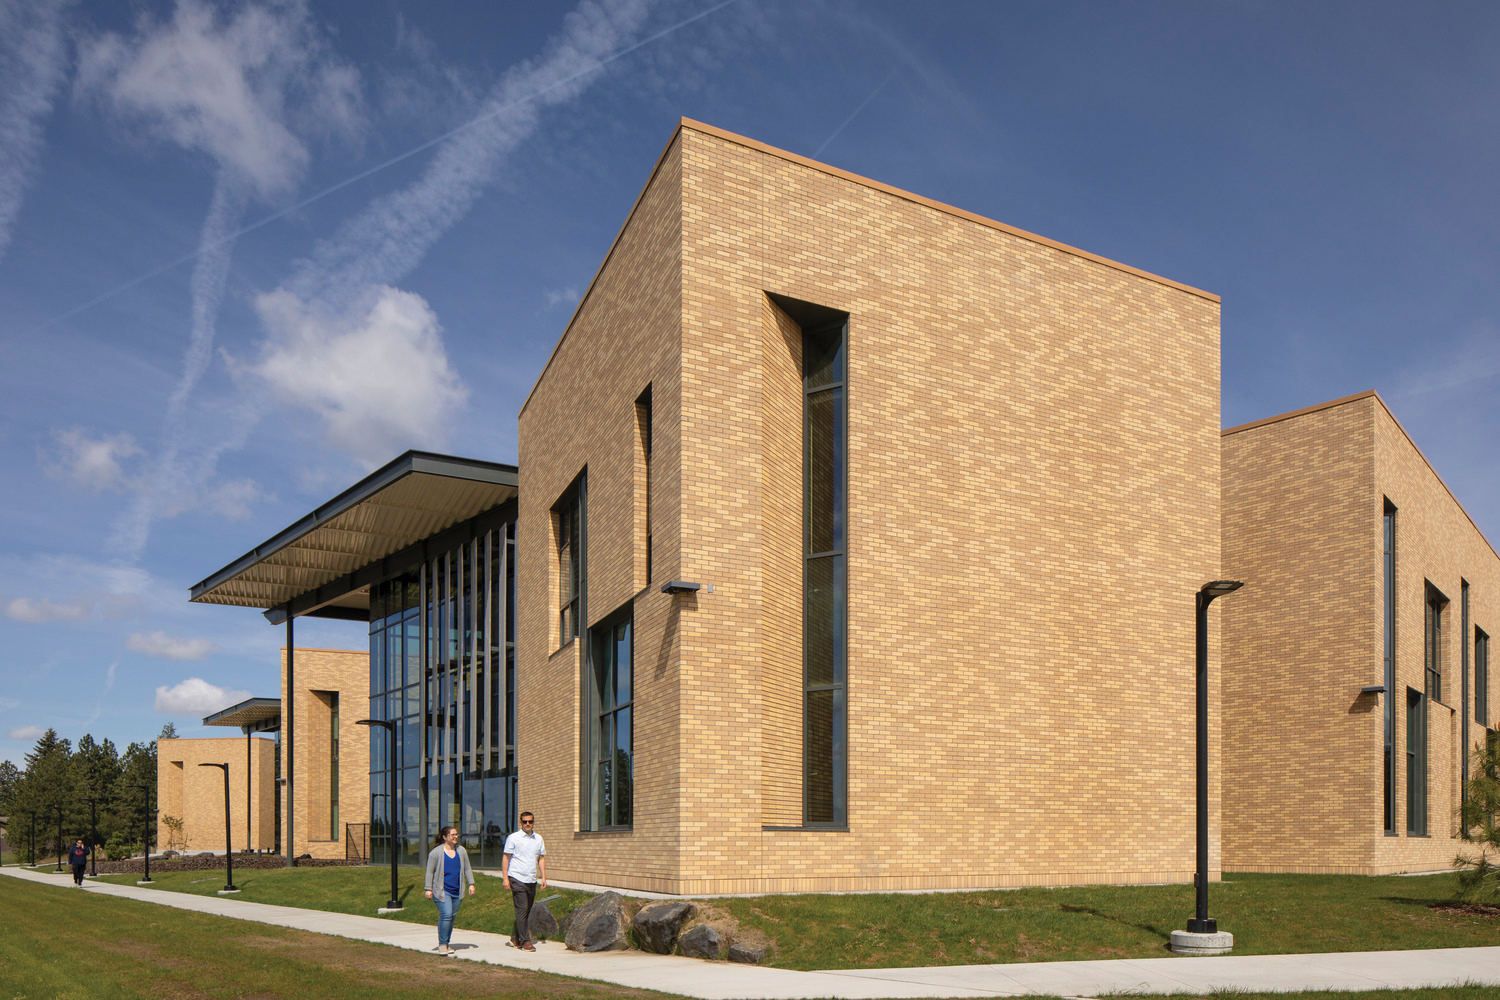
Forest Hills High School in Marshville, NC, is a 213,000 sq. ft. on-site replacement for 1200 students. The building includes integrated Career and Technology Education programs. The existing gymnasium, football stadium, and track all remained operational during construction. Photo: LS3P

LS3P

LS3P is a multidisciplinary architecture, interiors, and planning firm that combines the resources of a large regional firm with the personal attention of a local practice. A recognized leader in K–12 school design, they bring over 60 years of experience and successful work on more than 2,500 schools, delivering innovative
Read More »
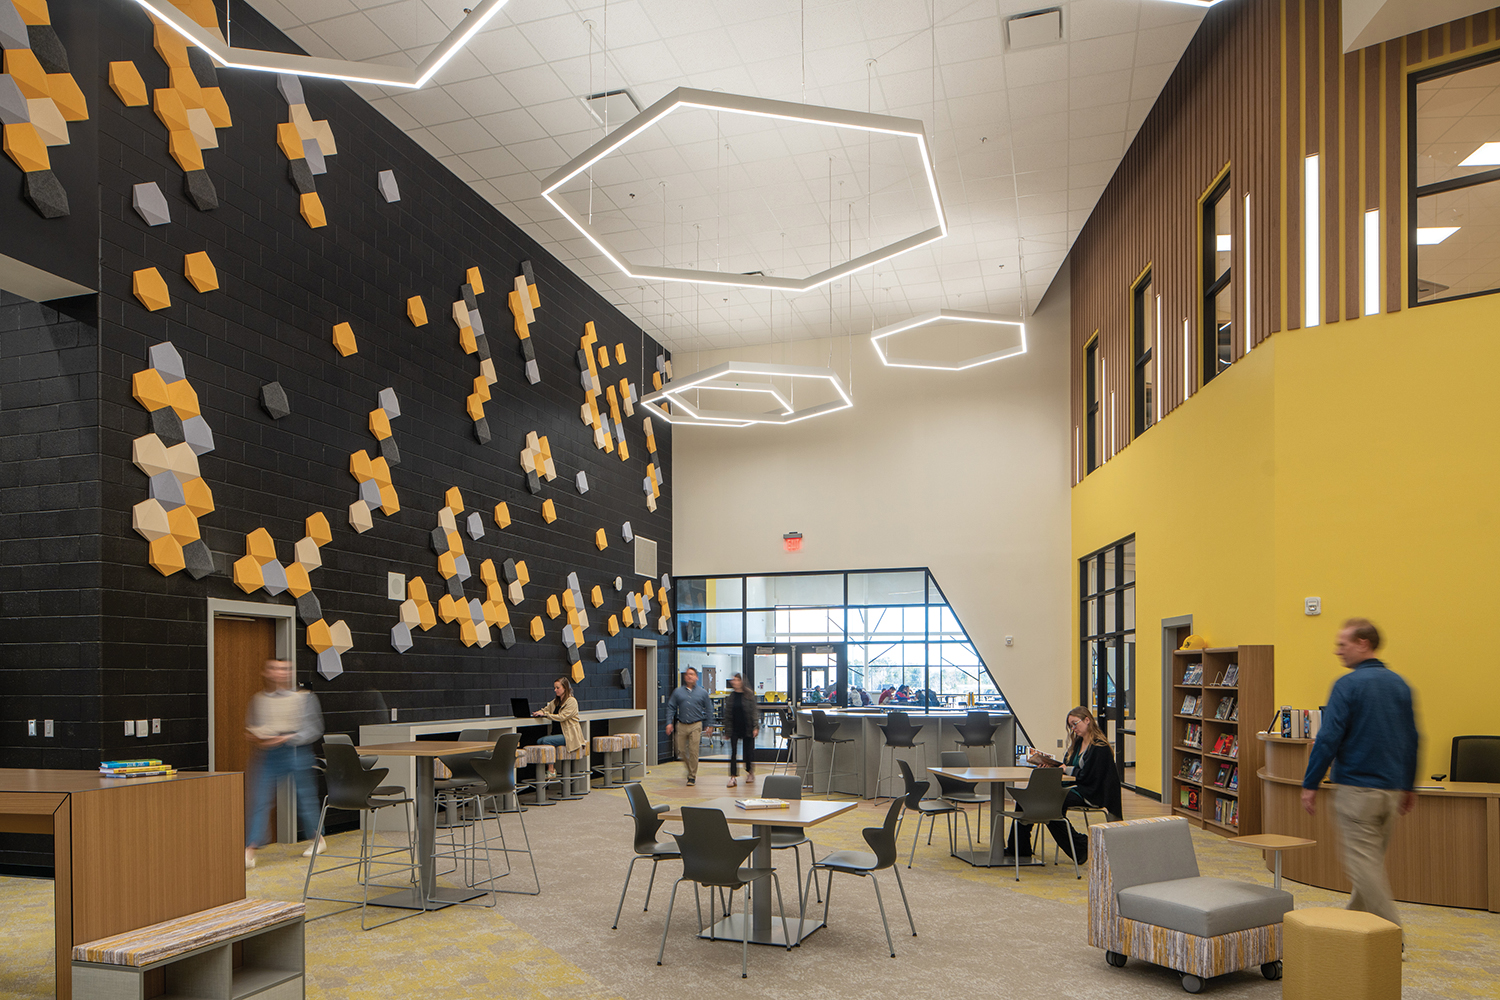
Peperzak Middle School

Integrus

Integrus is a leading Pacific Northwest architecture and engineering practice serving the public realm in civic, education and government arenas. Creating the relational spaces that bring society together, Integrus supports architectures of care and belonging, sustaining environments of stewardship and innovation, and shaping spaces of community and resilience.
Read More »
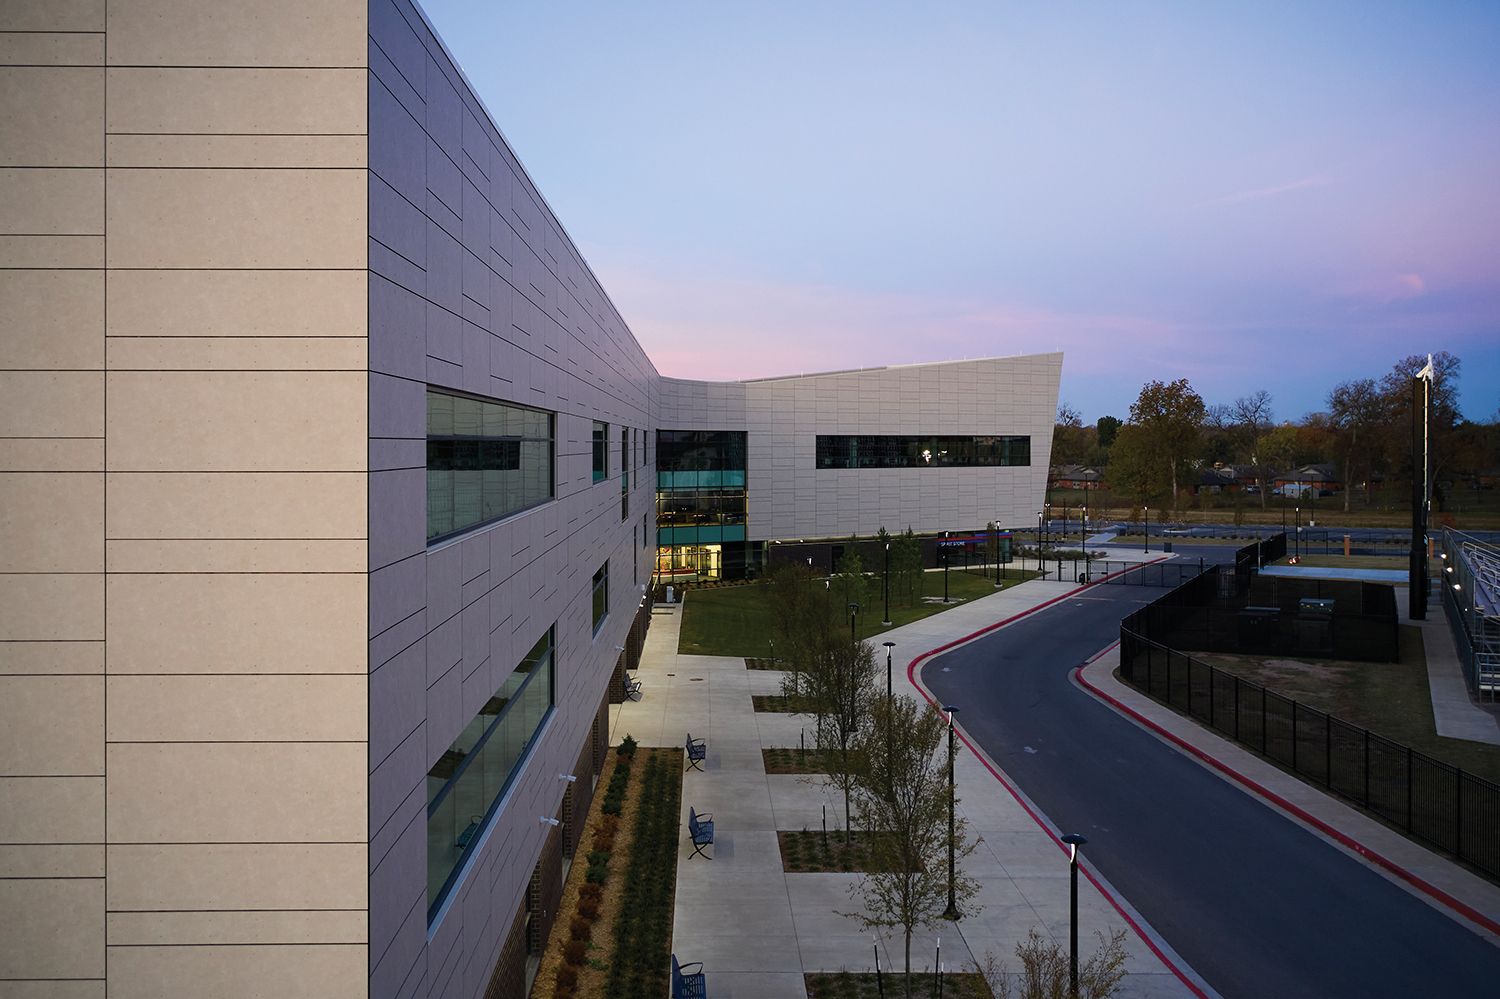
Bixby High School’s 200,000 SF Academic Building reimagines the traditional campus model, organizing flexible classrooms around vibrant commons spaces inspired by a collegiate framework—fostering independence, collaboration, and academic growth. Photo: Adam Murphy

Ethos Architects

Ethos Architects is redefining what education architecture can be. For more than three decades, we have partnered with K–12 districts and higher education institutions to design high-performance learning environments that are visionary, buildable, and uniquely tailored to each community.
Read More »
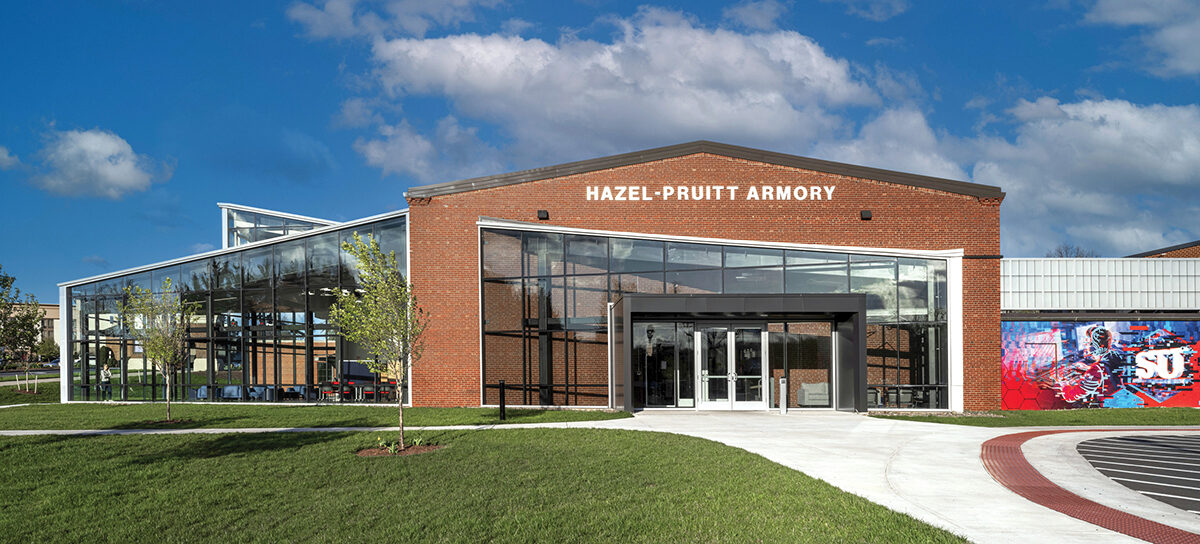
The Hub for Innovators, Veterans and Entrepreneurs (HIVE) breathes new life into Winchester’s historic 1940 armory, transforming the former National Guard training site and community gathering place into a dynamic center for learning and service. After stabilizing and restoring the 18,000-square-foot structure with careful masonry repair, new roofing, and historically sensitive windows, the design team reimagined the gymnasium as a suite of cutting-edge incubator and academic spaces, including immersive learning labs, maker areas and a mezzanine connected to the E-Sports arena. The adjacent armory is being repurposed as a dedicated Veterans Center offering counseling, employment support and community resources. A striking new glass addition, the Collaboratory, complements the historic architecture while housing the Shenandoah Center for Immersive Learning (SCiL) and providing flexible event space. Blending preservation with innovation, the HIVE honors its military heritage while supporting Shenandoah University’s evolving academic vision. Photo: Eric Laignel

ESa (Earl Swensson Associates)

Founded in 1961 and located in the heart of Nashville, Tennessee, ESa celebrates their past and looks toward the future by creating environments across the country that shapes lives.
Read More »
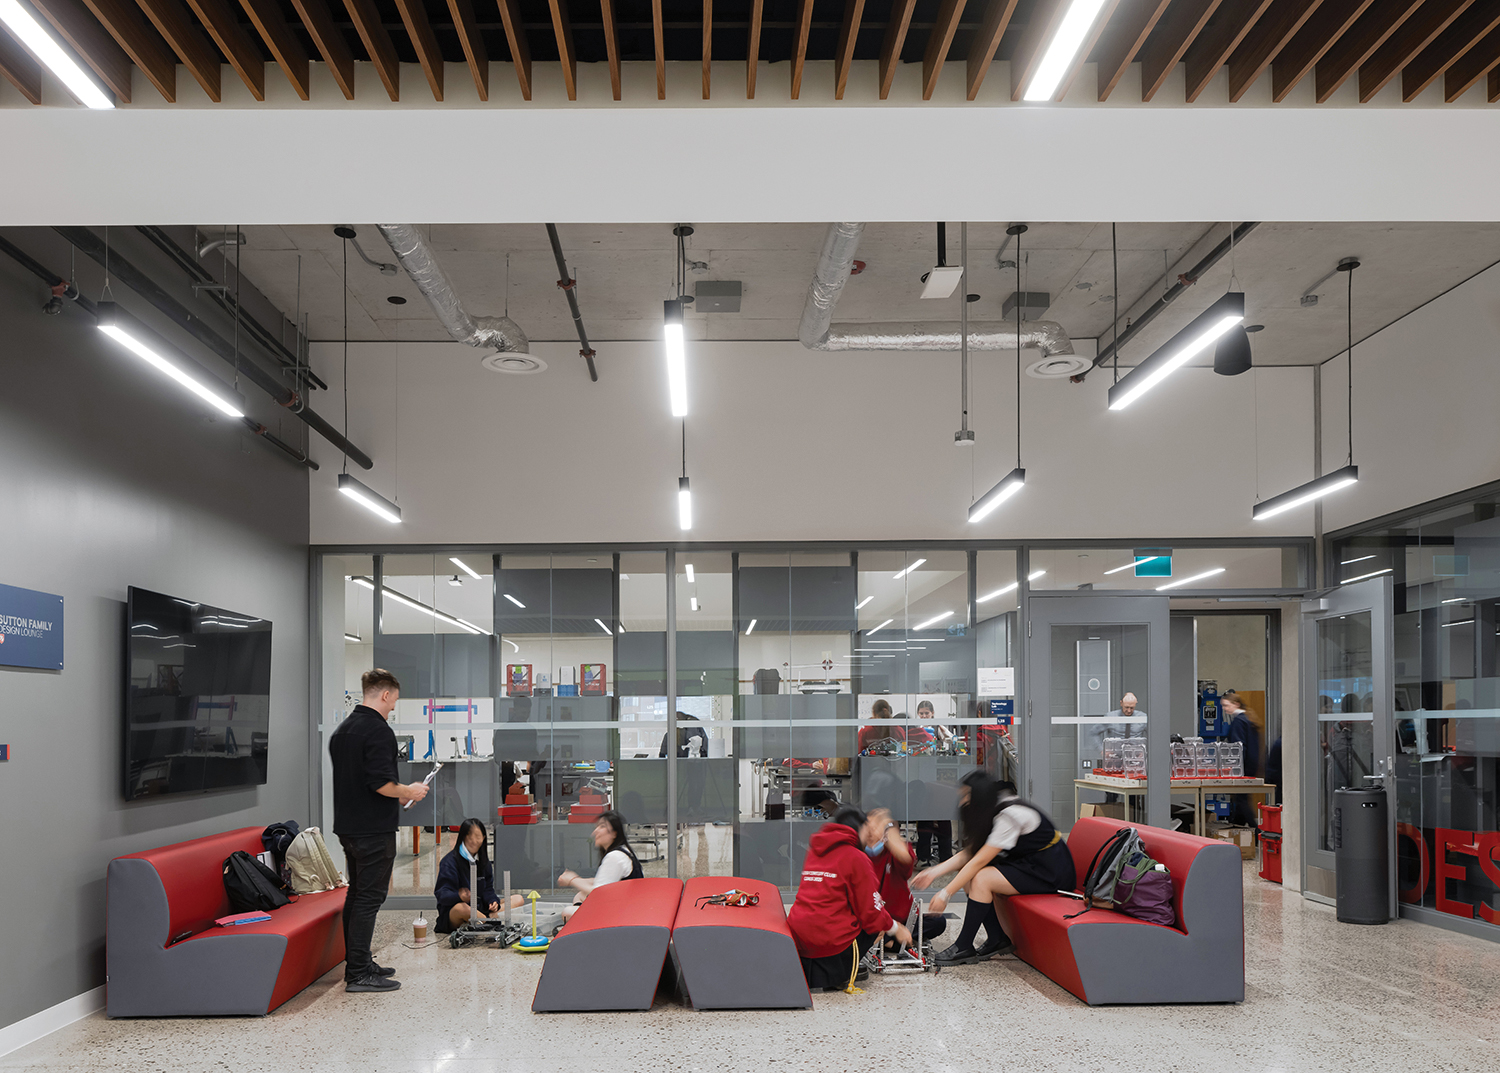
At St. Clement’s School, students collaborate in the Sutton Family Design Lounge, a hands-on collaboration and breakout space adjacent to the robotics maker-space classroom. Photo: Scott Norsworthy

CS&P Architects

CS&P Architects is a leading Canadian architectural firm providing architectural, planning, interior, and urban design services across educational, commercial, residential, and recreational sectors.

Read More »
DDA Oxford Preparatory School

Design Development Architects

Design Development Architects is a full-service architectural firm focused on creating educational environments that inspire learning and support long-term institutional success.
Read More »
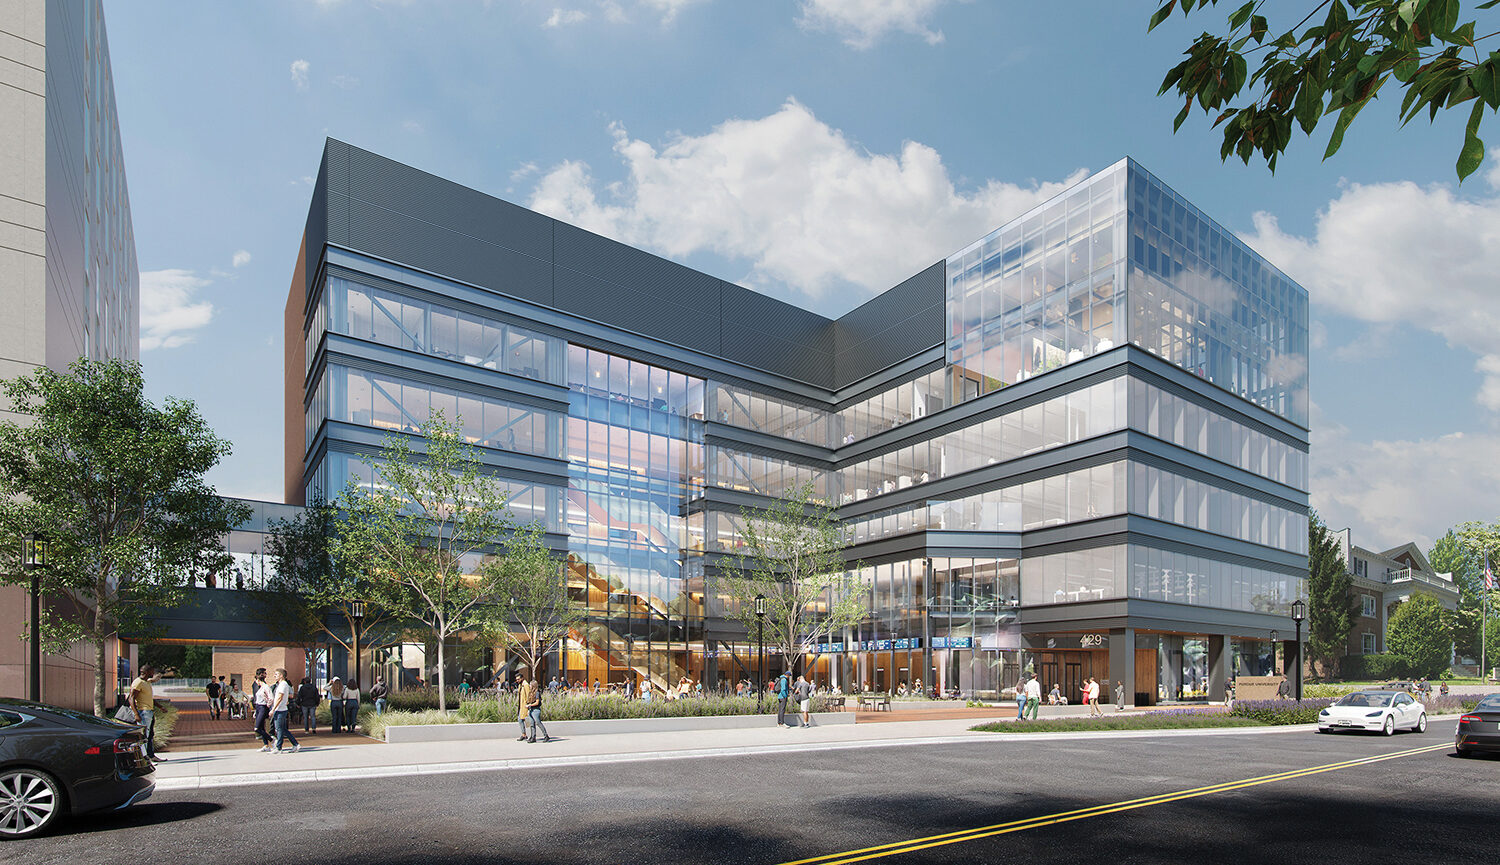
Purdue University’s Mitch Daniels School of Business will construct a new $125 million, state-of-the-art facility to support its growing enrollment and innovative learning environment. Slated for completion in 2027, the 164,000-square-foot building—designed for flexibility, collaboration, and digital integration—will provide cutting-edge classrooms, research centers, and experiential spaces to prepare students for the evolving business and technology landscape. Rendering provided by: BSA and Gensler

BSA

BSA, founded in 1975 through a pioneering merger of engineering and architectural practices, stands as a leading national integrated design firm specializing in educational environments. The firm consistently ranks among the top U.S. companies creating higher education spaces, driven by the belief that learning environments should actively inspire and facilitate

Read More »