Projects on the Boards

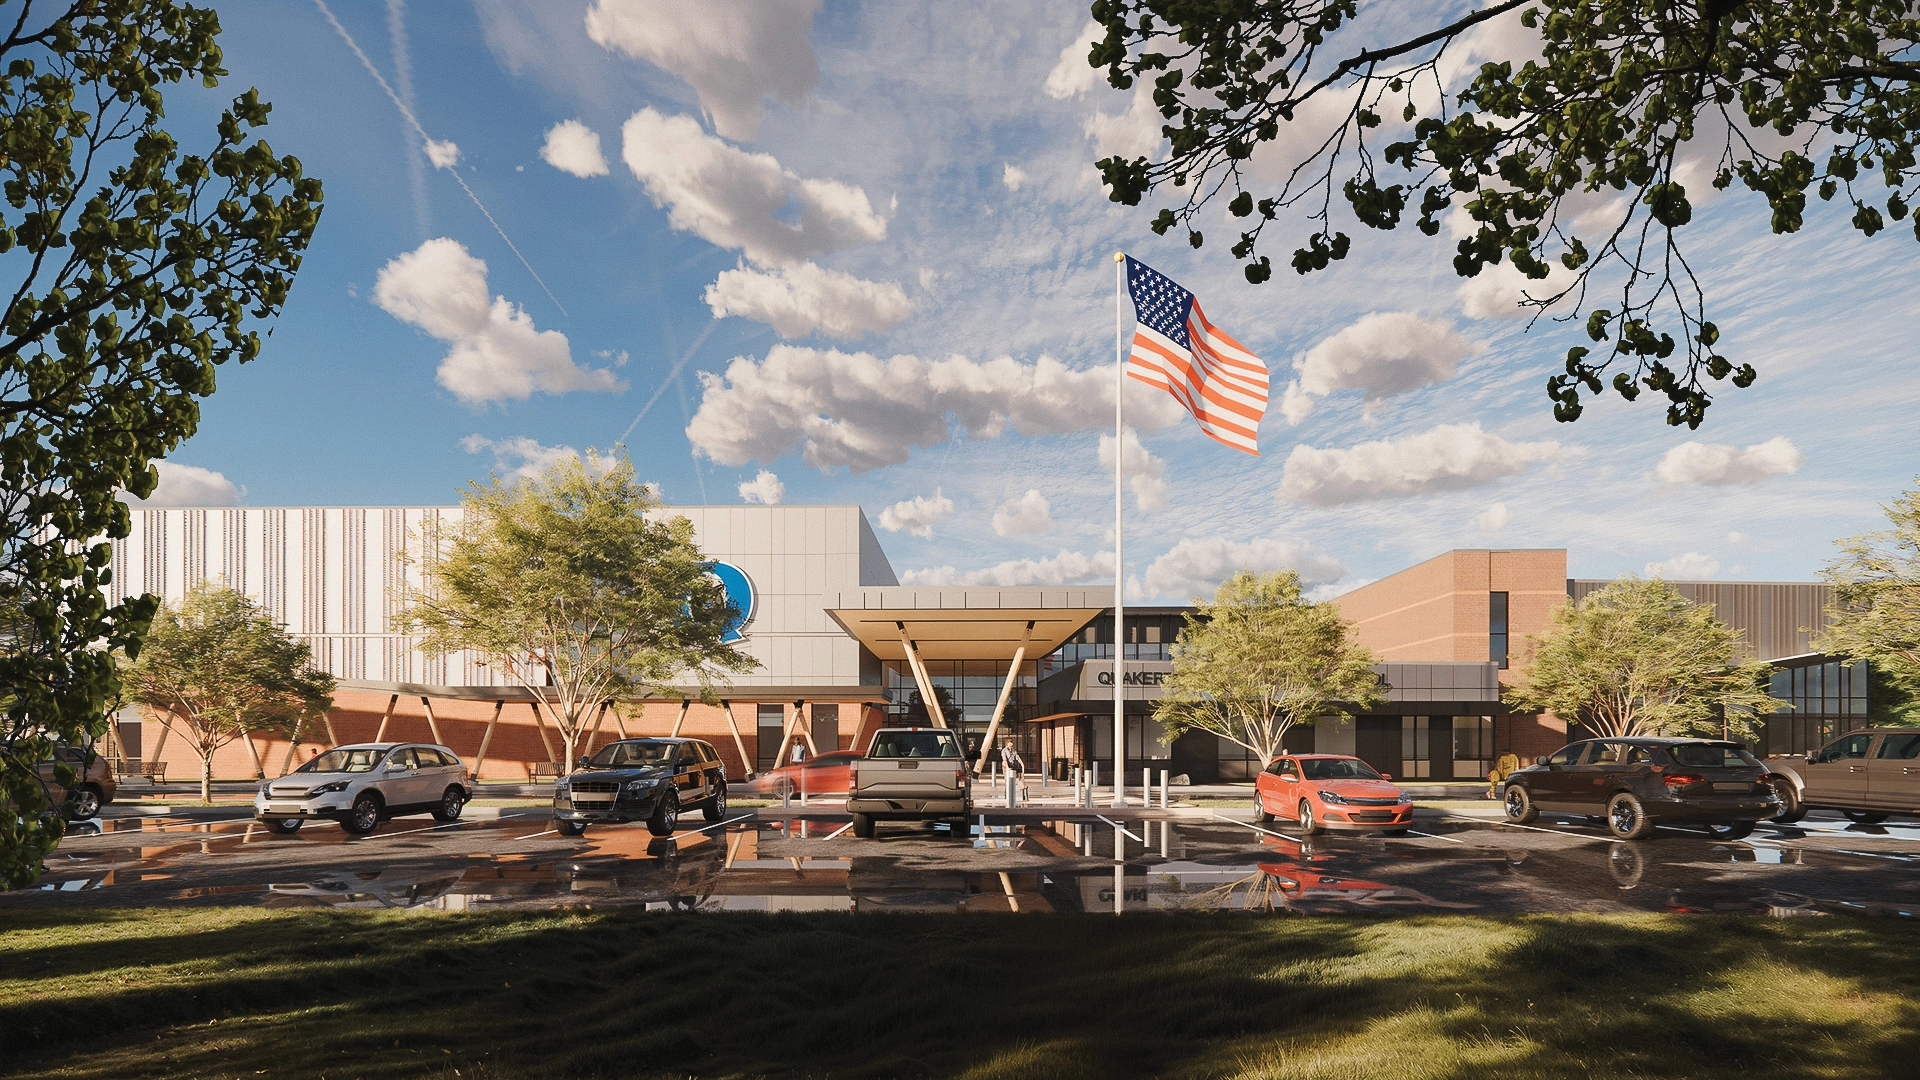
Front View Quakertown Elementary School

Honoring Legacy & Inspiring Learning

The new Quakertown Elementary School will be built on the site of the existing elementary school, which was formerly Quakertown High School. The building is designed to support the District’s growing population and to provide efficient learning environments. It centers the student in an environment that promotes collaboration and a
Read More »
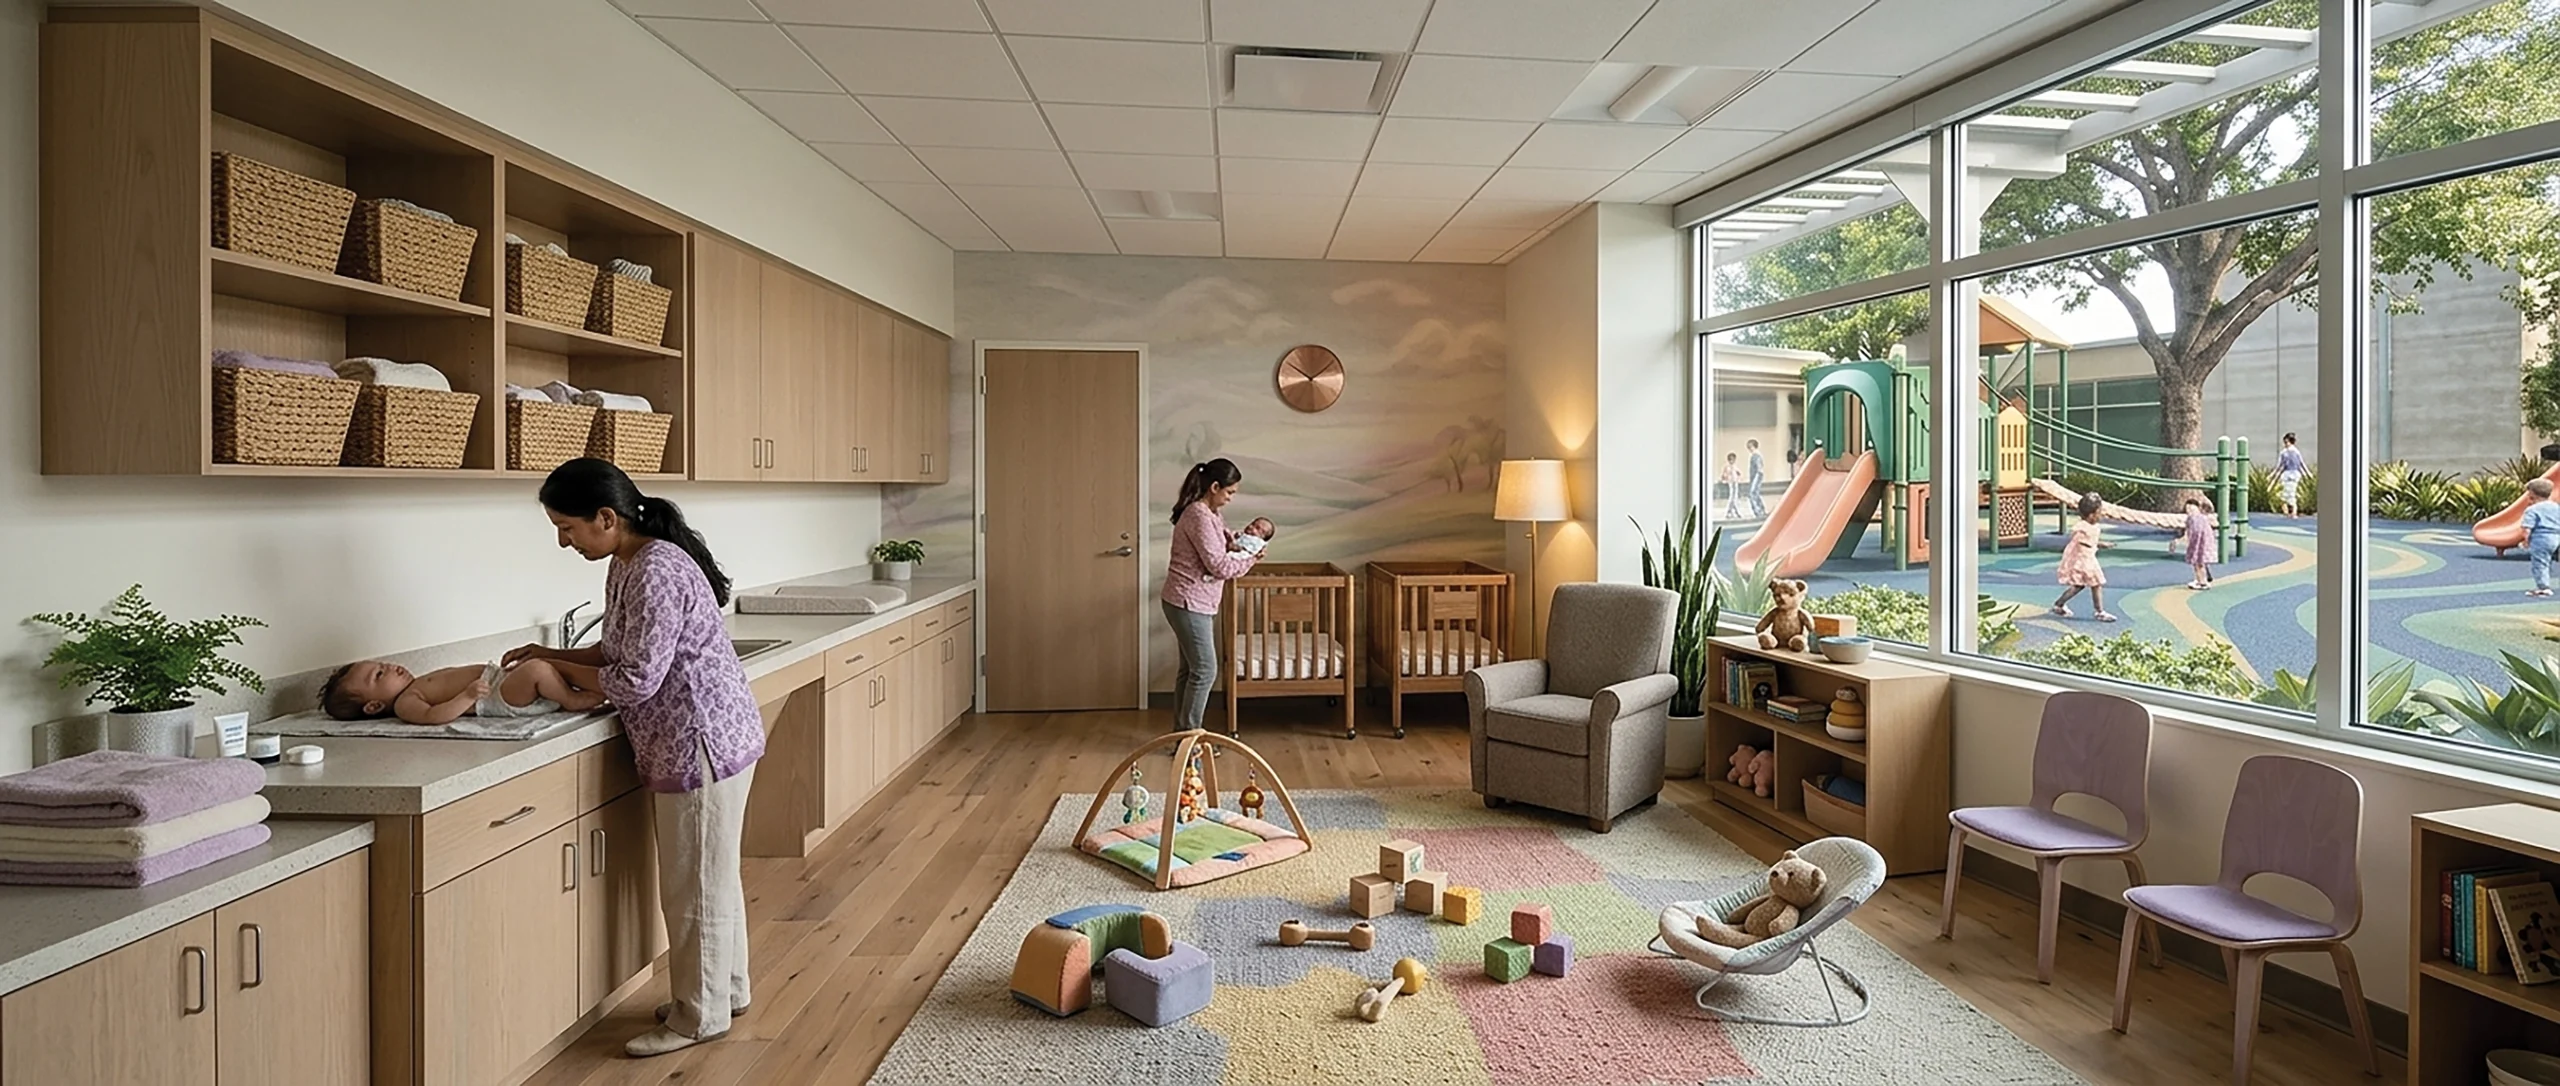
Infant Care Room

Childcare is a Design Win

Building on Northwest Elementary’s modest structure, Reliance Architecture is designing the PfISD Childhood Development Center in underutilized facilities as a forward-thinking intervention against Texas’s 21.4% teacher turnover rate. PACE school is one of 6 test-fits done around the district. This neuroarchitecture-led sanctuary optimizes space while utilizing natural surveillance and access

Read More »
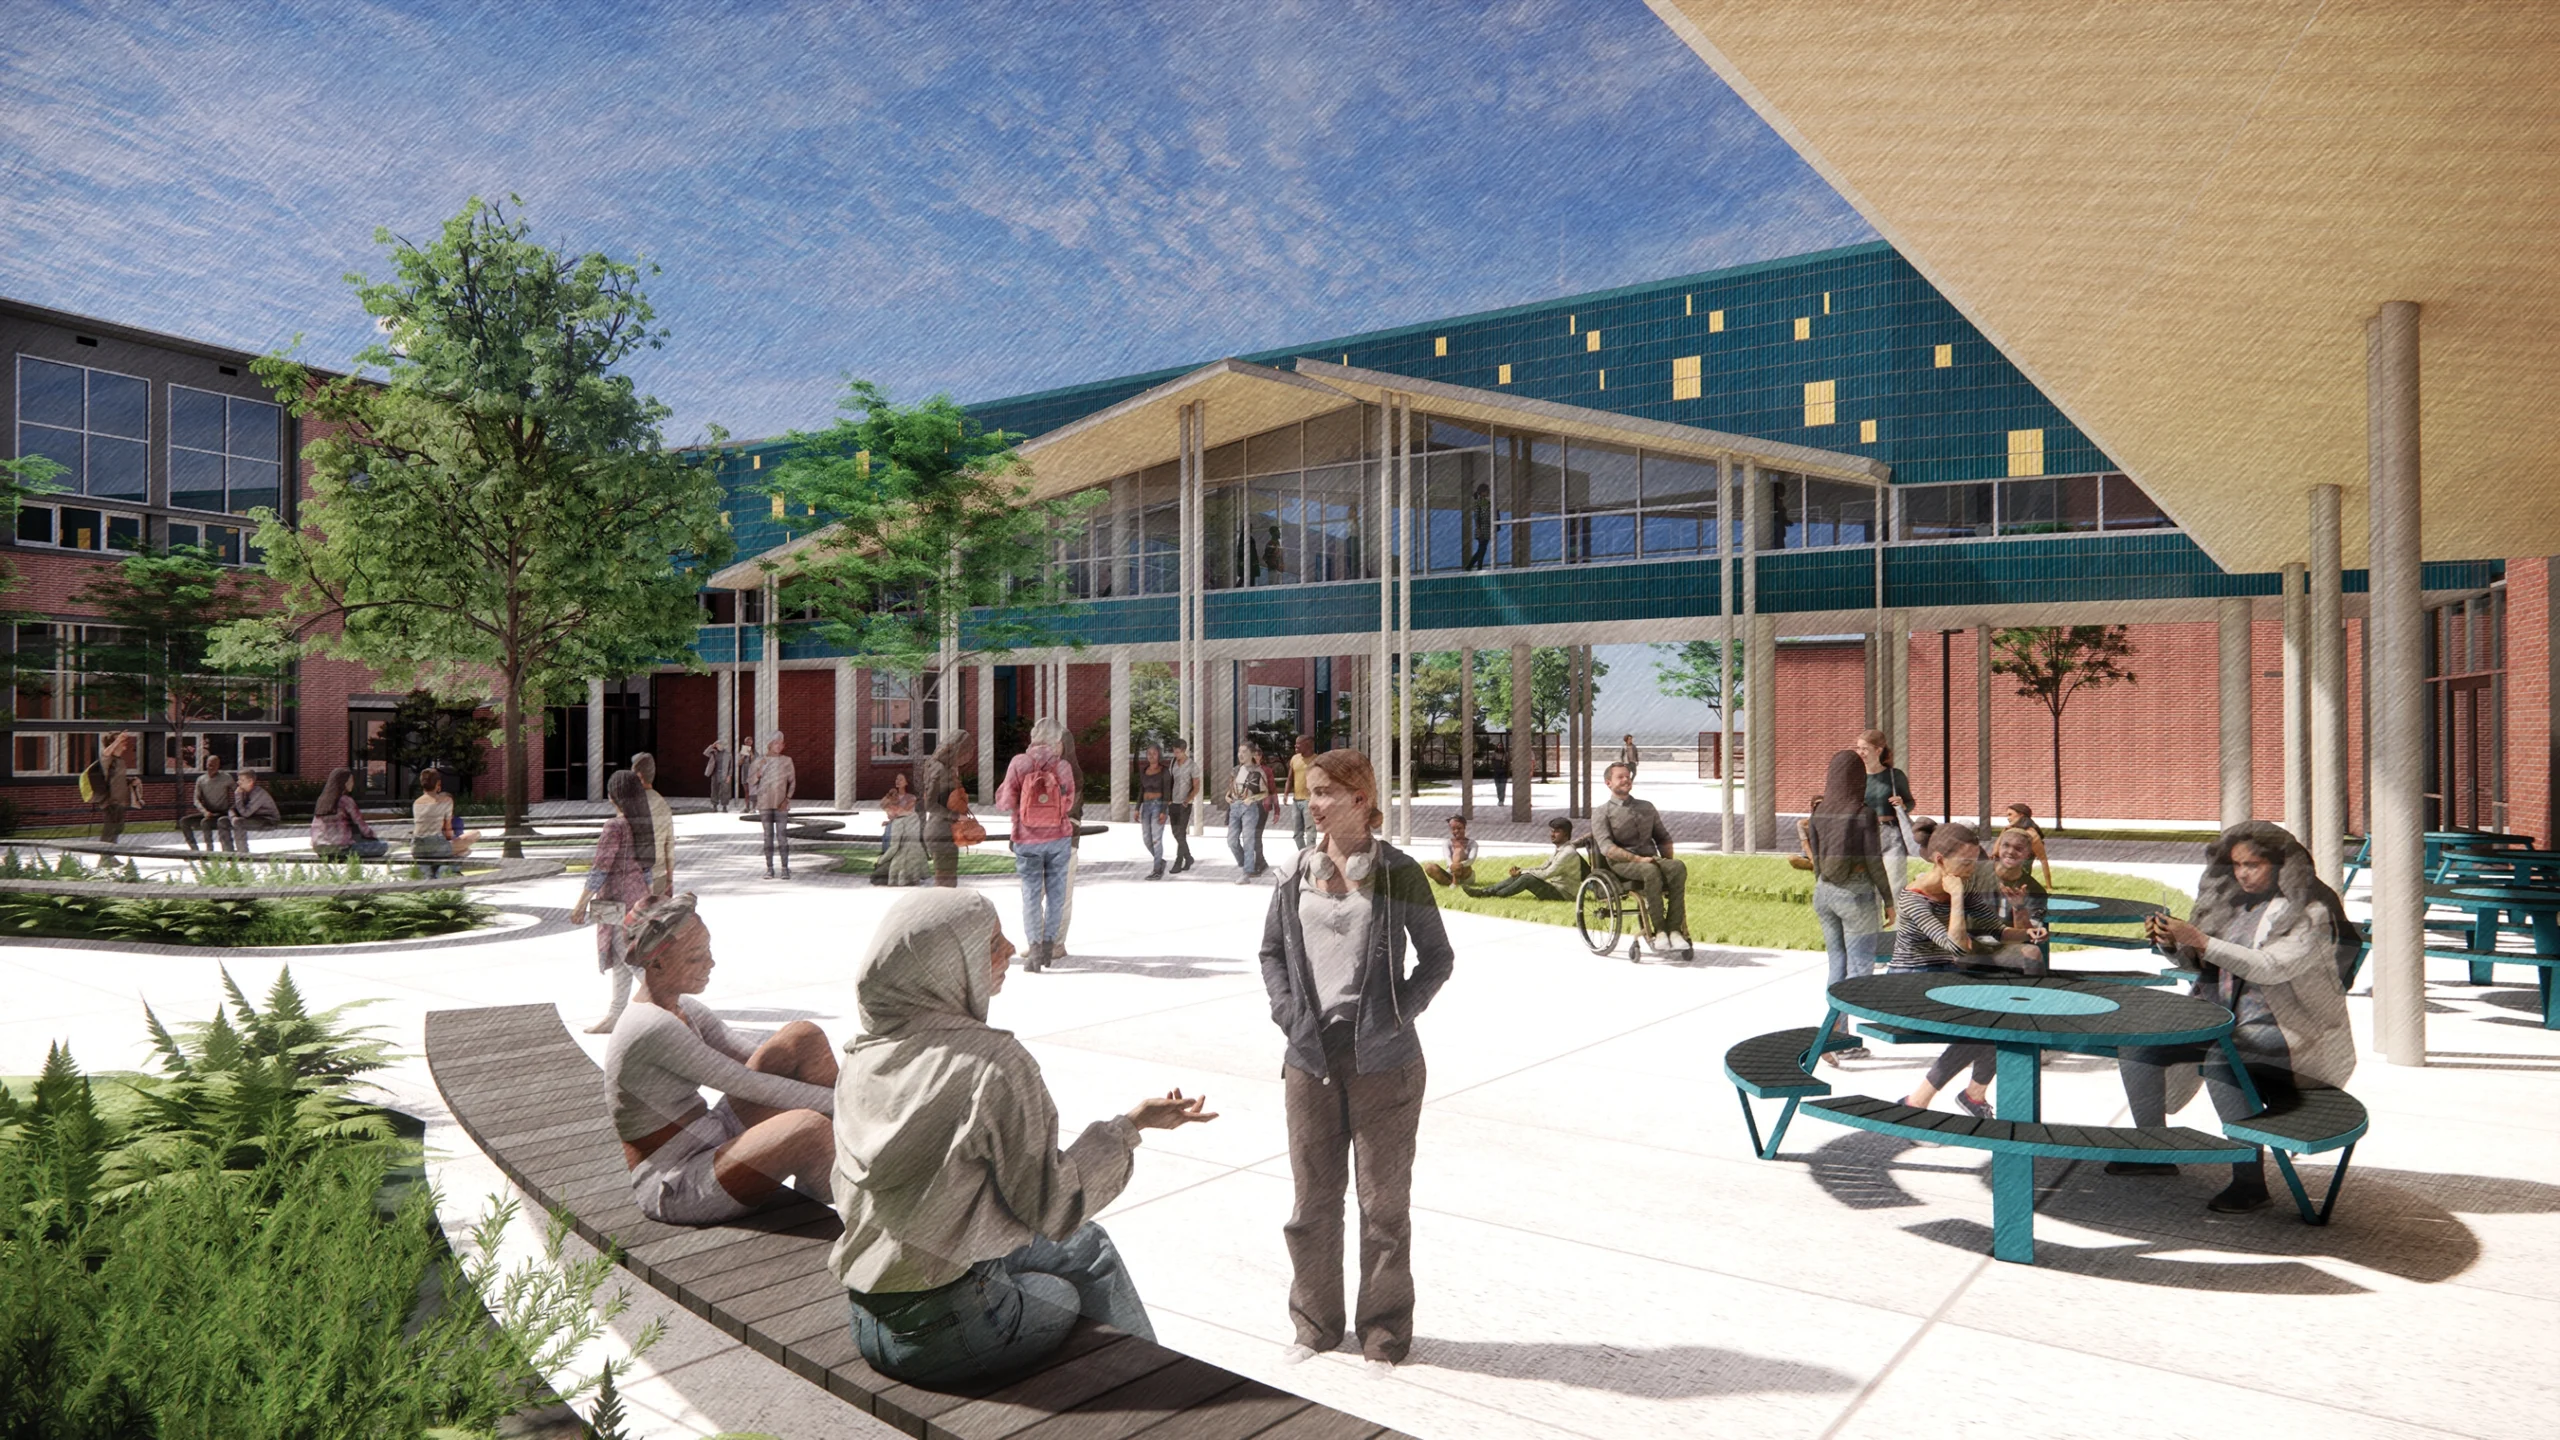
Aki Kurose Middle School

Designing for Liberation

The modernization and expansion of Aki Kurose Middle School intentionally disrupts the institutional nature of the existing school, replacing it with an authentic reflection of the students, educators, and families it serves. Grounded in the legacy of the school’s namesake, Akiko Kurose, a beloved educator, activist, and advocate for peace

Read More »
University of Tennessee Knoxville – Presidential Court

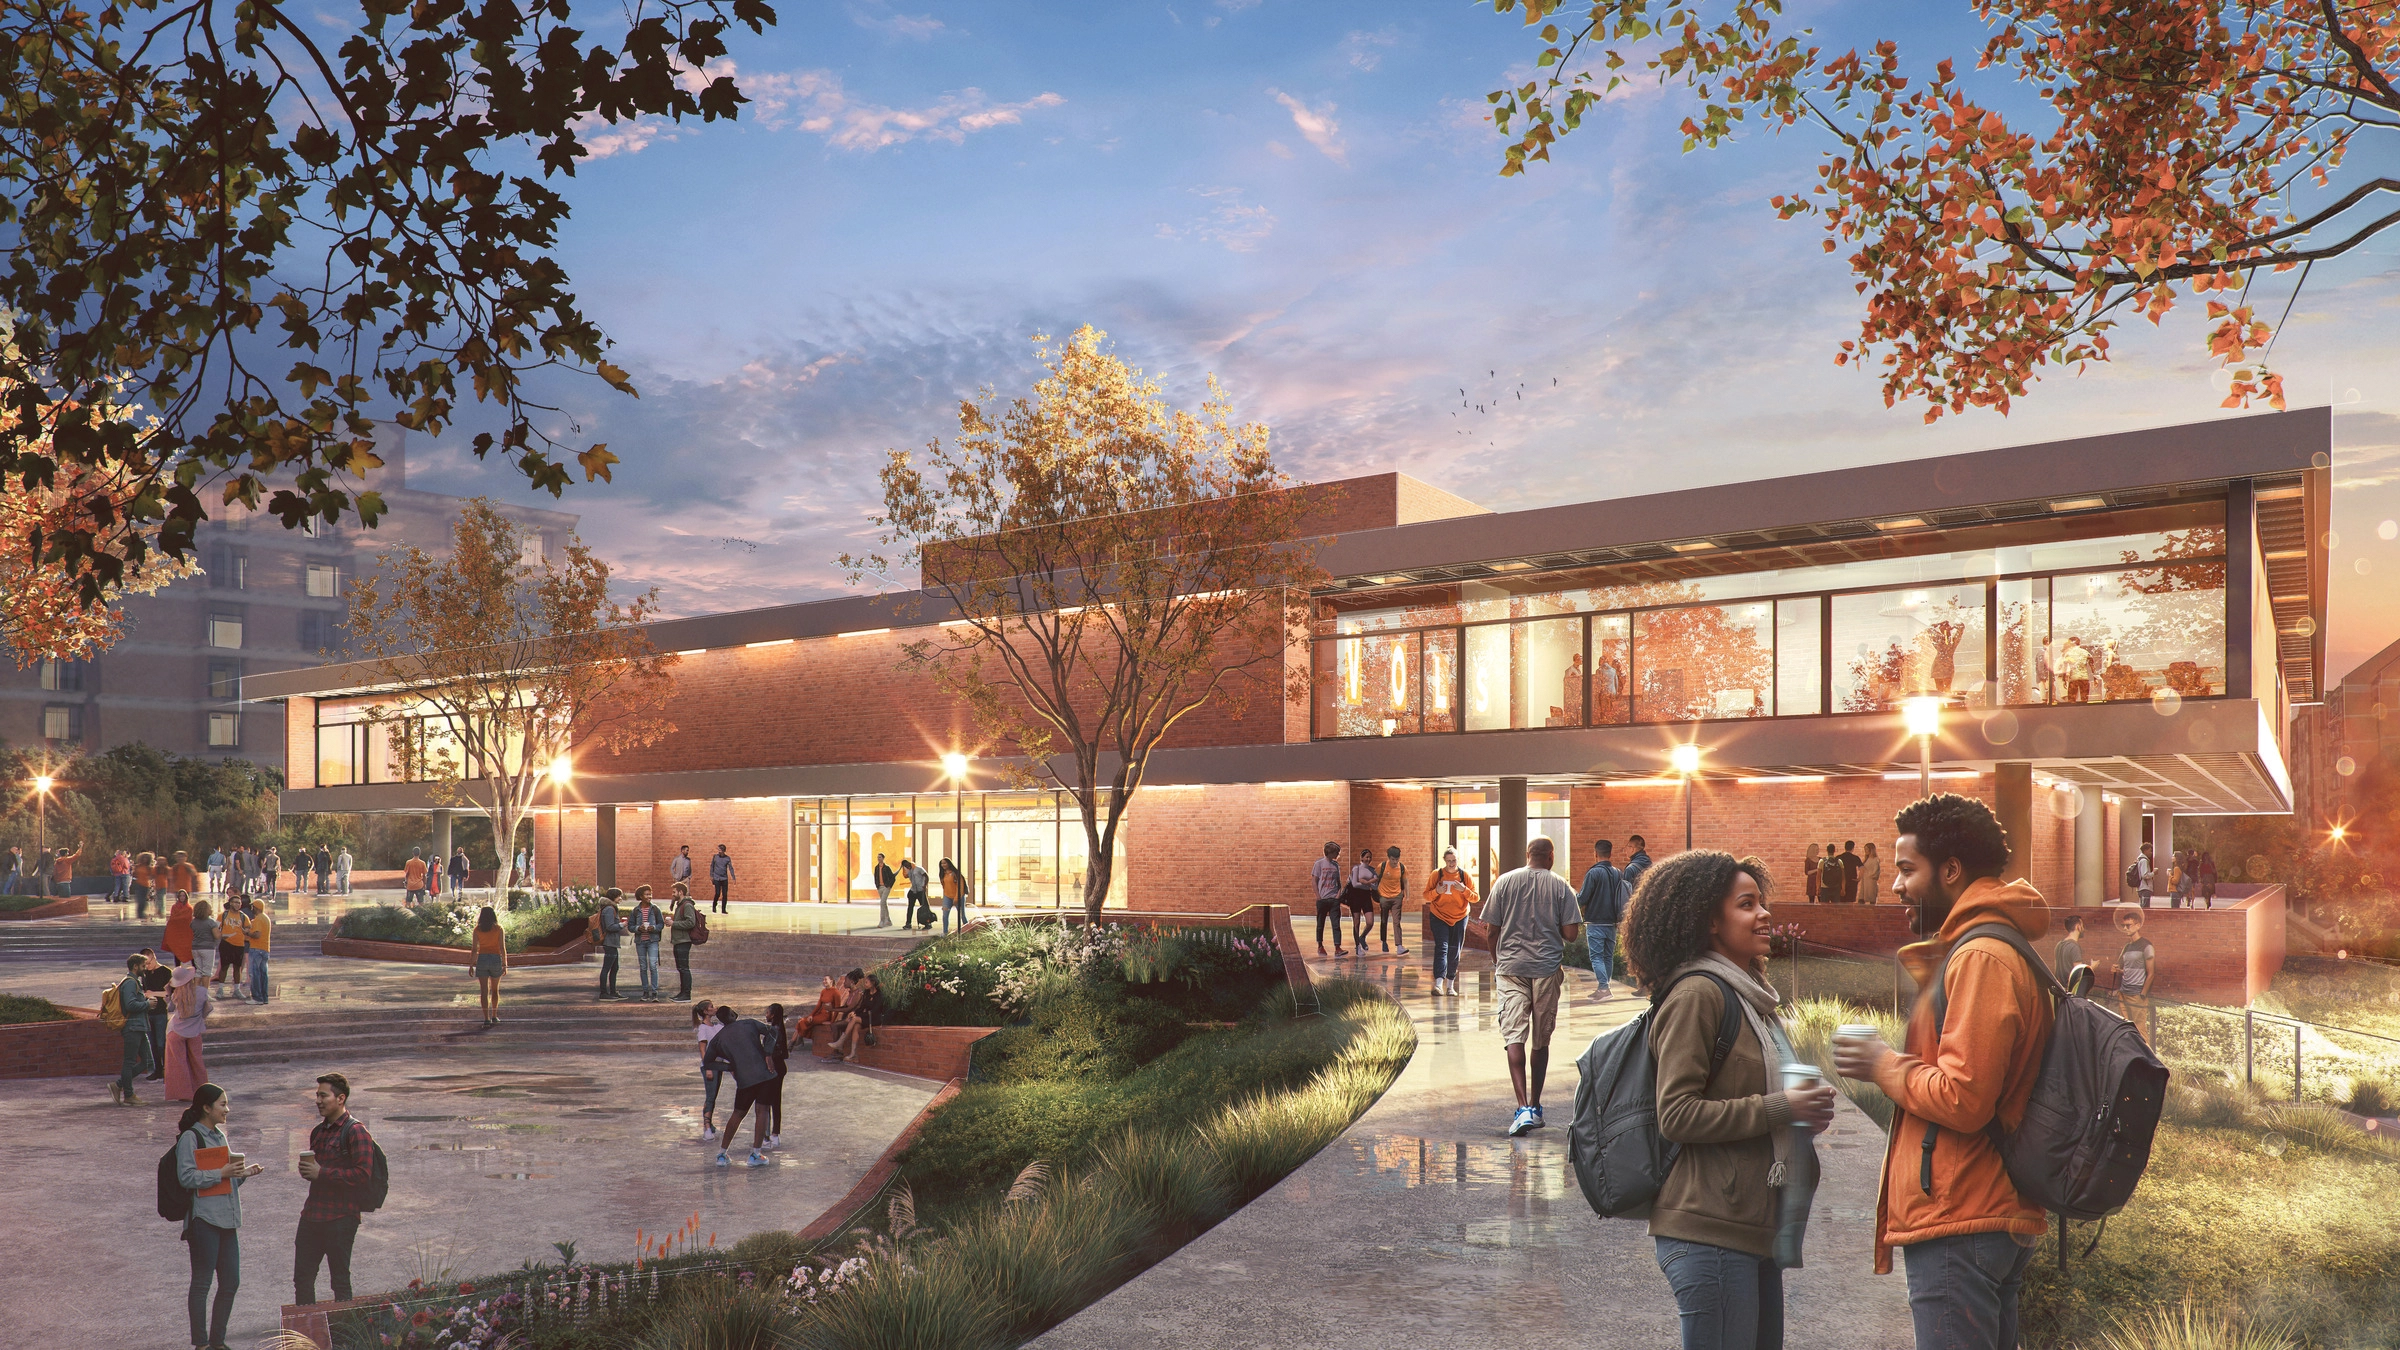
University of Tennessee Knoxville – Presidential Court

Originally built in 1967 as a dining hall anchoring the University of Tennessee’s residential campus, this building is being reimagined as a hub for student life, administration and campus operations. The renovation balances preservation and innovation, retaining the building’s iconic concrete structure, brick, and glass block exterior while introducing high-performance

Read More »
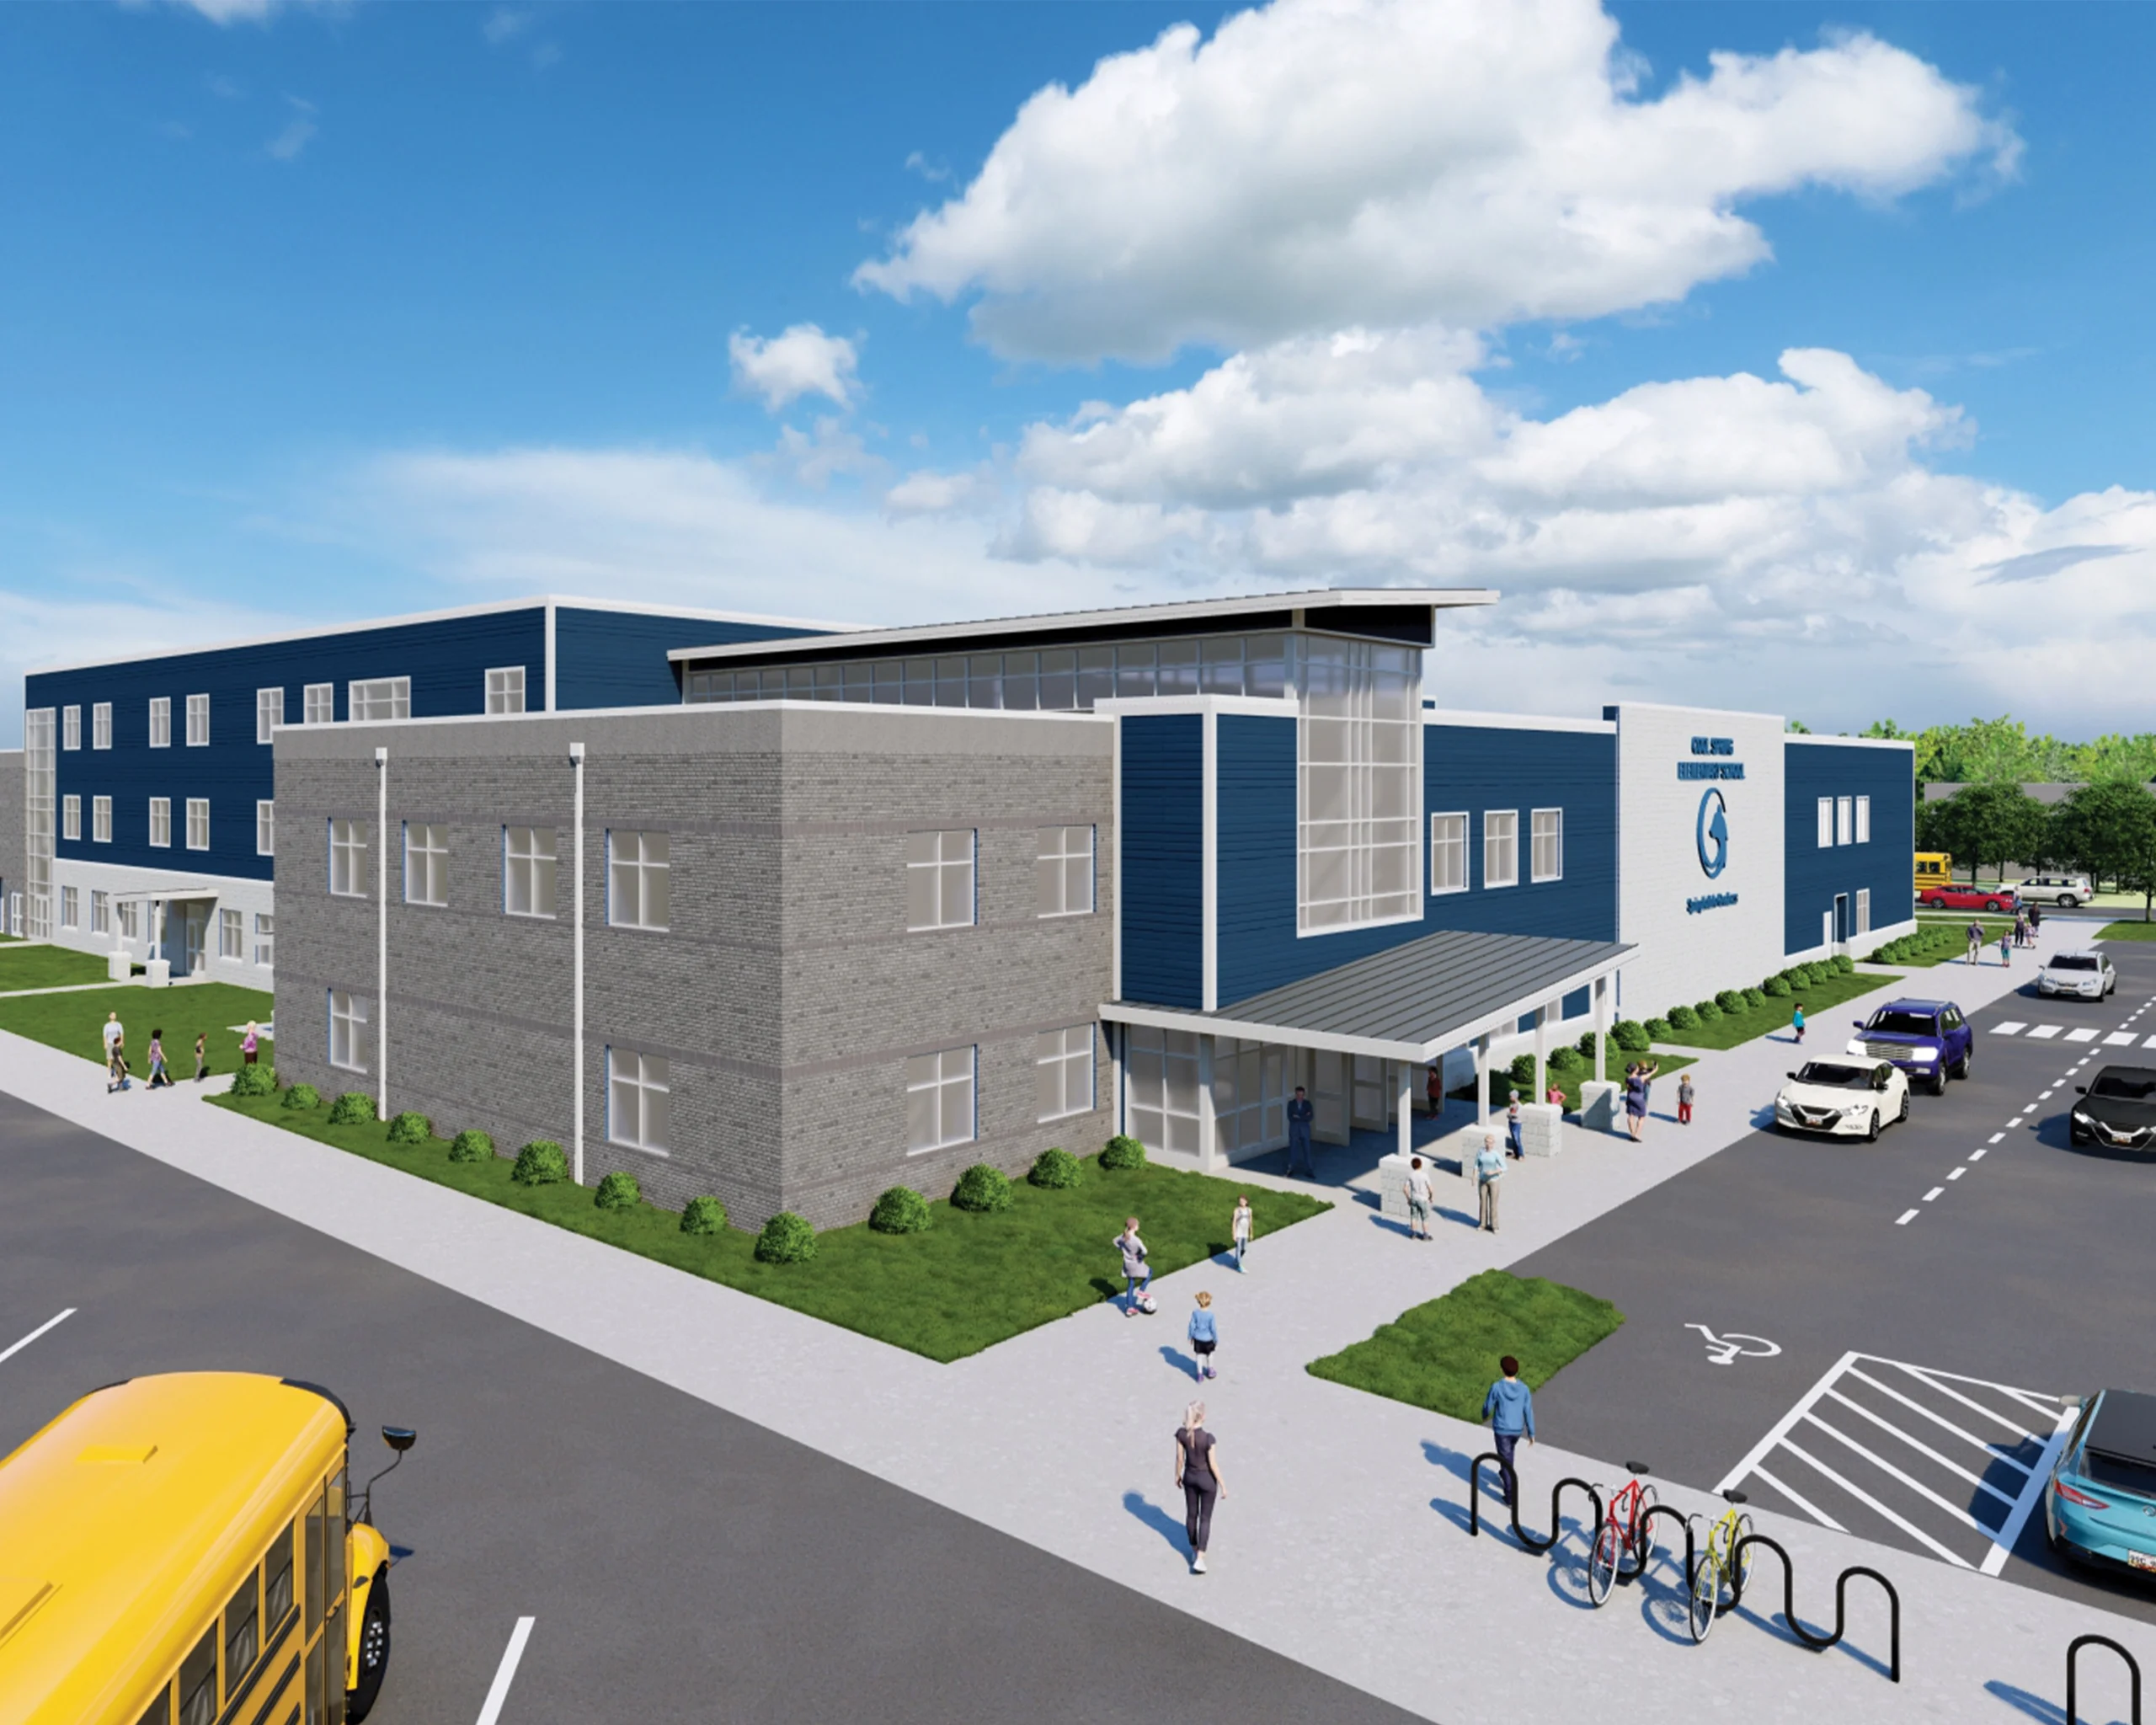
Exterior View_Cool Spring Elementary

Cohesive Architecture Under Constraint

Cool Spring Elementary, a replacement school in Prince George’s County, Maryland, is designed as a student-first learning environment with no visible indication of its hybrid off-site construction approach. Classroom wings use permanent, factory-fabricated modules to reduce schedule and minimize impact on a constrained site, while detailing ensures a cohesive, durable

Read More »
John Marshall Elementary School

The Magic of Learning

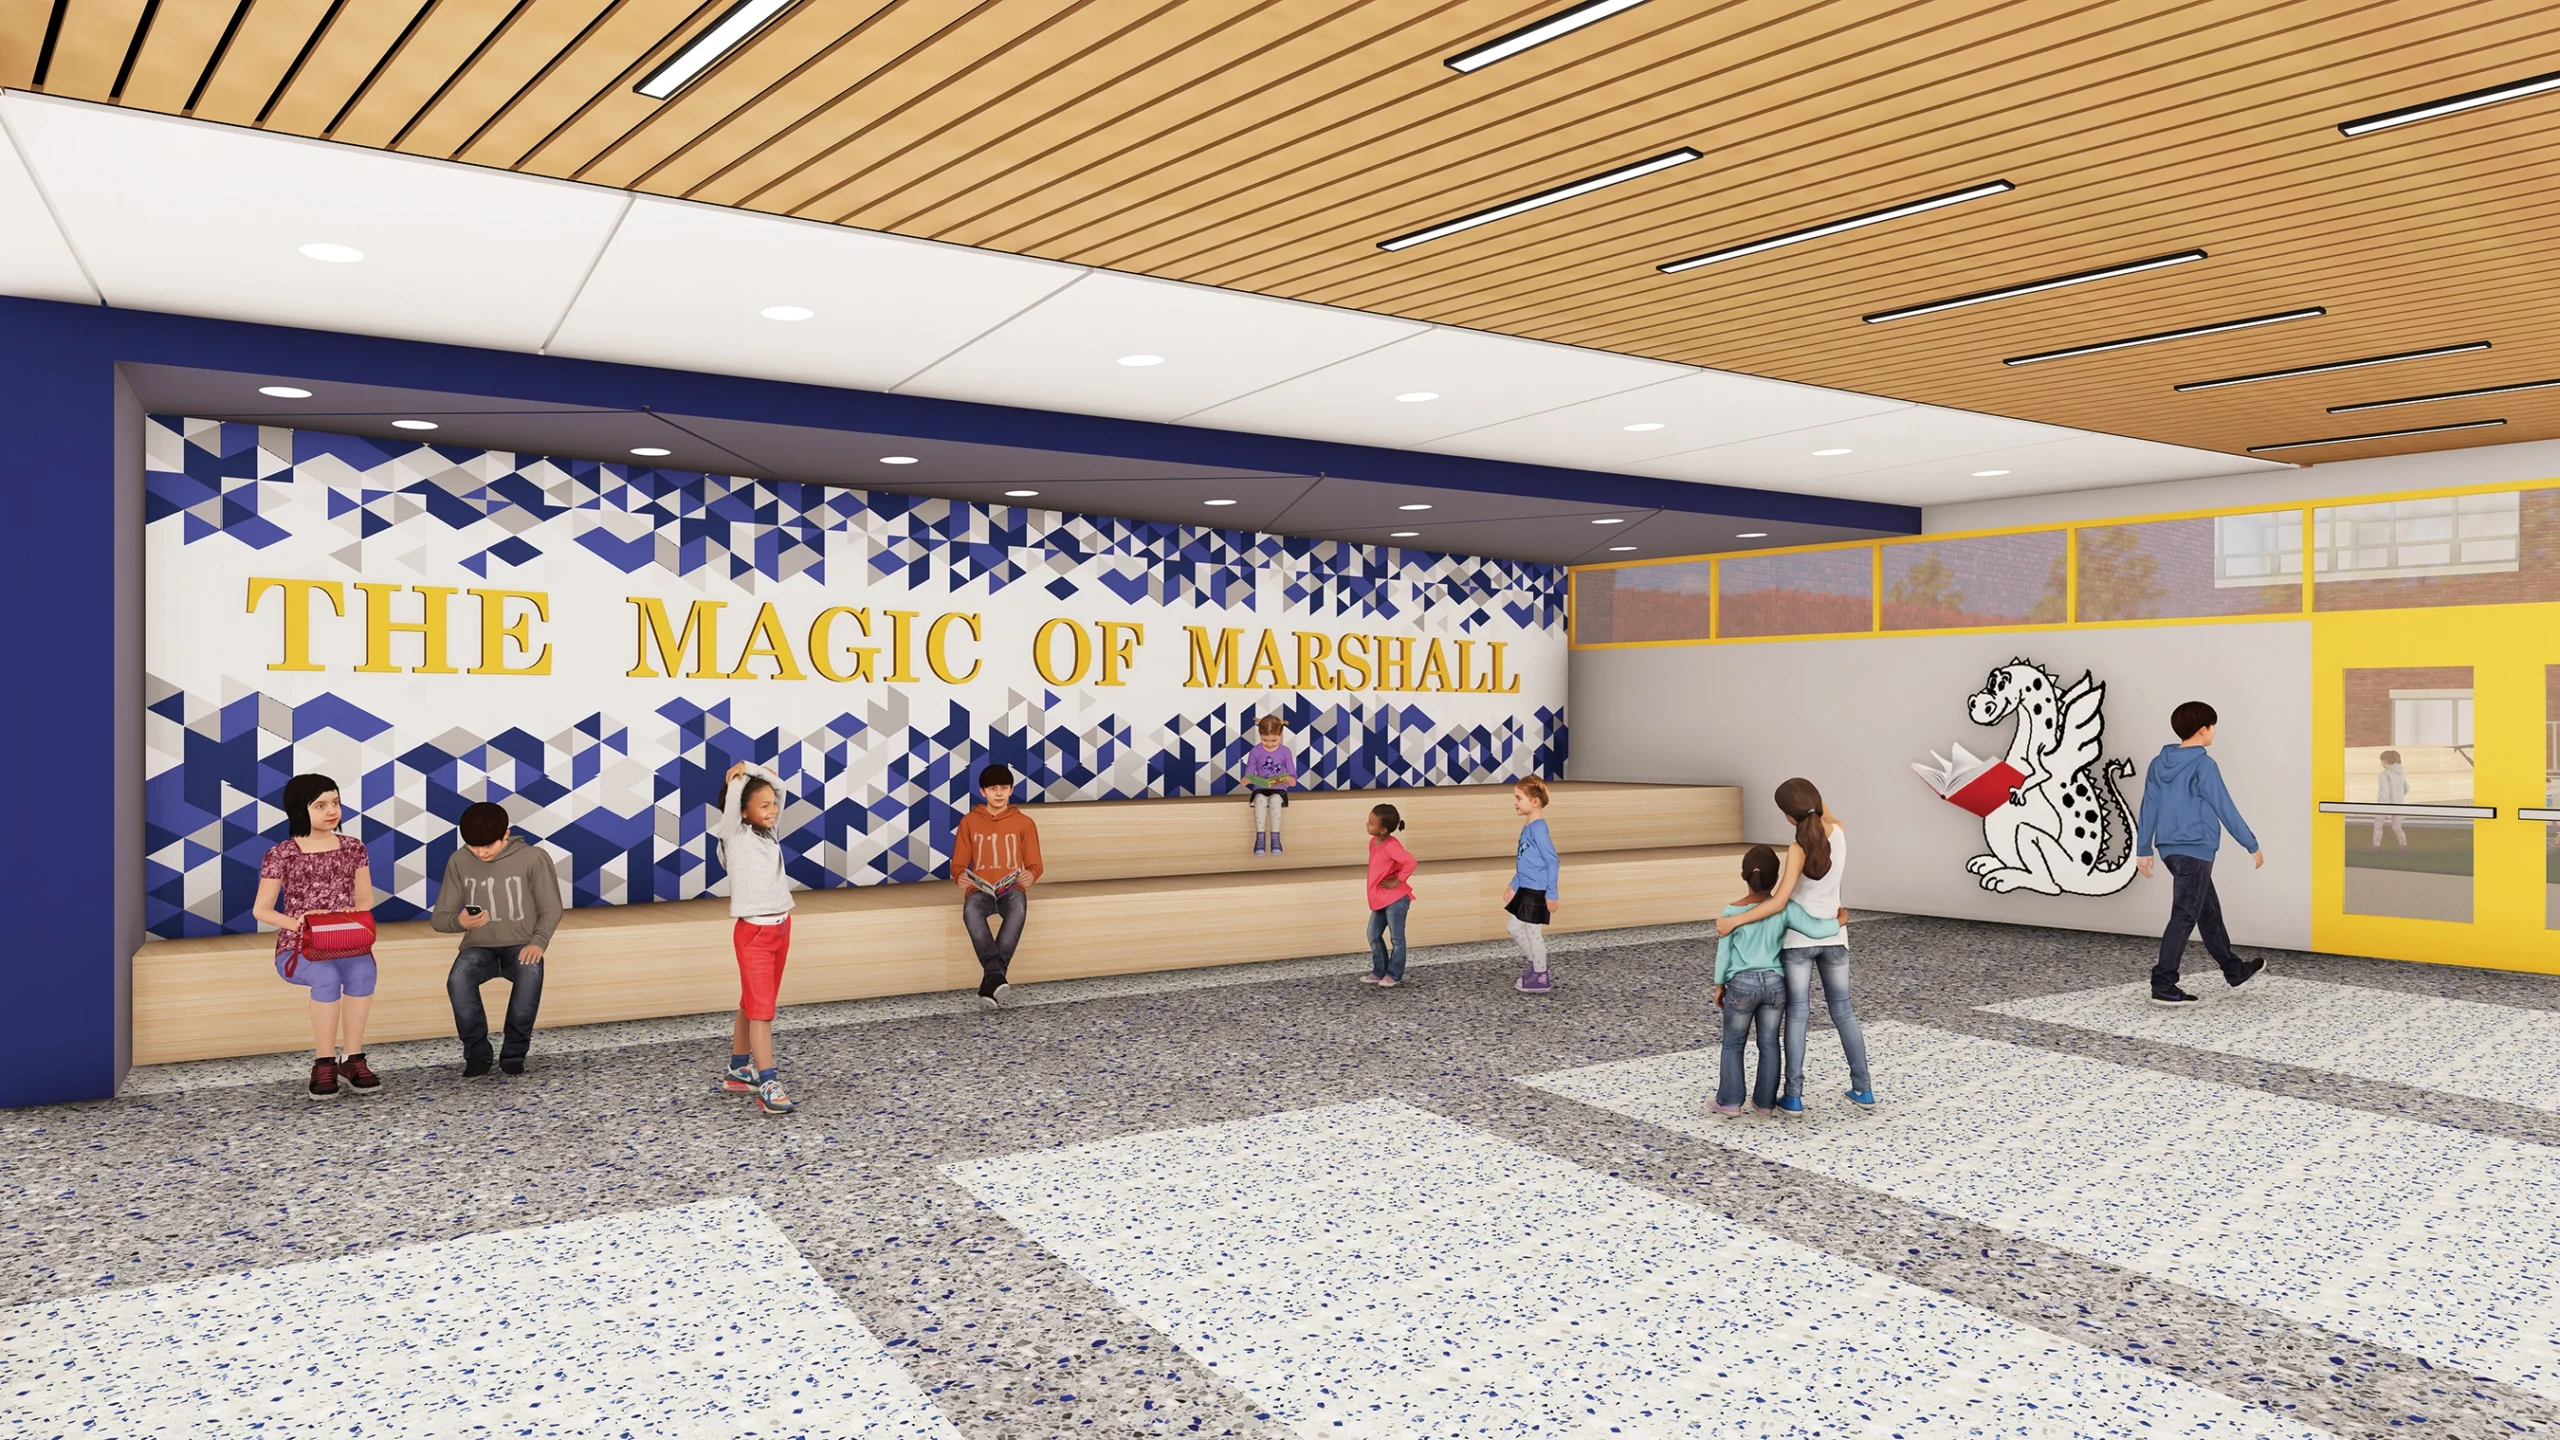
62,000 SF of additions and alterations are underway at John Marshall Elementary School in Edison, NJ, paving the way for modern, collaborative, and inspiring learning spaces for students in grades K-5. Through six phases of construction, the new construction portions will deliver a three-story classroom wing and one-story cafetorium addition,

Read More »
Hands-On Healthcare Training

Hands-On Healthcare Training

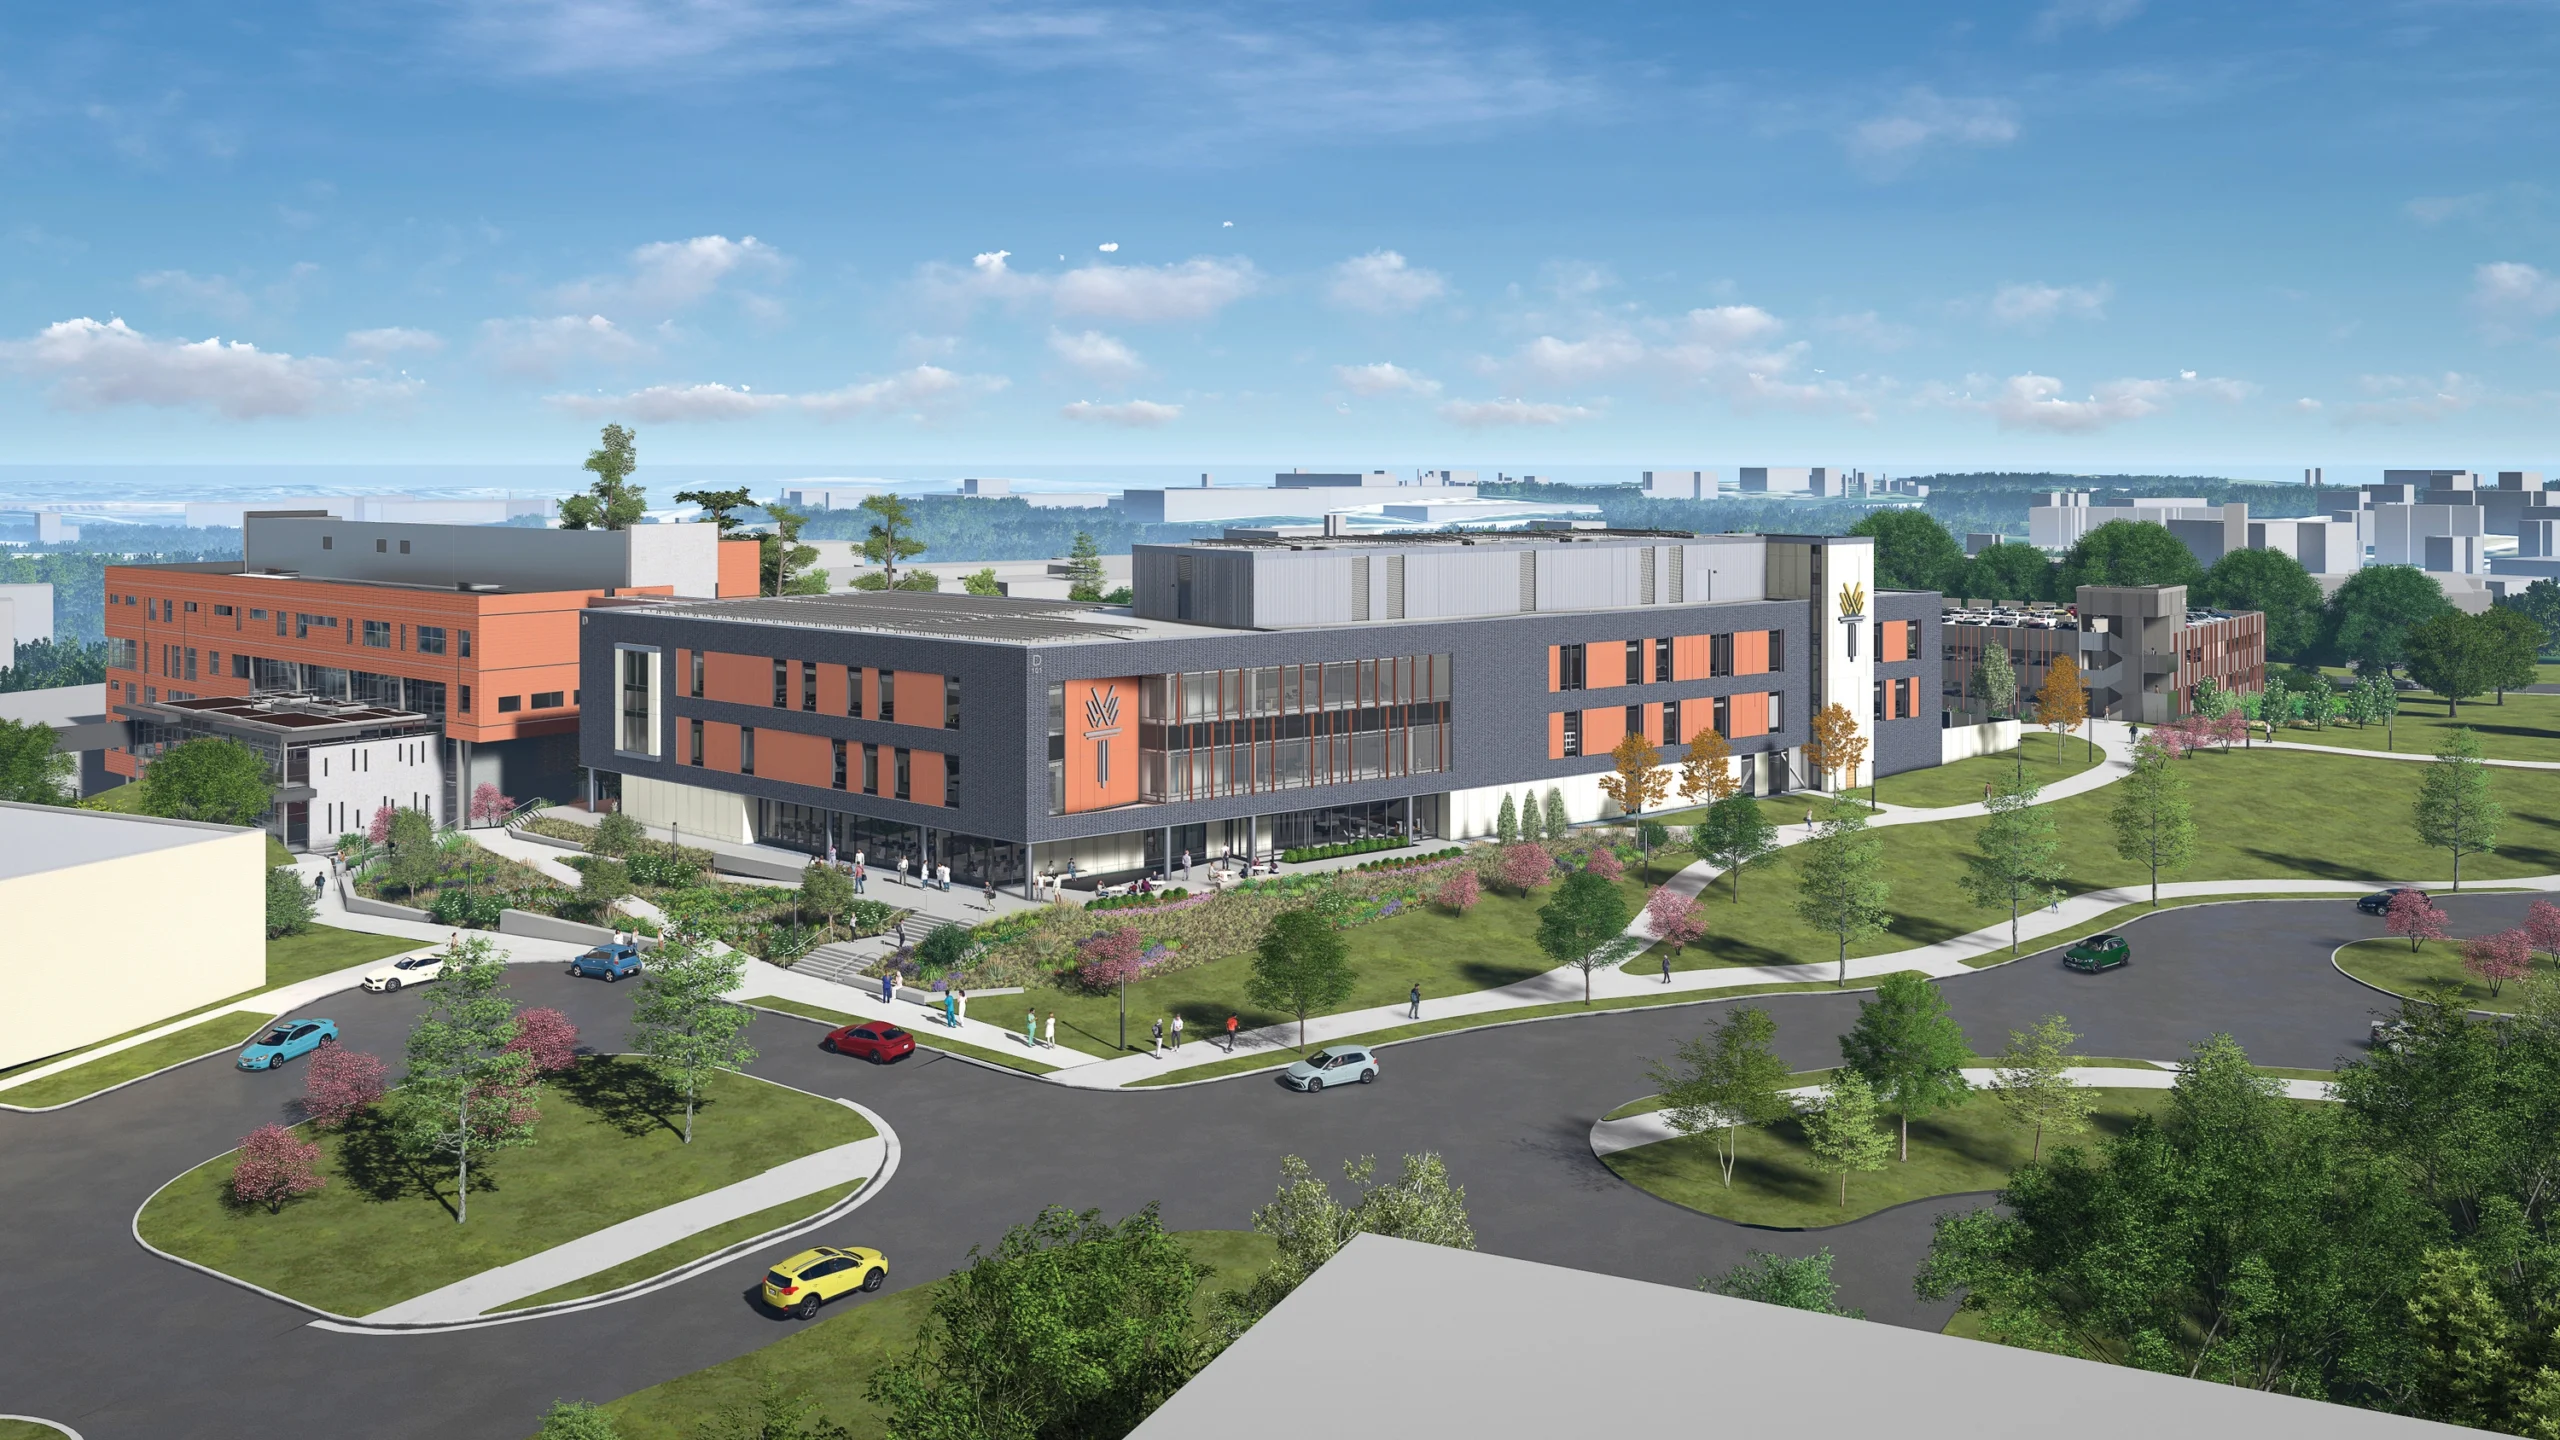
Located on a growing Health Sciences campus adjacent to a major regional hospital, the Wake Tech Perry Family Simulation Hospital prepares students for careers in high-demand healthcare professions. The design-build team collaborated with the client to envision and deliver a new 115,000-GSF health sciences classroom building that supports both academic and

Read More »
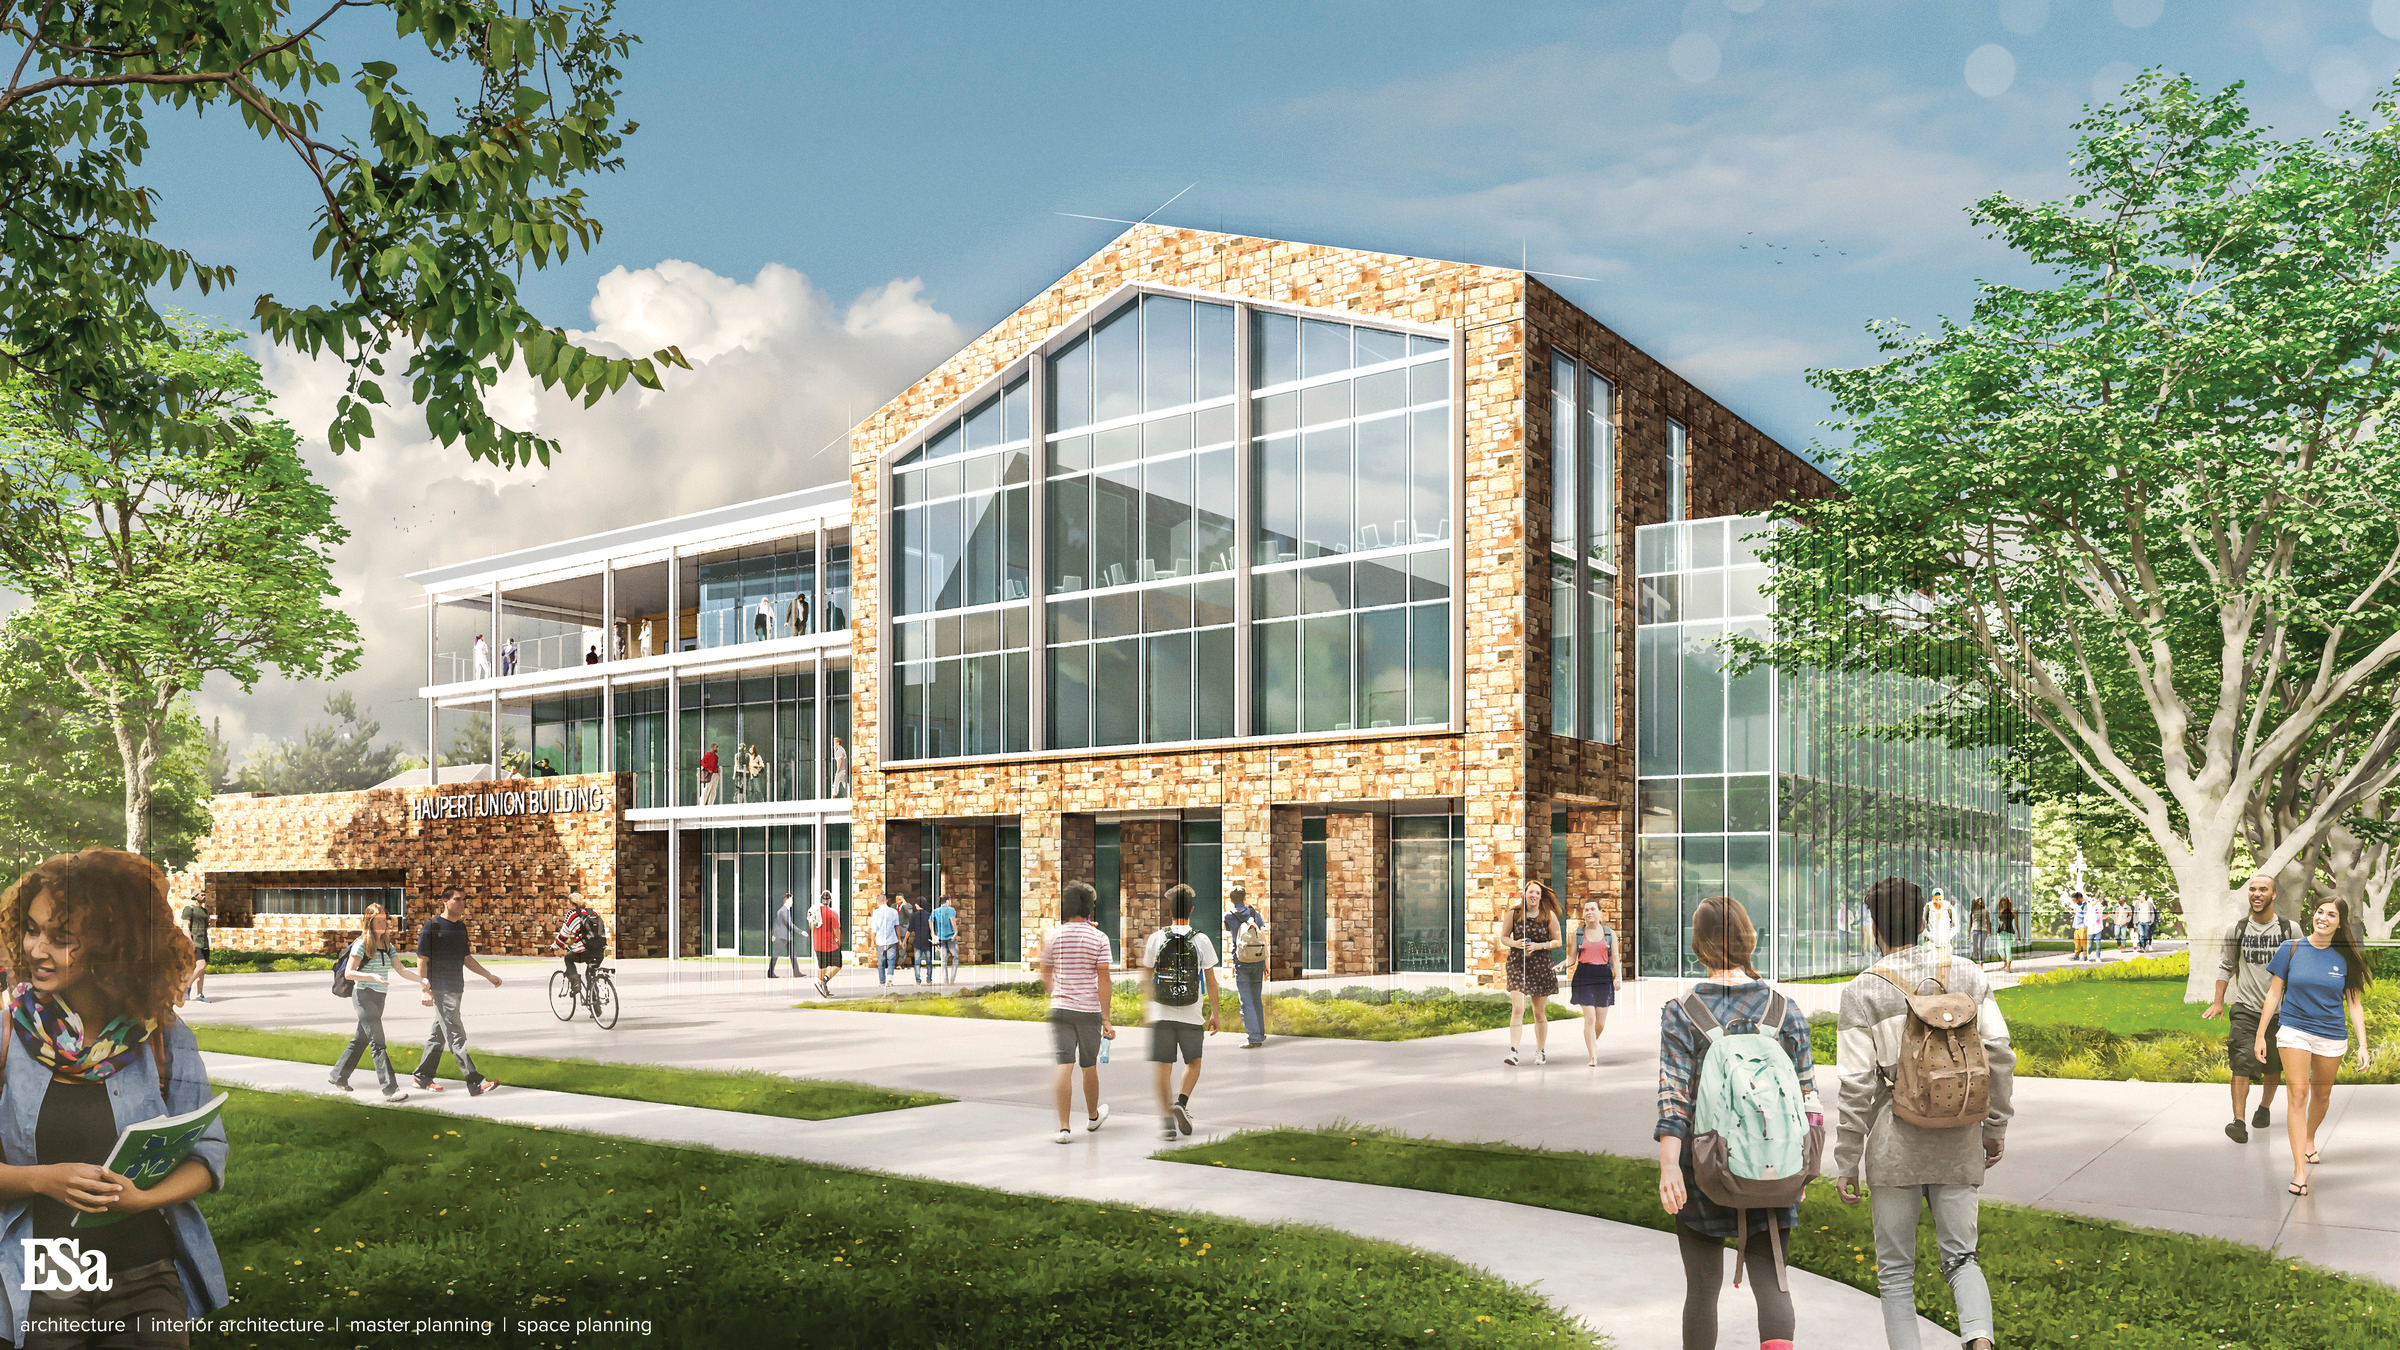
Moravian University – Haupert Union Building (HUB)

Moravian University – Haupert Union Building (HUB)

The Haupert Union Building (HUB) at Moravian University, originally completed in 1962, is undergoing a major renovation and expansion to meet modern student needs. The new HUB will feature enhanced student lounges, meeting rooms, a wellness center, a conference center, and various student organization suites. The renovation aims to improve

Read More »
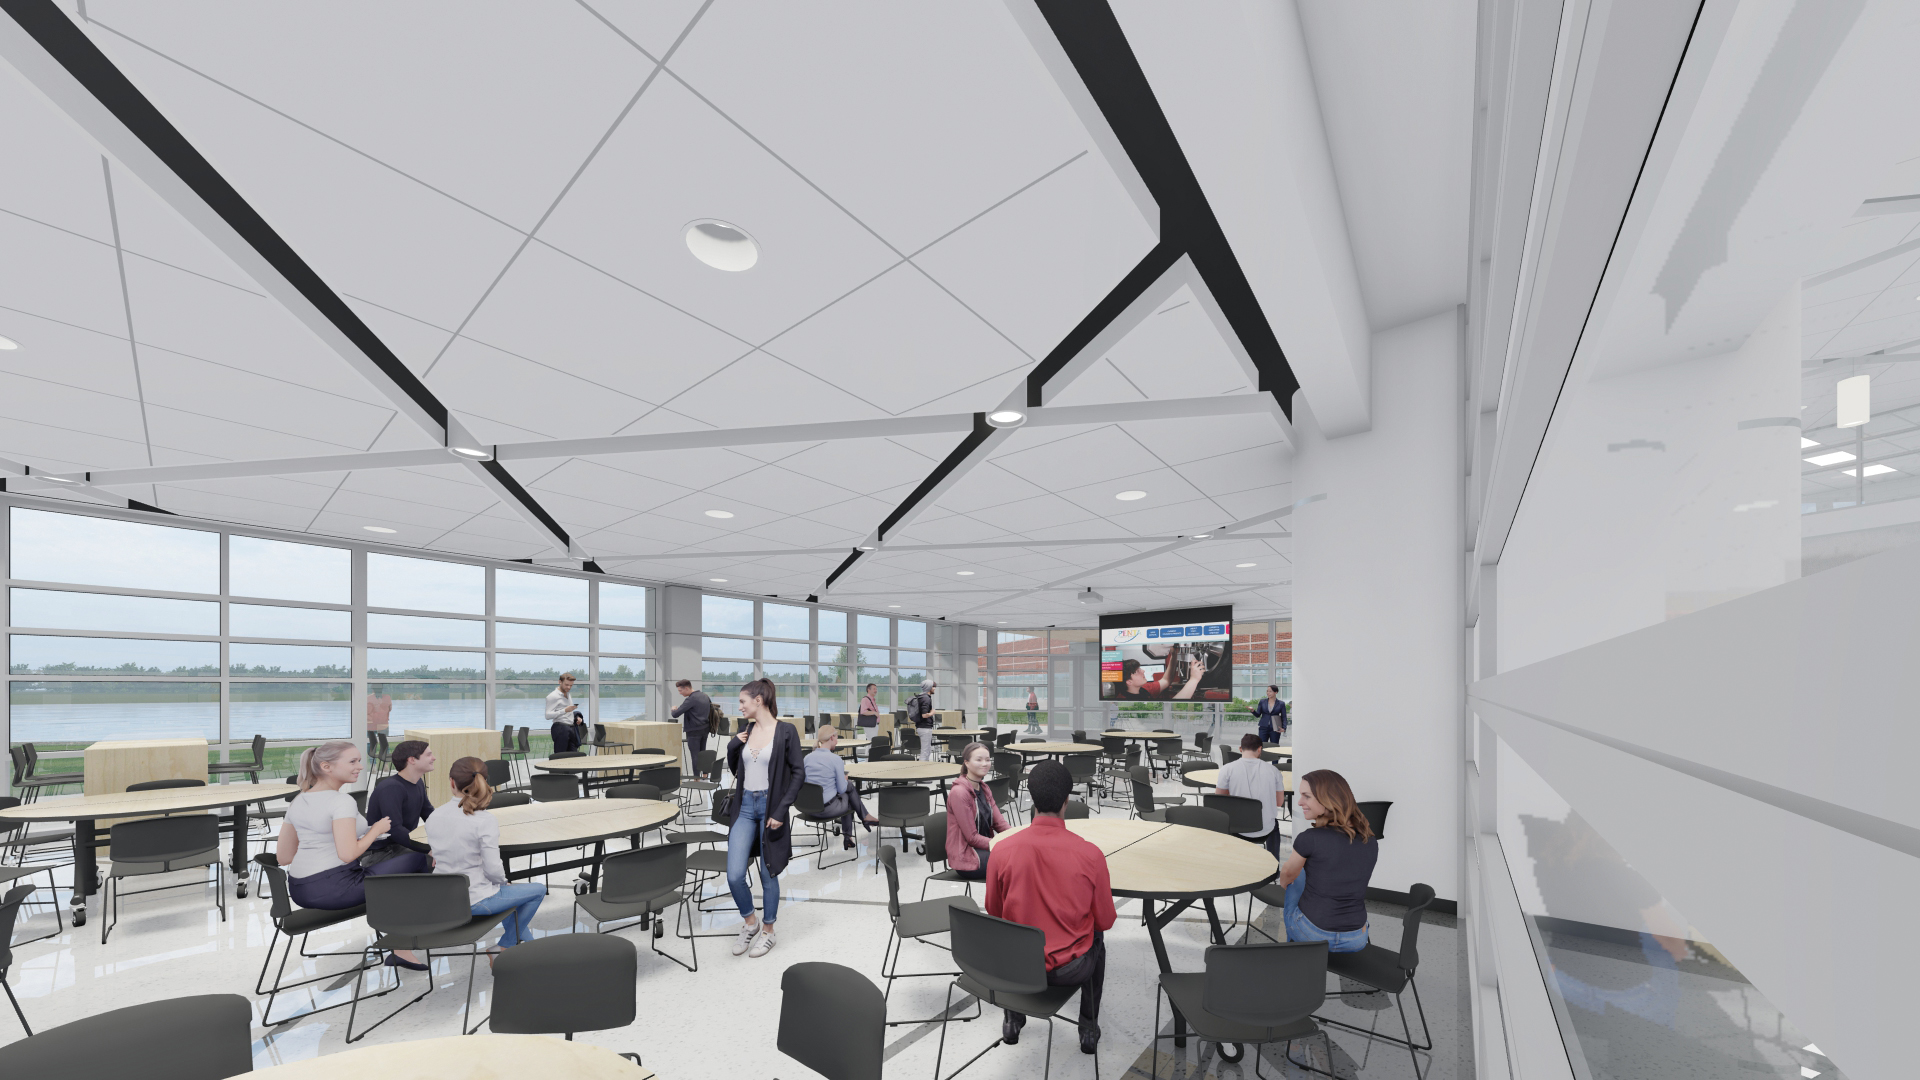
Penta Interior Dining

Enrollment Prompts Career Center Addition

As enrollment in career readiness programs grows, the Penta Career Center needed to expand its student commons area to meet the increased demand. TMP Architecture, in partnership with Kleinfelder as A/E of record, designed a dining expansion to accommodate greater capacity while providing flexible special event space. The addition’s facade

Read More »
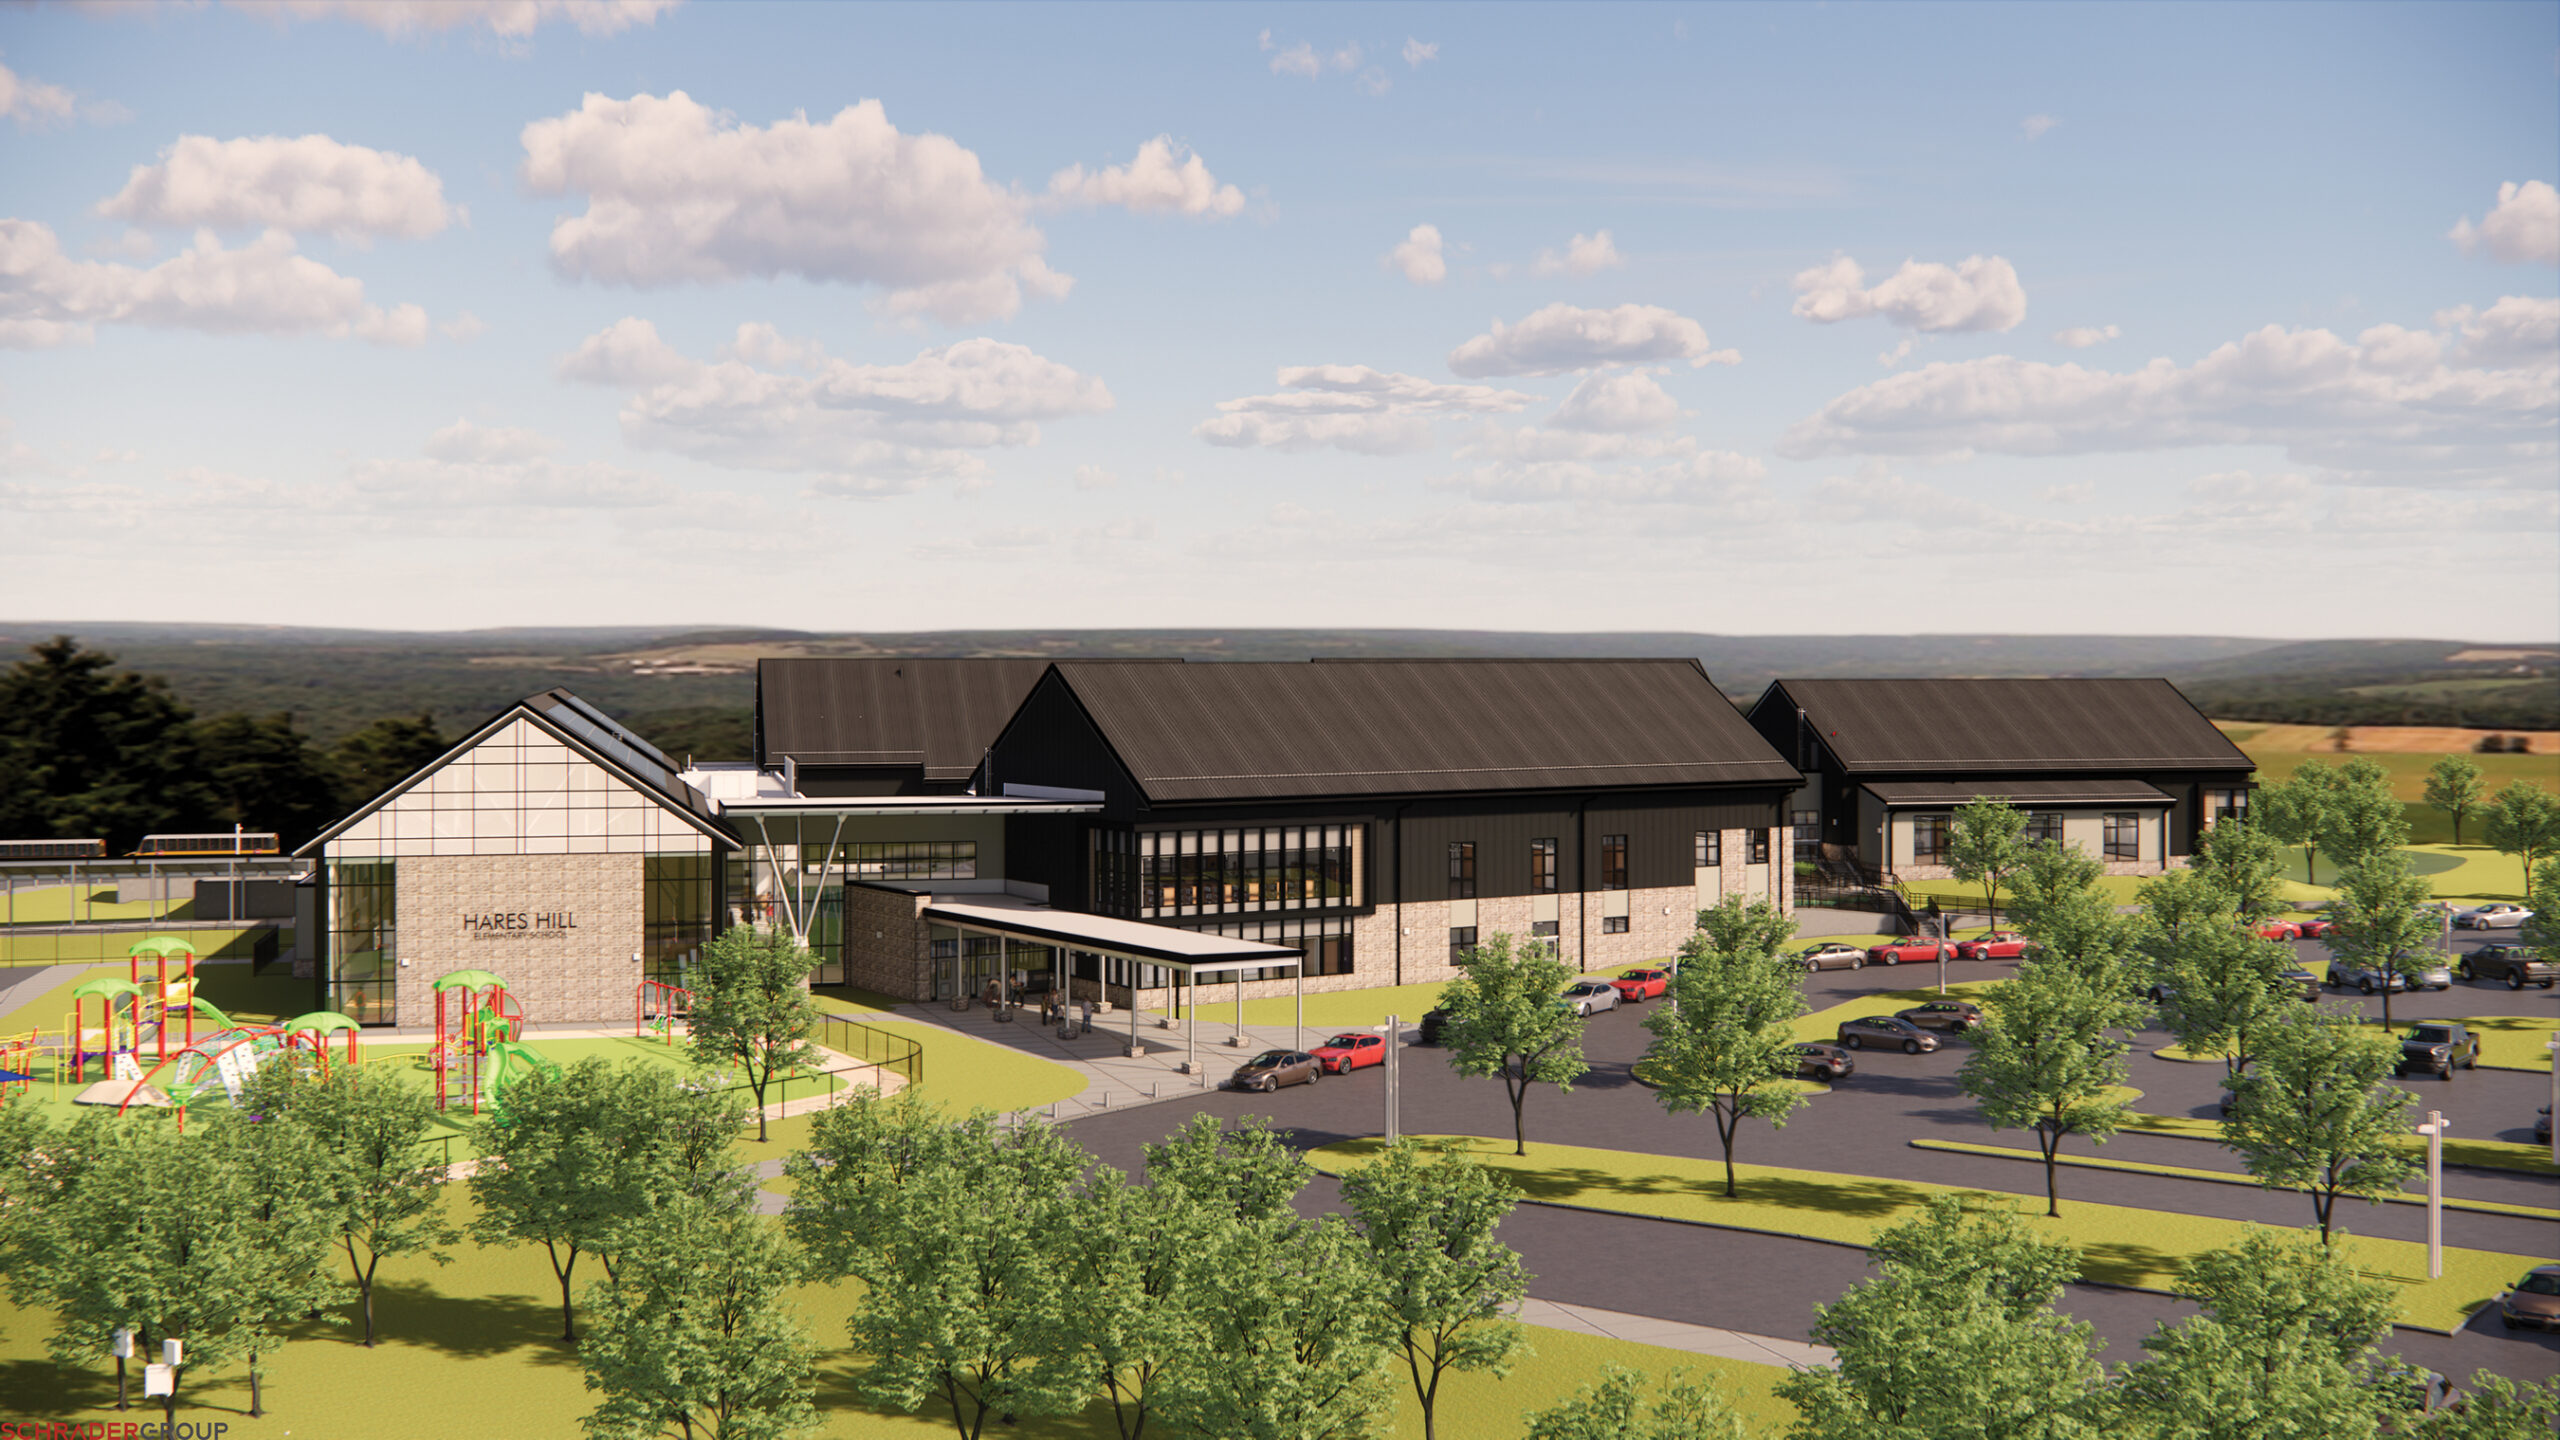
PASD Hares Hill ES Exterior Aerial

Community and CollaborationDriven Learning Environments

Phoenixville Area School District’s new Hares Hill Elementary School creates a student-focused environment built on collaboration and sense of community. Grade structures are broken into smaller communities that wrap around an enclosed courtyard. A variety of flexible learning spaces are placed throughout the two-story building to allow students and educators

Read More »
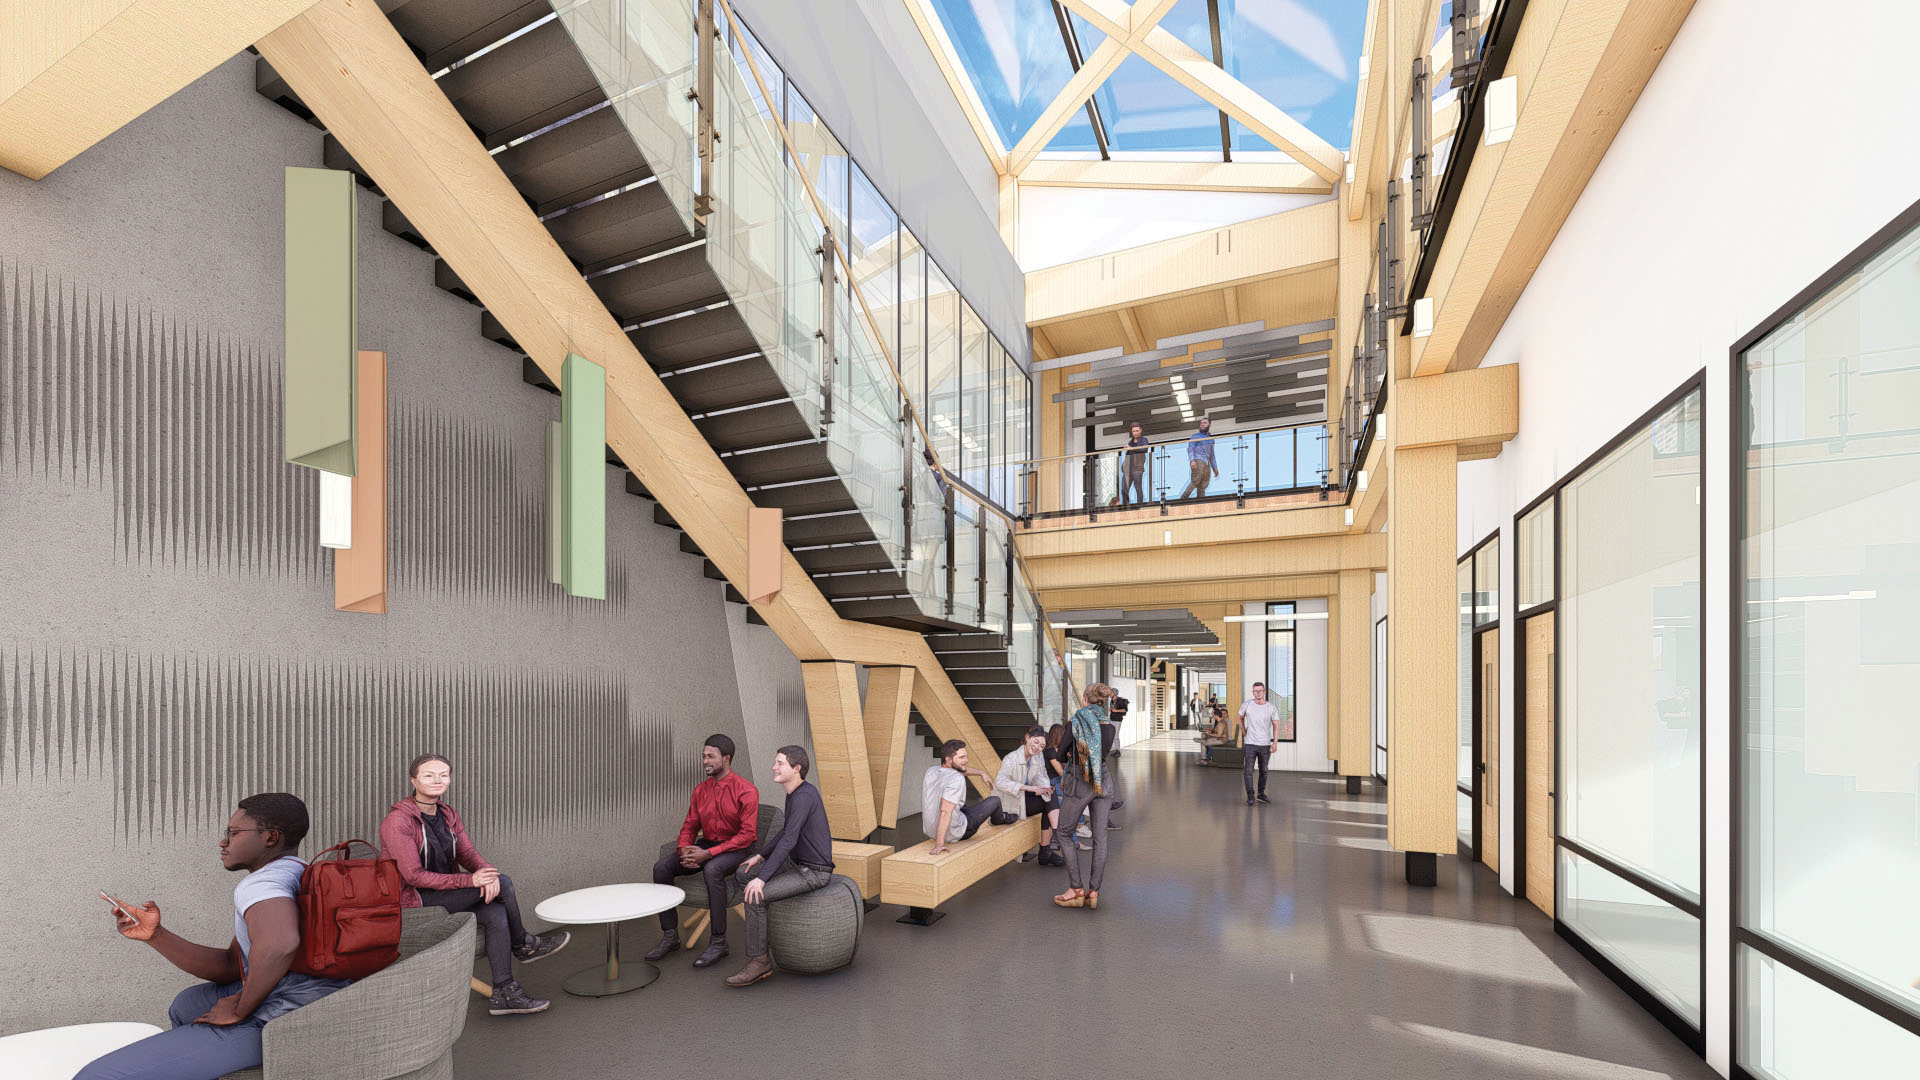
MSU Interior Lower Hall

Incubator for Sustainable Packaging Research

Facing growing demand for sustainable packaging solutions, Michigan State University engaged TMP Architecture to design an addition to increase capacity for its world-renowned School of Packaging by doubling the building’s size. The newest addition expands dedicated space for groundbreaking research and collaboration. Additionally, it will raise capacity for faculty and

Read More »
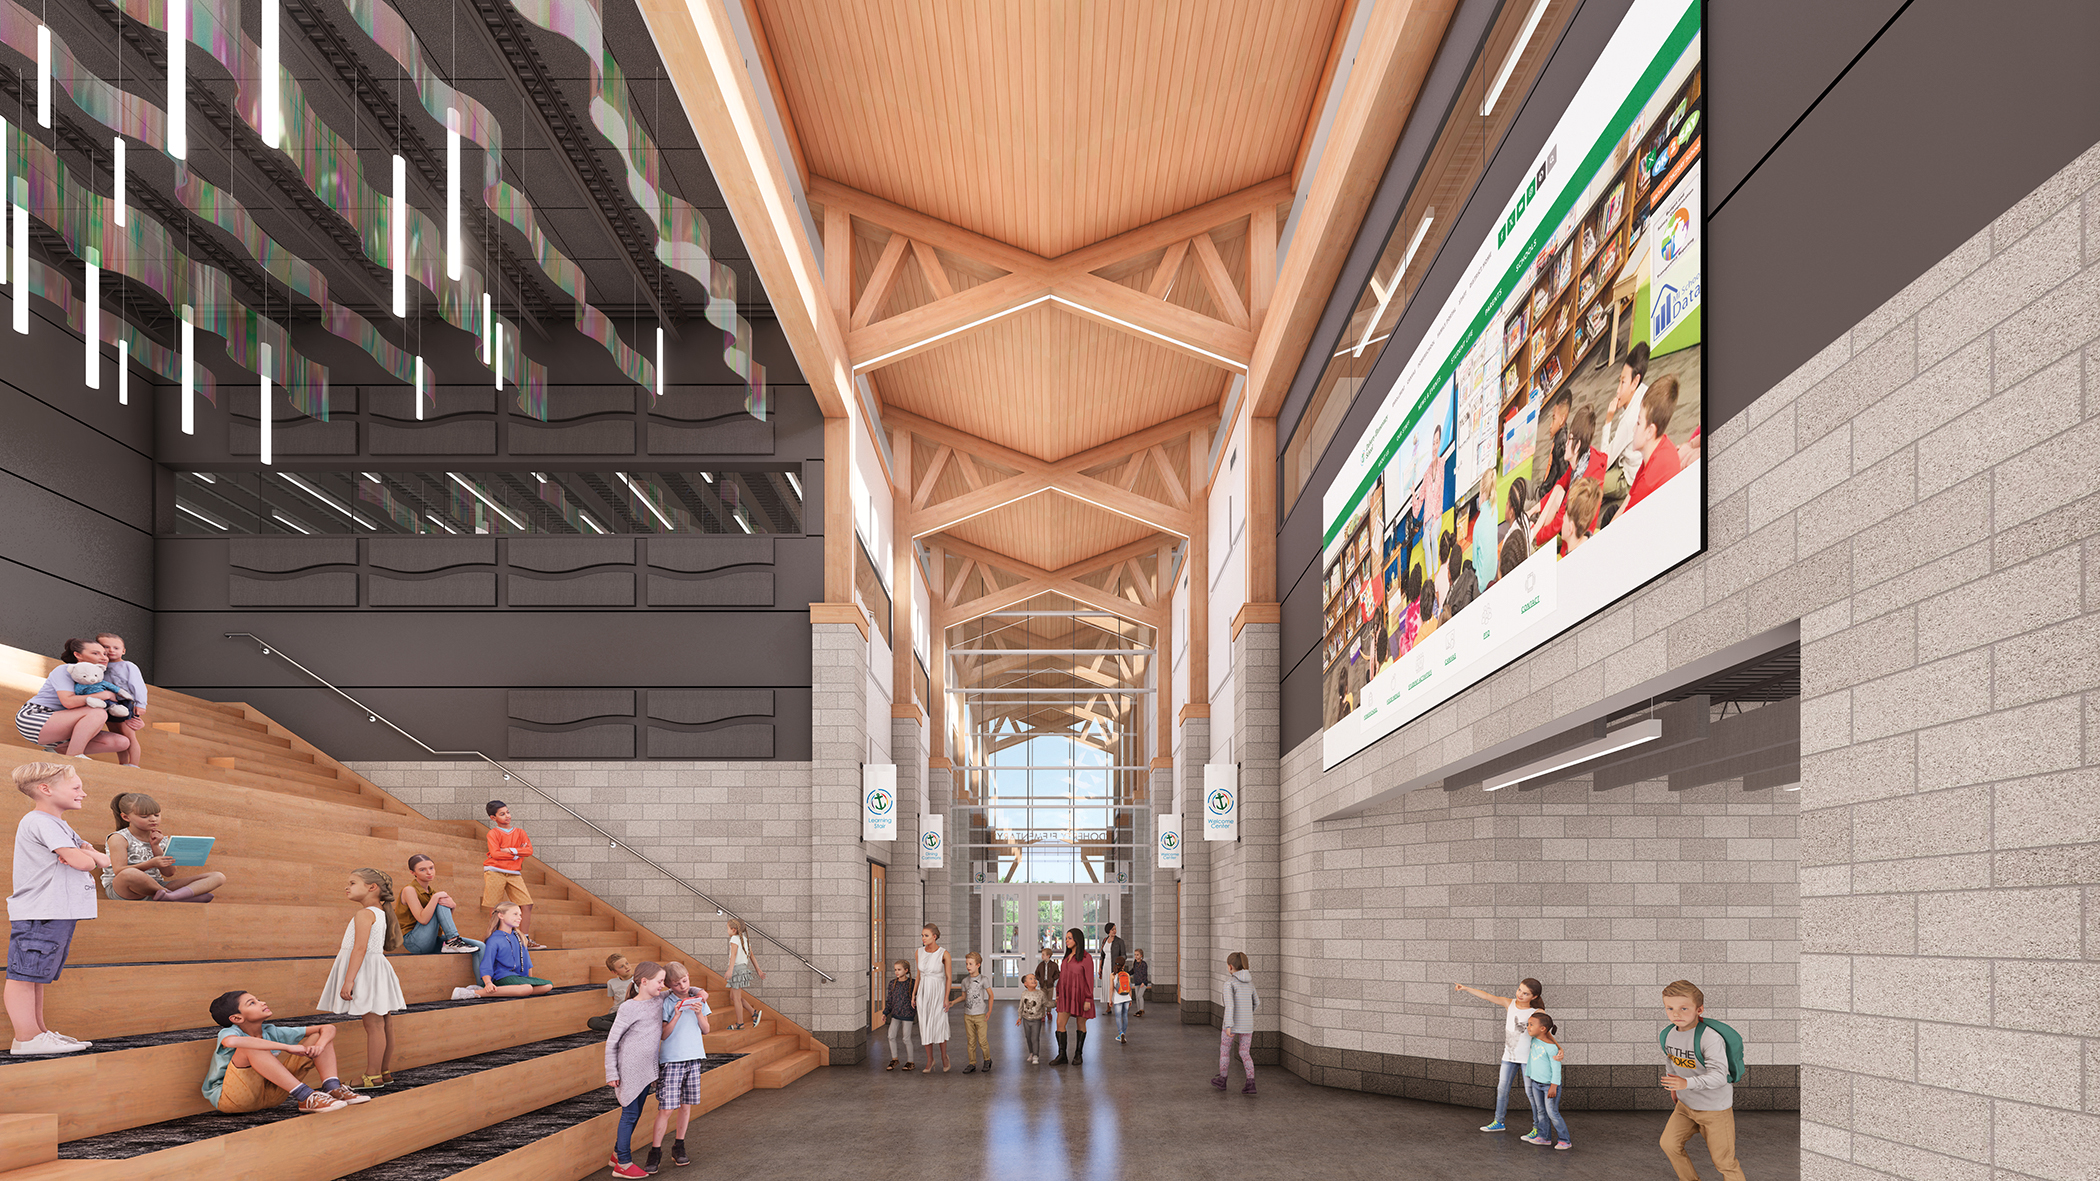
Doherty Elementary Interior

Natural Connections at Doherty Elementary

To better align with West Bloomfield School District’s vision, TMP Architecture designed a new Doherty Elementary building emphasizing sustainability, flexibility, and connections to the natural world. Organized with an environmental focus, students are immersed in the “Great Laker Wilderness” experience. Upon entering, students and faculty are greeted with soaring ceilings

Read More »