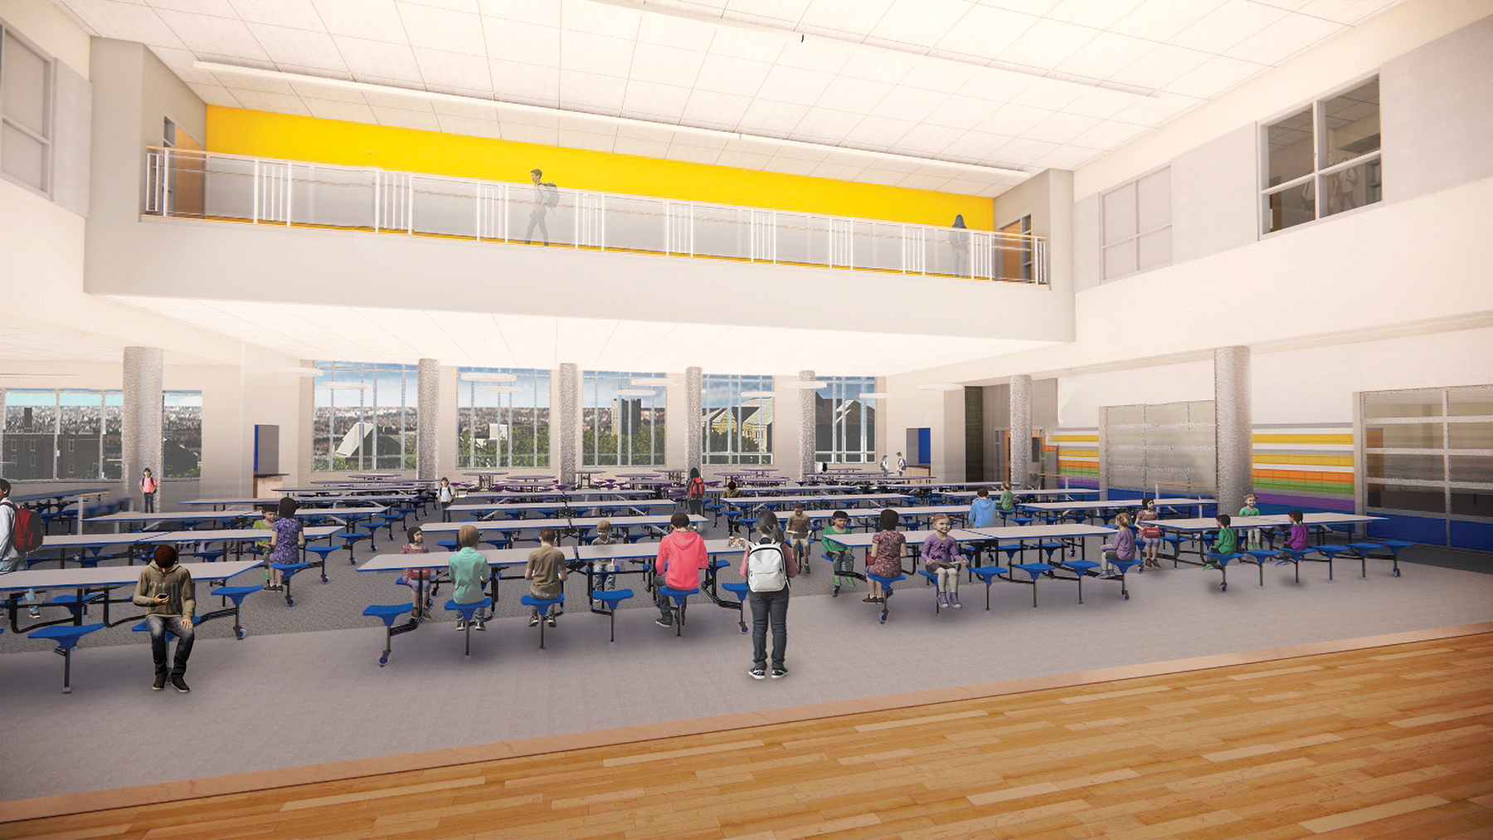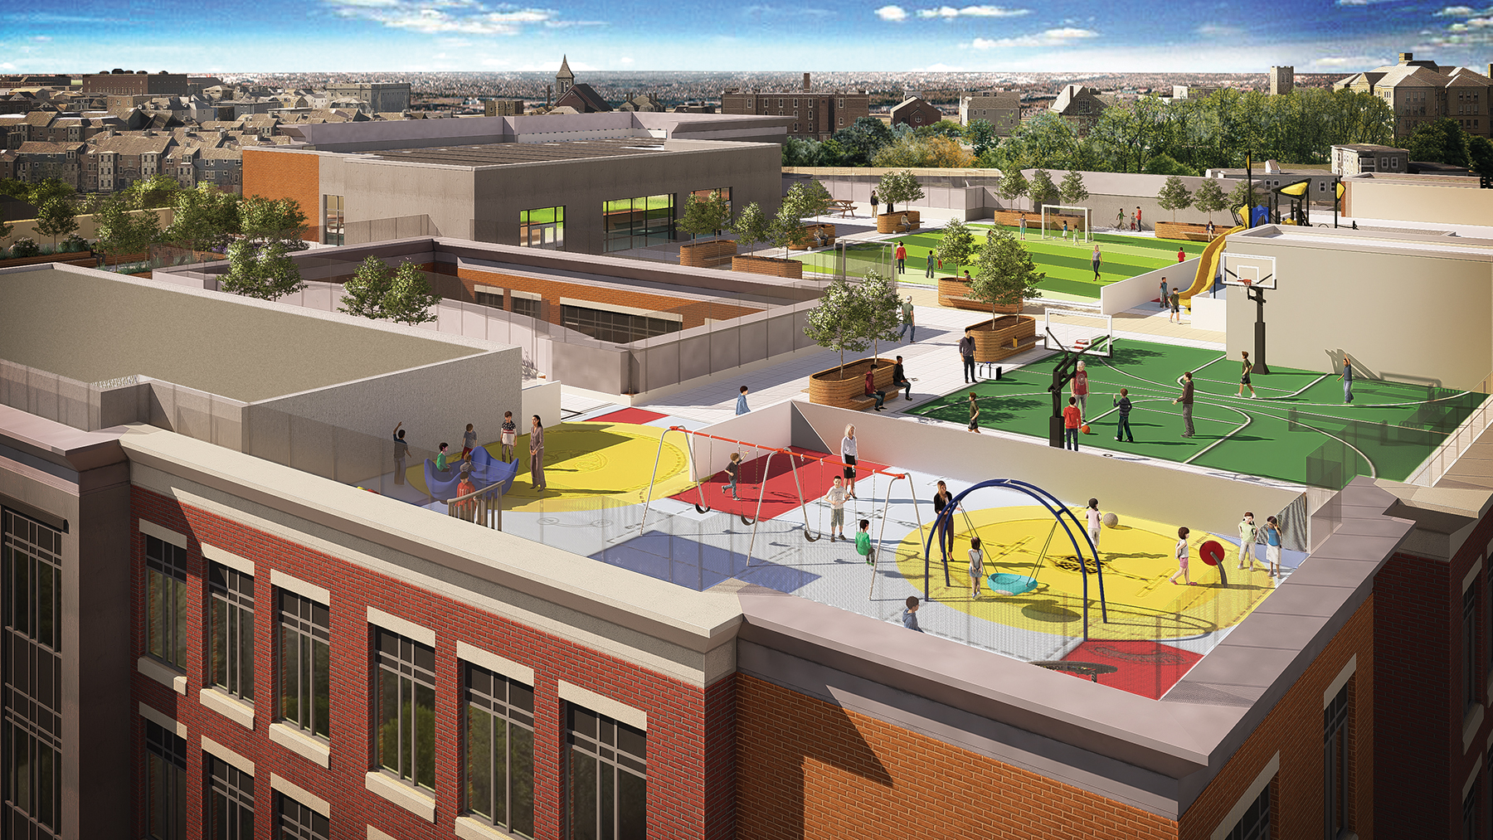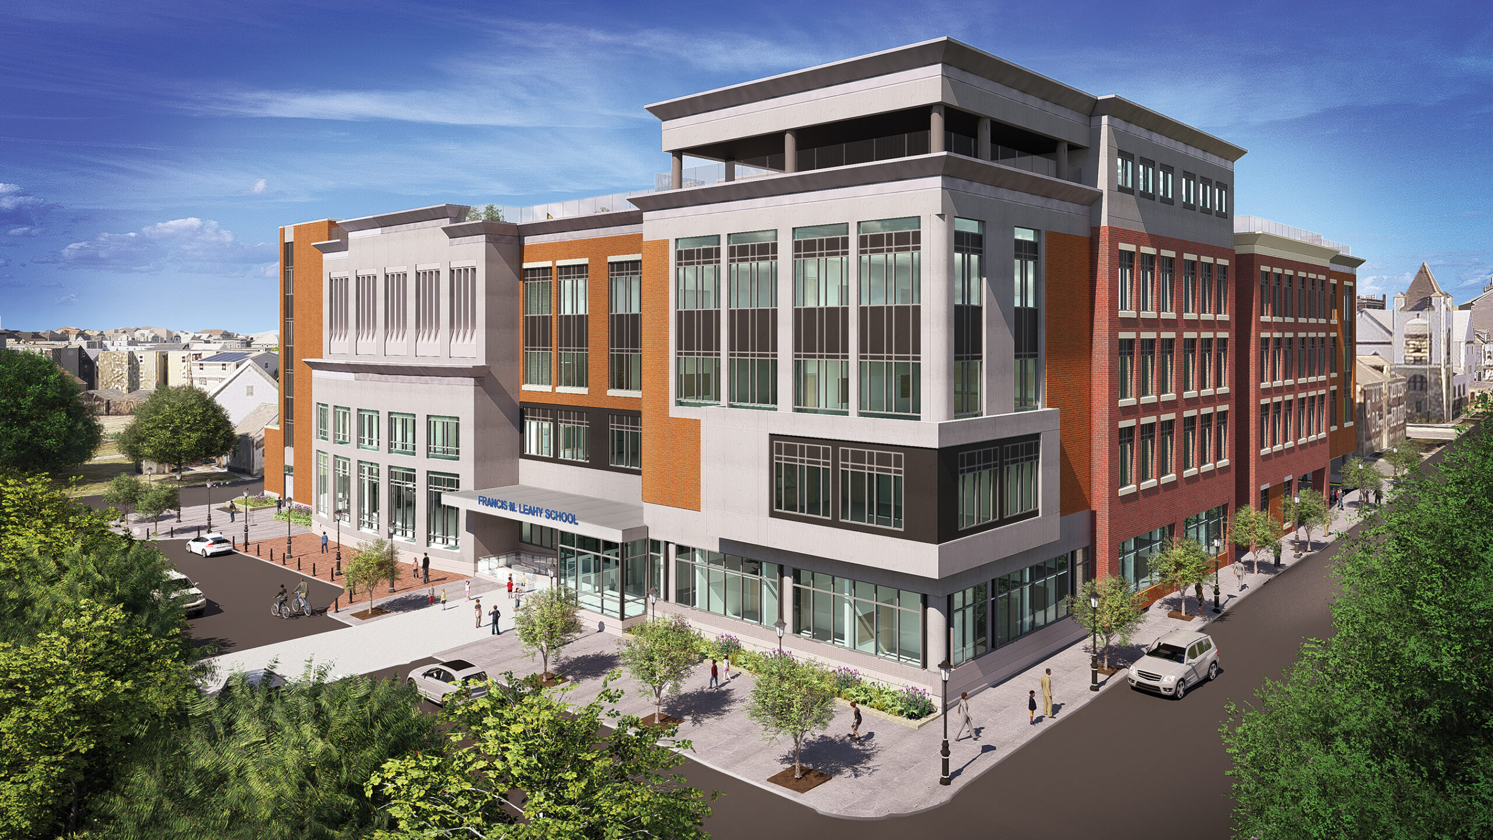
The new, 1000 student, Francis M. Leahy School consolidates two early 20th Century School Buildings on the 1.3-acre urban site of the former Leahy Elementary School. In serving grades K-8, Special Education requirements are met, leadership is nurtured and the need to change schools before entering High School is avoided. Each grade level is its own small learning community, allowing students access to primary curriculum needs within their neighborhood. Learners have easy access to centrally located Gym, Cafeteria, Art and Music facilities. The multistory building features an active rooftop play area and a penthouse which provides auxiliary PE and Art space. A separate ground level entrance serves Kindergarten administration, classrooms and an open space for team learning.