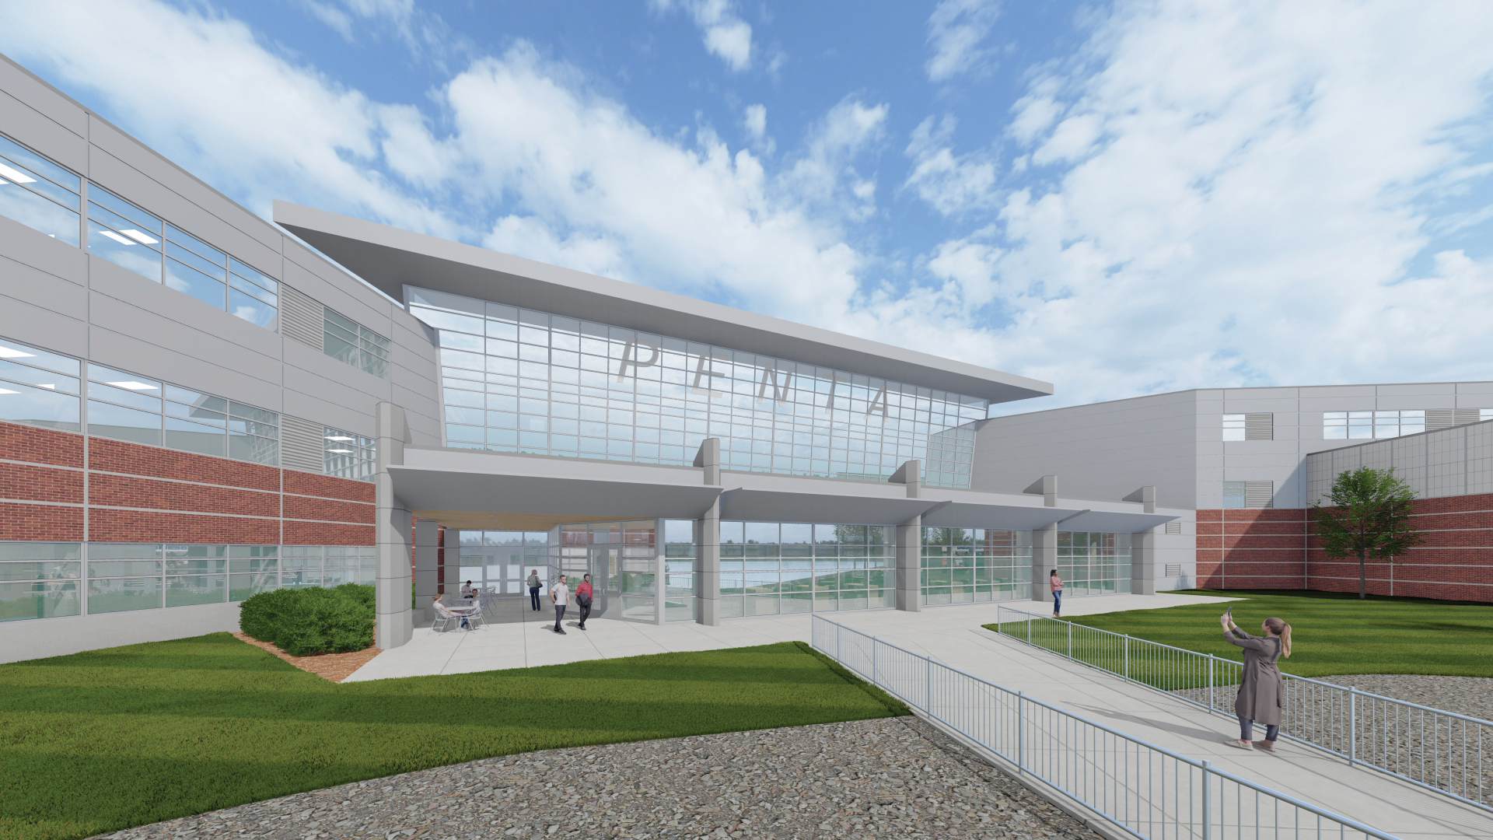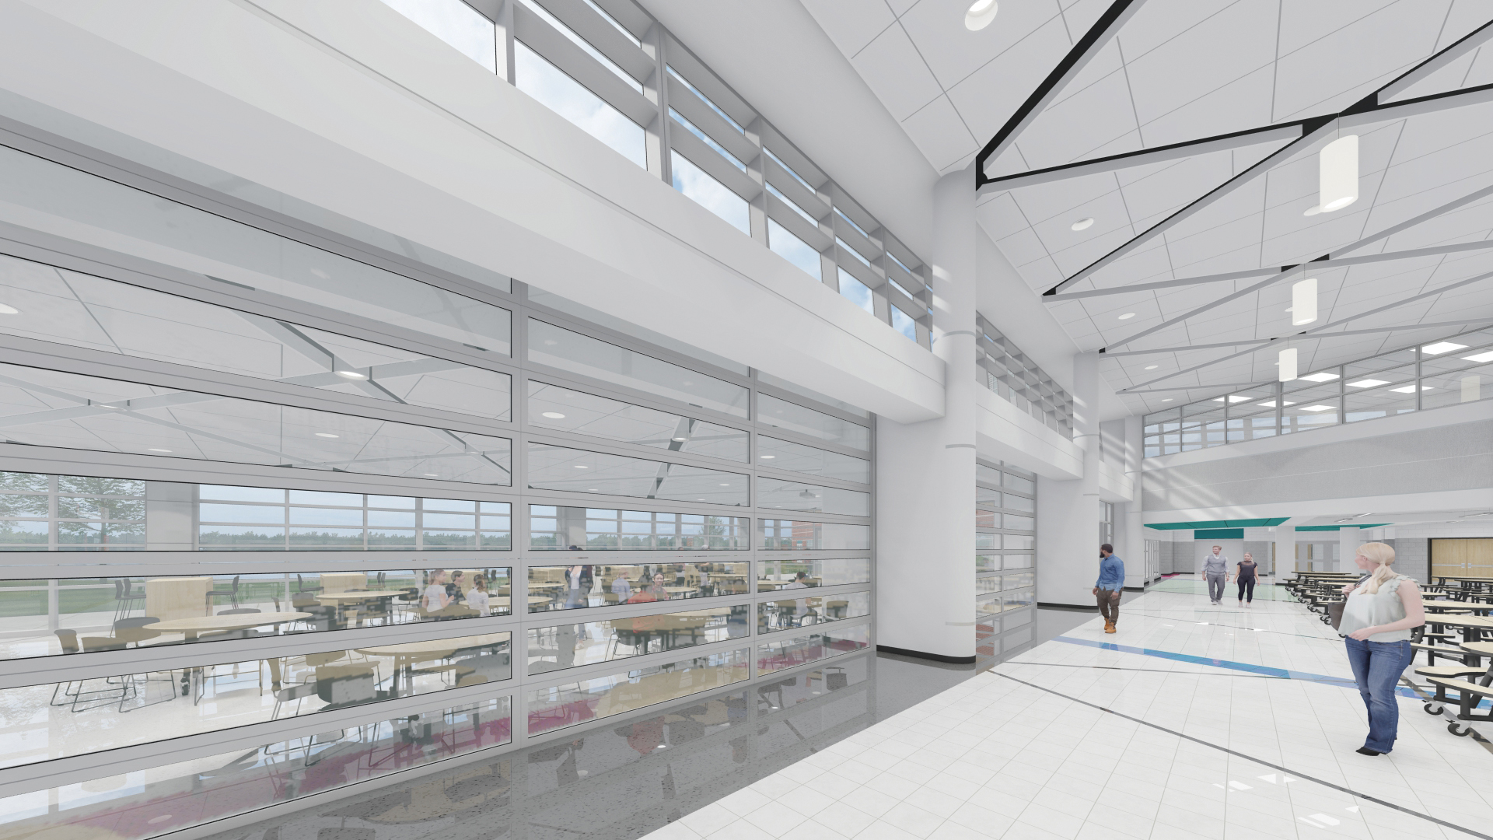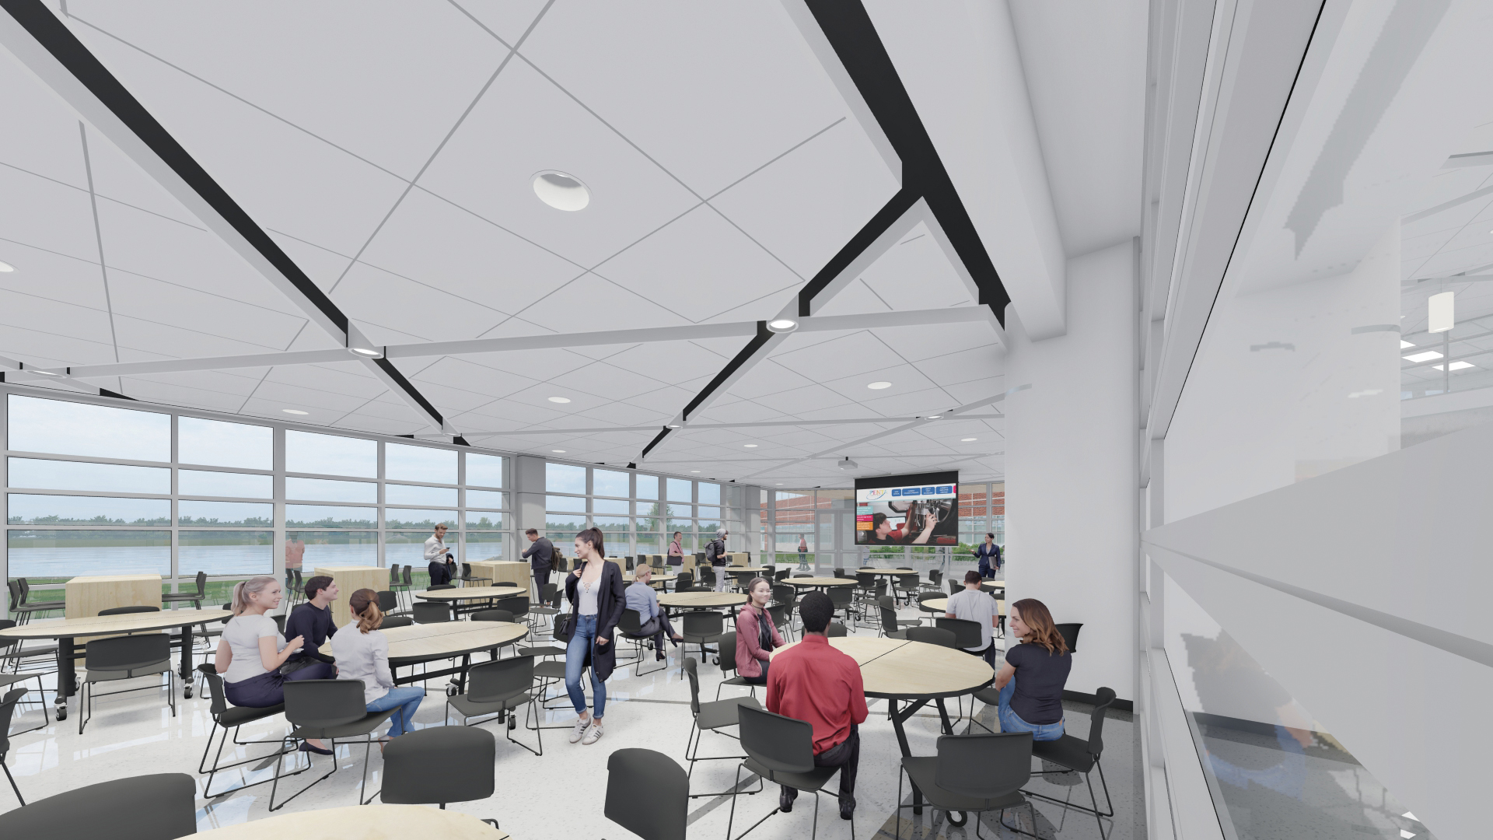
As enrollment in career readiness programs grows, the Penta Career Center needed to expand its student commons area to meet the increased demand. TMP Architecture, in partnership with Kleinfelder as A/E of record, designed a dining expansion to accommodate greater capacity while providing flexible special event space.
The addition’s facade was designed to complement and enhance the existing architectural fabric. A glass wall provides outdoor connections with water views of a campus pond. Dining options in varied configurations can accommodate 200 students during lunch. A retractable glass wall connects the dining addition to the existing commons creating opportunities for flexible spacing. Terrazzo flooring elevates the space for special event functions. A covered concrete terrace offers outdoor seating with gateways providing lawn access.