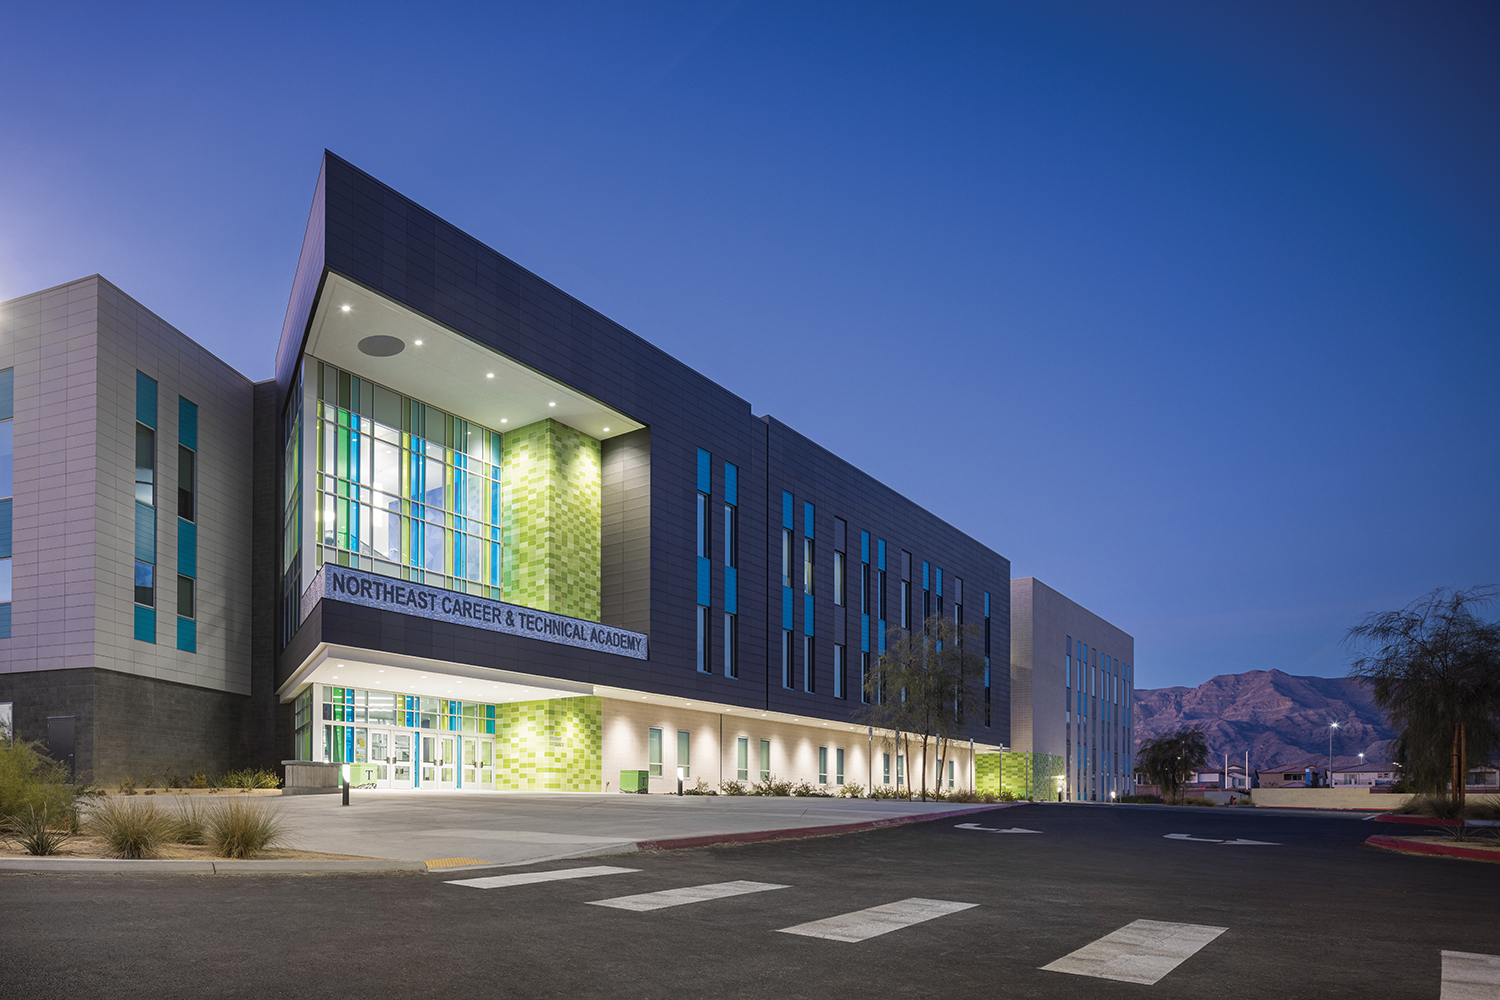
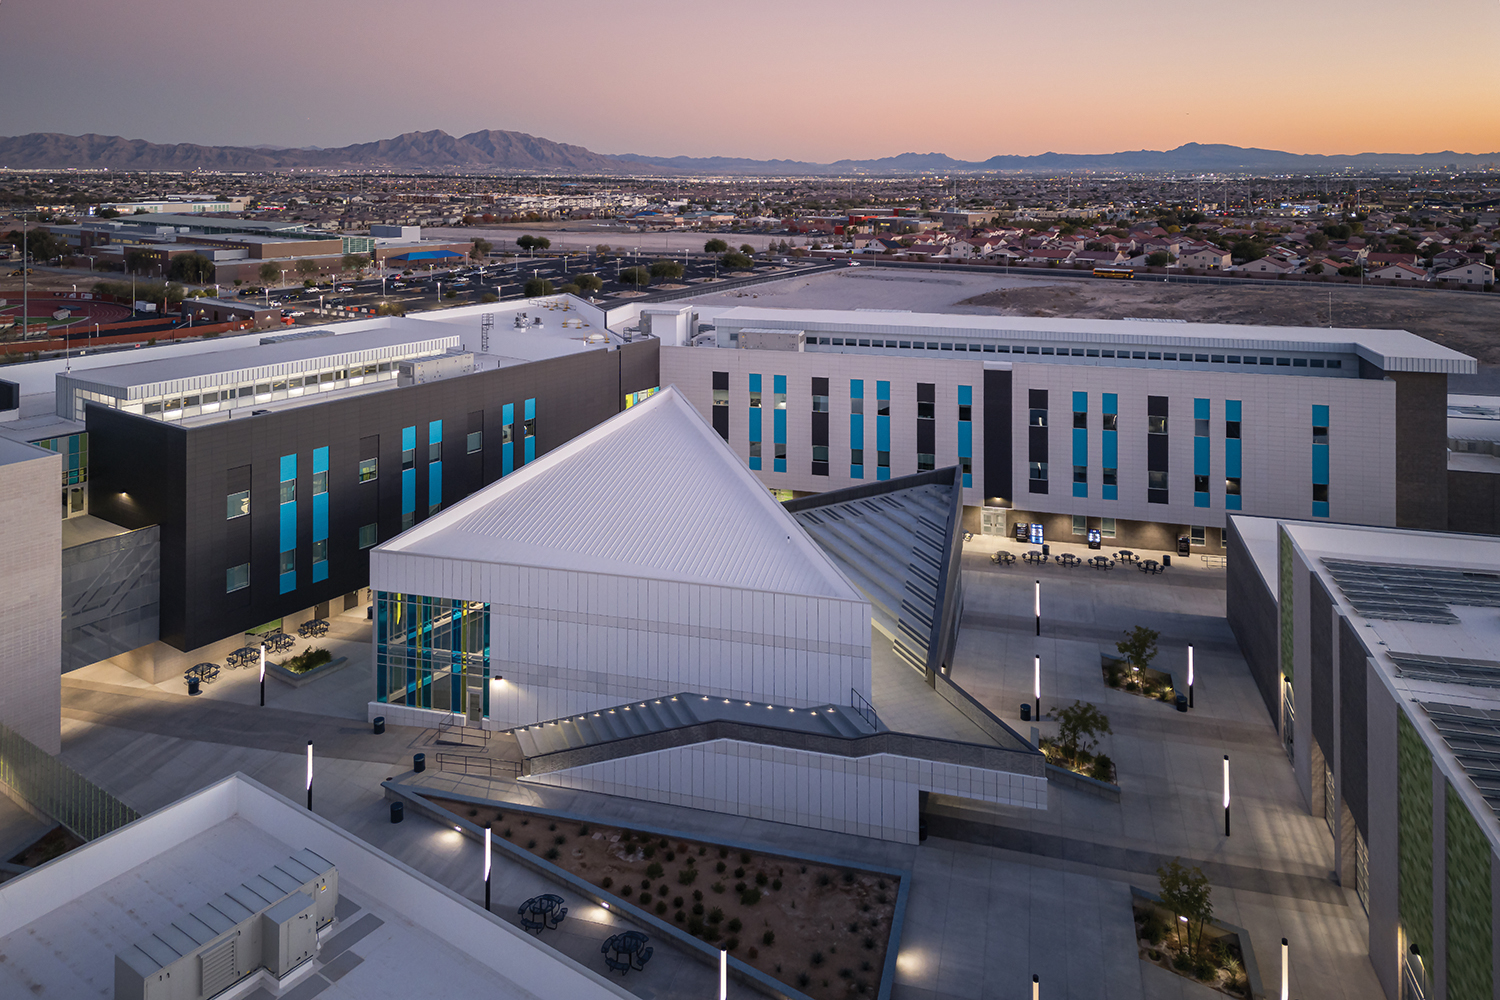
The Northeast Career and Technical Academy is organized into four program-specific buildings surrounding a central courtyard, the “Garden of Learning,” with the Commons, or “Center of Knowledge,” at its heart. This layout connects indoor teaching stations with outdoor learning spaces, expanding the flexibility of classrooms. To highlight Career and Technical Education (CTE) programs and encourage collaboration with general education, CTE classrooms and labs are distributed across the three-story building both horizontally and vertically.
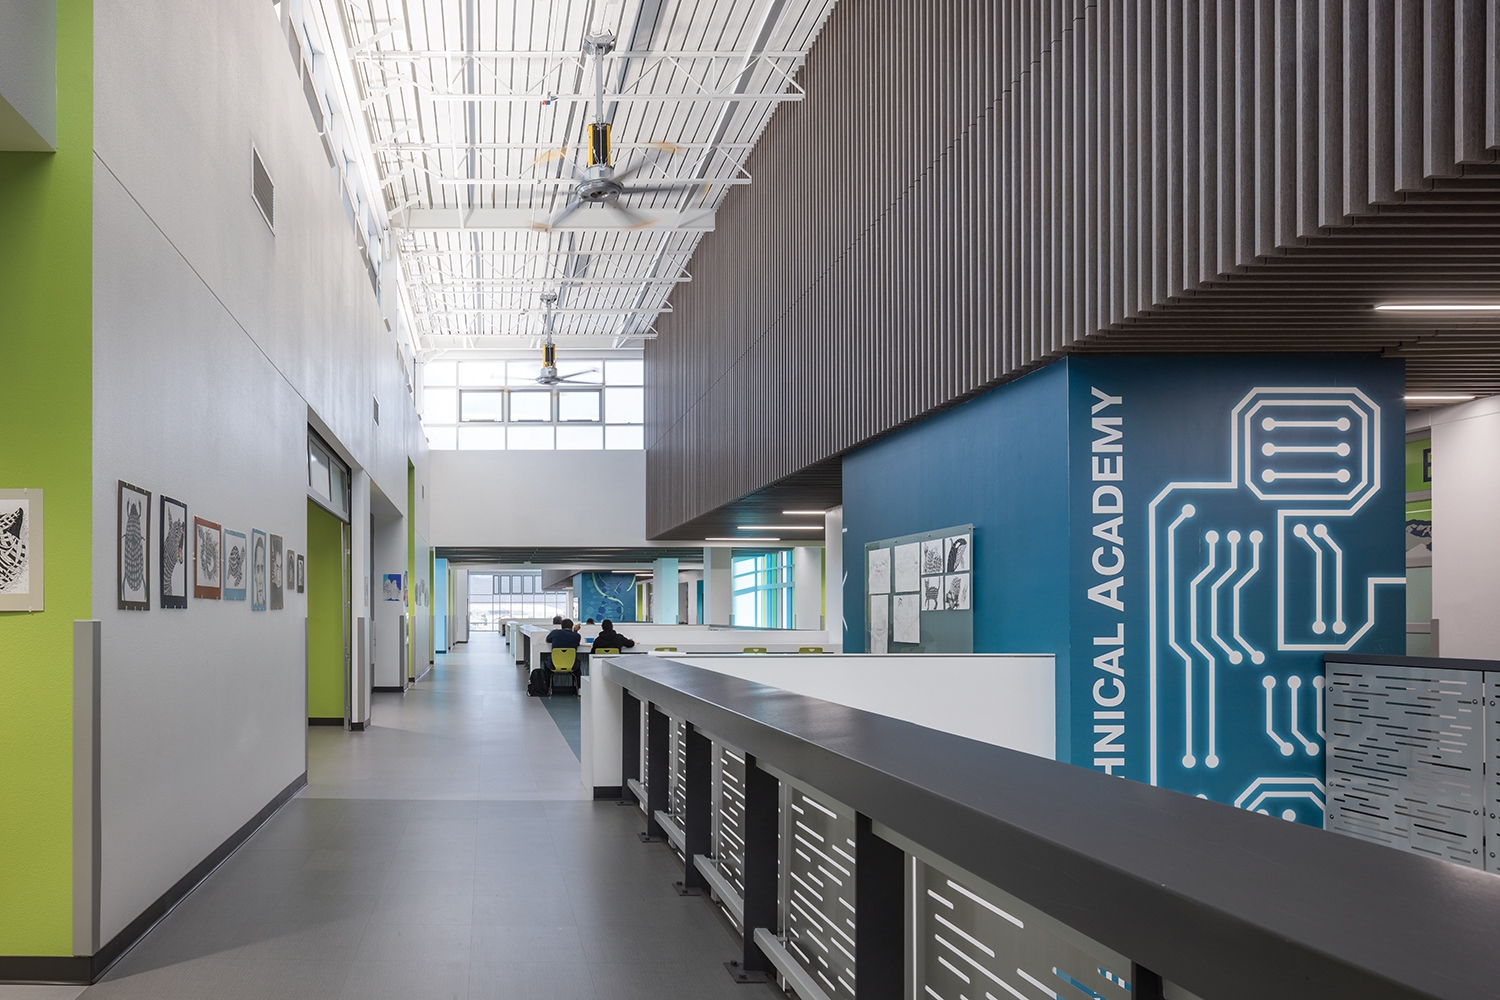
Collaboration and flexibility are further enhanced by motorized overhead roll-up doors in classrooms and labs. These extend teaching spaces into flexible collaboration zones, activating widened circulation areas and, on the ground floor, opening directly to the outdoors for additional instructional space. The collaboration zones are furnished with reconfigurable pieces such as mobile whiteboards, flexible seating, and a mix of standard and high-top tables to support dynamic learning.
Vertical masses throughout the classroom building visually link programs within their clusters while concealing ductwork for an enhanced air filtration system. Adjacent to collaboration spaces, large openings bring daylight deep into the building through a clerestory at the third-floor roof. Operable clerestory windows enable nighttime stack ventilation, reinforcing the district’s commitment to natural airflow and healthier indoor environments.