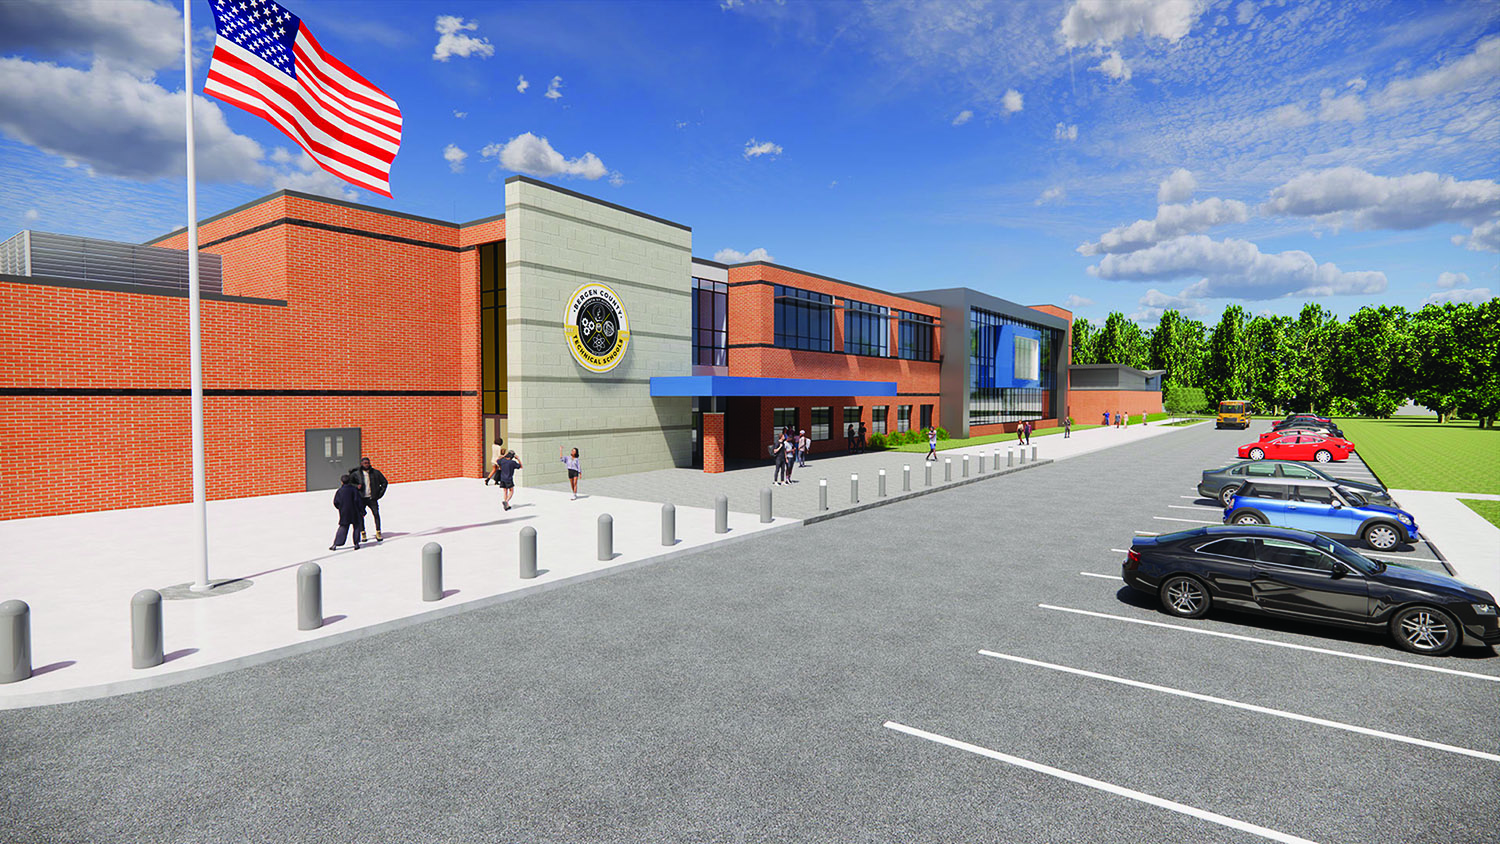
Di Cara I Rubino Architects is in the final design phases of a new Career and Technical Education (CTE) high school for the Bergen County Technical School District. This 68,000 sq. ft. facility will expand the Bergen County Technical High School campus in Paramus and offer career-focused programs designed to better connect students with post-secondary opportunities.
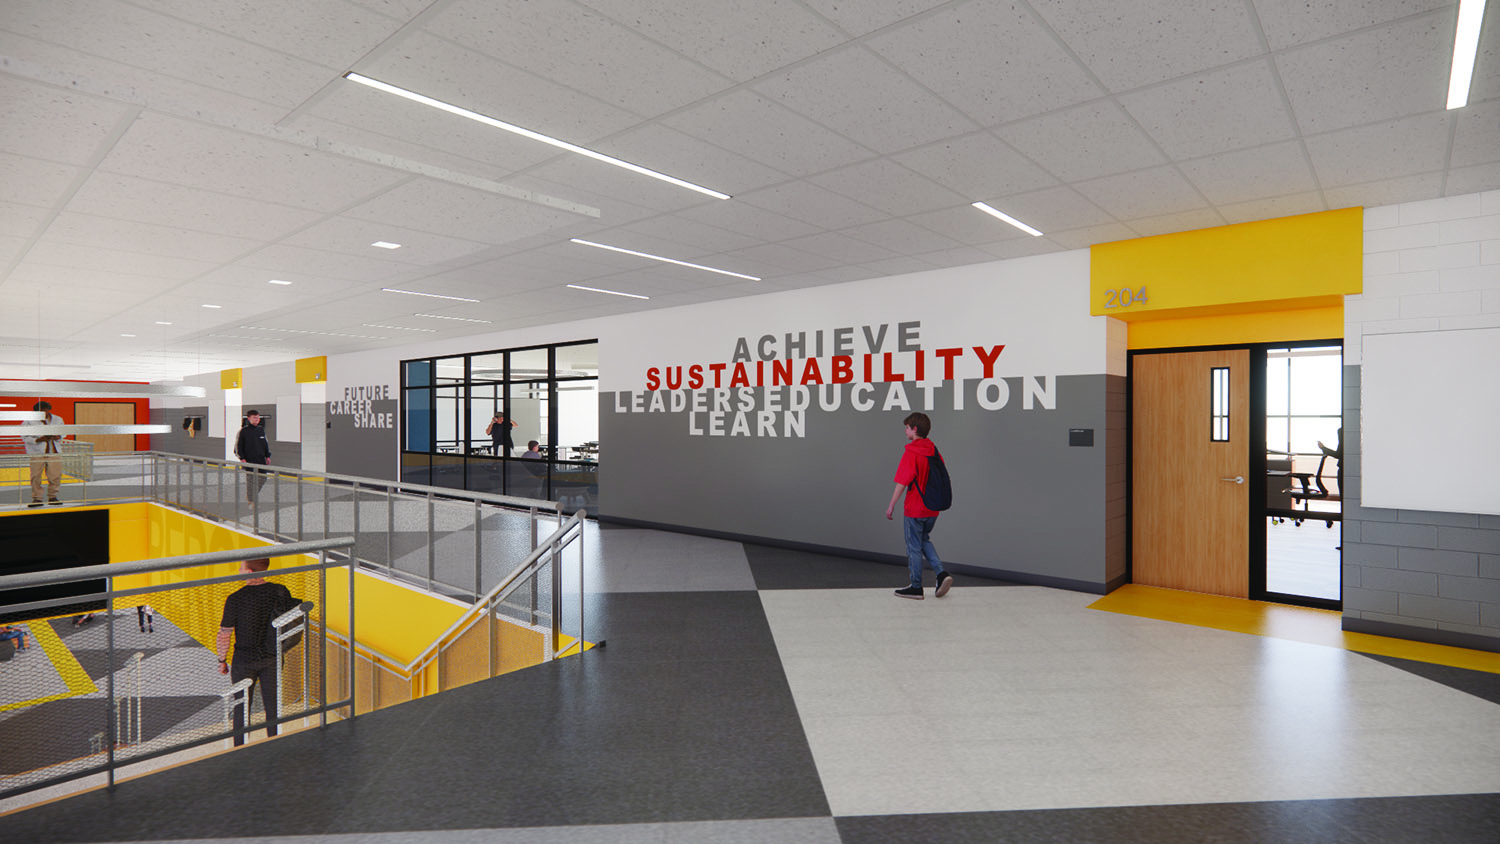
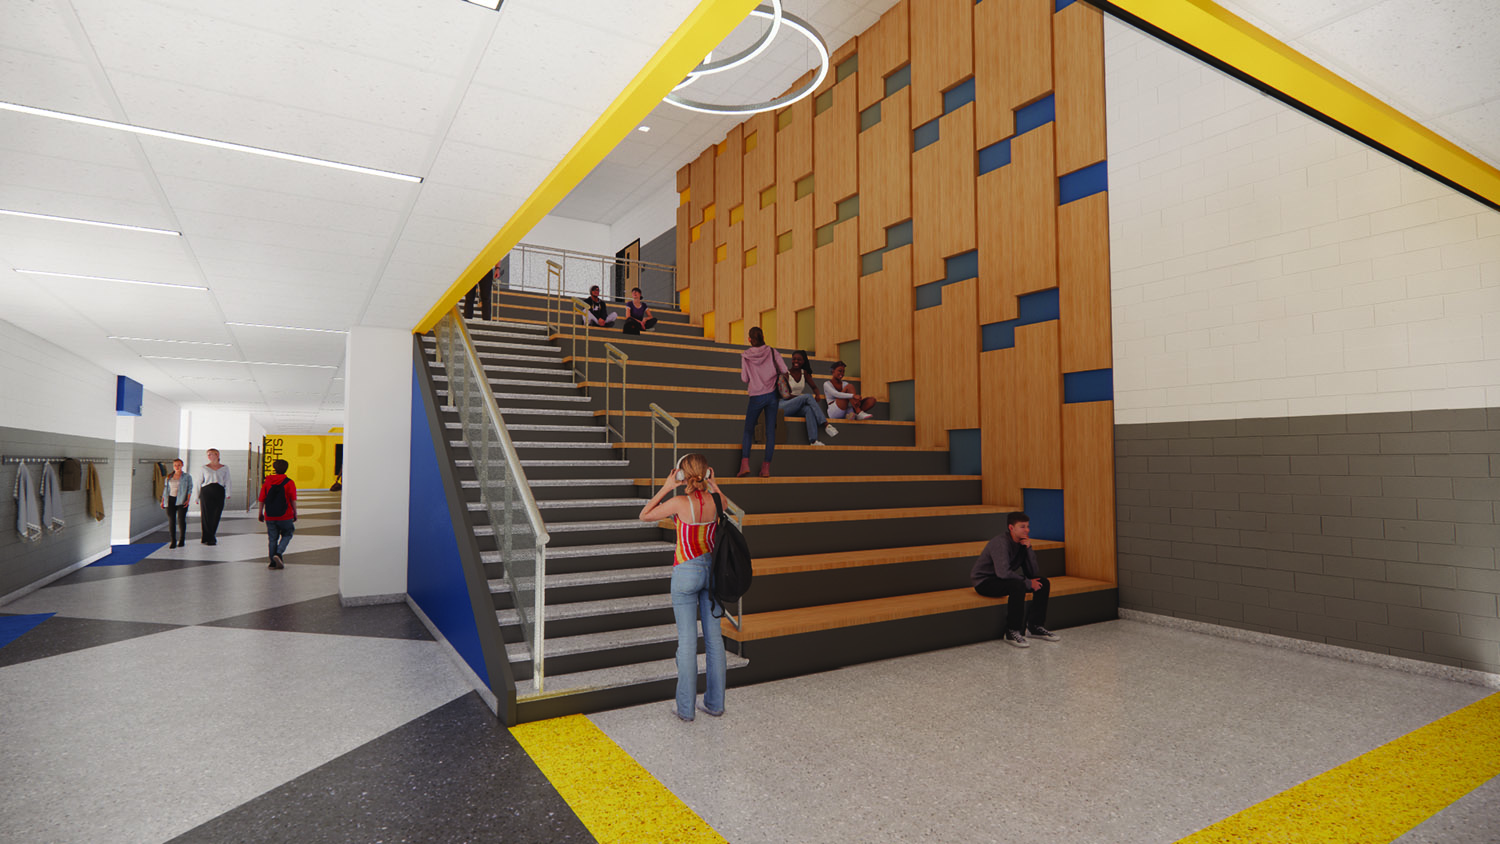
Serving approximately 260 students, the new school will feature specialized programs in welding and fabrication, logistics and supply chain management, and dental assisting — fields identified as growing priorities within the regional workforce. The design integrates state-of-the-art labs, a makerspace, general education classrooms, science labs, an auxiliary gymnasium, and a combined art and music room.
In addition to indoor learning spaces, the campus places strong emphasis on outdoor instructional areas, offering flexible environments for both academic and collaborative activities. Support spaces include a cafeteria, administrative offices, and health services suites.
The project represents a forward-thinking investment in Bergen County’s educational future, providing students with hands-on, technical training that prepares them for apprenticeships, technical colleges, or direct workforce entry. It is a place designed to inspire, equip, and empower the next generation of skilled professionals.