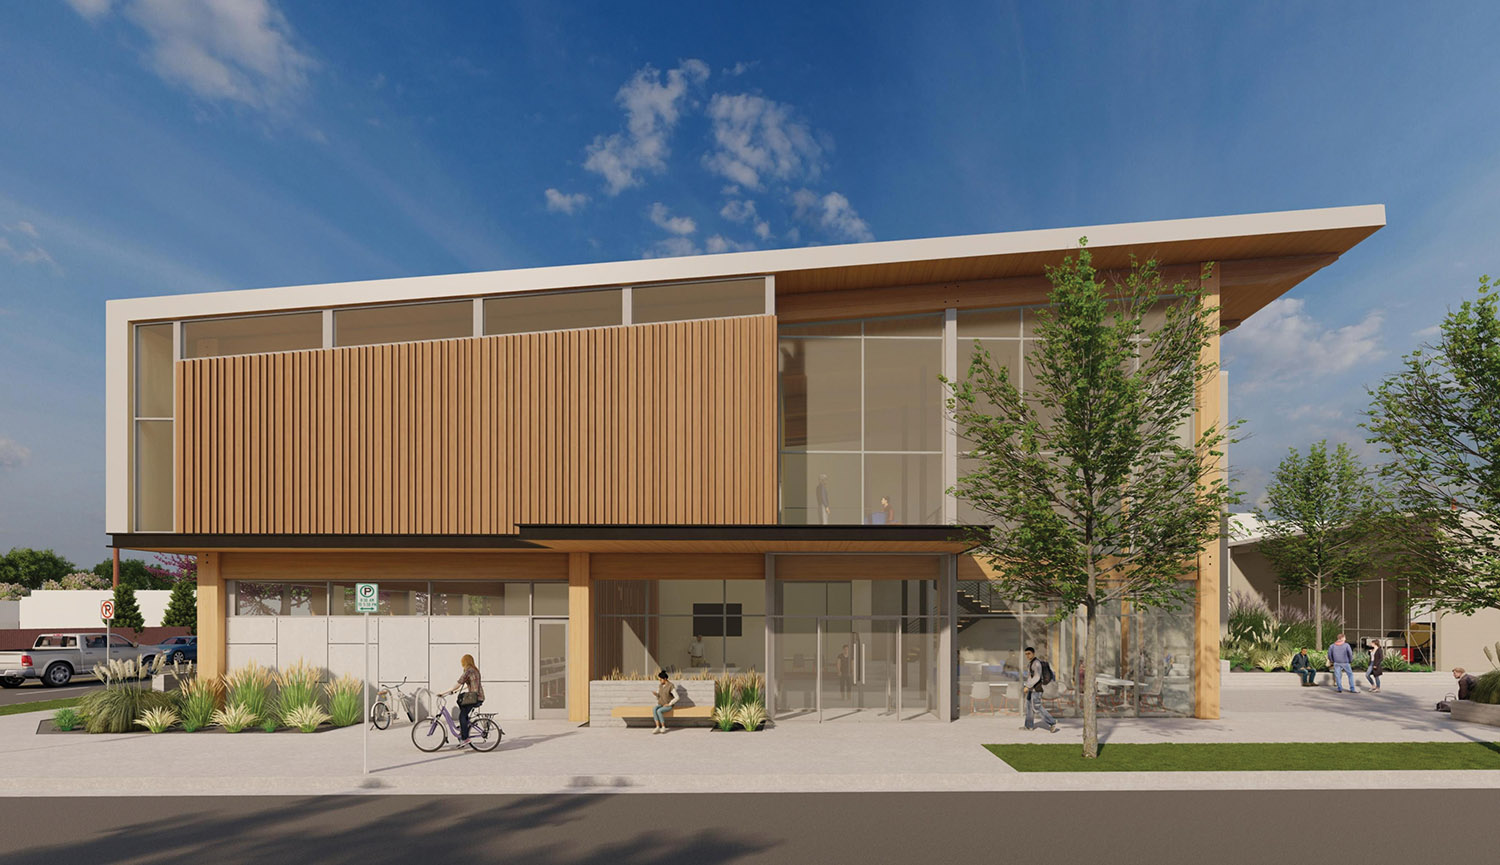
Designed with hands-on learning, student community, dedicated CM education space, and industry engagement in mind, Boise State’s new Construction Management academic facility will set a new national benchmark for construction management learning environments.
This 18,252 sq. ft. primarily mass timber facility includes meeting rooms, classrooms, computer labs, breakout areas, indoor/outdoor gathering spaces, a high bay structure, and an outdoor construction activity area. Systems are exposed, and building layers (all major construction materials) and energy efficient designs are highly visible, empowering students to learn through real-life examples and hands-on experiences.
This project design was led by a talented and highly qualified Lombard/Conrad team which was also all women. The final design features a welcoming space in which all Boise State construction management students will find a personal sense of belonging, and which builds on, while greatly expanding, the construction management culture.
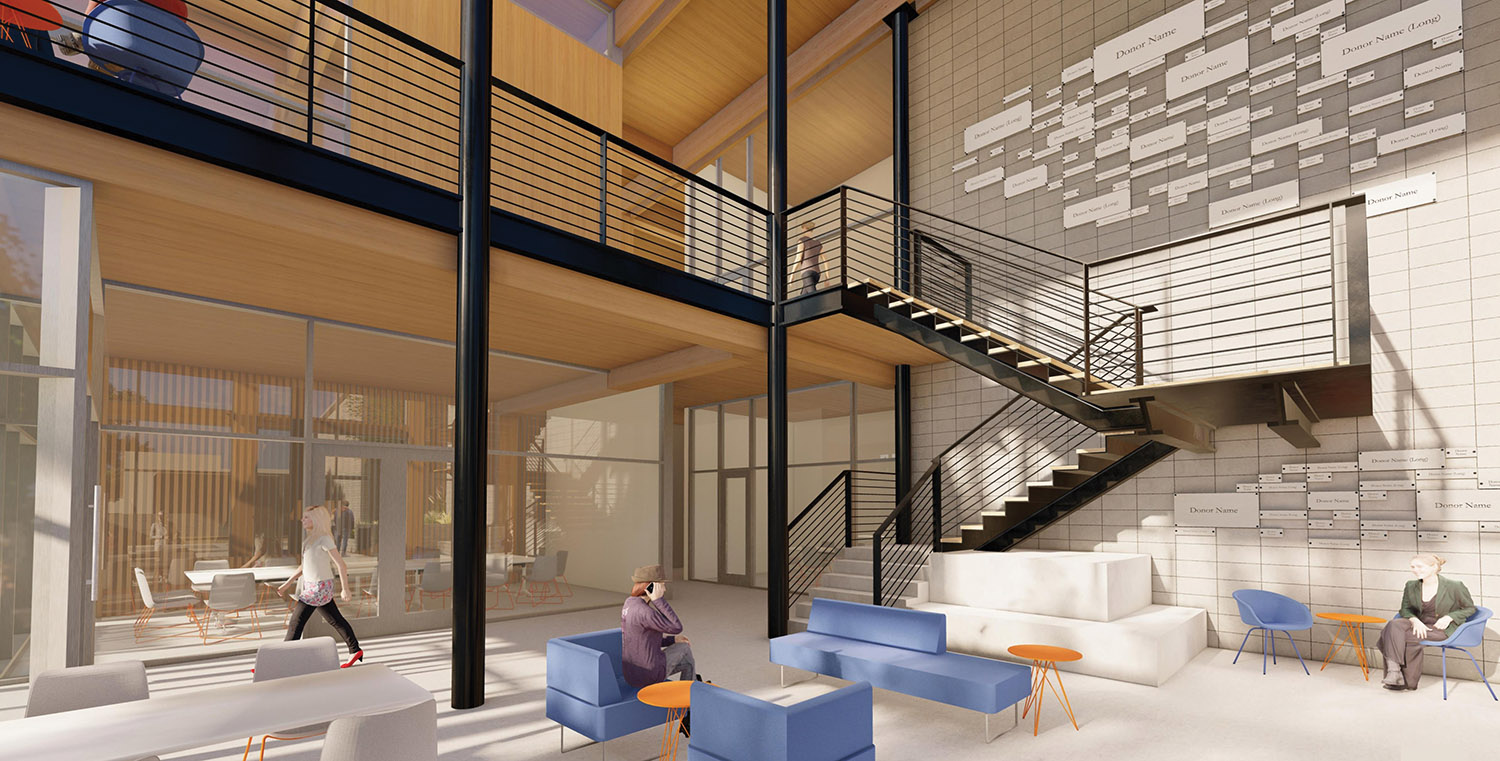
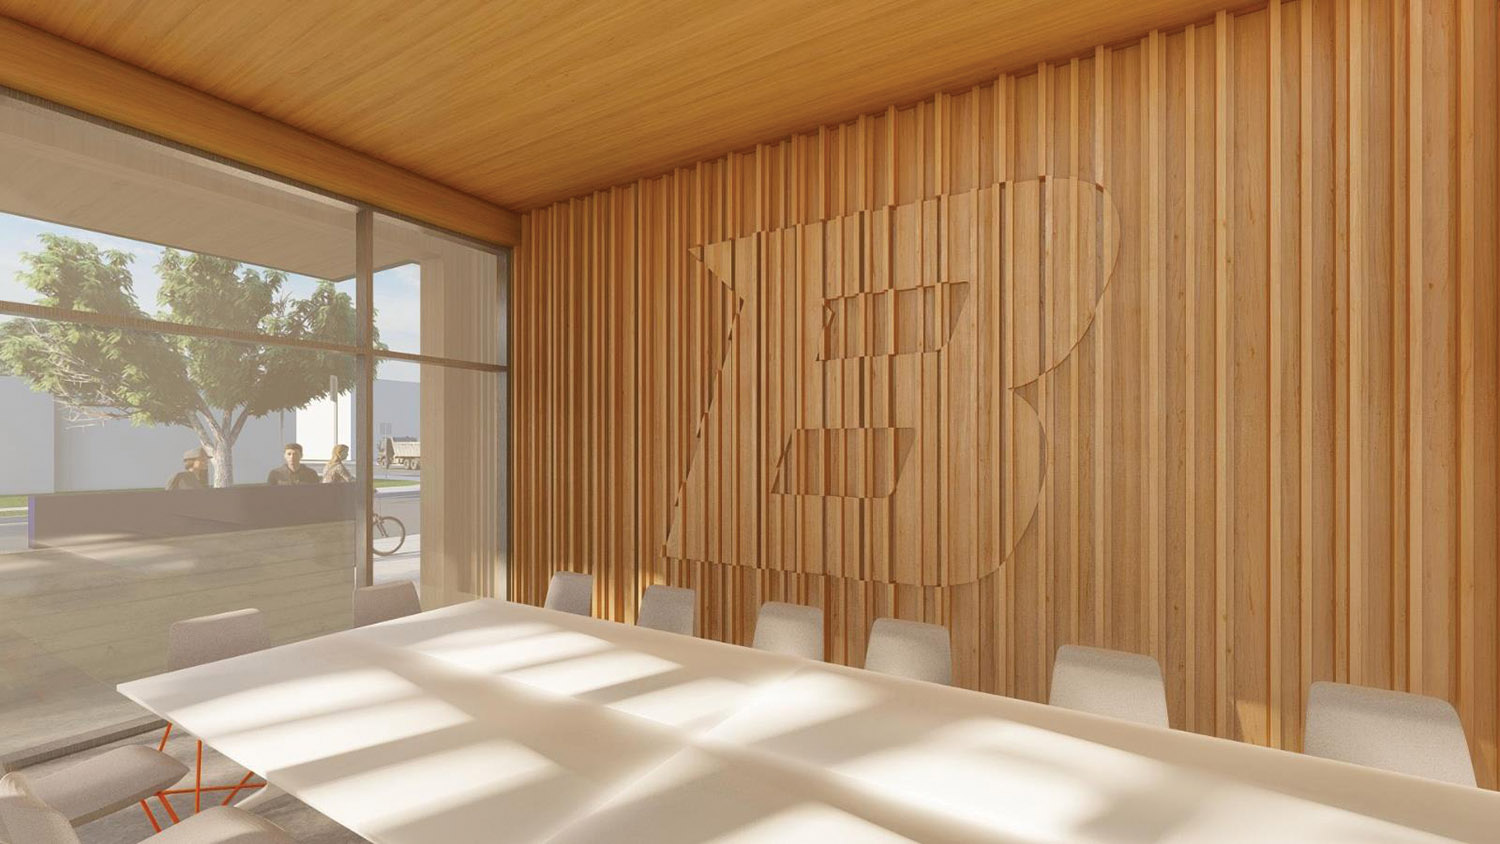
Versatile collaboration spaces and an abundance of windows and glass in the atrium that maximize natural light and occupant comfort were incorporated to enhance students’ experience and well-being. A donor recognition wall, flexible gathering space, and Boise State brand elements encourage engagement and pride-in-place among students, faculty, alumni, and industry advisors.