Pontiac Elementary School is a testament to the power of a comprehensive design process that goes beyond the initial needs to positively impact the school culture. Goodwyn Mills Cawood worked closely with the school administration to find innovative solutions that exceeded expectations. By focusing on community, collaboration, and flexibility, the team transformed the school into a place where students can thrive.
Prior to the renovations and addition, the school was separated into two distinct programs, which were described by the teachers as being disconnected and at odds with each other, lacking a sense of wholeness. The result of the addition bridged the divide and created a strong sense of connection and community.
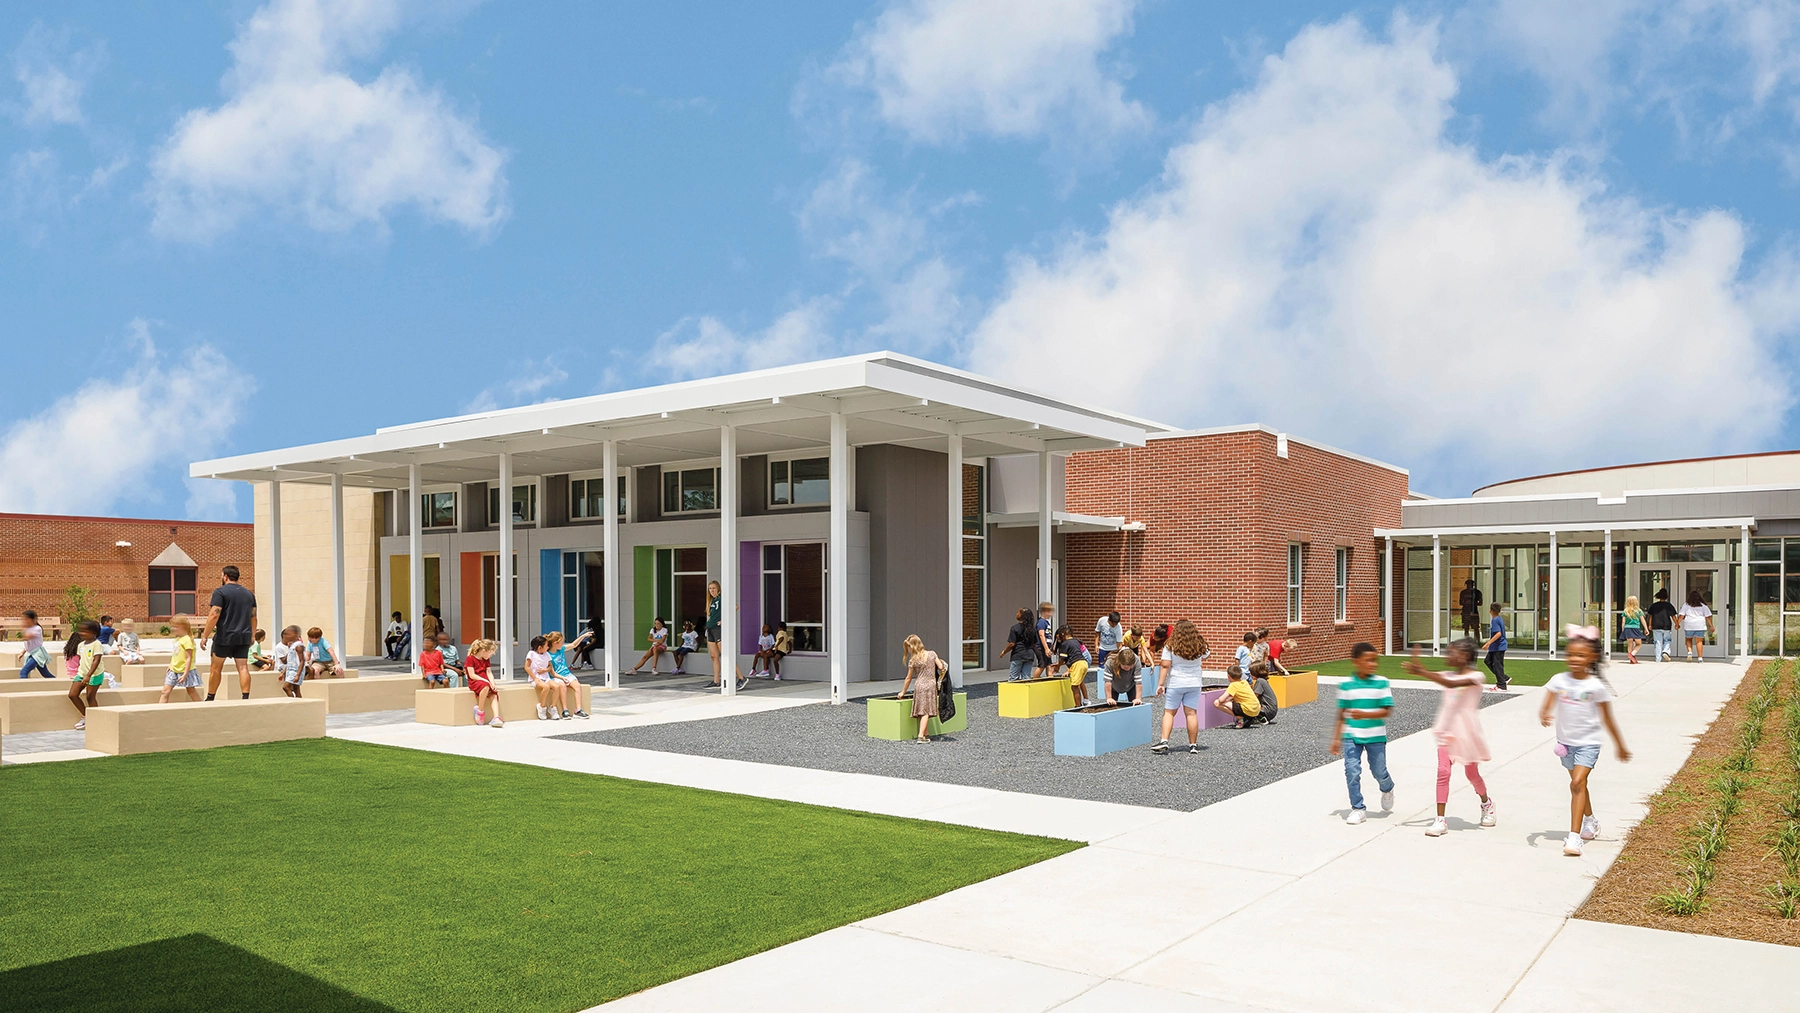
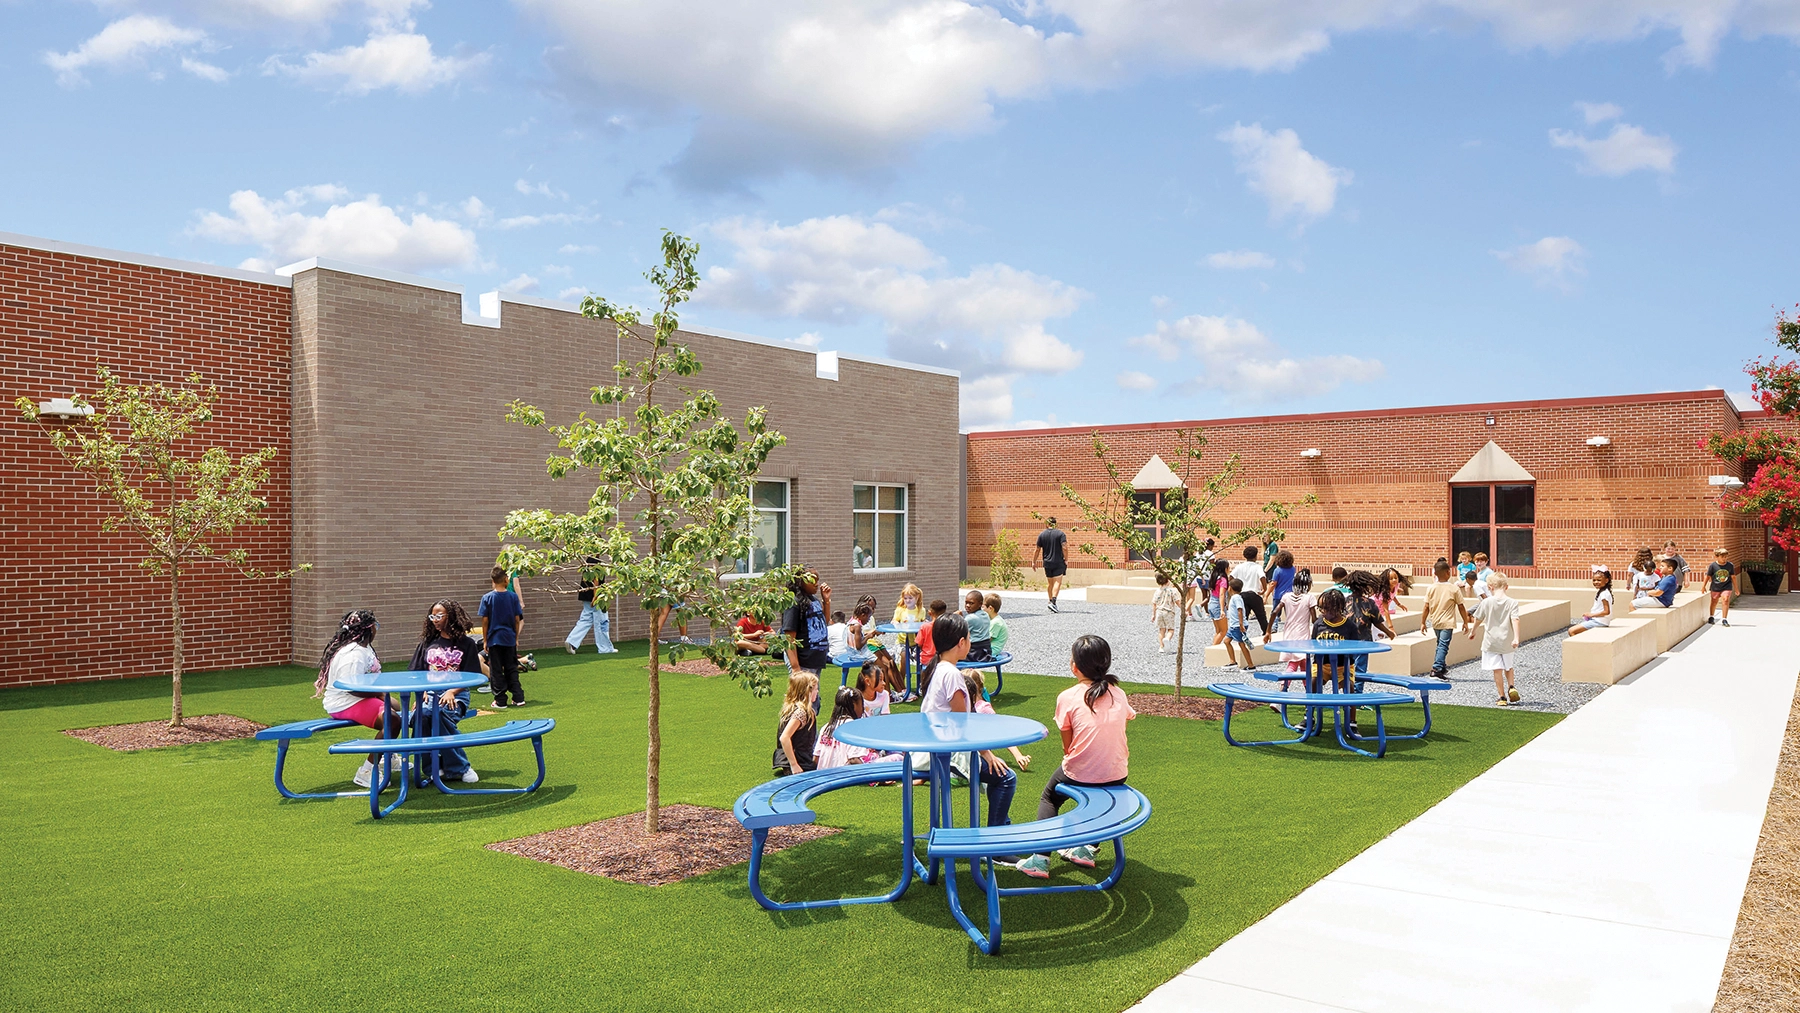
The new media center and related arts hub encourage interaction and collaboration among students from different learning styles by transforming the courtyard into outdoor play and learning areas that extend the classroom experience. The redesign of the Montessori classrooms created a more open and flexible learning environment.
The conversion of the former media center into a multi-purpose gym provided a larger, centrally located physical education space for all students. Exterior improvements, such as the extended car rider line and enhanced site circulation, improved accessibility, and safety.