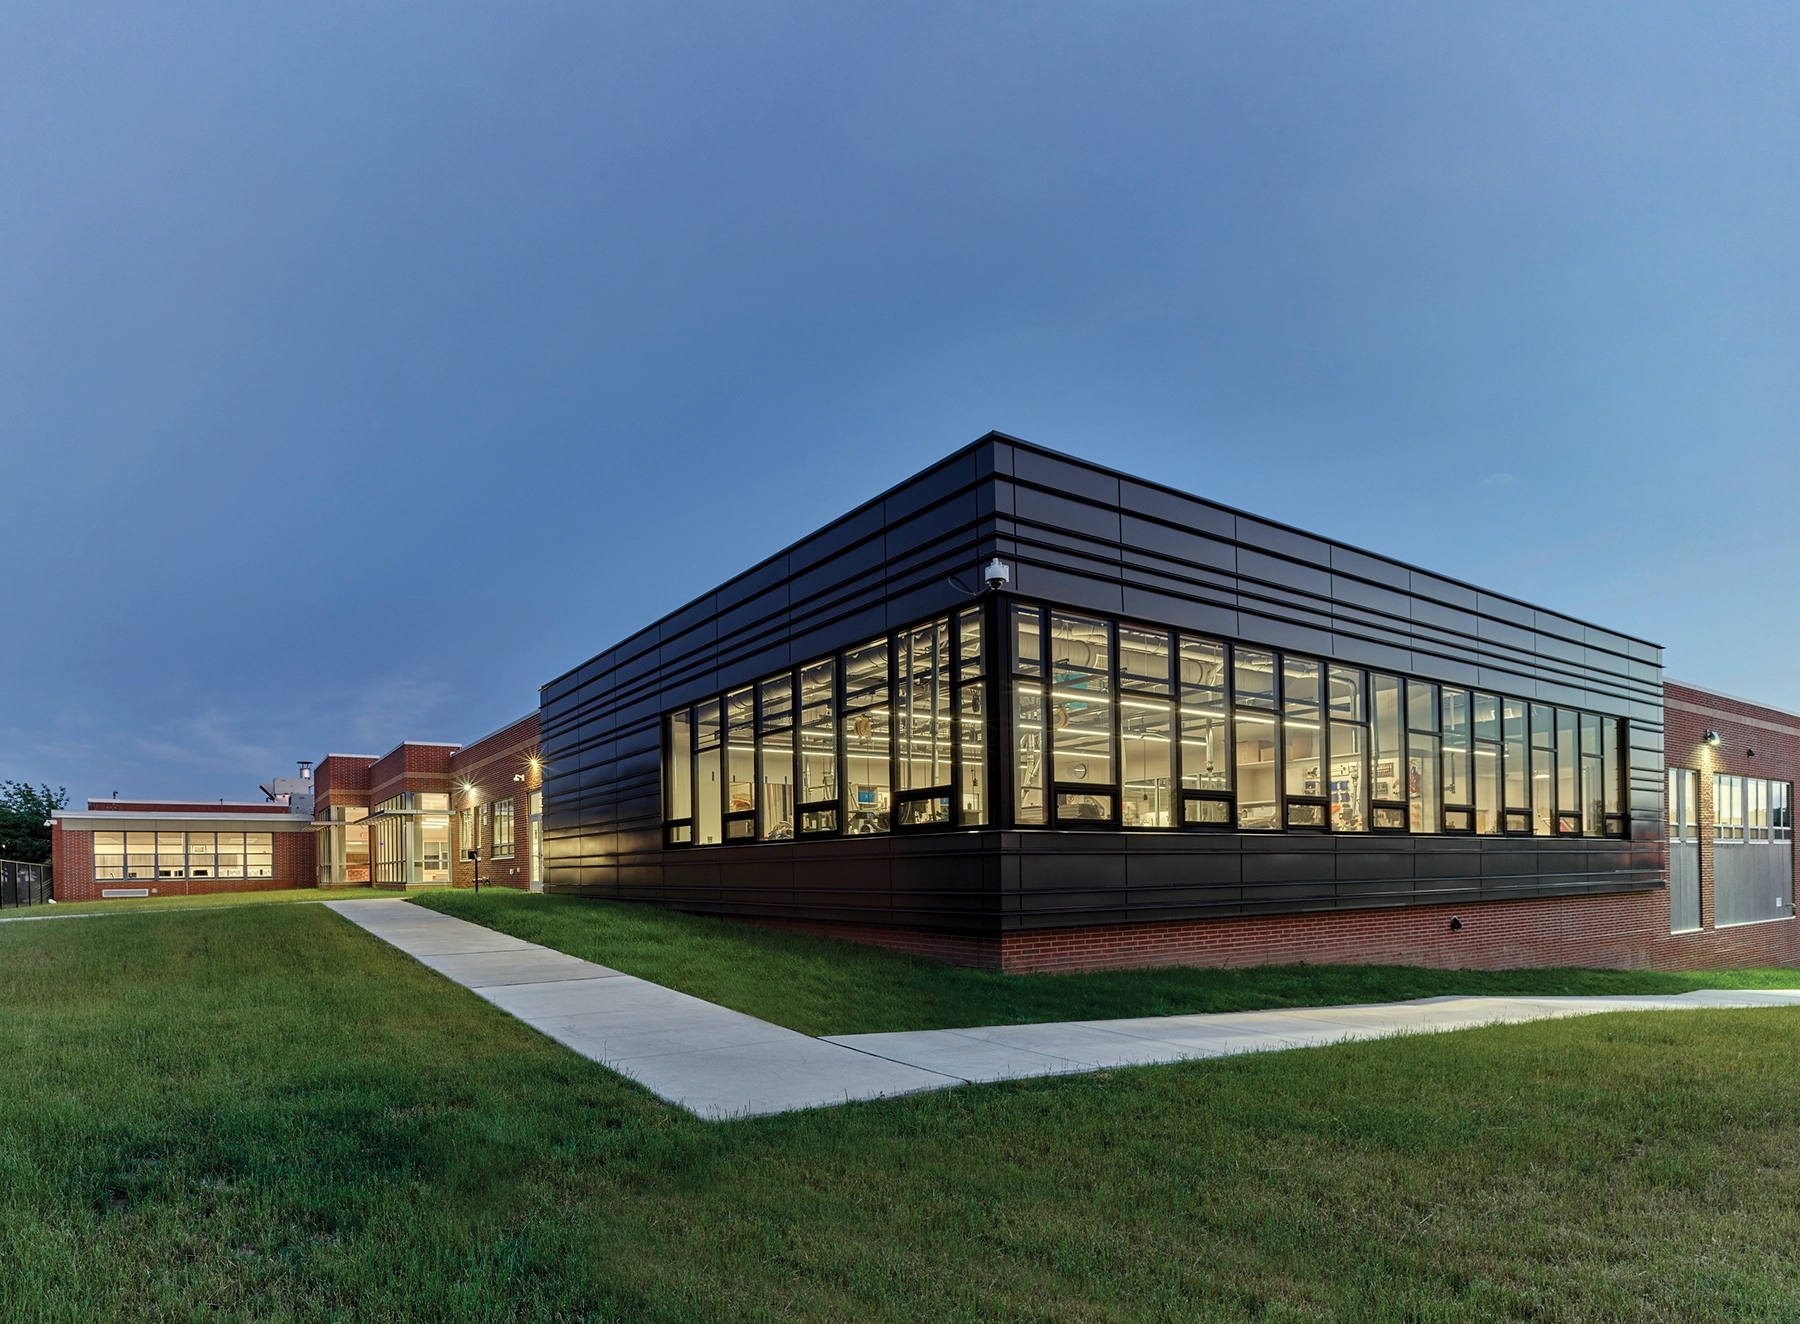
The expansion and renovation of Conestoga High School in Tredyfrin/Easttown School District provides a comprehensive 21st Century educational environment for current and future students.
Project planning balanced existing conditions, utilities, and site constraints and a complicated sloping topography with opportunities for enhanced instructional space. Most importantly, the design responded to the need for Conestoga High School to remain open and operational during construction.
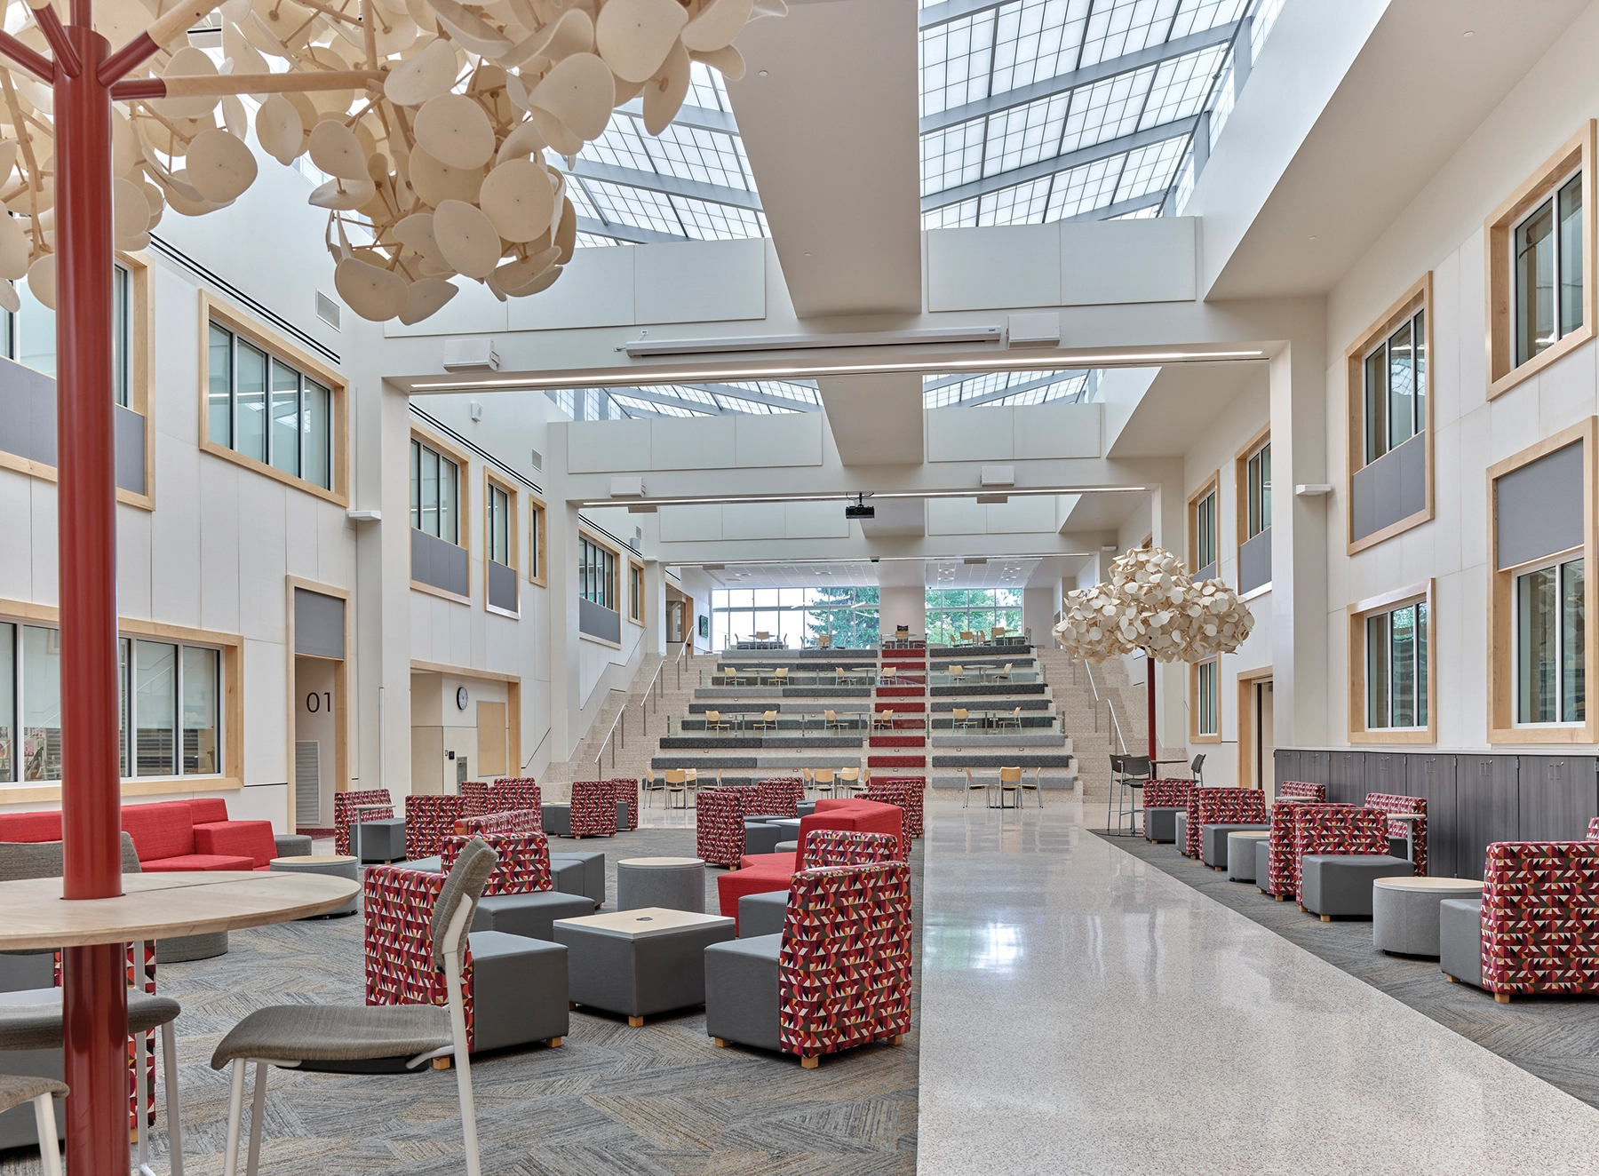
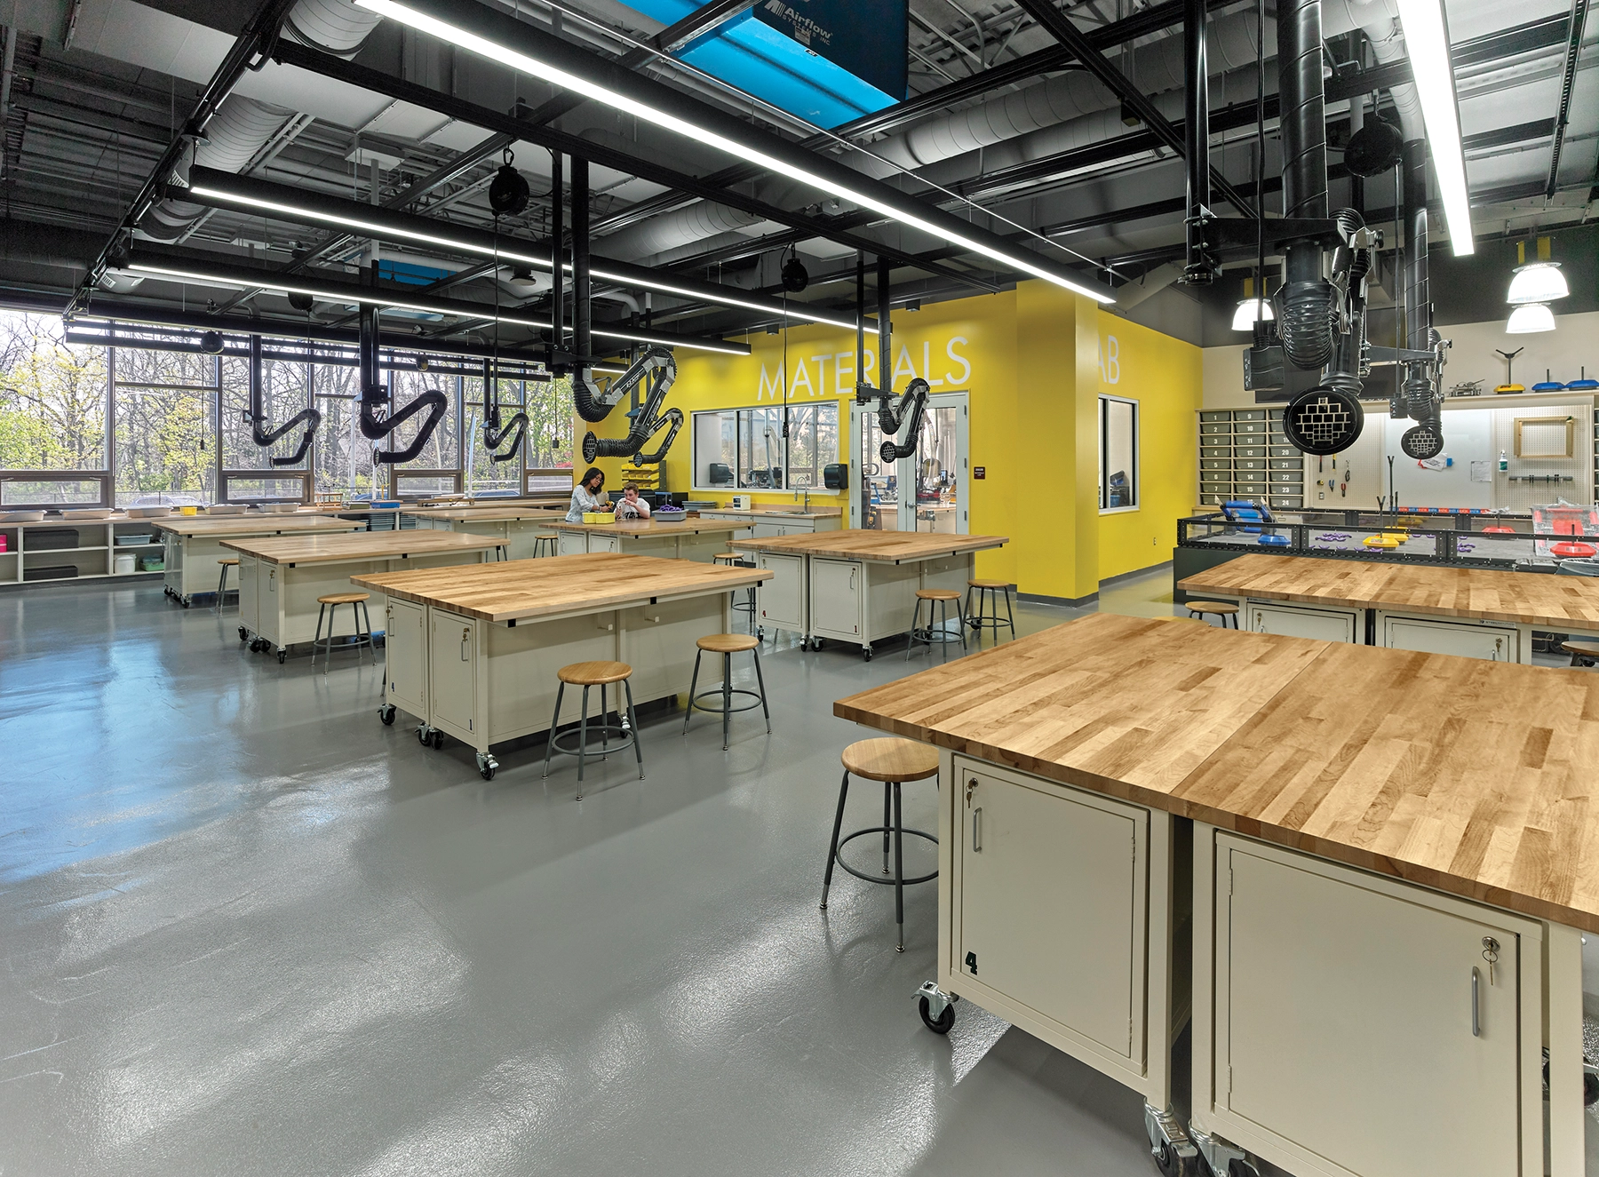
The addition design centers around a translucent roofed atrium that plays off the silhouette of a Conestoga Wagon. The day-lit atrium provides breakout spaces for collaborative small group instruction and study areas and leads to STEAM classrooms beyond. Art classrooms deliberately open onto the atrium to enhance instructional space and serve as a display gallery. The Fabrication Laboratory provides an innovative and collaborative space for students working in art, science, engineering, and math.
The new atrium moves the students from the existing school into the classroom addition. Existing building renovations provide cafeteria expansion for student population growth, additional core classroom space, upgraded science labs, expansion of fitness facility, additional FCS instructional classroom, expansion of the library, expanded and upgraded Nurse’s suite, additional restrooms, and expansion of the student services.