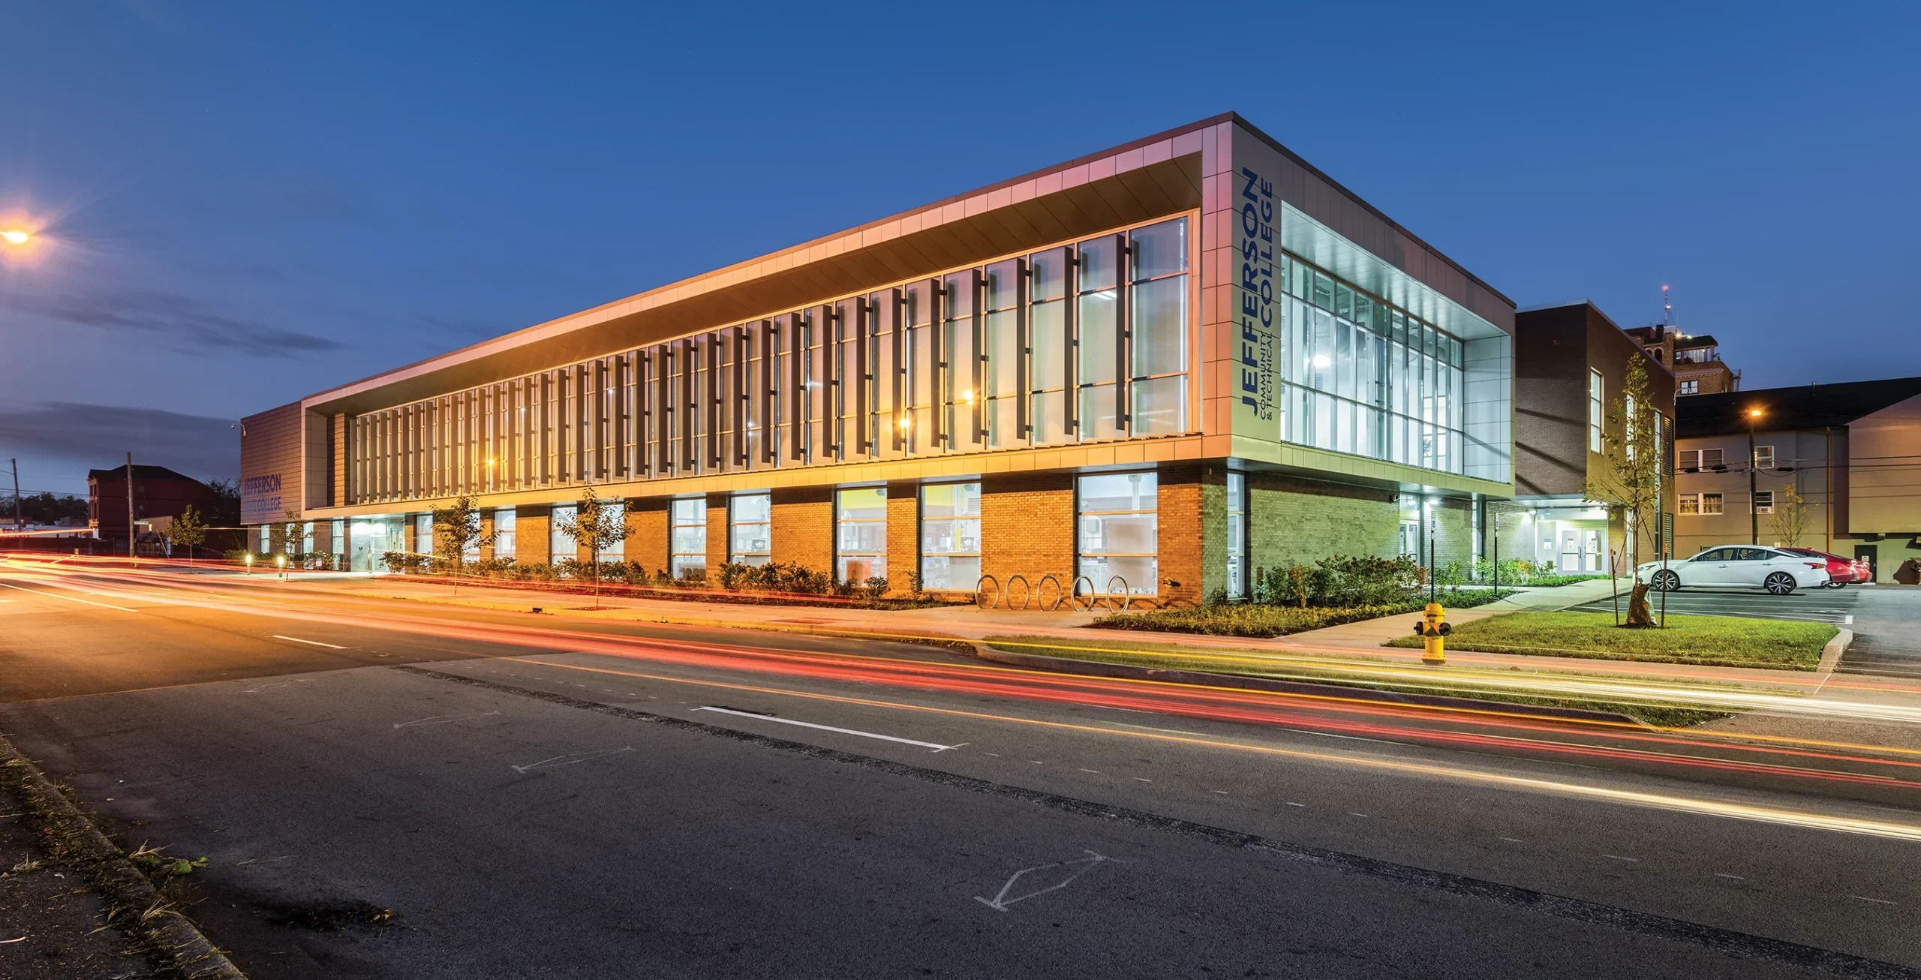
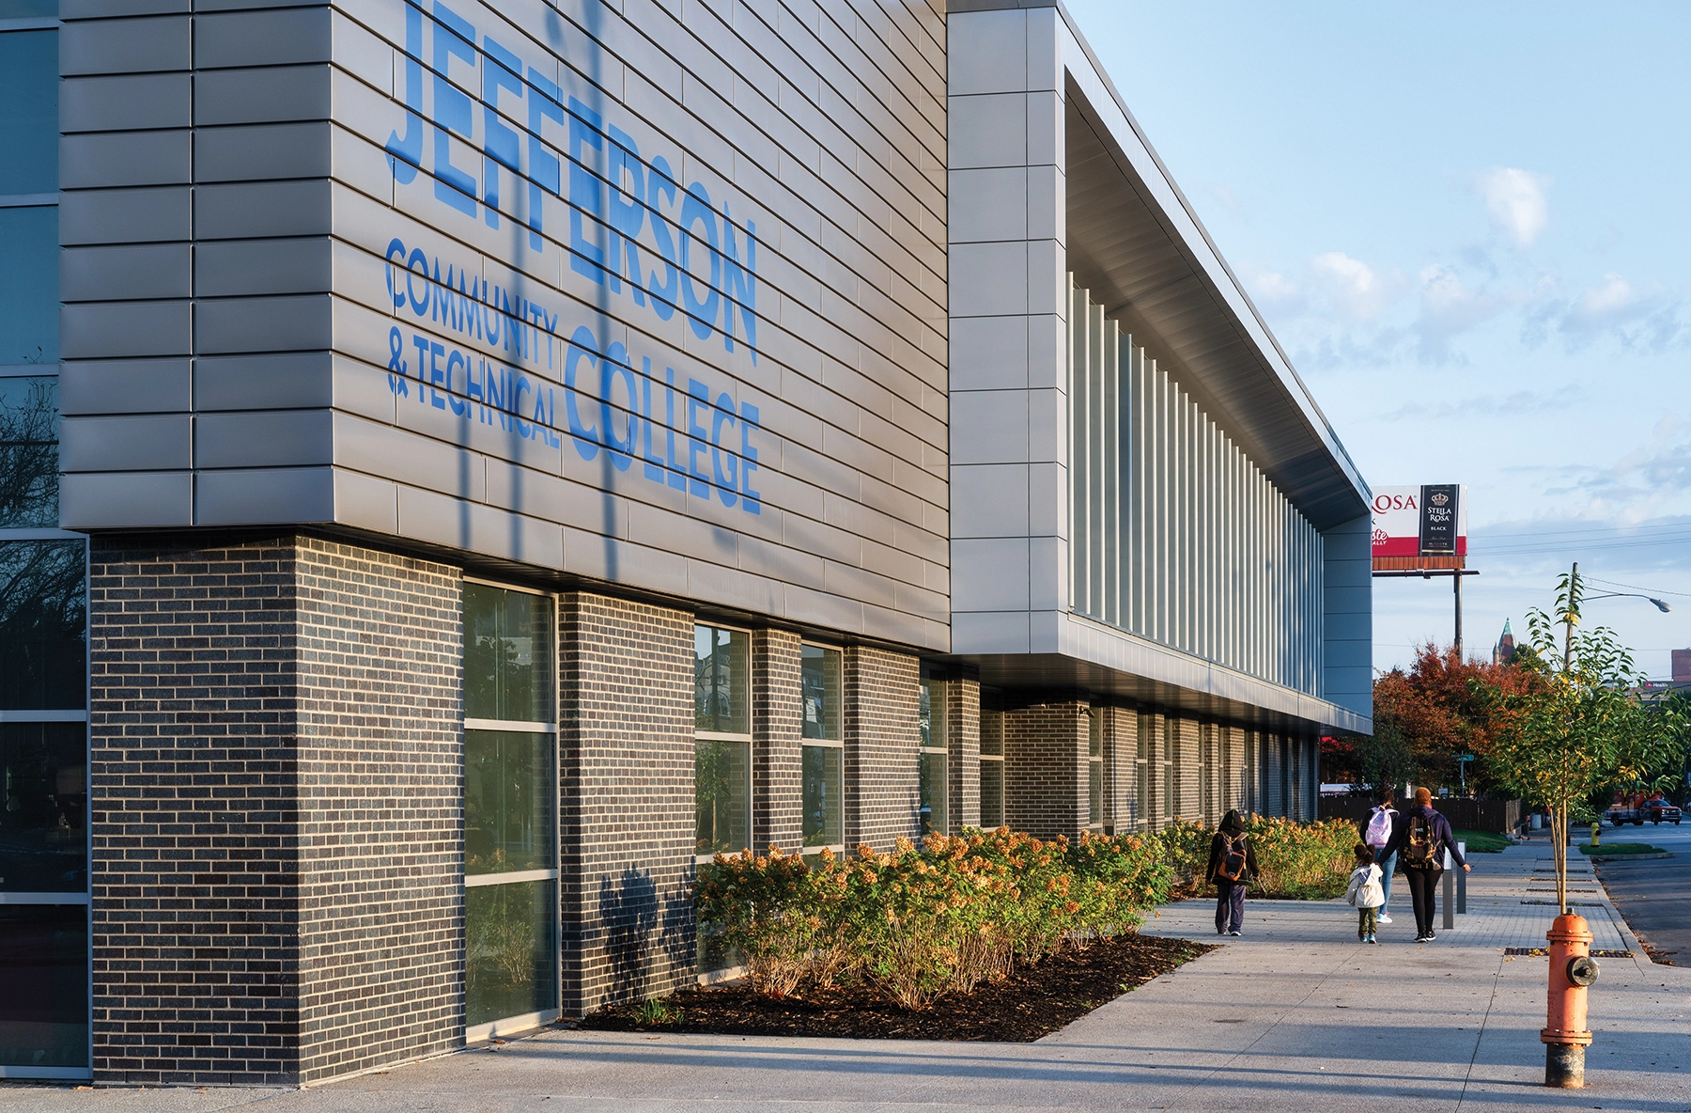
Within Louisville’s downtown landscape, Jefferson Community and Technical College sought to create a new Advanced Manufacturing and Information Technology Center to serve as an educational hub and community symbol of progress. The building also needed to initiate an architectural identity for the campus, which was previously lacking. The endeavor’s multiple design challenges required innovative thinking and an understanding of both the technical program and site-related aspects of the project.
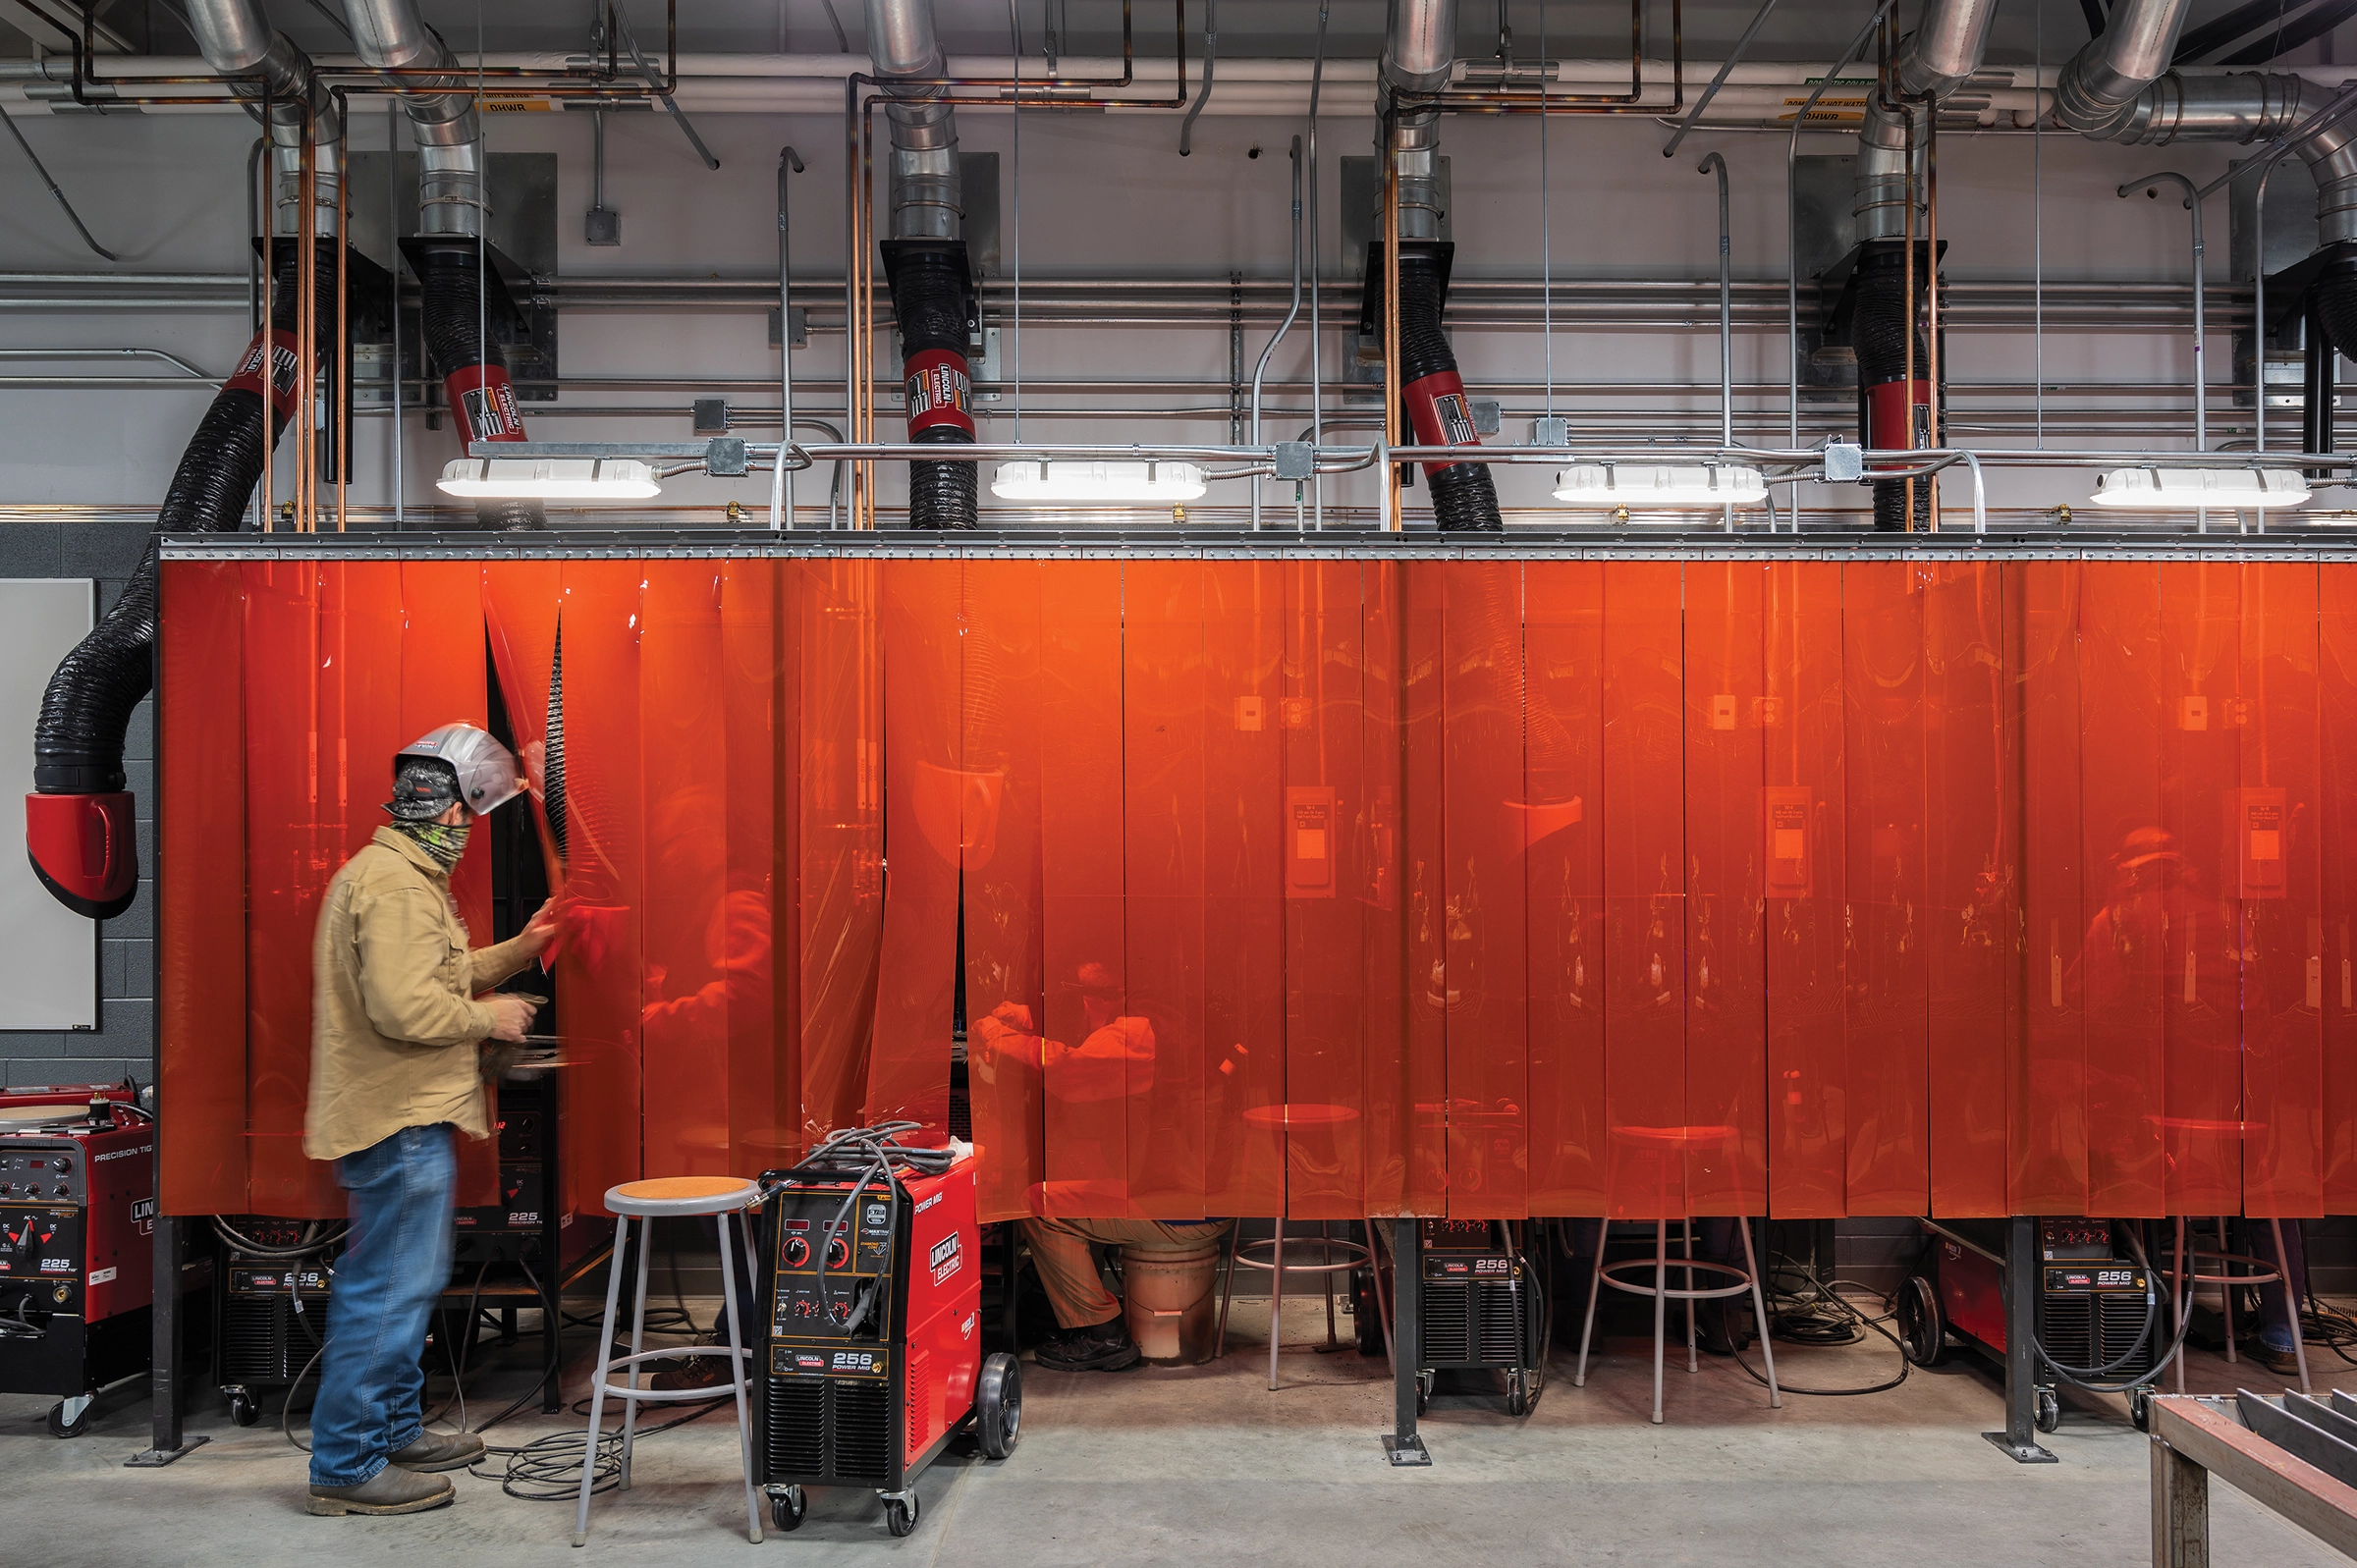
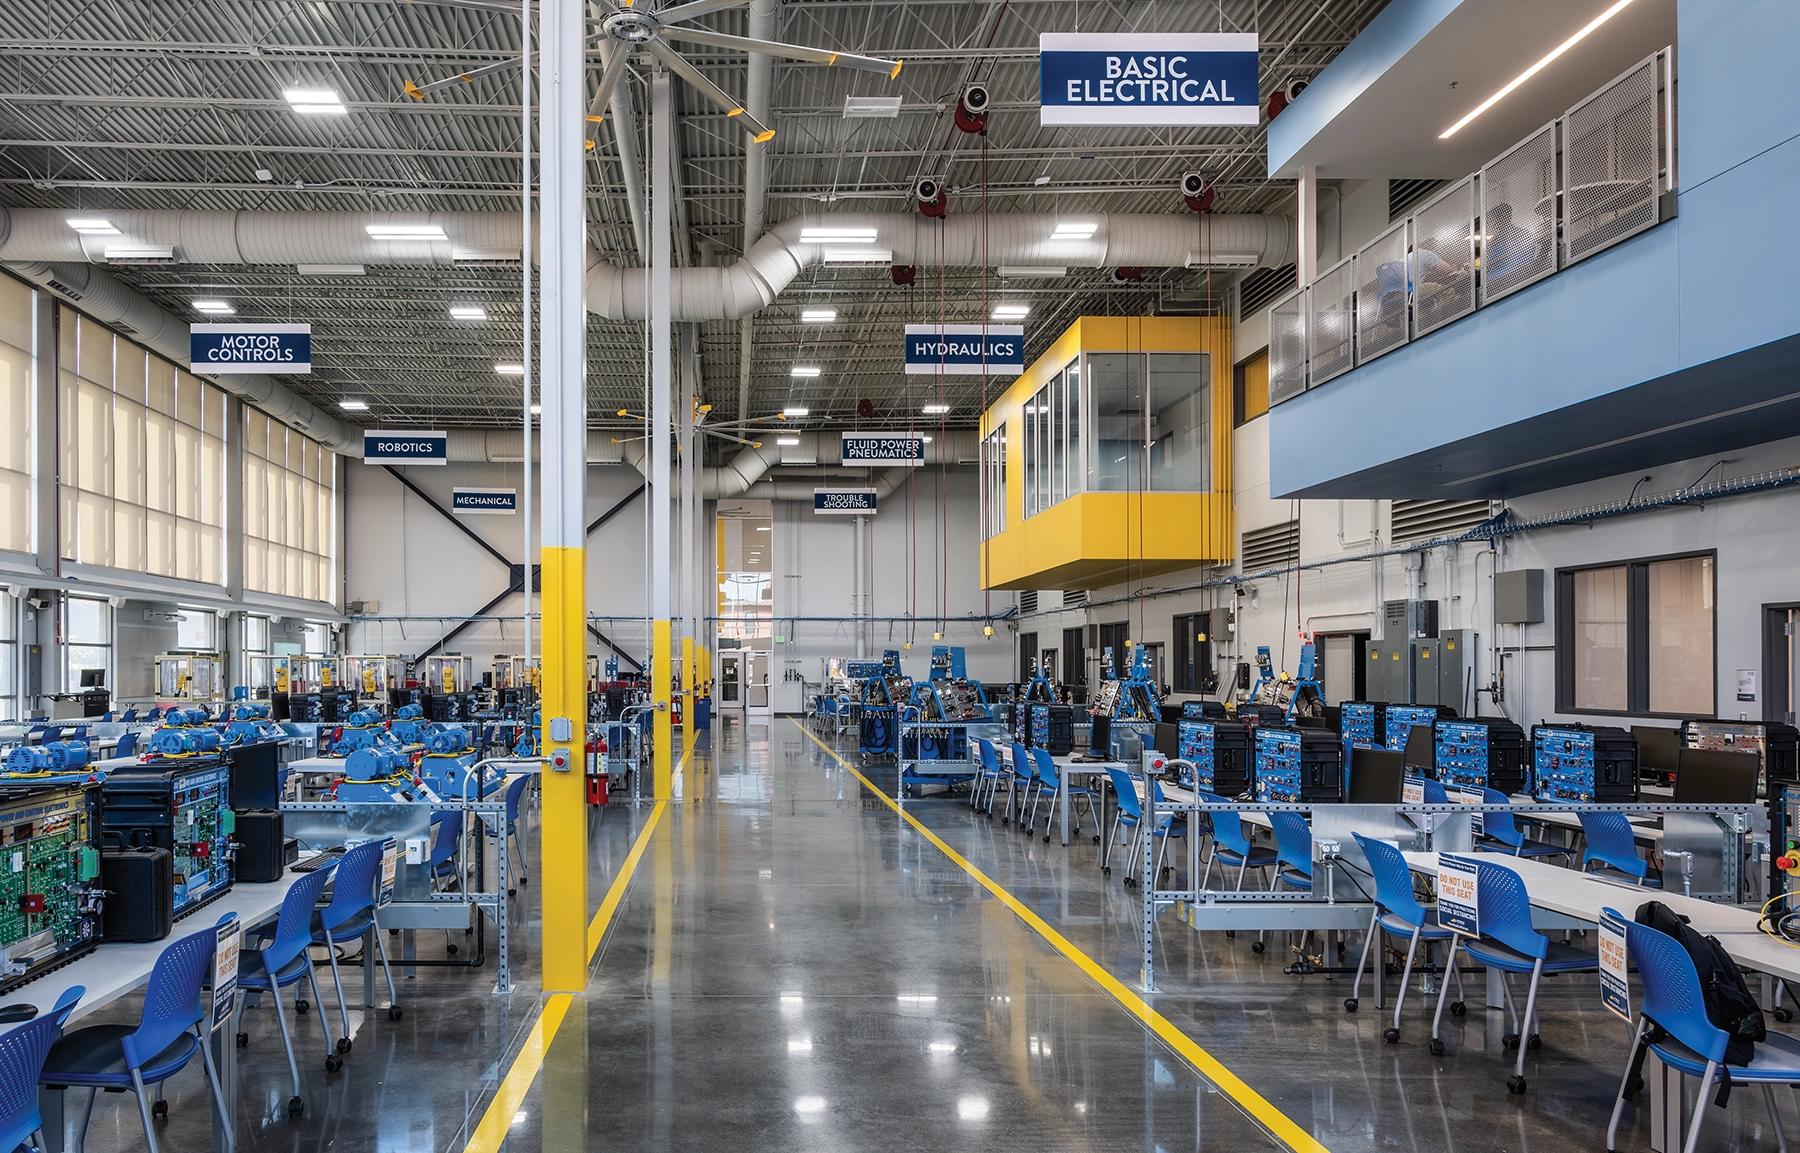
One primary goal was to make the building a beacon of opportunity and learning for the surrounding neighborhood. This meant designing a facility that was functional but also inviting and visible to community members. While logic suggests placing messy training spaces out of sight, the design positions high-bay Advanced Manufacturing programs along the front facade, visible through large storefront openings. Passersby can observe the hands-on training spaces within and imagine their own career path.
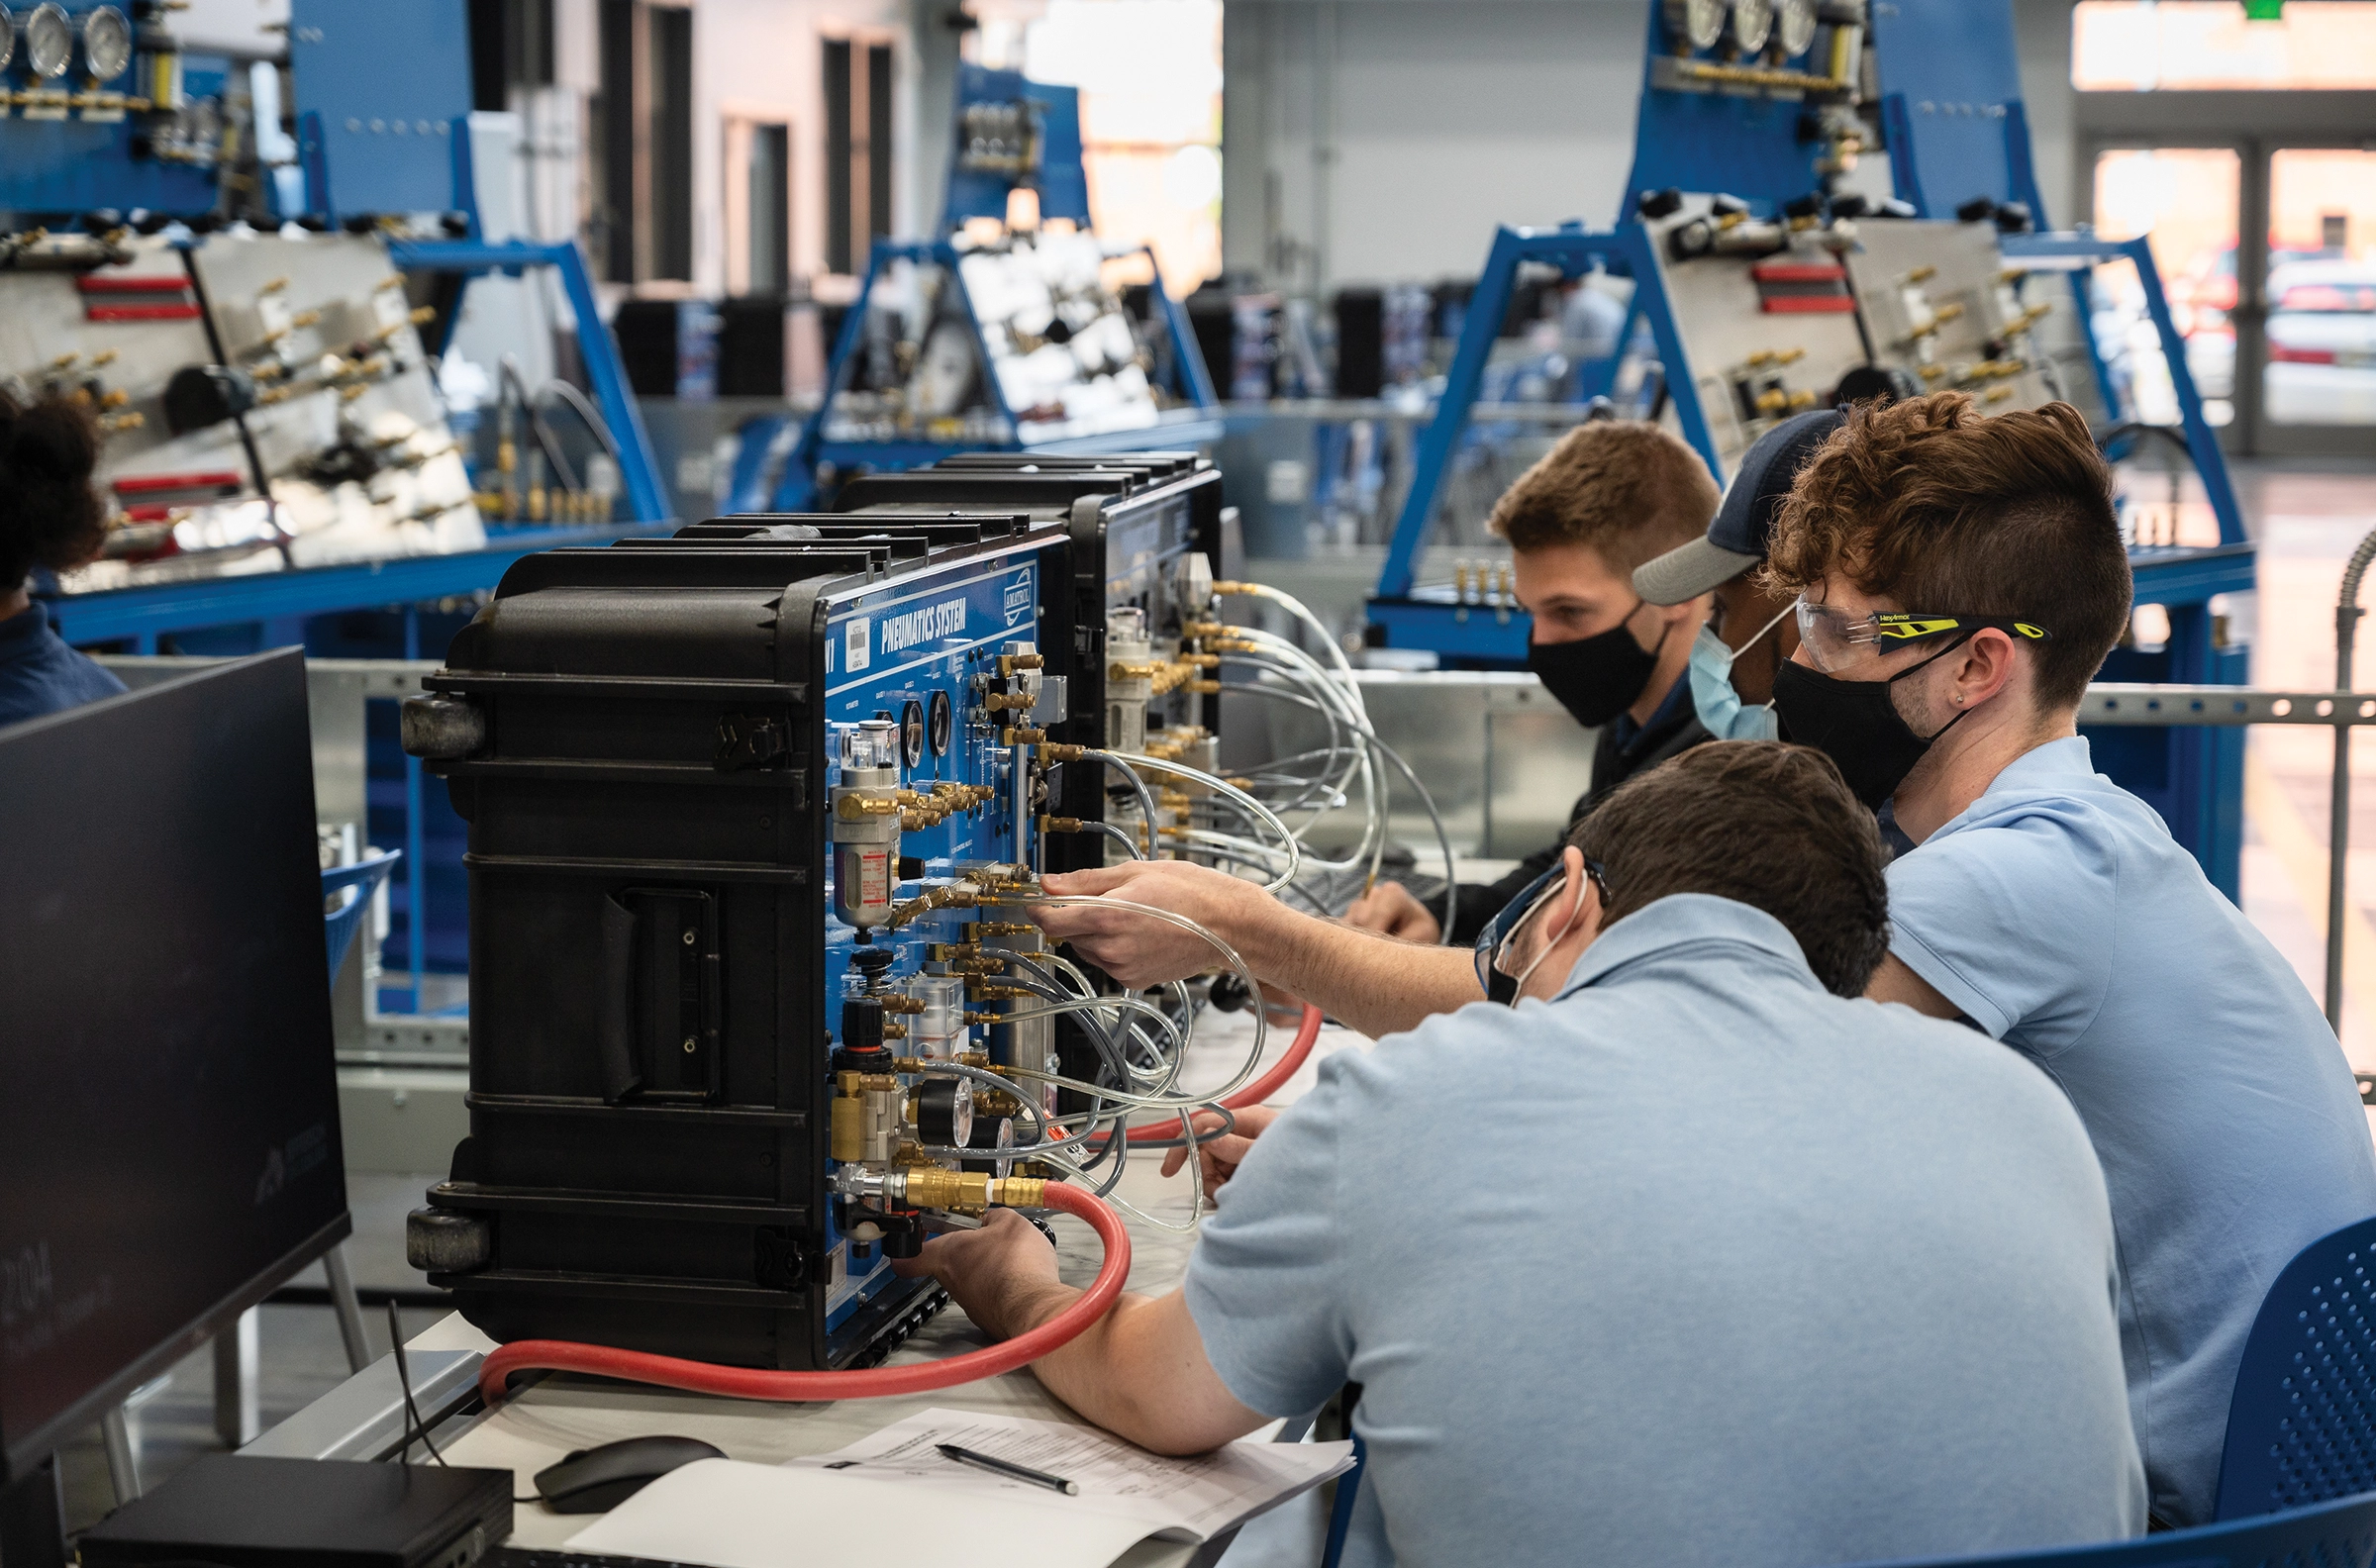
Modern teaching environments support newer, technology-focused pedagogies, blurring the distinction between traditional classrooms and hands-on training areas. While some equipment training zones include a classroom component, others are immediately adjacent to shared-use classrooms. This configuration allows instructors to transition between hands-on learning and lecture-based instruction, reducing student fatigue, increasing retention, and allowing for pedagogical adjustments for the varying specific skills.
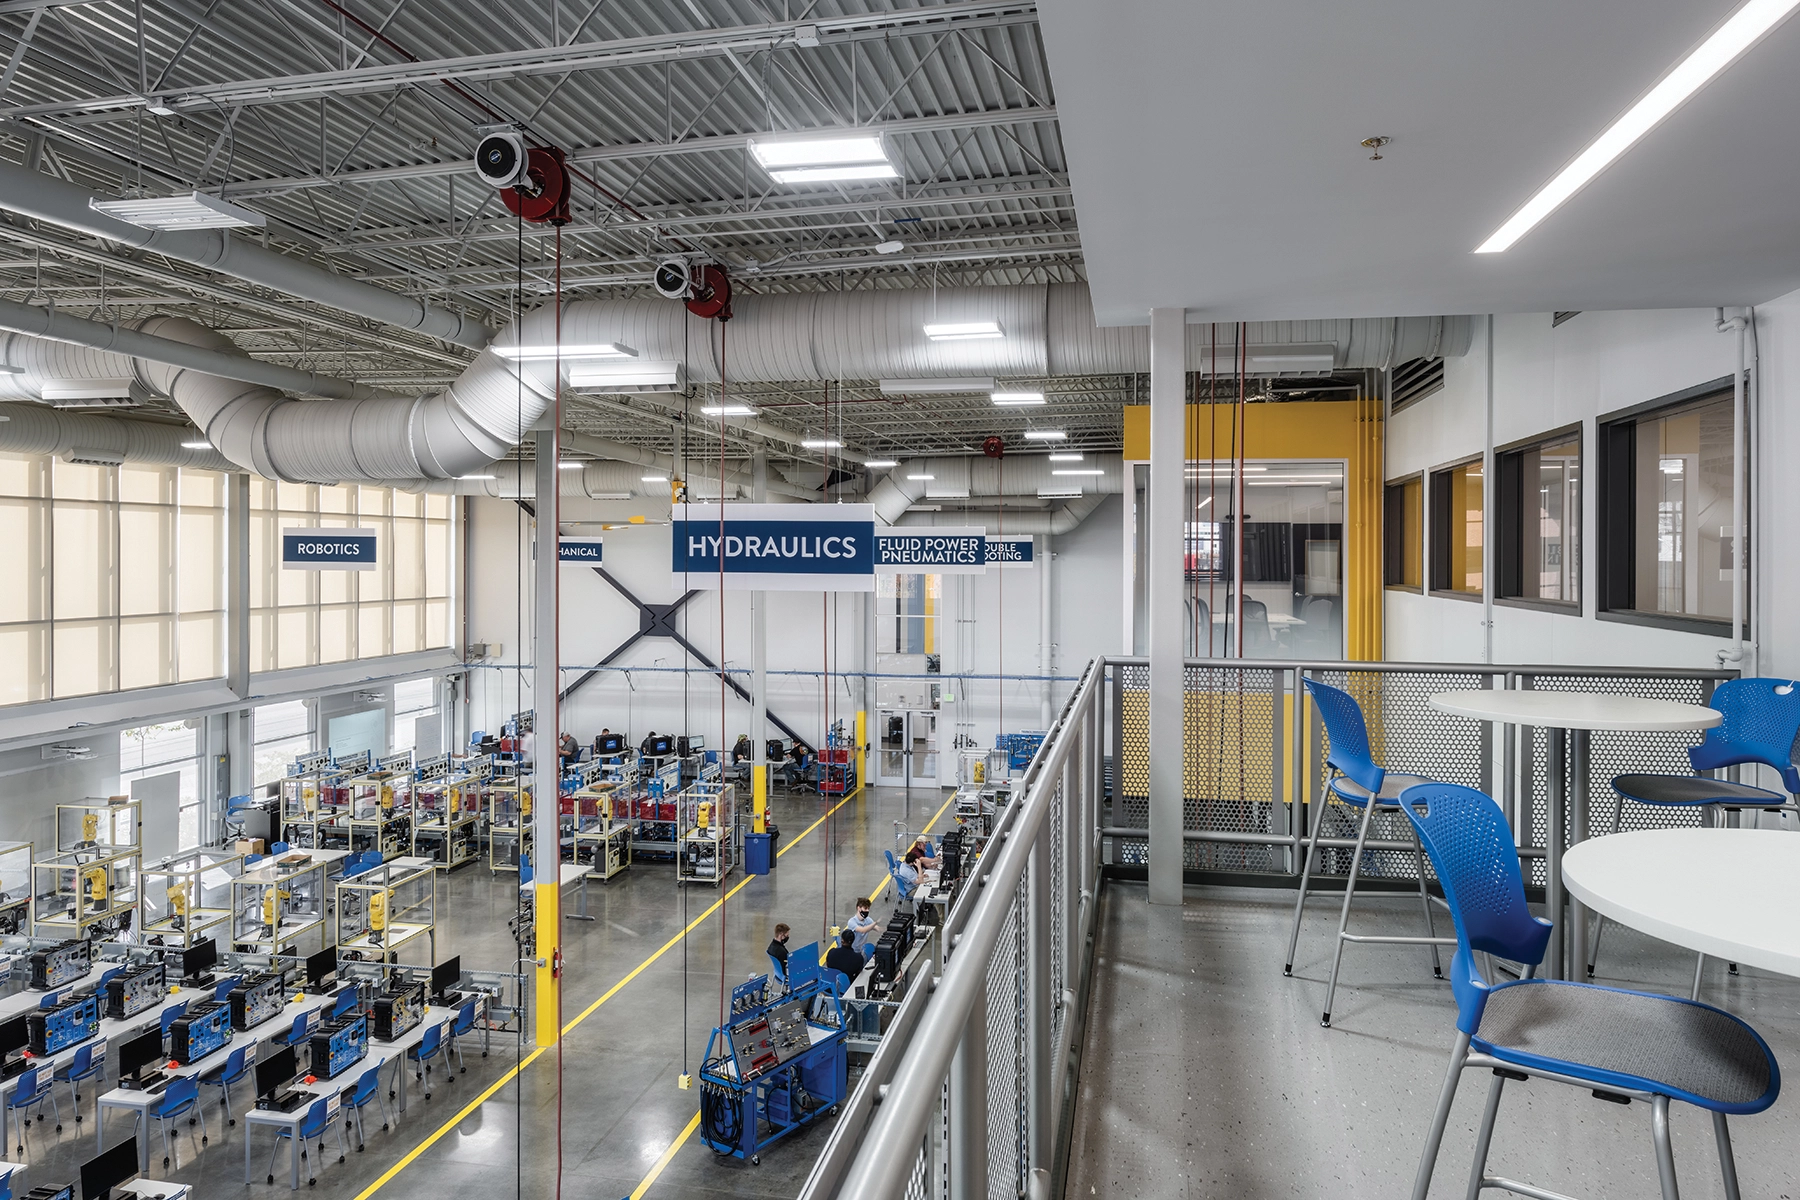
The interior design removes the stigma traditionally associated with attending a two-year technical college versus a four-year university. Natural daylighting, inviting common areas, and sleek, modern materials and finishes elevate the experience and foster student pride and performance. Third spaces provide commuter students comfortable seating for between-class study, socializing, or collaboration. Observation balconies visually connect the classroom-centric second floor to the manufacturing plant-inspired high bay training spaces and create opportunities for potential students to observe the activities below.
Affordability, durability, and long-term viability were key drivers in the planning process. The facility needed to be cost-effective and robust, capable of withstanding the demands of heavy use over time. Adaptability and flexibility were also paramount, ensuring that the center could evolve alongside the ever-changing industries it serves. This foresight would enable the facility to support current training techniques and accommodate future advancements in technology and industry practices.
Through collaboration and ingenuity, the design team created a facility that serves as a cornerstone for the college and its community. The Advanced Manufacturing and Information Technology Center embodies the aspirations of a college dedicated to fostering innovation, education, and community engagement.