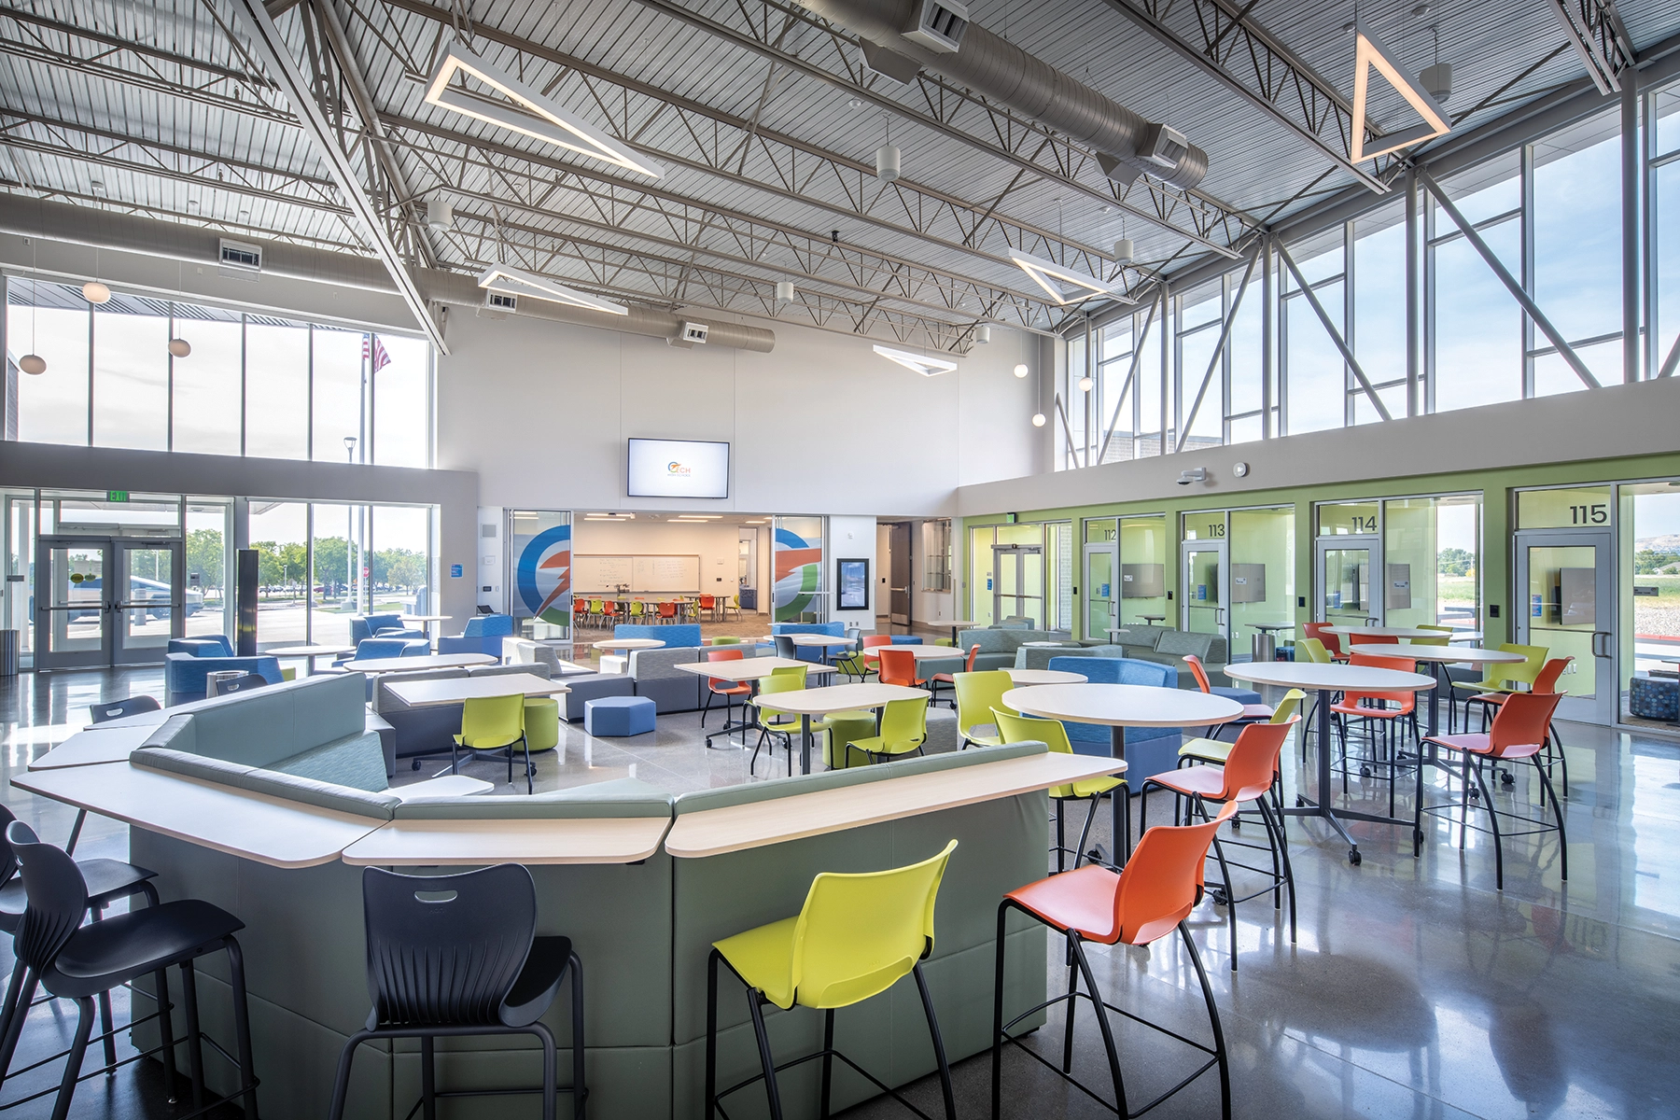
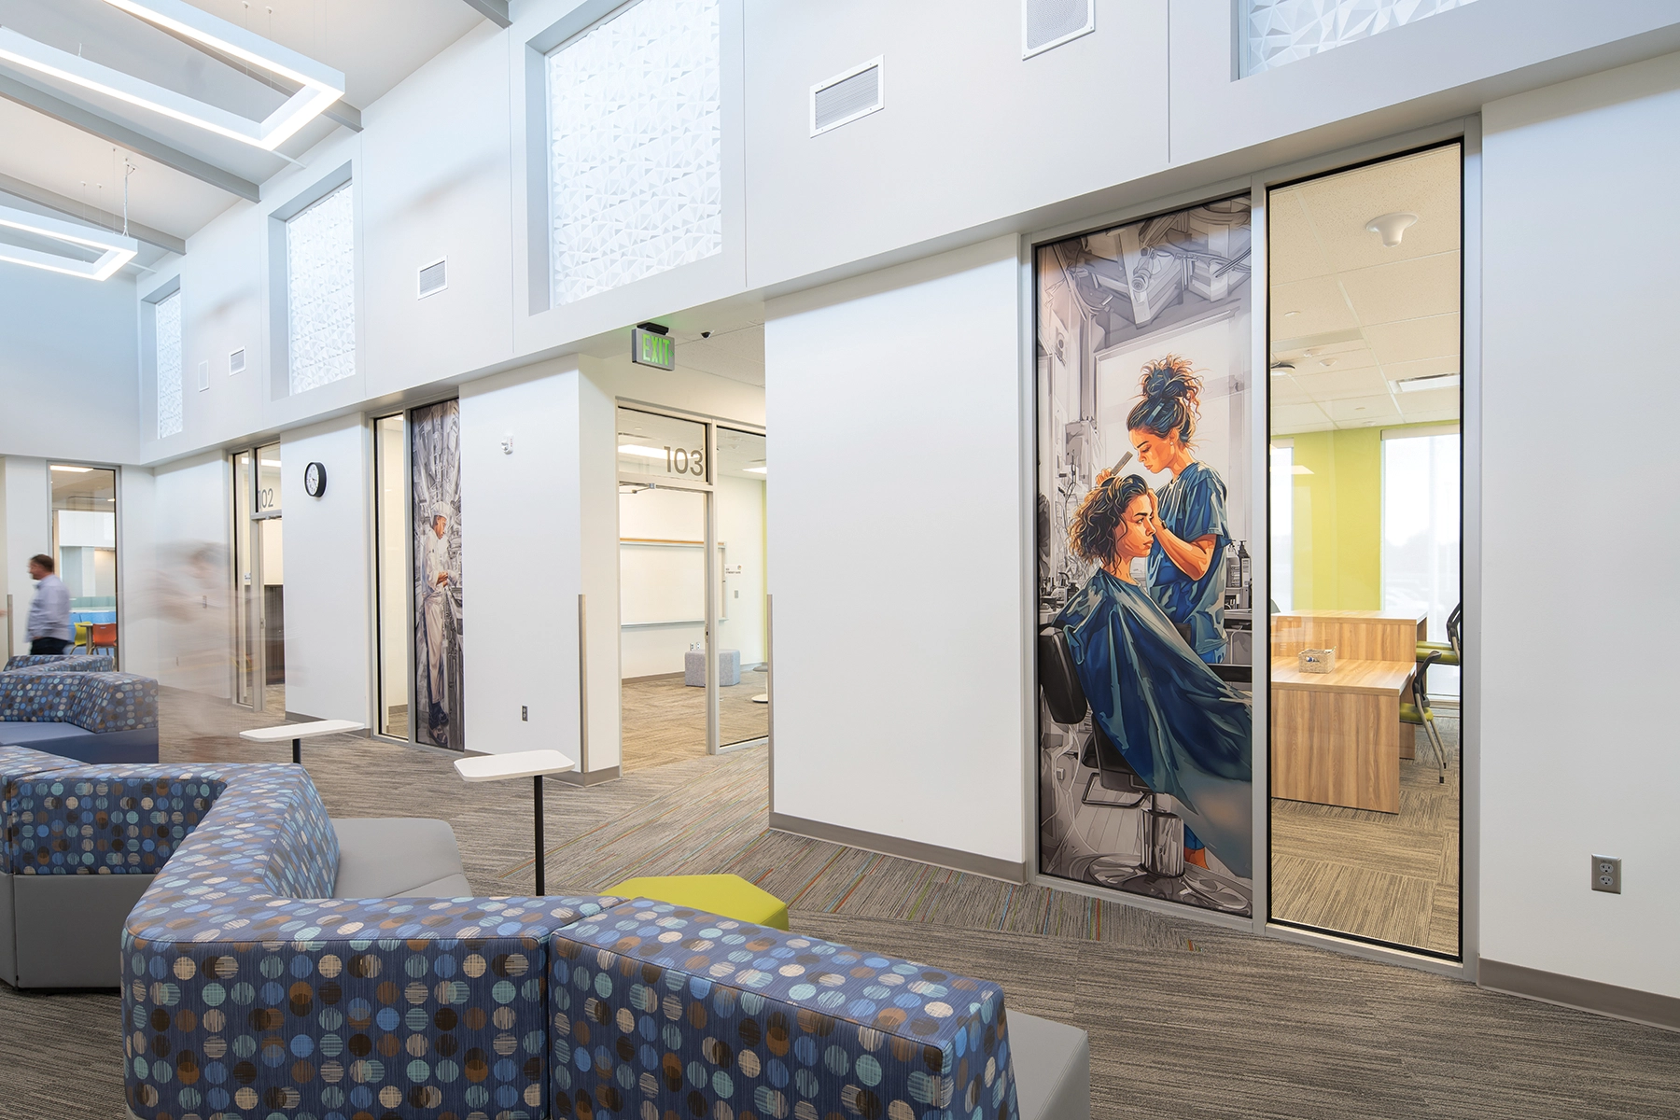
Ogden Technical High School (OTECH) offers a unique learning environment that provides a wealth of real-world learning opportunities. Through an integrated program with Ogden-Weber Technical College (OWTC), OTECH students can gain professional certification and specialized skills at the college while simultaneously attending classes at OTECH on the schools’ shared campus. As a result of a successful collaboration between NWL Architects, Ogden School District, and OWTC, the school offers a dynamic learning experience that fosters deeper engagement and brighter futures for students.
OTECH employs a Personalized Competence-Based Learning curriculum, a flexible educational approach tailored to each student’s needs and abilities. The school’s adaptable layout supports this curriculum while integrating advanced technology and teaching tools. It features various classroom sizes for different group dynamics and teaching styles, along with adaptable open spaces that can adjust to evolving educational needs.
OTECH’s distinctive design elements inspire learning and visually differentiate the school from the traditional buildings on the OWTC campus. Charcoal metal panels complement warm grey masonry, while clear glass and dark spandrel windows create a modern aesthetic. With this innovative and thoughtful design, OTECH allows students to thrive in a cutting-edge learning environment while applying their knowledge in a hands-on, real-world context.