The Port Jervis City School District grappled with the issue of what to do with its 100-year-old Middle School and its overall grade alignment since the early 2000’s. No solution had solved the complex puzzle of the best grade alignment per building and location until, working with BCA Architects & Engineers, a new master plan was developed. The master plan that was created was complex and involved three of the district’s four schools. The first phase involved converting the Historic Middle School into an Elementary school that would house grades K–5. The referendum passed in March 2020, two days before New York State’s education system went into a COVID lockdown. The project design was all done remotely.
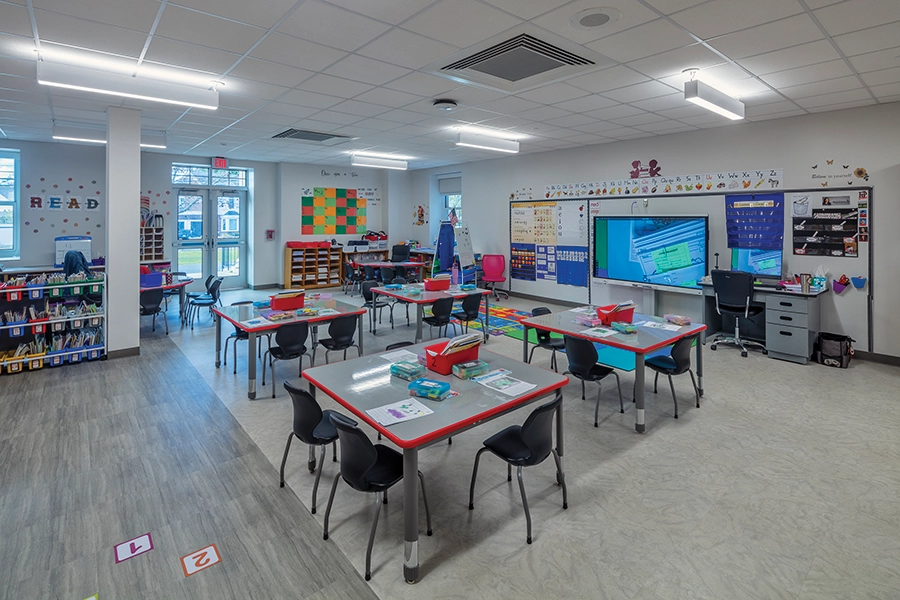
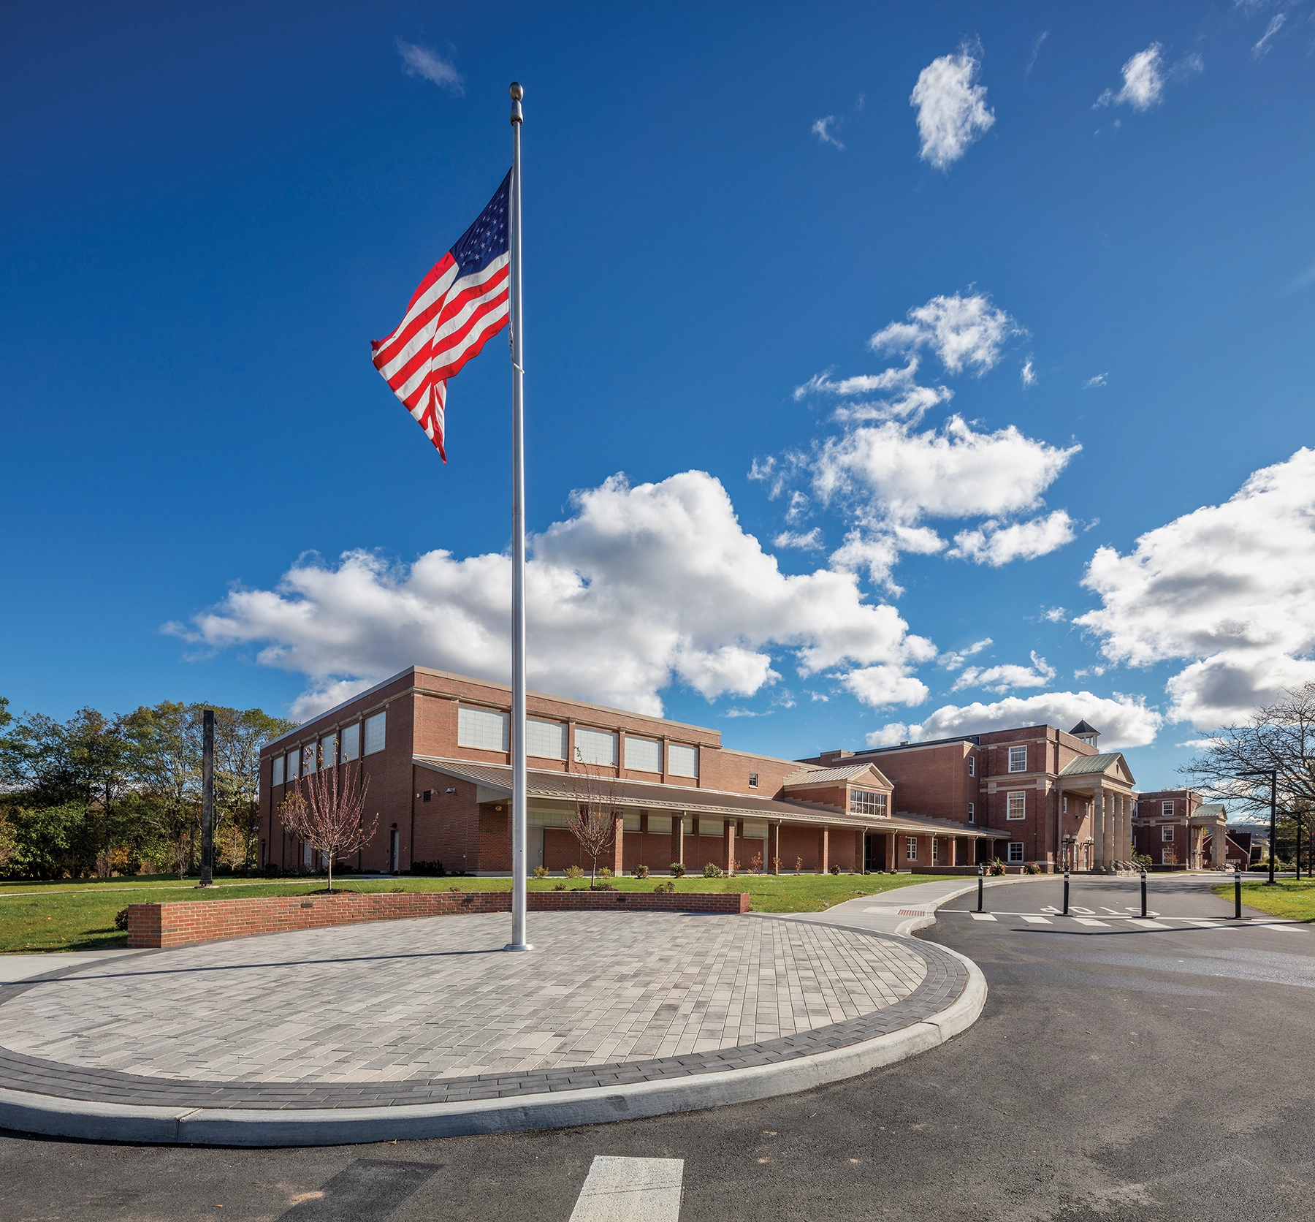
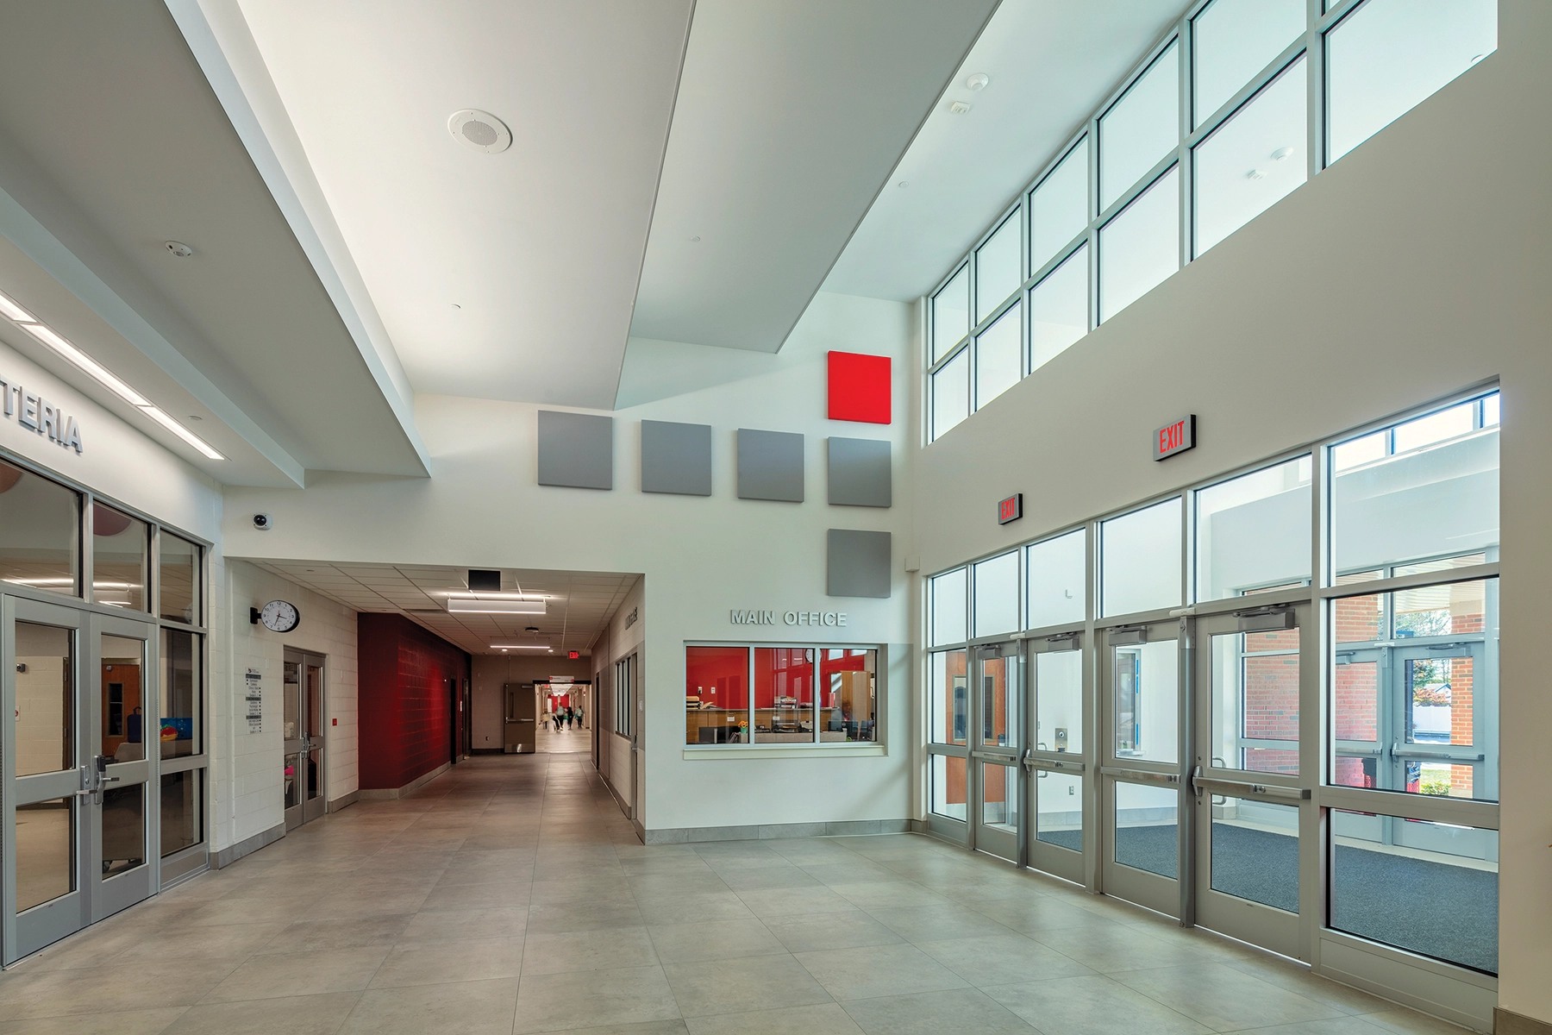
The work to create the new elementary program within the existing 100-year-old school involved a complete interior renovation of all three levels, including adding new structural floors within the old gym and auditorium to create the 16 additional classrooms required for the elementary program. New windows and a new 26,000 SF addition were constructed that created a new main entry, cafeteria/stage, kitchen, gym, locker rooms, and new administration suite.
The entire building’s HVAC, electrical, plumbing, and sprinkler systems were replaced with new. A high-efficiency boiler plant, an air-cooled chiller plant, and dedicated outdoor air units, in conjunction with induction air units in each room, provide heating and cooling to all spaces.
Site work included the creation of a new bus loop in front of the building, new parking lots at the rear of the building, and a new parent drop-off loop that separates the parents from the buses. A new playground was added, as well as a new softball field. Brick seating benches at various locations and an entry colonnade were created to improve the sense of arrival and entry into the building.