Union Middle School was in serious need of replacement. The decision was made to construct the replacement school on-site. Extensive consultations with District staff, school leaders, and stakeholders resulted in a community and student-focused approach. The team engaged students in the construction process, sharing drawings and models and taking classes on tours.
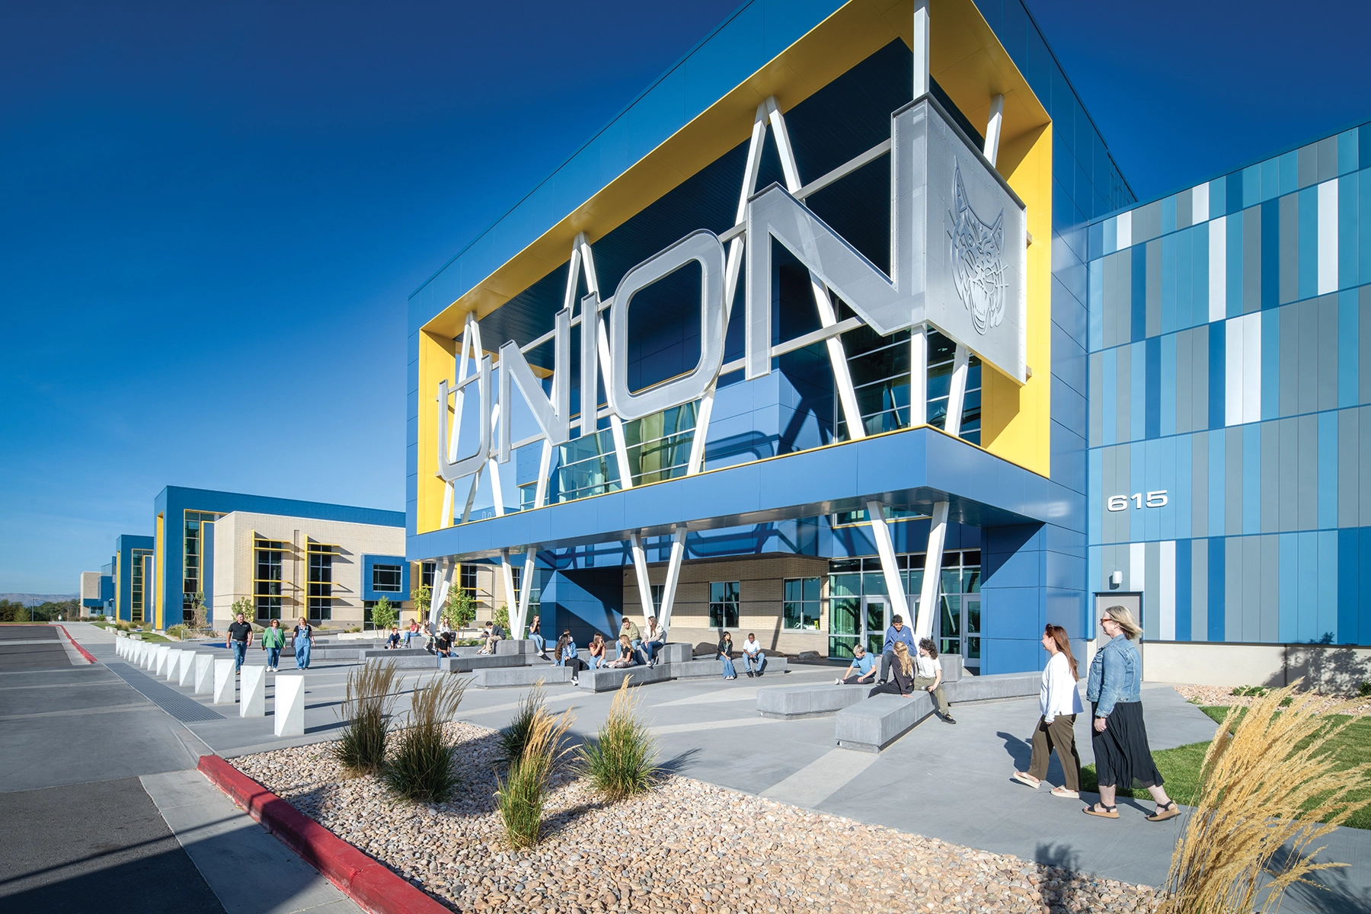
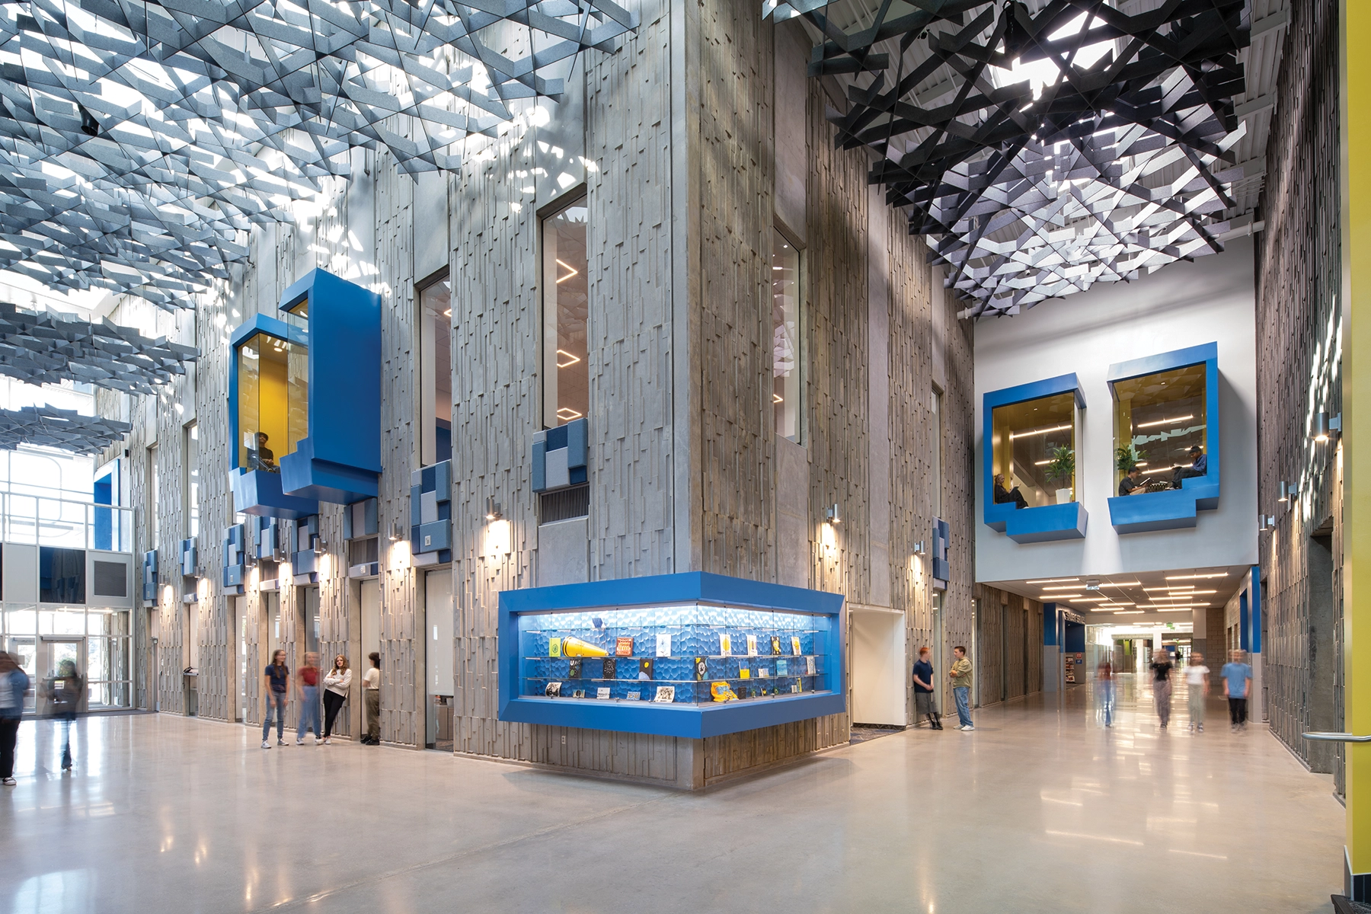
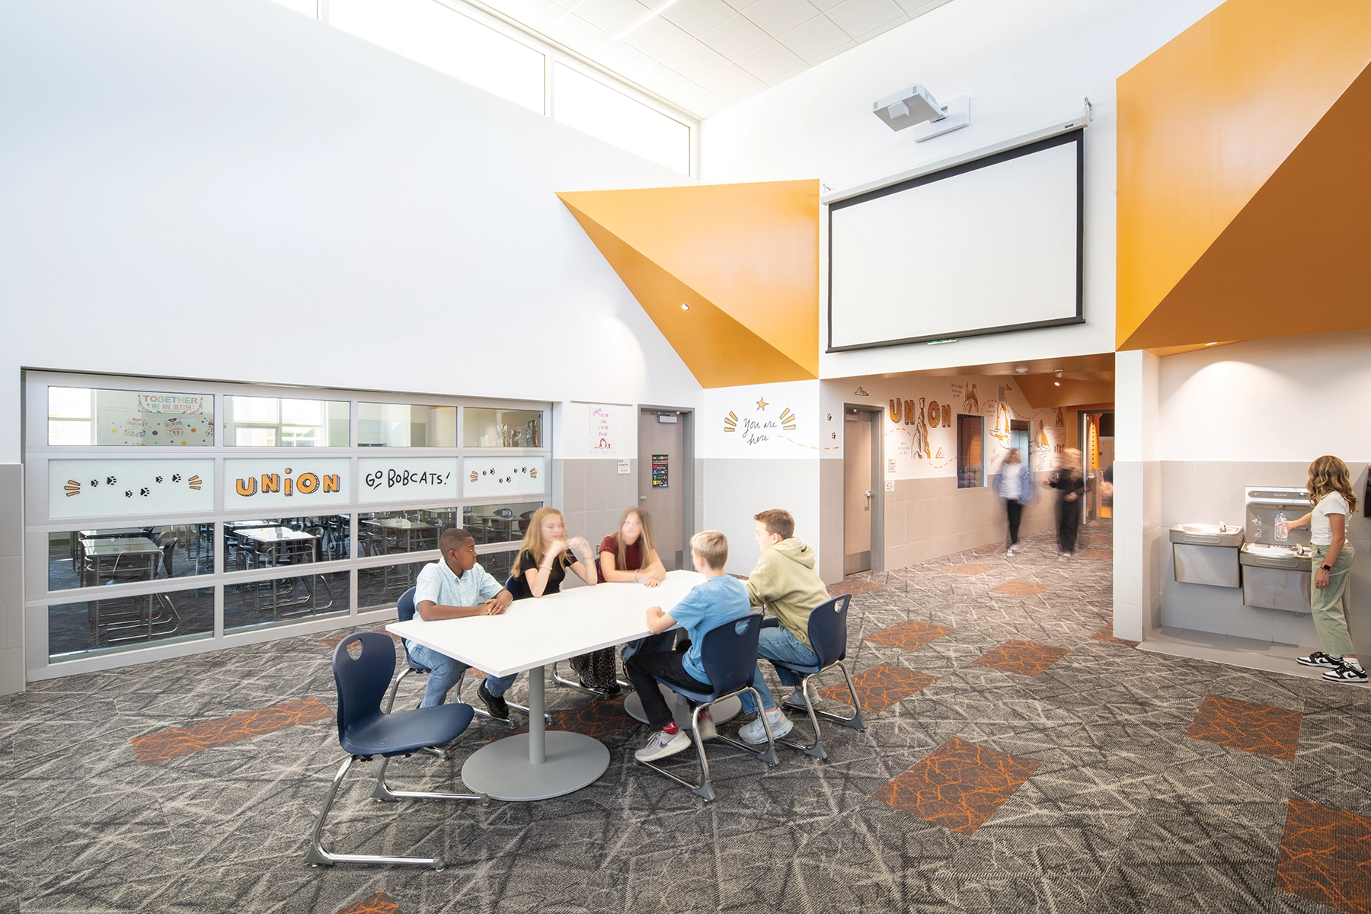
Site orientation was key to the design allowing the new facility to achieve optimal solar orientation for classroom wings while creating a prominent street presence. Construction materials balance durability, functionality, and aesthetic appeal. Interior spaces combine bold yet practical finishes, emphasizing school branding and wayfinding. Tilt-up concrete panels with textured form-liners provided a cost-effective yet visually striking structural solution.
Union Middle’s architecture revolves around eight distinct building blocks, each crafted to promote collaboration and well-being. The main entrance creates an iconic branded canopy and a high-volume interior welcome hall. The library above includes irresistible cantilevered reading nooks.
Other blocks include three grade-specific learning suites featuring flexible classrooms surrounding central collaboration spaces. The fourth house hosts special education spaces, CTE labs, and 2D/3D art studios with a unique student art gallery. The double-height commons/dining space fosters social connectivity with a learning stair and an expansive student courtyard.