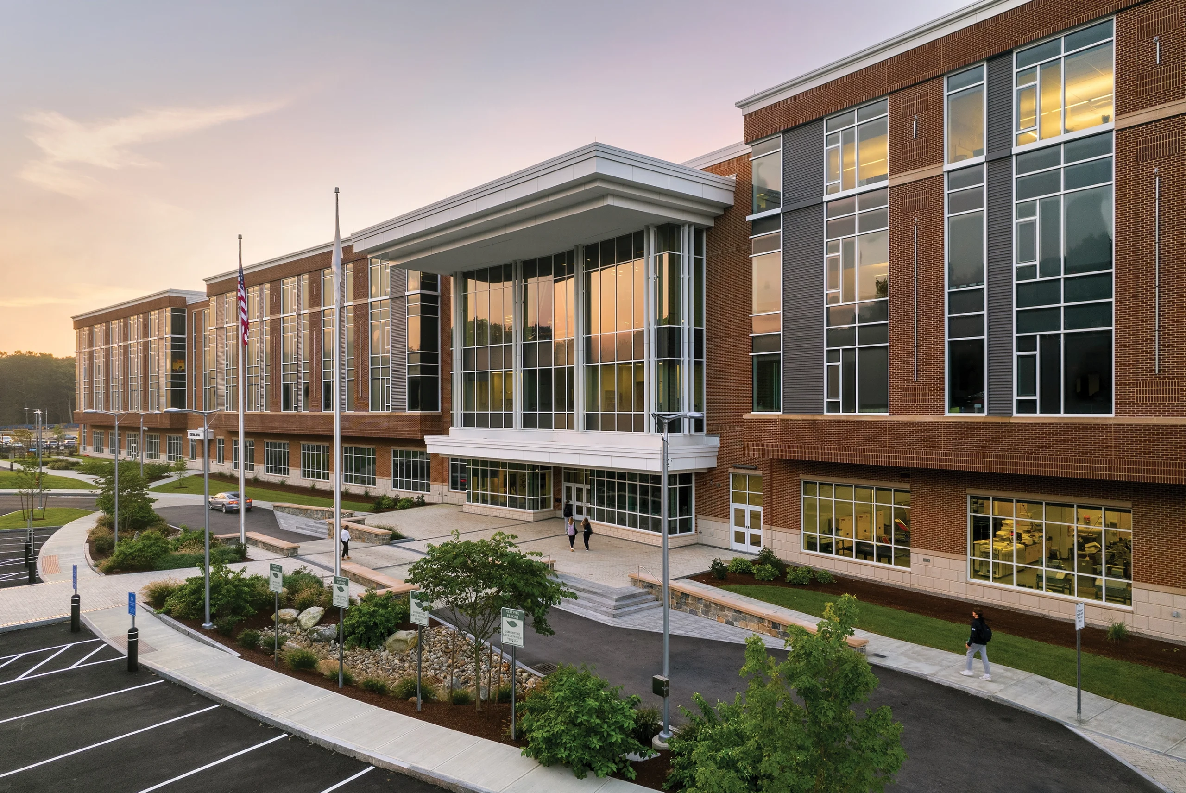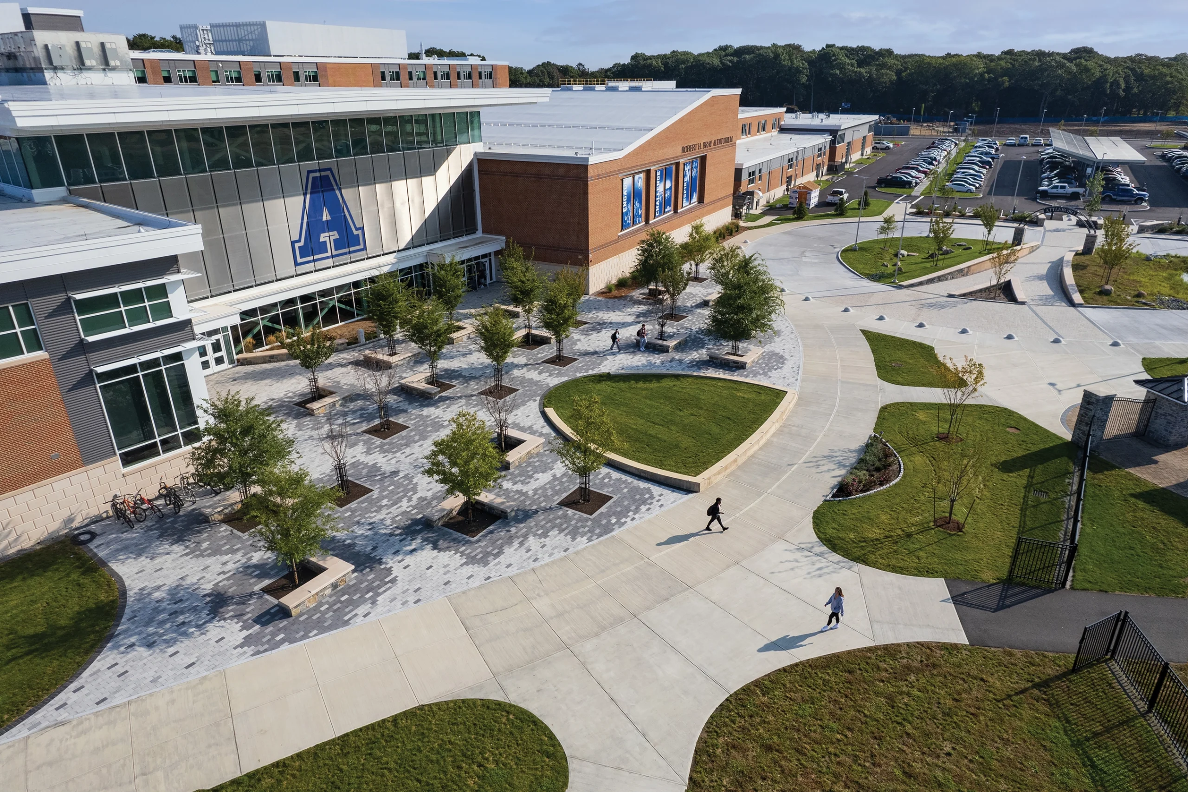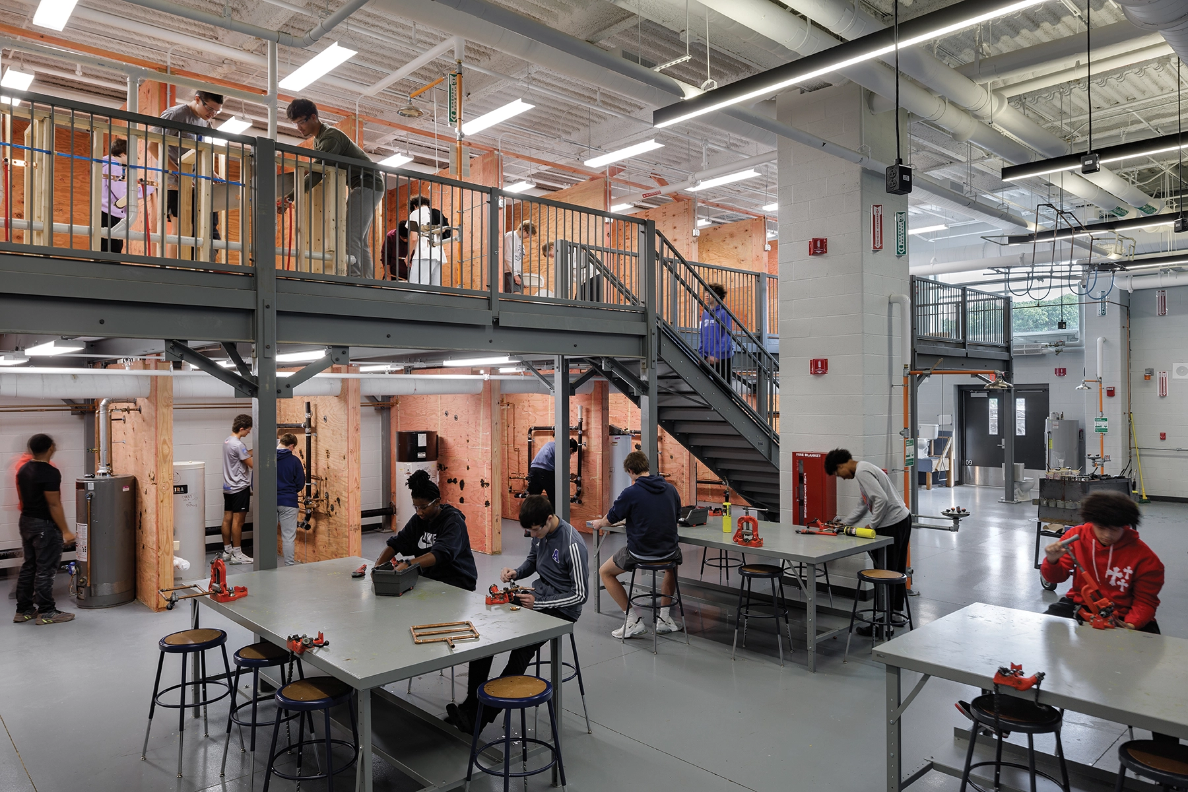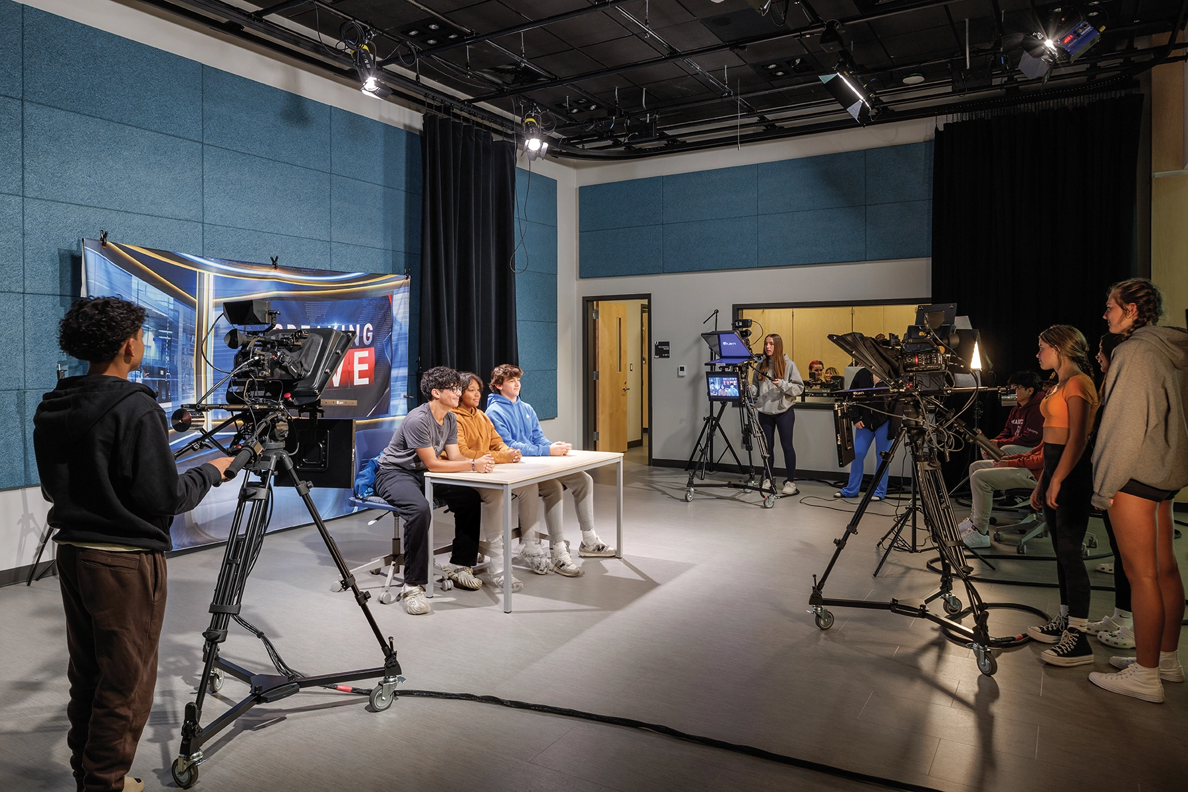
The new comprehensive Attleboro High School successfully unifies 21st century robust core academics with 18 rigorous career and technical education program offerings.
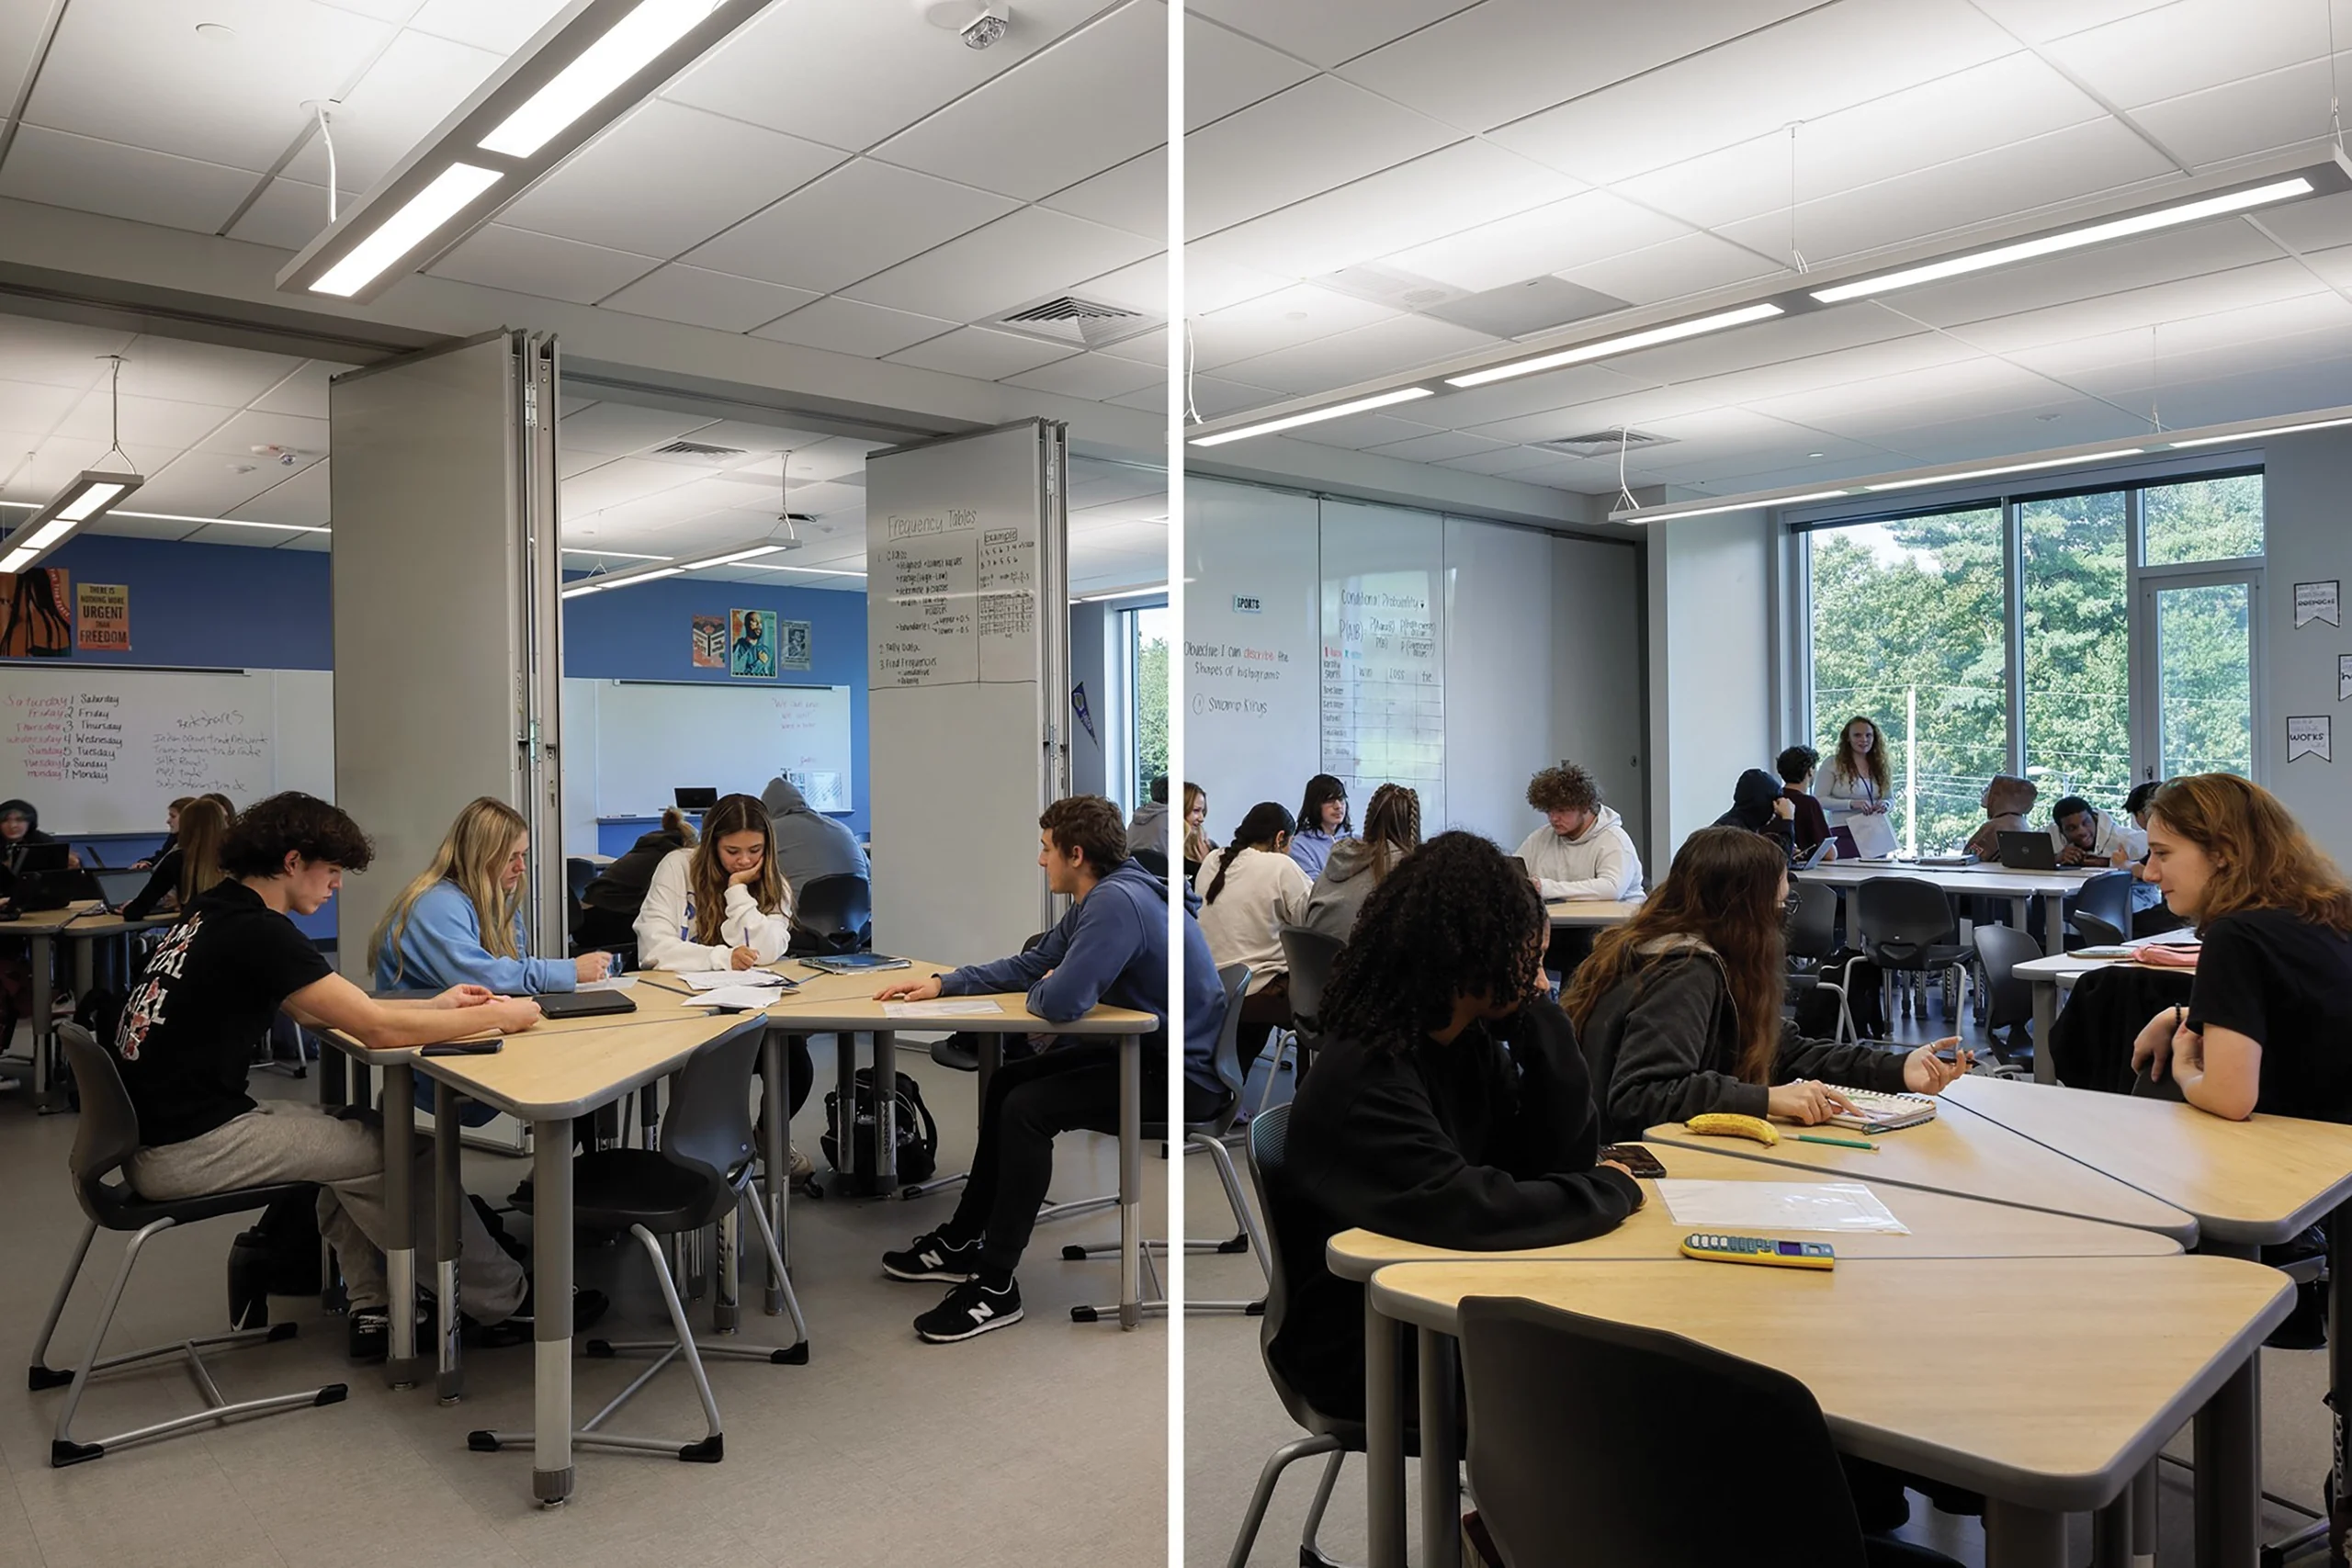
The innovative design fully supports a personalized, student-centered, learning environment for the large student population of 1,750 students. The school is organized into four distinct smaller learning communities arranged to better serve multiple learning groups and grades. Within the houses a series of non-programmed areas and corridors can be transformed into effective collaborative and educational spaces with flexible furniture and retractable walls. The interdisciplinary innovation labs and breakout spaces in each academic wing encourages diverse and inclusive student engagement.
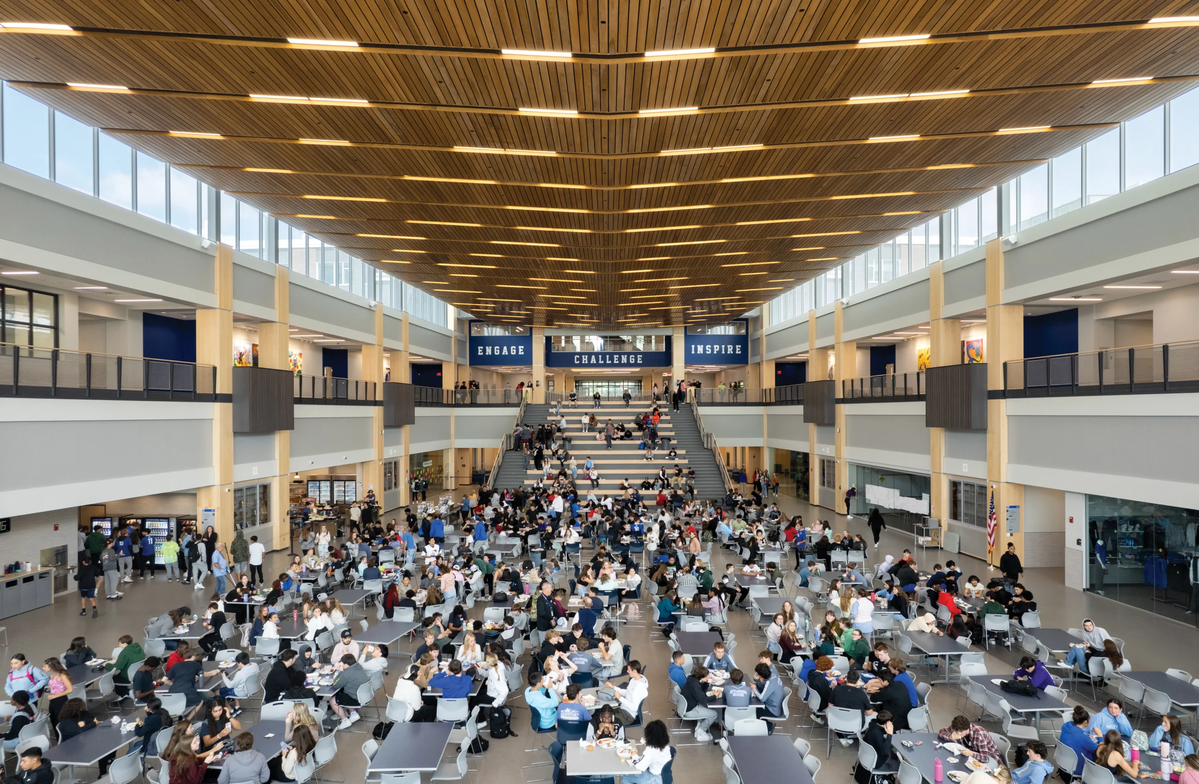
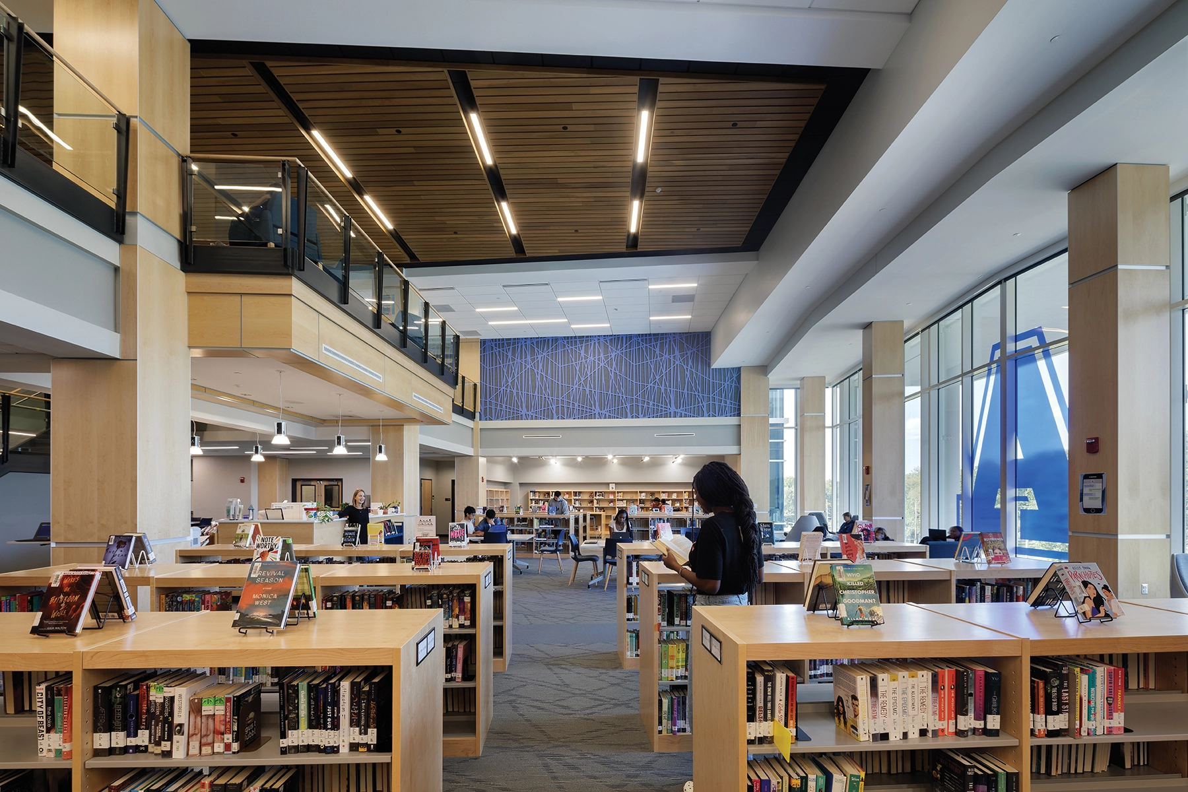
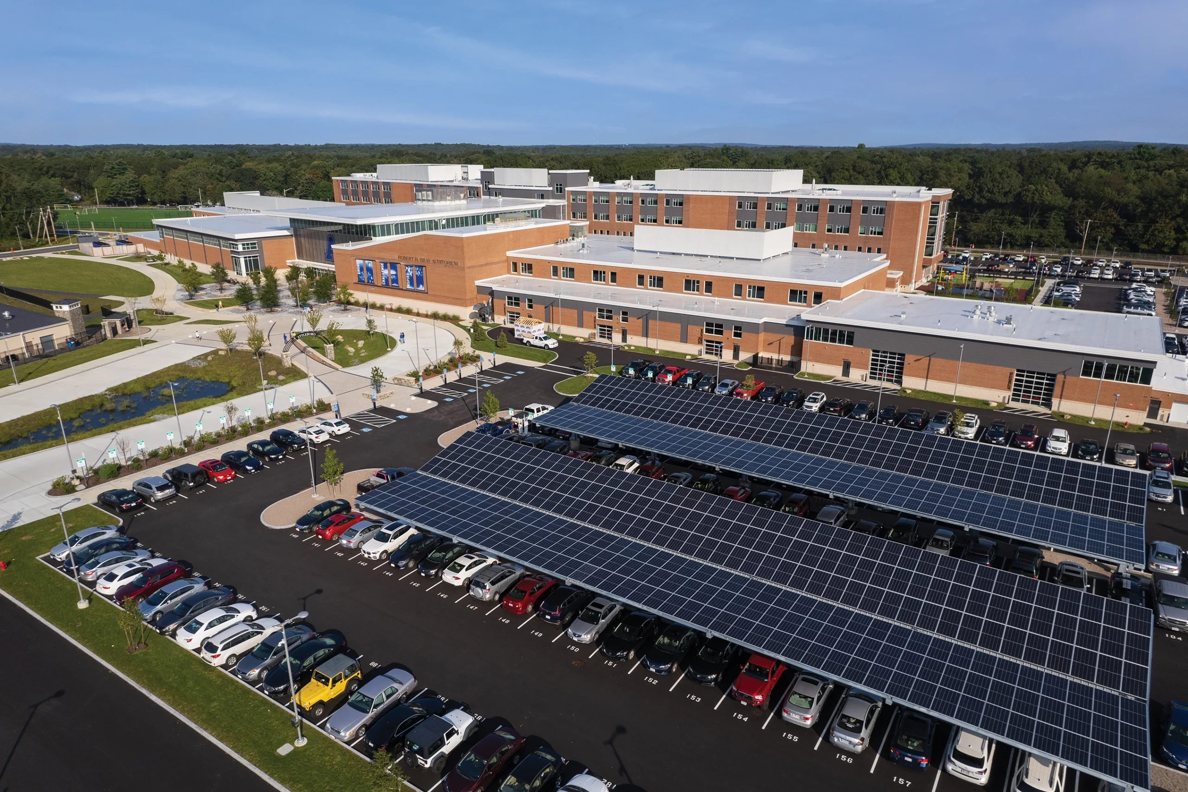
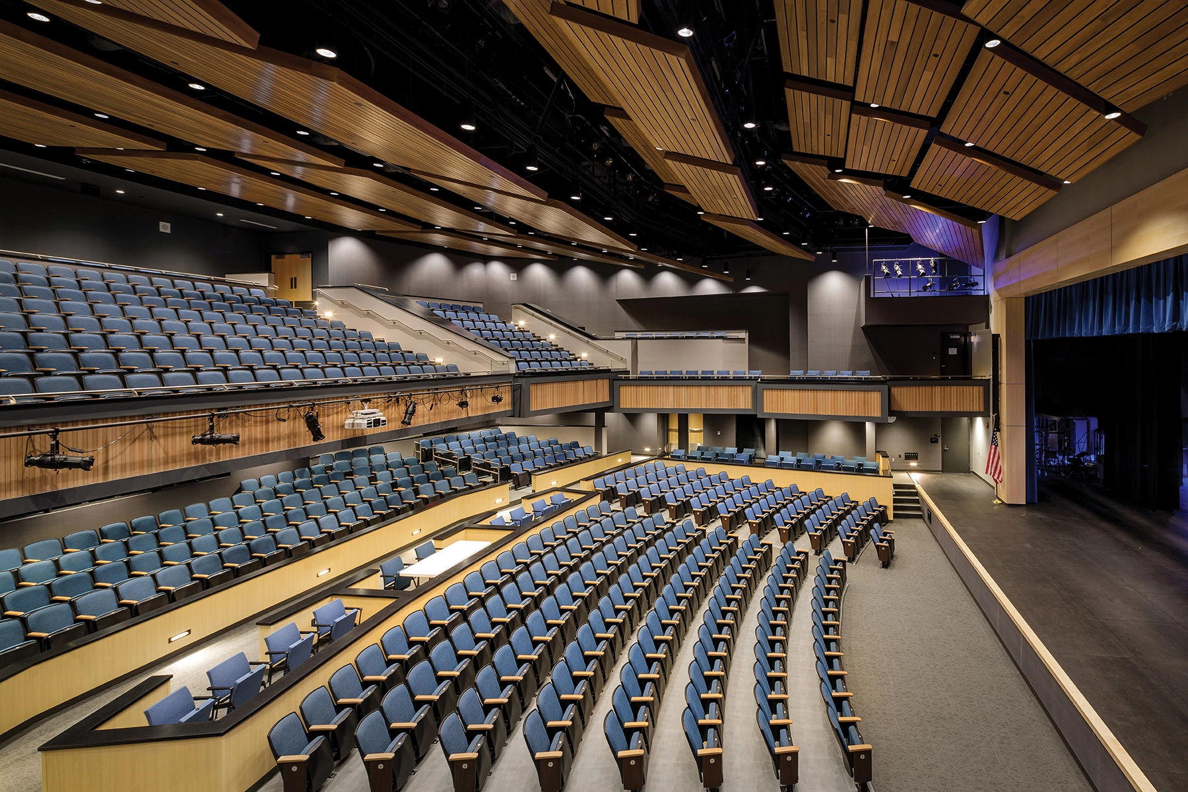
At the heart of the educational environment is the Library Media Center and Student Commons which provide the central organizing element. A welcoming and safe single main entrance is prominently located at the front of the school. The organization of the building allows separate community access to the “Marketplace”, gymnasium, and auditorium, while keeping the academic wings secure from the public.
Utilizing the power of biophilic design, students and occupants have a visual and/or physical connection to the outdoors by optimizing the use of natural light, natural materials, and warm colors to enhance the learning environment for students.