Seattle, WA

West Seattle Elementary School Renovation & Addition

Early Childhood School / Elementary School

Renovation/Addition

Entire Building

2024 Outstanding Project

This post was originally published on this site.

The West Seattle Elementary School project converted an outdated school building to reflect the priorities of a successful and thriving school program for a truly unique community. Over the last ten years the School Principal and staff have overcome the building’s limitations to craft an innovative and successful approach: an integrated Shared Leadership team invites the participation of school families in the life of the school and provides access to family support services.

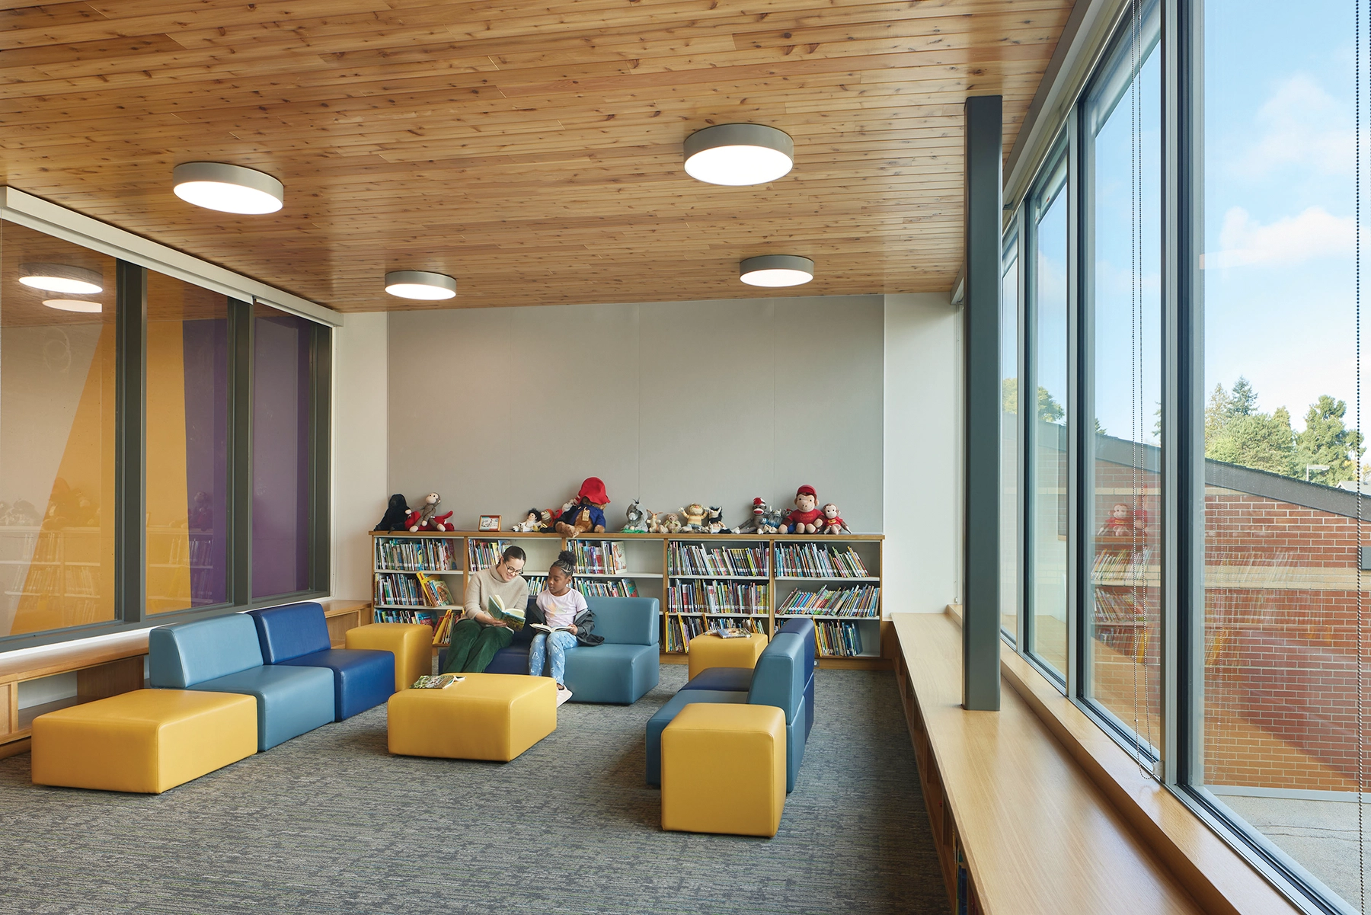
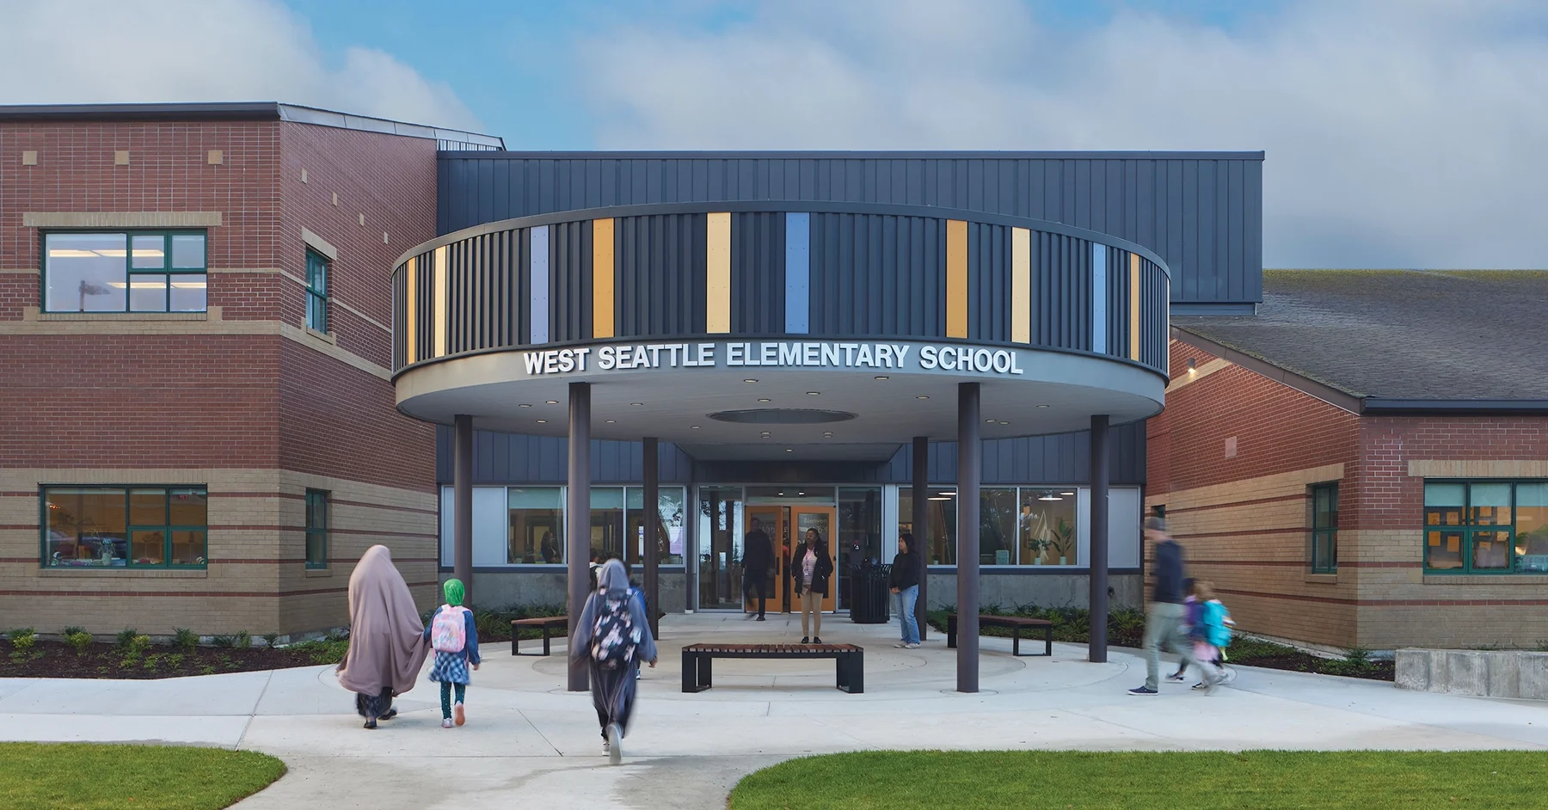
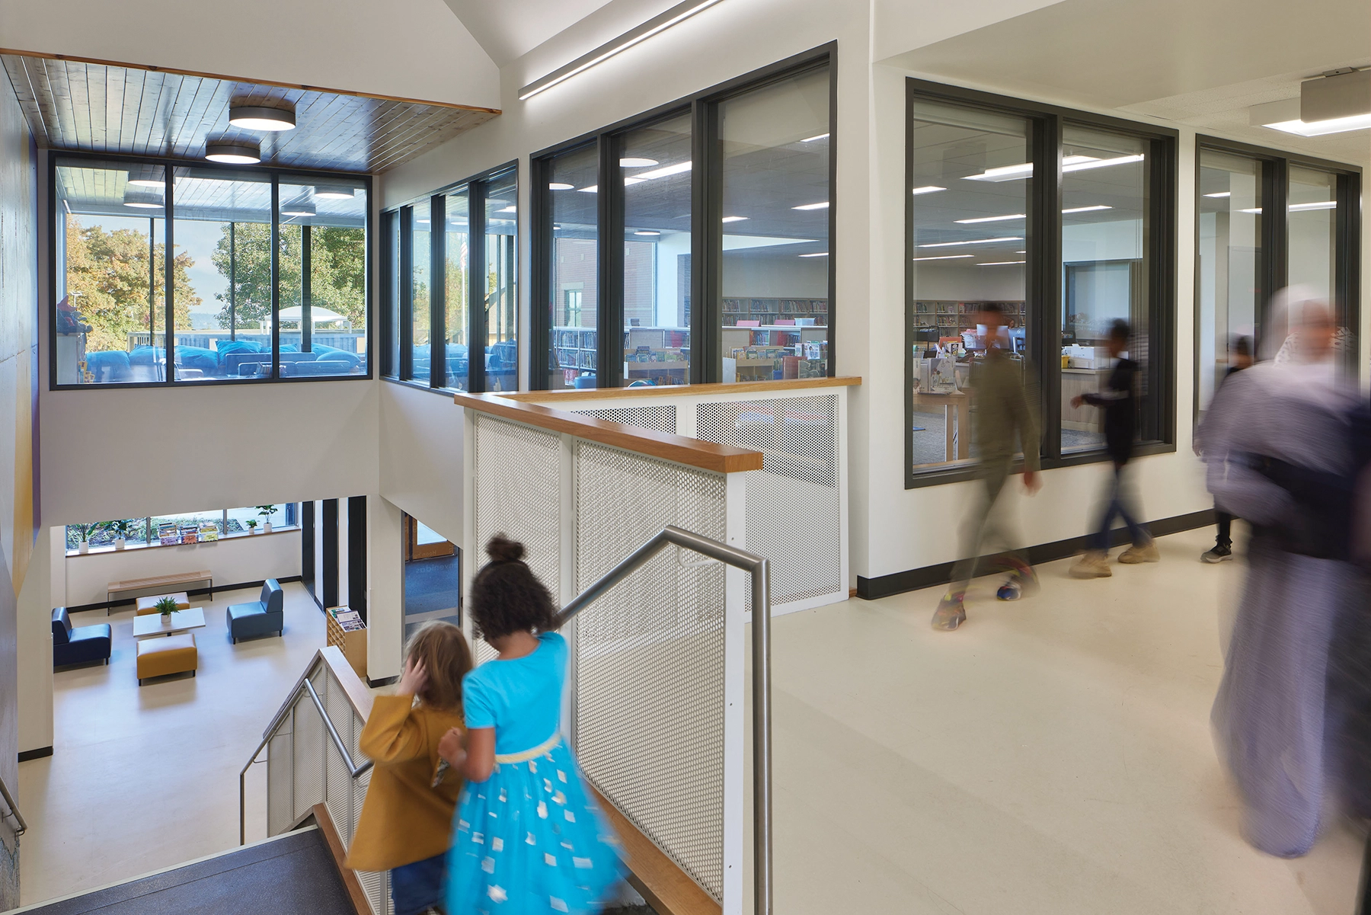
Miller Hayashi Architects worked directly with the educational team and with representatives from the student body and student families to identify school values and goals for the project. The re-organized and expanded building creates classroom communities for each grade level focused around daylit learning commons. A new secure entrance places family resources front and center with a new light-filled library at the heart of the school. A bold entrance canopy provides shelter and a focal point for community events.
Architect

Miller Hayashi Architects

118 N 35th St., Ste. 200
Seattle, WA 98103
millerhayashi.com
Laura Maman, AIA, A4LE, LEED AP BD+C
206-634-0177

Photography: © Benjamin Benschneider

Design Team

  • Laura Maman, AIA, A4LE, LEED AP BD+C
  • Brad Miller, AIA
  • Pearlene Cheah, AIA, A4LE, LEED BD+C, WELL AP
  • Amanda Anderson, AIA, A4LE, LEED AP BD+C
  • Anna Urban
  • Lingmei Kong, AIA
  • PCS Structural Solutions, Structural Engineer
  • Metrix Engineers, Mechanical Engineer
  • Hargis Engineers, Electrical Engineer
  • LPD Engineering, Civil Engineer
  • Murase Associates, Landscape Architect
  • Jody Miller Construction, General Contractor

Owner/Client

Seattle Public Schools, Seattle, WA
David L. Jackson, PM, Capital Projects & Planning
Pamela McCowan-Conyers, West Seattle Elementary, Principal

Key Stats

  • Grades Served: K–5
  • Capacity of Students/Occupants: 500
  • Gross Area of Bldg./Space: 72,850 gsf
  • Square Foot Cost: $388
  • Project Cost: $28,300,000
  • Occupation Date: 9/6/2023
  • Sustainability Rating Status: WSSP

Award Issue

Fall 2024
— Outstanding Project

Photography

@Benjamin Benschneider