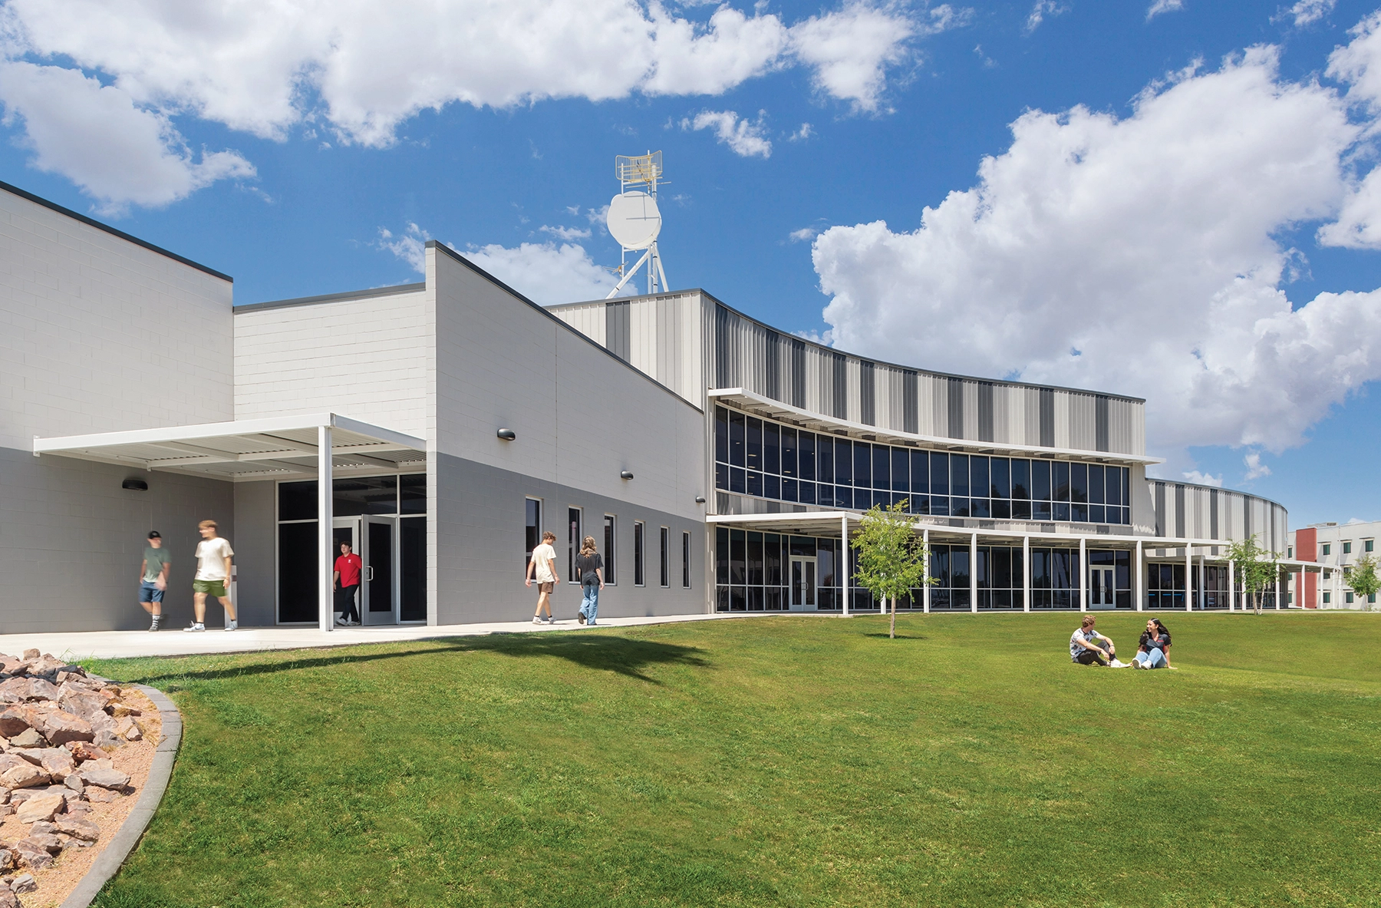
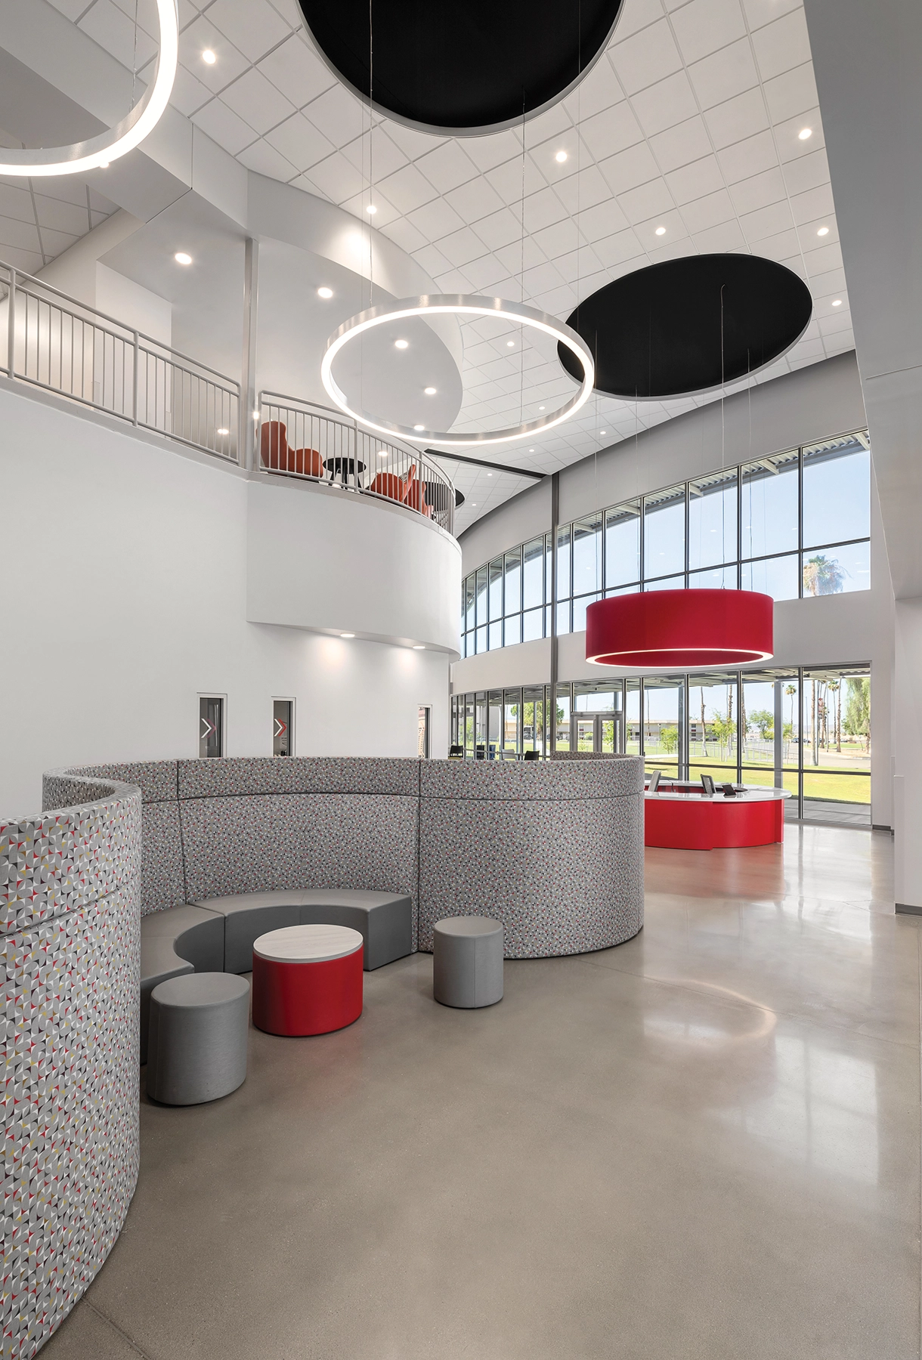
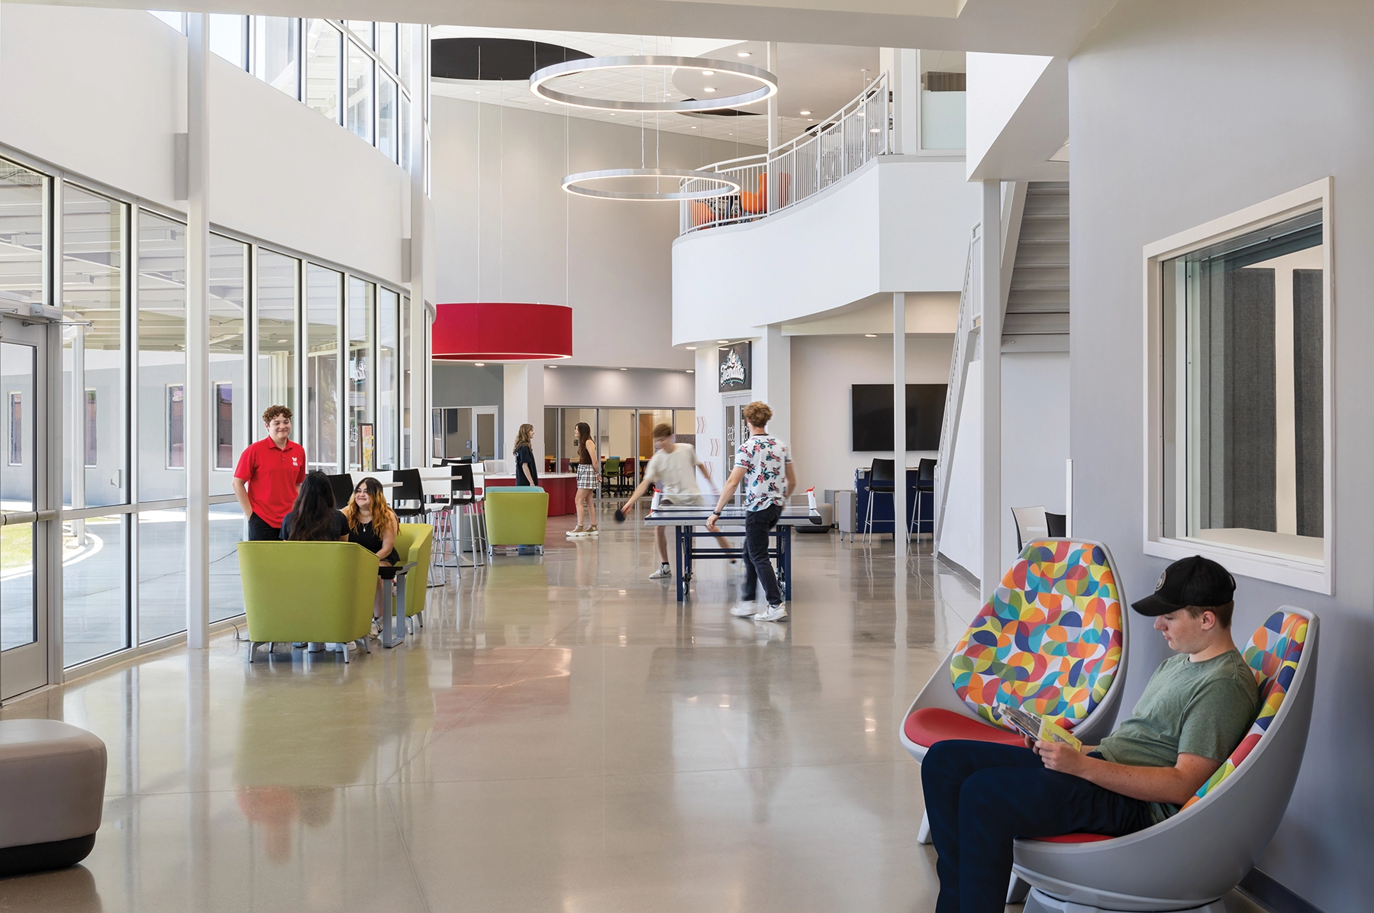
The Matador Activity Center (MAC) at Arizona Western College was designed as a vibrant hub to keep students engaged and encourage live-at-home students to stay on campus between classes. Offering versatile spaces for lounging, playing games, collaborating, and learning, the center enriches the campus experience and houses the TV and radio stations, providing hands-on learning opportunities in broadcast media. The design balances a student-focused activity hub with faculty offices, a lecture hall, and makerspace conducive to collaboration.
The MAC features large north-facing glass walls to maximize natural light and reduce heat gain, enhancing energy efficiency and occupant comfort. Recognized by Arizona Public Service (APS) for energy savings, the MAC achieved annual savings of 53,000 kWh and a carbon offset equivalent to 550 trees planted. This aligns with the college’s vision, highlighting thoughtful design that enhances student well-being and fosters a more engaged campus community.