Guided by Lansing School District 158’s vision, “Putting the children first with a commitment to continuous improvement”—the Lester Crawl Primary Center program was developed with a strong emphasis on equity in classroom design across the district. The challenge was to fit an expansive and diverse educational program within a limited site, which required relocating existing facilities currently on the property. The resulting design meets both the District’s educational objectives and the requirements of its early childhood grant, incorporating standards for finishes, instructional components, building systems, programming, and spatial dimensions.
This four-phase initiative began with relocating the District’s maintenance facility and electric service and concluded with the completion of a state-of-the-art Primary Center—one of only a few stand-alone preschool facilities in Illinois.
The facility is designed to promote active learning, fostering critical thinking, problem-solving, and digital literacy. To support diverse learning styles, indoor and outdoor play-based features were intentionally incorporated, allowing each student to achieve success in a way that suits them best. The PreK program aims to prepare children to become knowledgeable, responsible, and caring members of society.
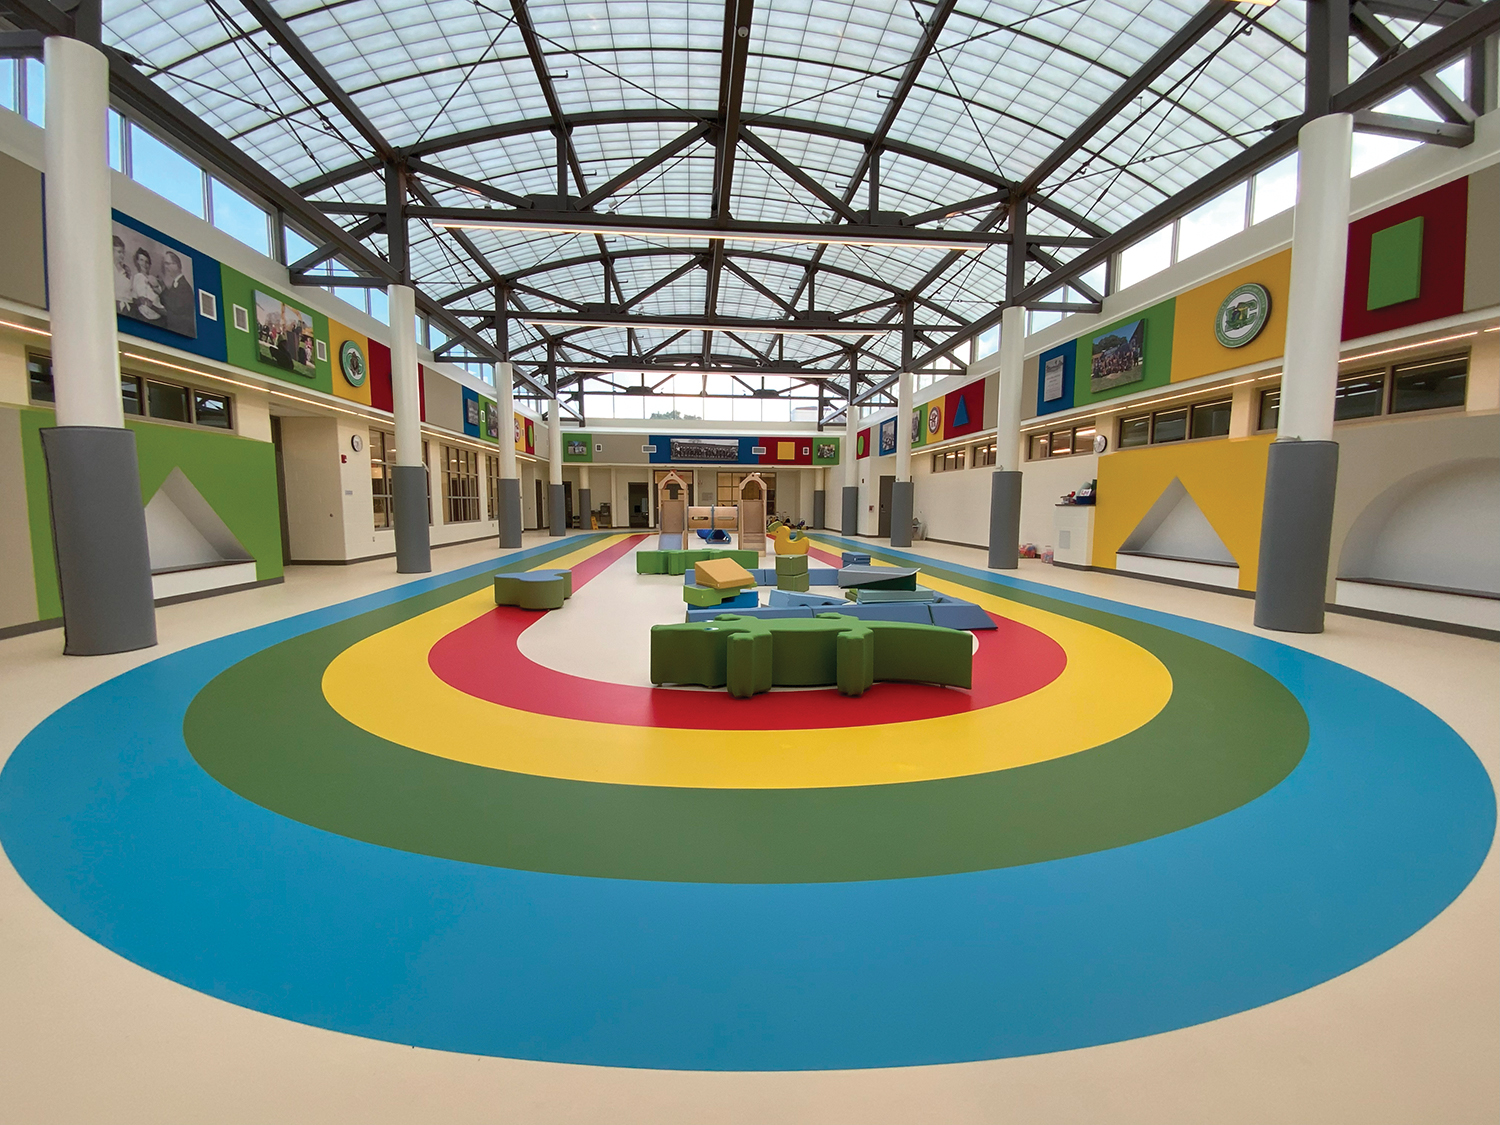
To support physical development, multiple environments are available for gross motor skill activities, including a secure outdoor playground, an enclosed central atrium, and a multipurpose room. These varied spaces help meet targeted motor skill activity benchmarks for students.
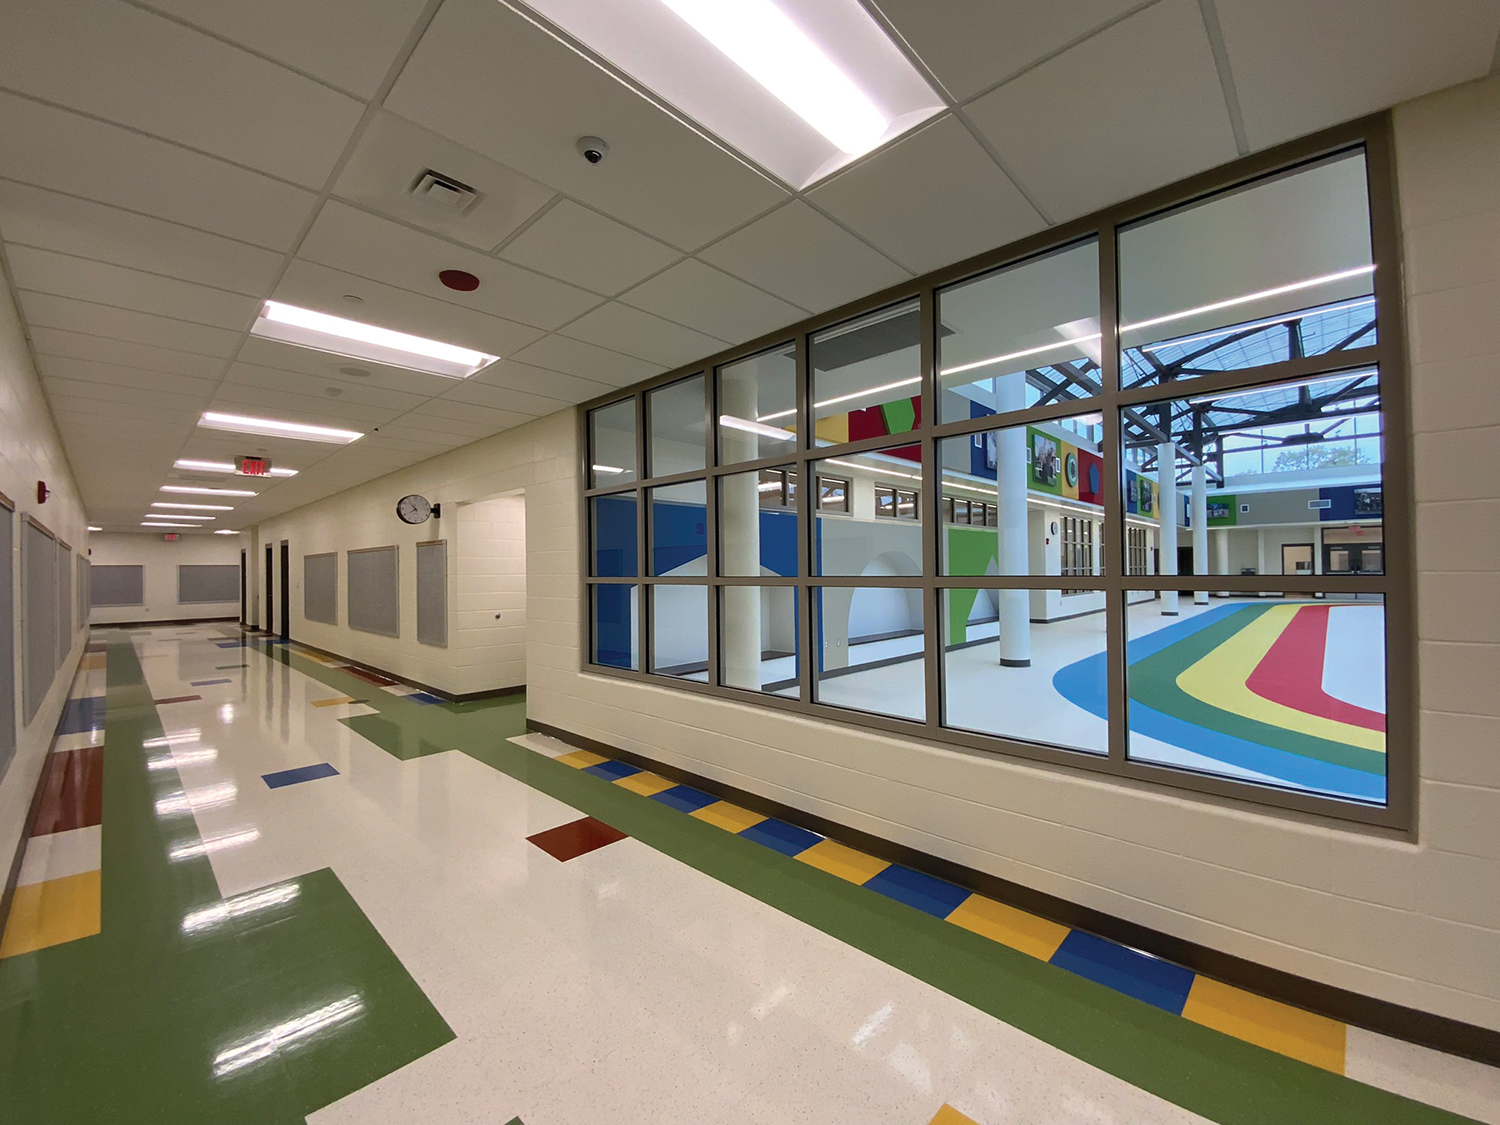
Self-contained classrooms include instructional zones, activity centers, restrooms, integrated technology, and windows placed at child-friendly heights to encourage engagement and connection with the outside.
Student assessment areas offer a welcoming setting for parents and children to meet with staff. These spaces are thoughtfully arranged, with observation rooms separated by two-way mirrors to allow for discreet evaluation.
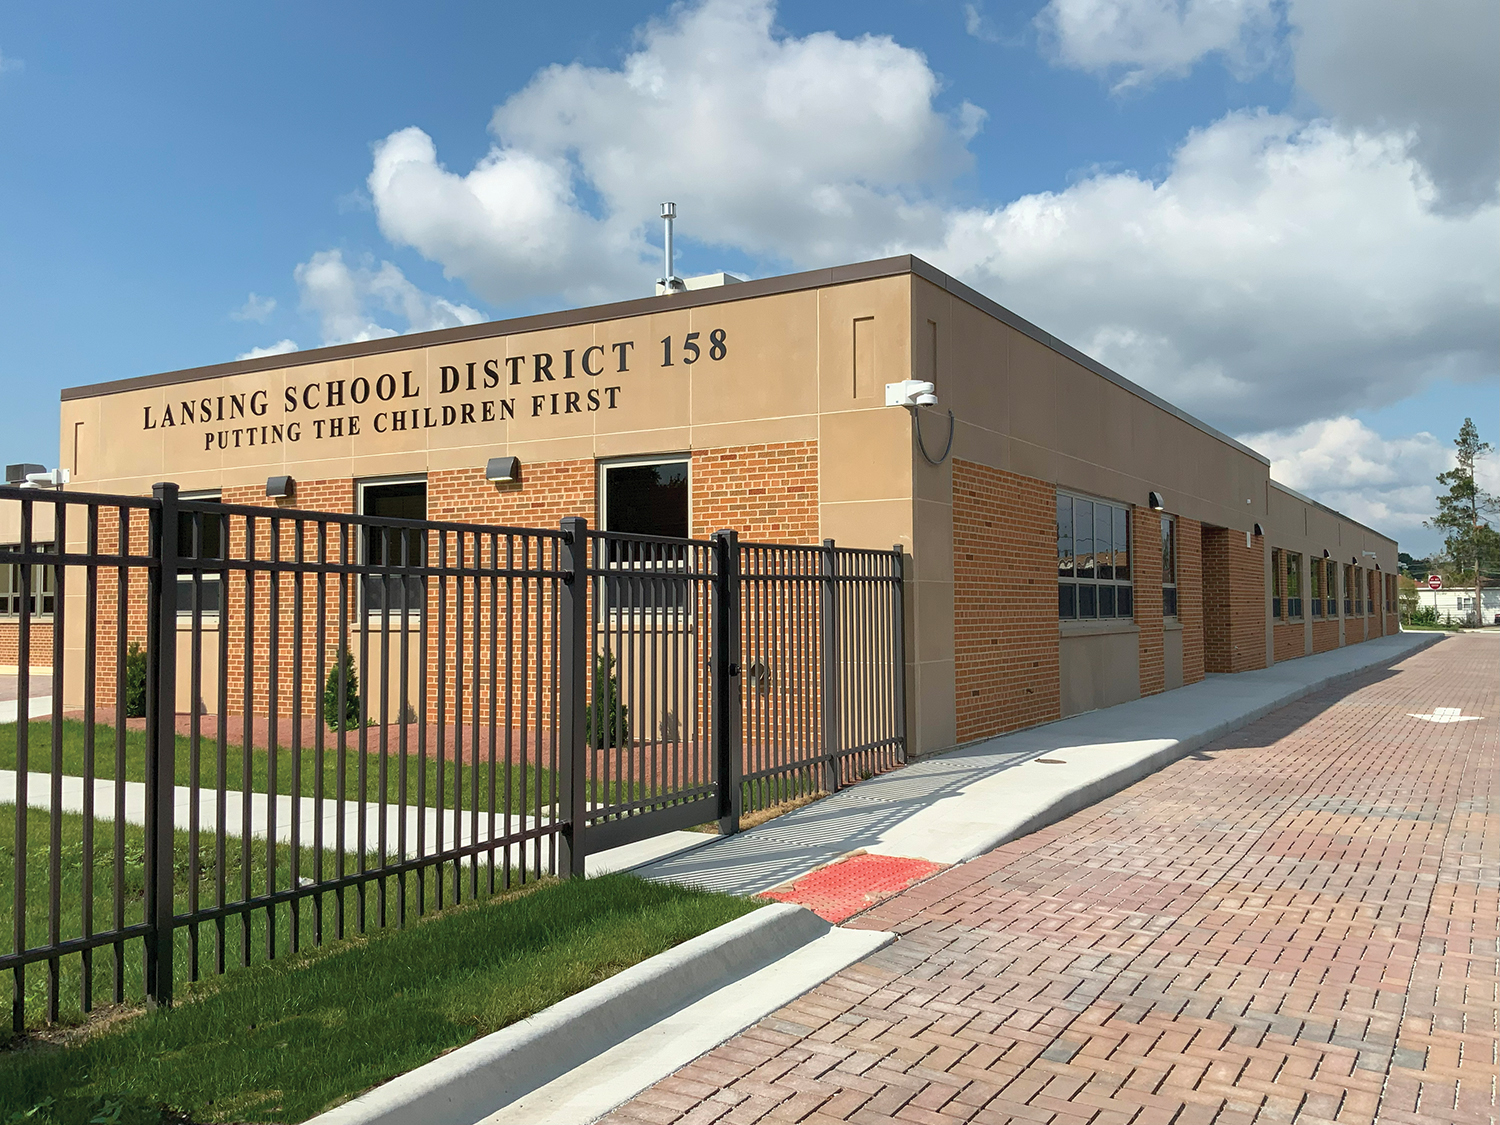
The exterior design was crafted to harmonize with the surrounding neighborhood of single-family homes. With a low profile and a warm, non-institutional appearance, the building remains a familiar, inviting presence in the community it has served since 1950.