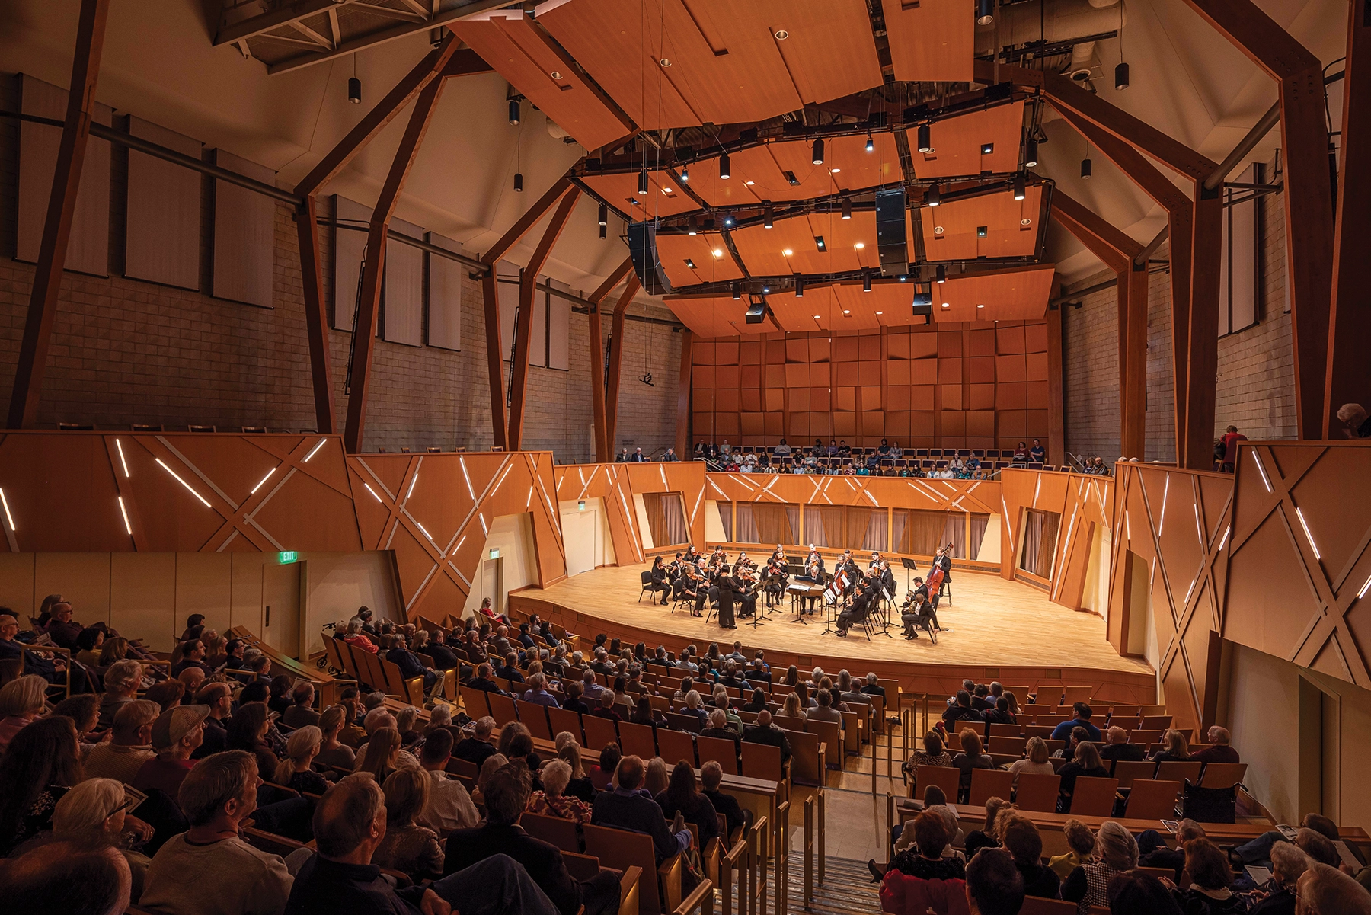
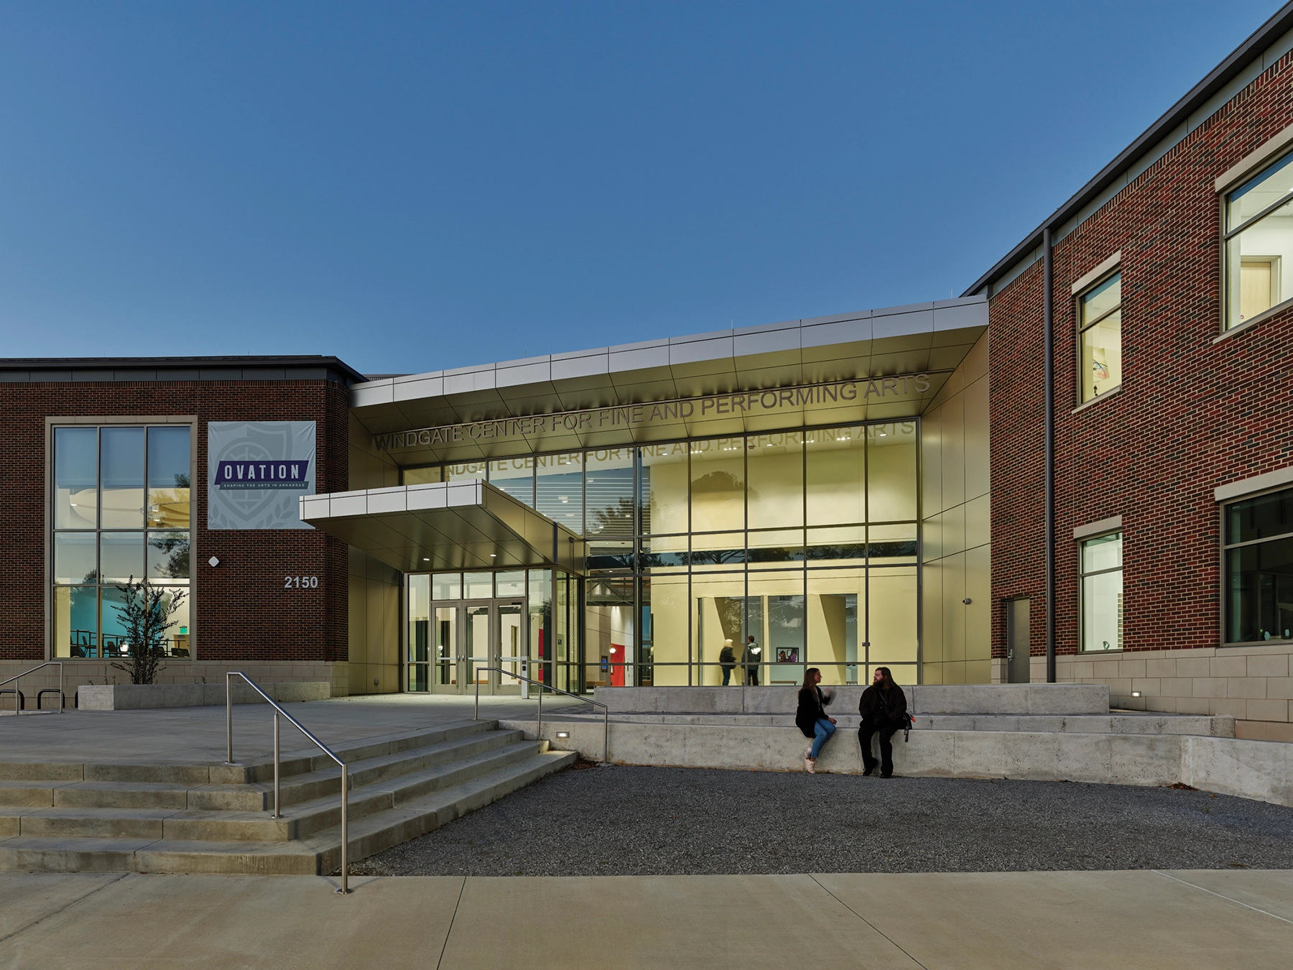
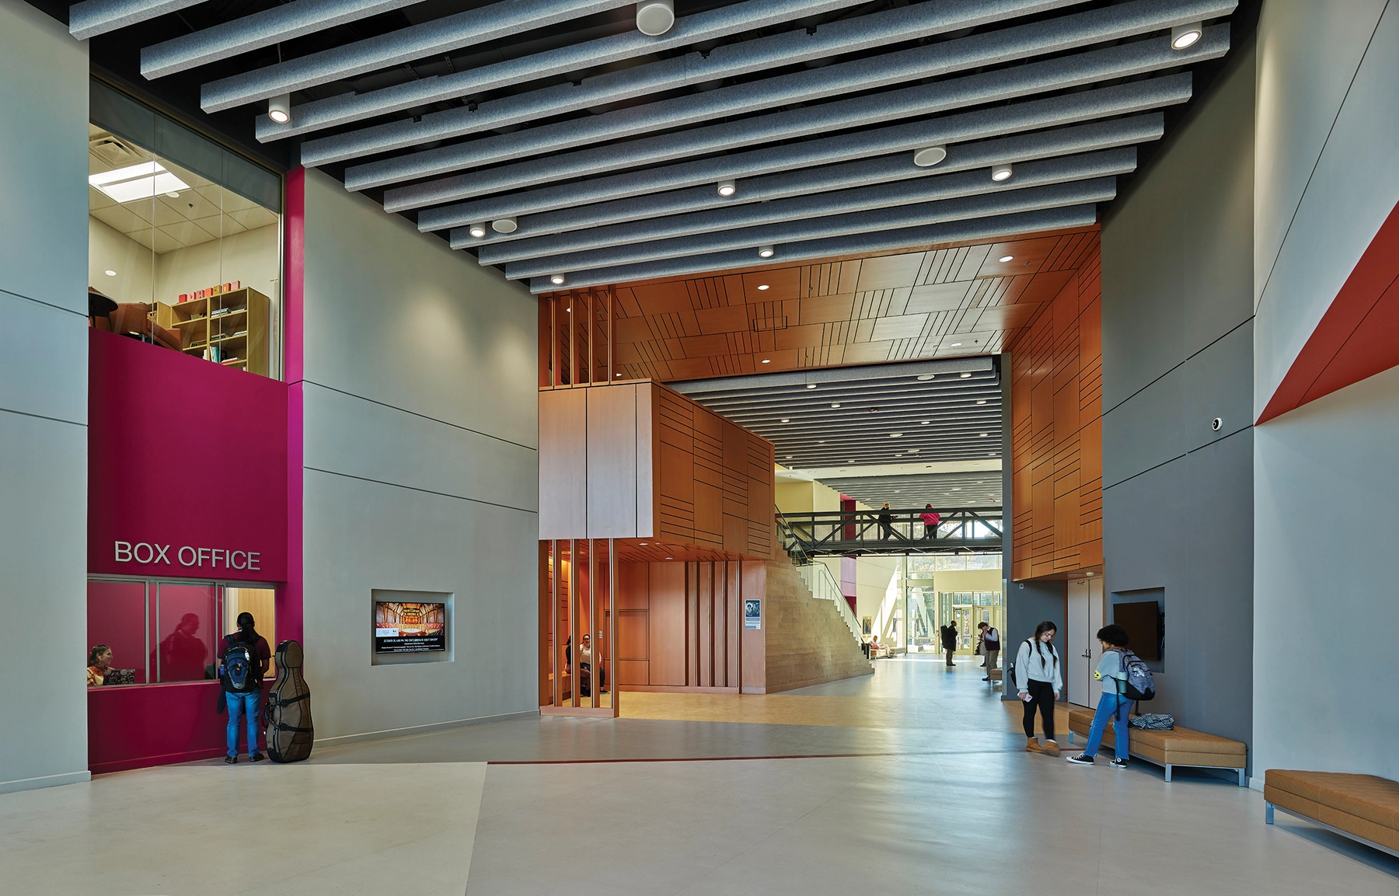
The UCA Windgate Center for Fine & Performing Arts is the only higher education building in the state to combine fine and performing arts education programs into one facility. Visual Arts, Theatre and Music are now able to come together through education, exhibition, performance, production and community outreach under one roof. The Windgate Center is fostering a place where students can pursue their discipline at the highest level, while allowing for artistic serendipity, creating a forum for interaction between teacher and student, the varied arts disciplines and the school and surrounding community.
The center contains new major music spaces, including a 450-seat concert hall, percussion suite, a rehearsal/recital hall and practice rooms. 2D and 3D studio art spaces are all appointed with the latest in safety and technology for students to explore, experiment, and find their singular voice. Each space is celebrated for the unique art that is created within it—using daylighting to enhance the spaces naturally.
The Windgate Center is designed to achieve a balance between function and beauty in an open collaborative environment. It promotes and celebrates inclusion and diversity of thought and expression—creating a beacon for the arts within UCA and across Central Arkansas.