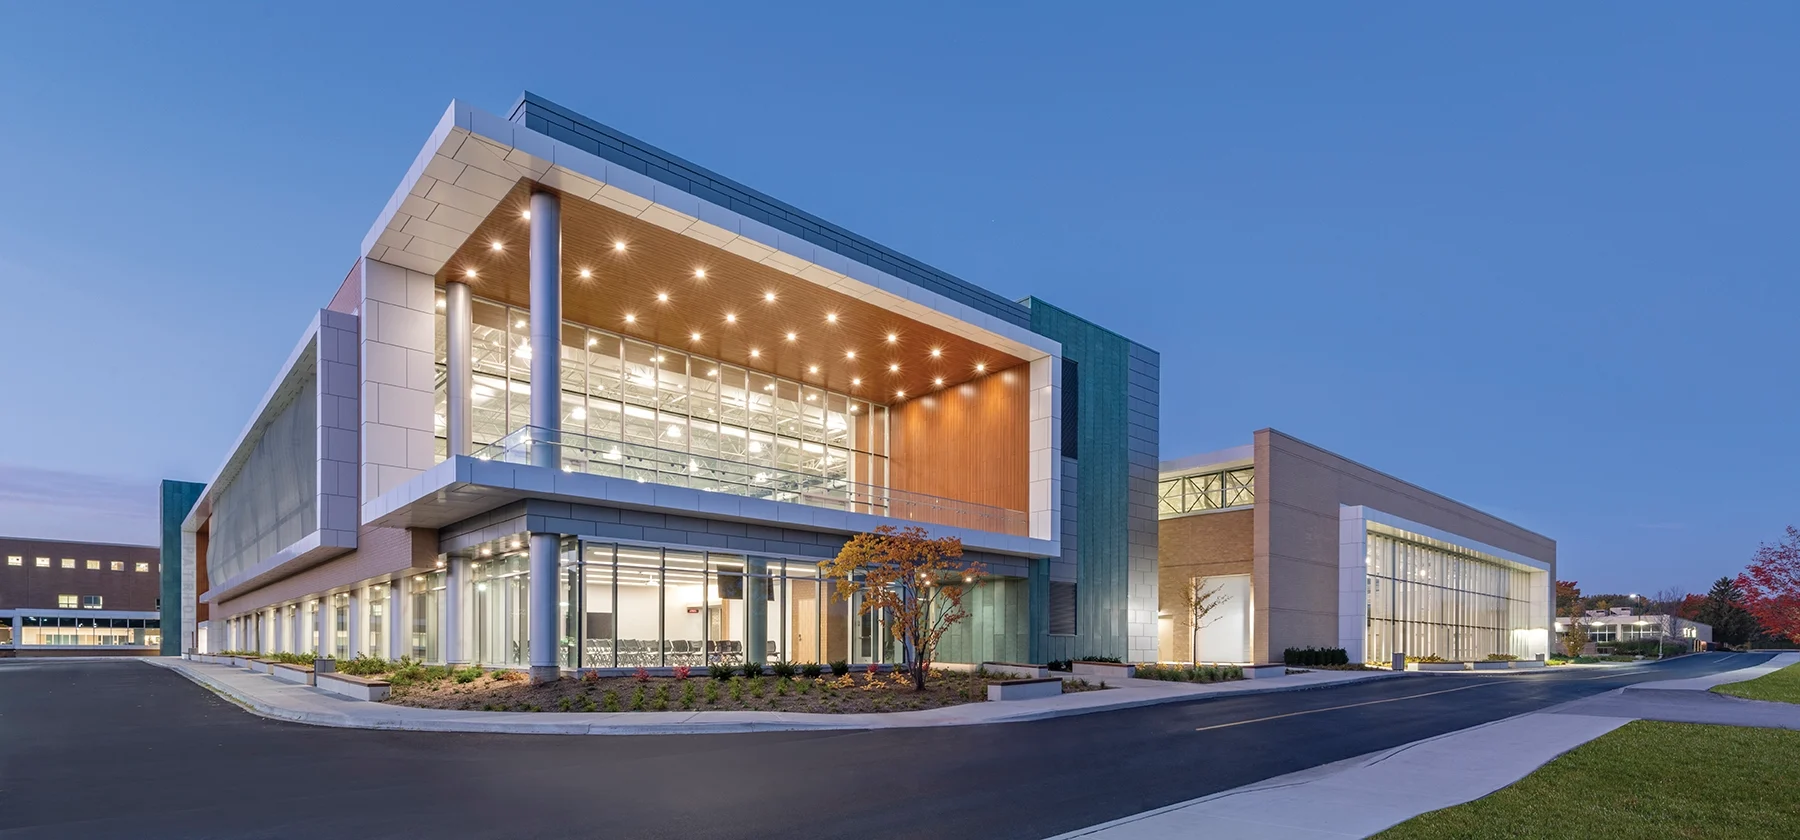
To support a growing campus population, Adlai E. Stevenson High School District 125 teamed with Wight & Company to create a wellness addition and fieldhouse expansion. Driven by the District’s desire for continuous improvement while demonstrating ethical environmental practices, the project includes a variety of instructional venues, activity spaces, and social areas for scheduled and impromptu engagements throughout the day. The design reflects the latest in environmental awareness and education for long-term sustainability, including achievement of net zero energy. It promotes a healthy lifestyle by utilizing advanced HVAC technology, wellness trends, biophilia, and power from an onsite photovoltaic array. Both portions of the project independently achieved LEED Gold certification from the US Green Building Council and together are pursuing a high level of WELL Certification from the International WELL Building Institute.
The design is inspired by the Four Pillars of Wellness (Mindset, Movement, Nutrition, Restoration), specifically focusing on opportunities for the non-athlete student. These Four Pillars support the District’s goal of creating a culture of wellness.
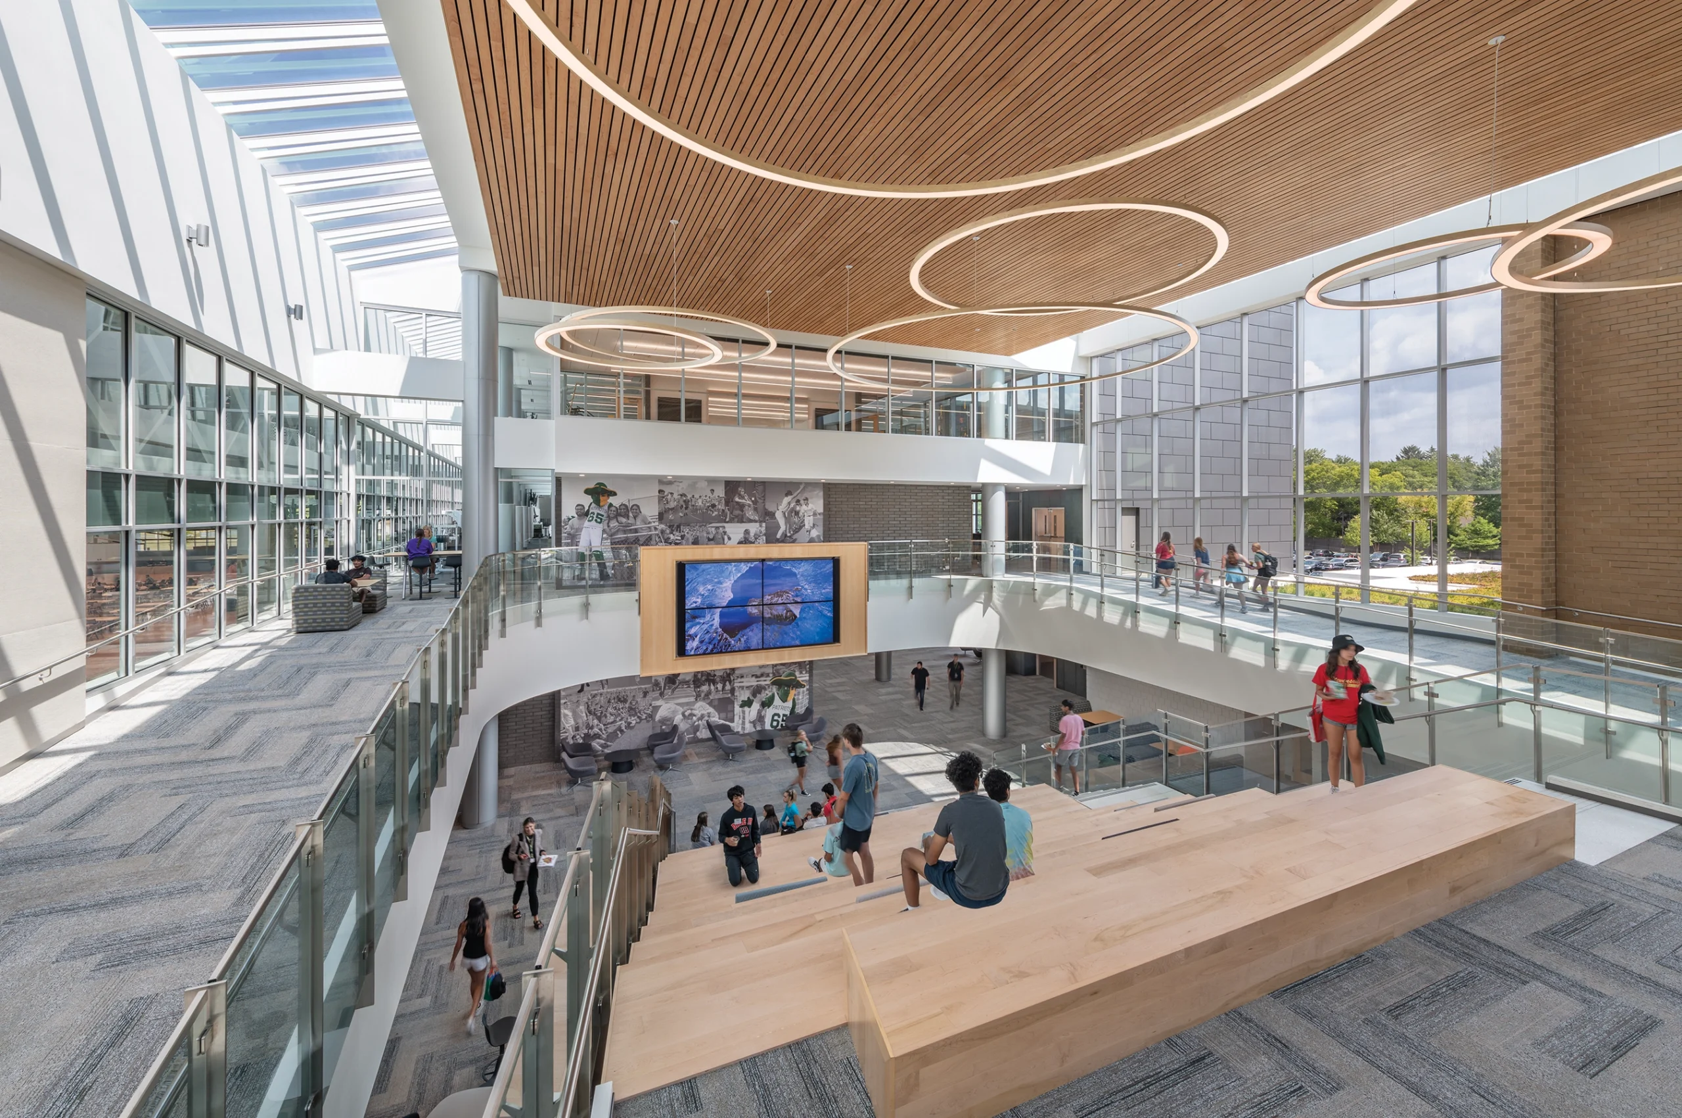
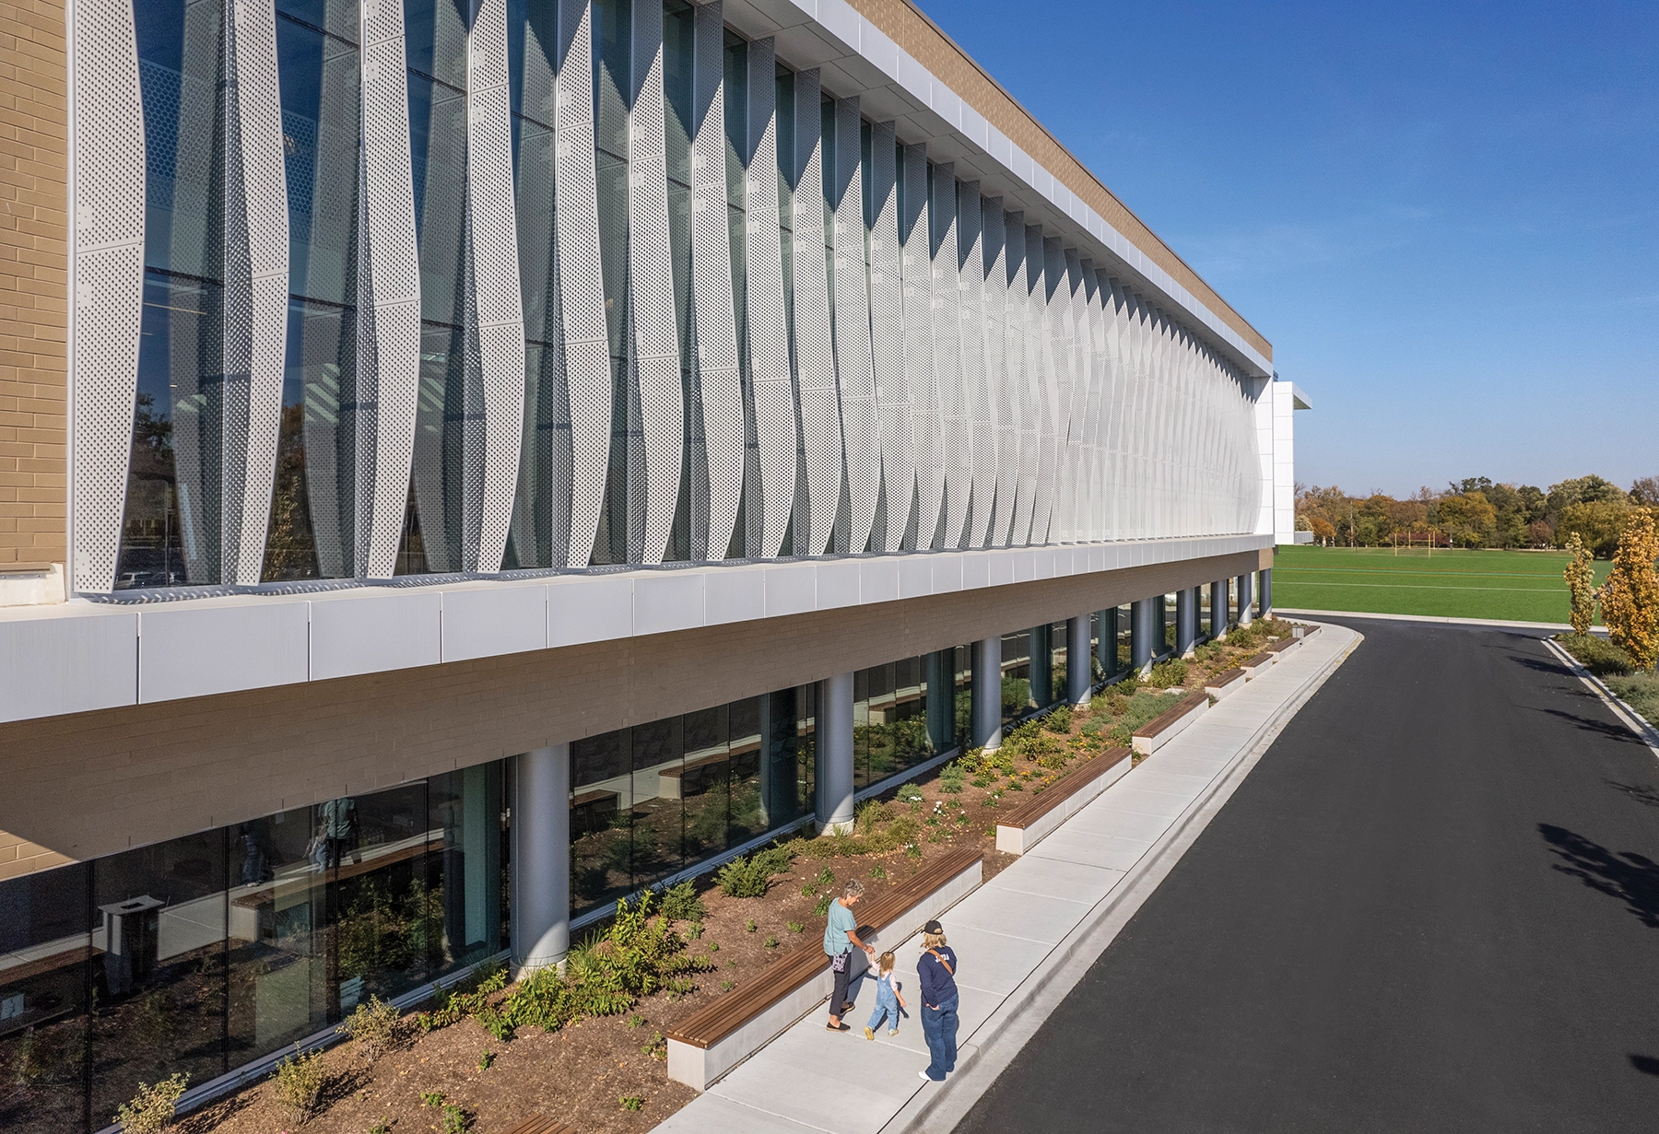
Mindset – Conceptual and physical openness is a core belief of the District. Transparency to the outside and between interior spaces is a key design feature. Visibility and security across the addition are made easier and allow a seamless and comfortable experience when transitioning between spaces. Natural light flowing into the interior reduces energy usage. Teaching and learning are put ‘on display’. Views to the outside connect users to nature and provide abundant daylight from every vantage point.
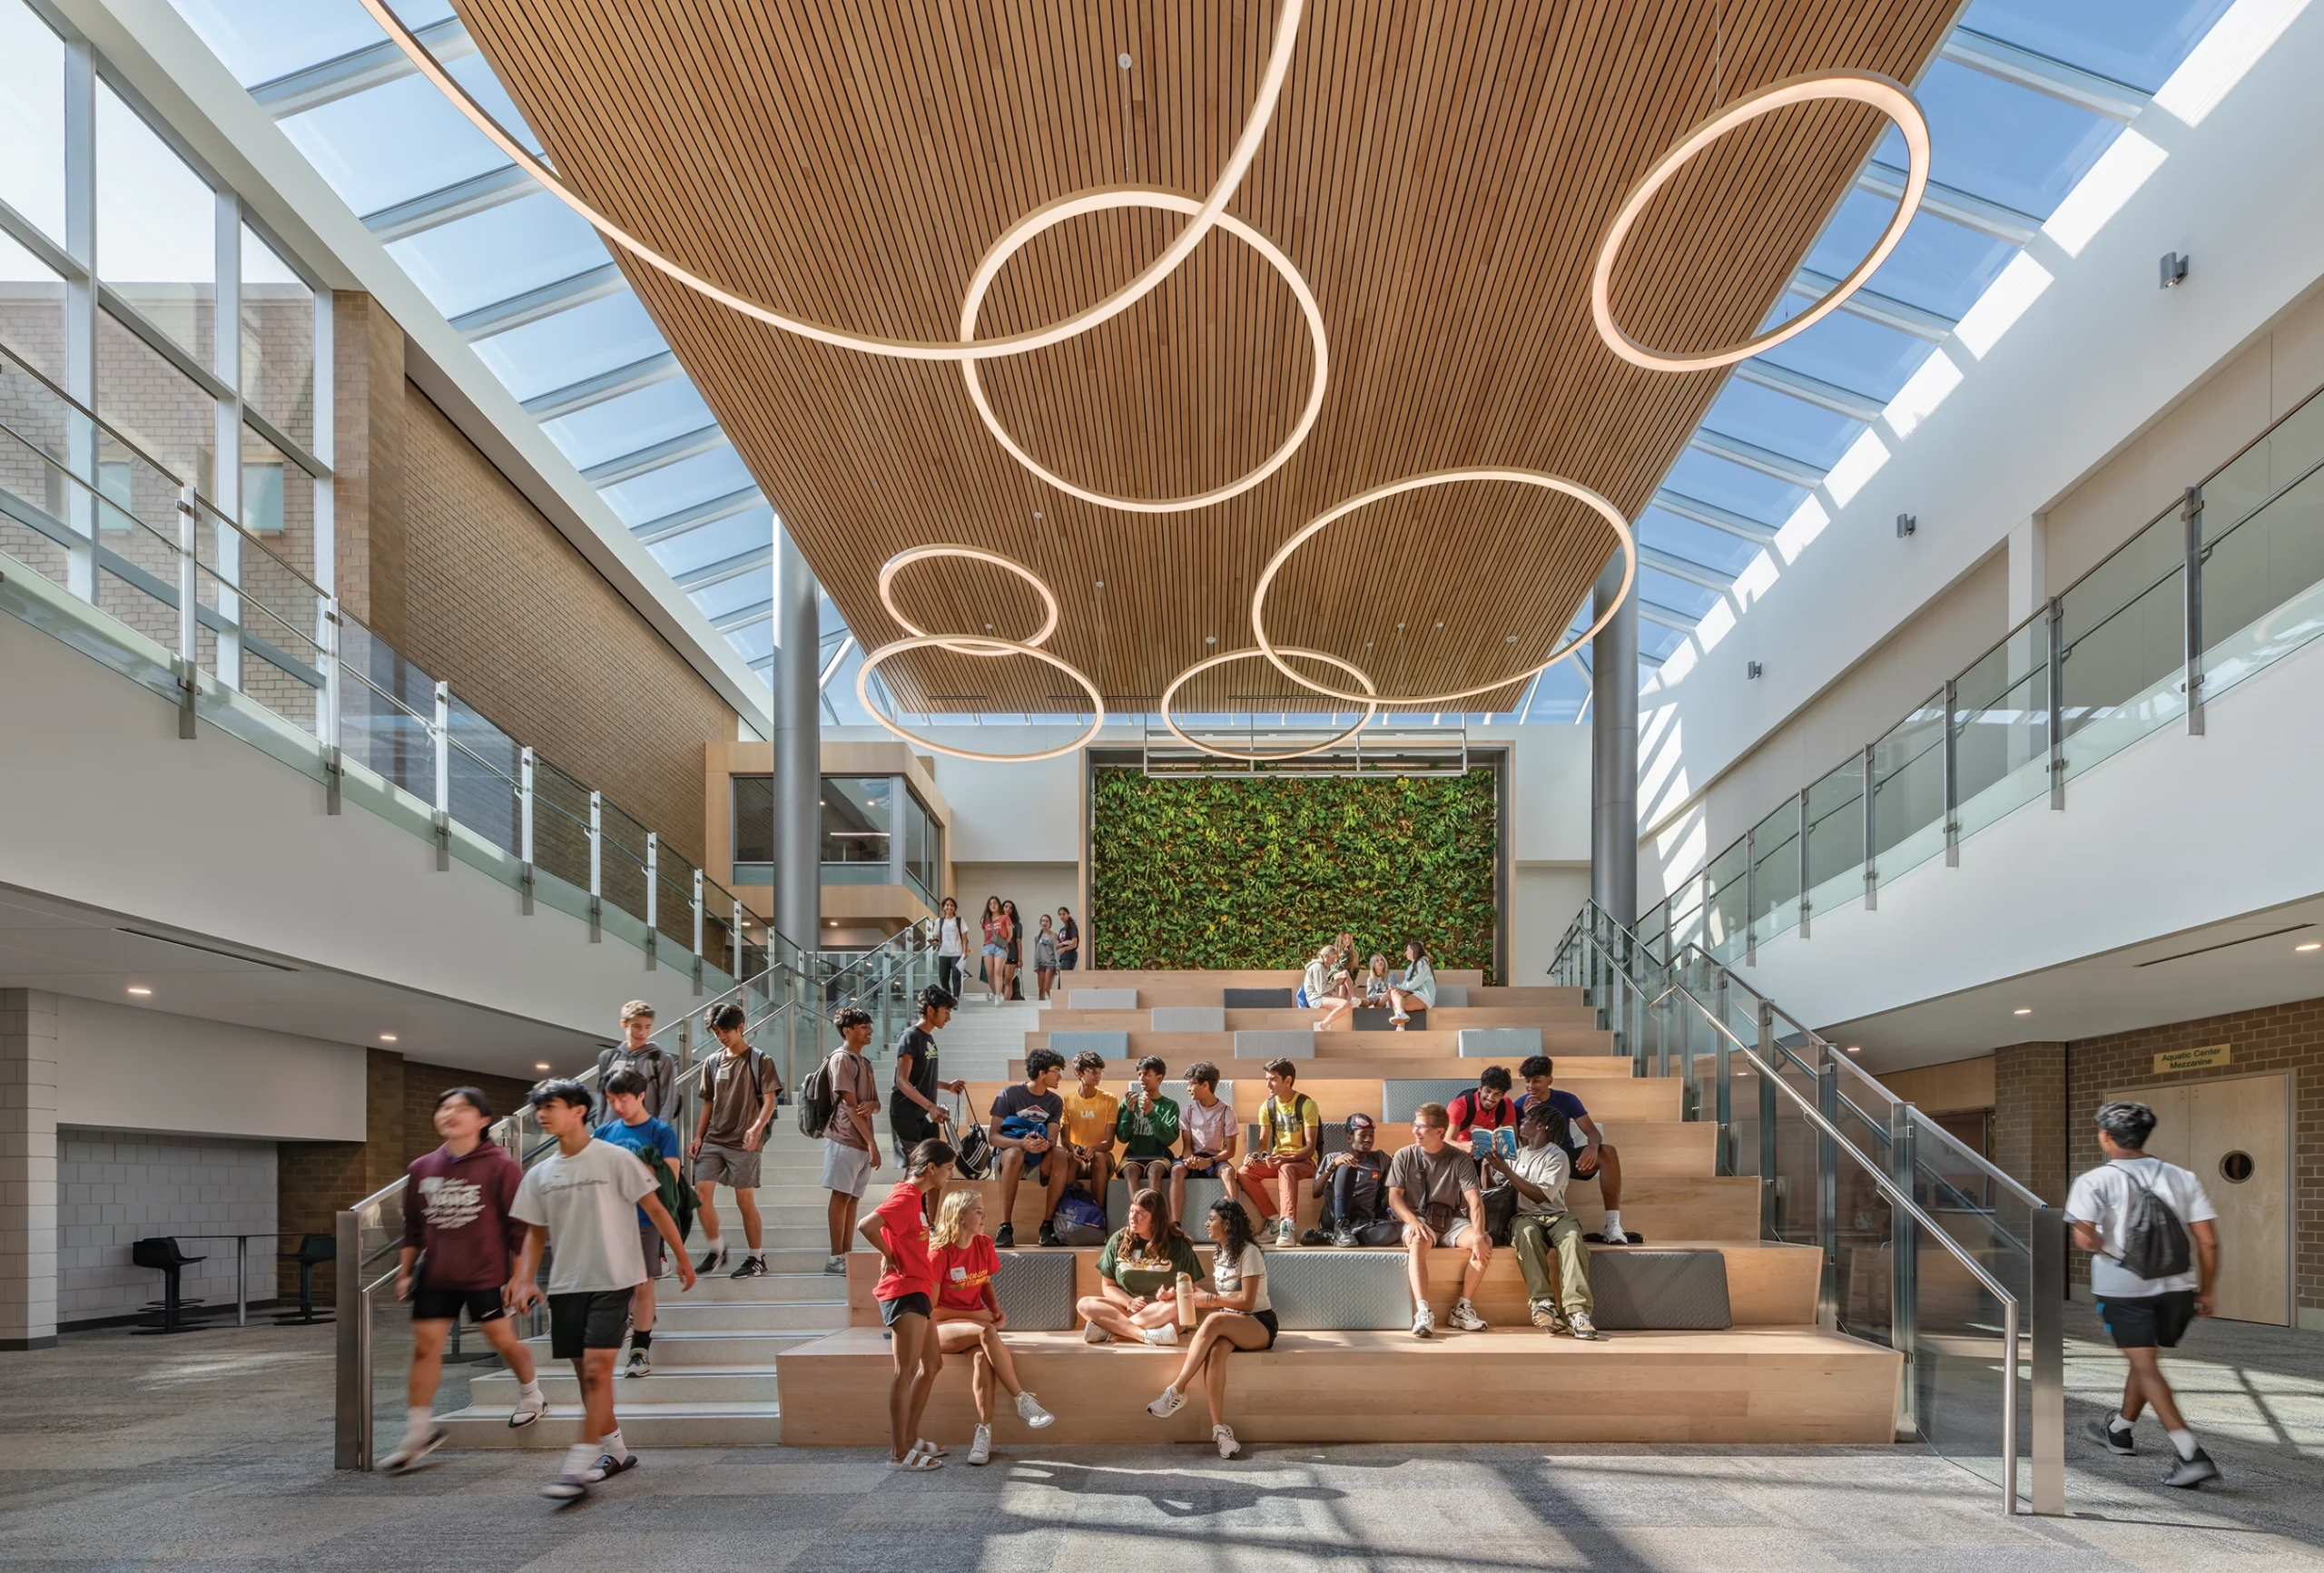
Movement – Each level of the addition features dedicated space for strength, cardio, and mobility training, team play, and individualized mind/body meditation. A central gathering stair connects students to these activities and provides space for casual, social engagements in a calming, daylight-infused setting.
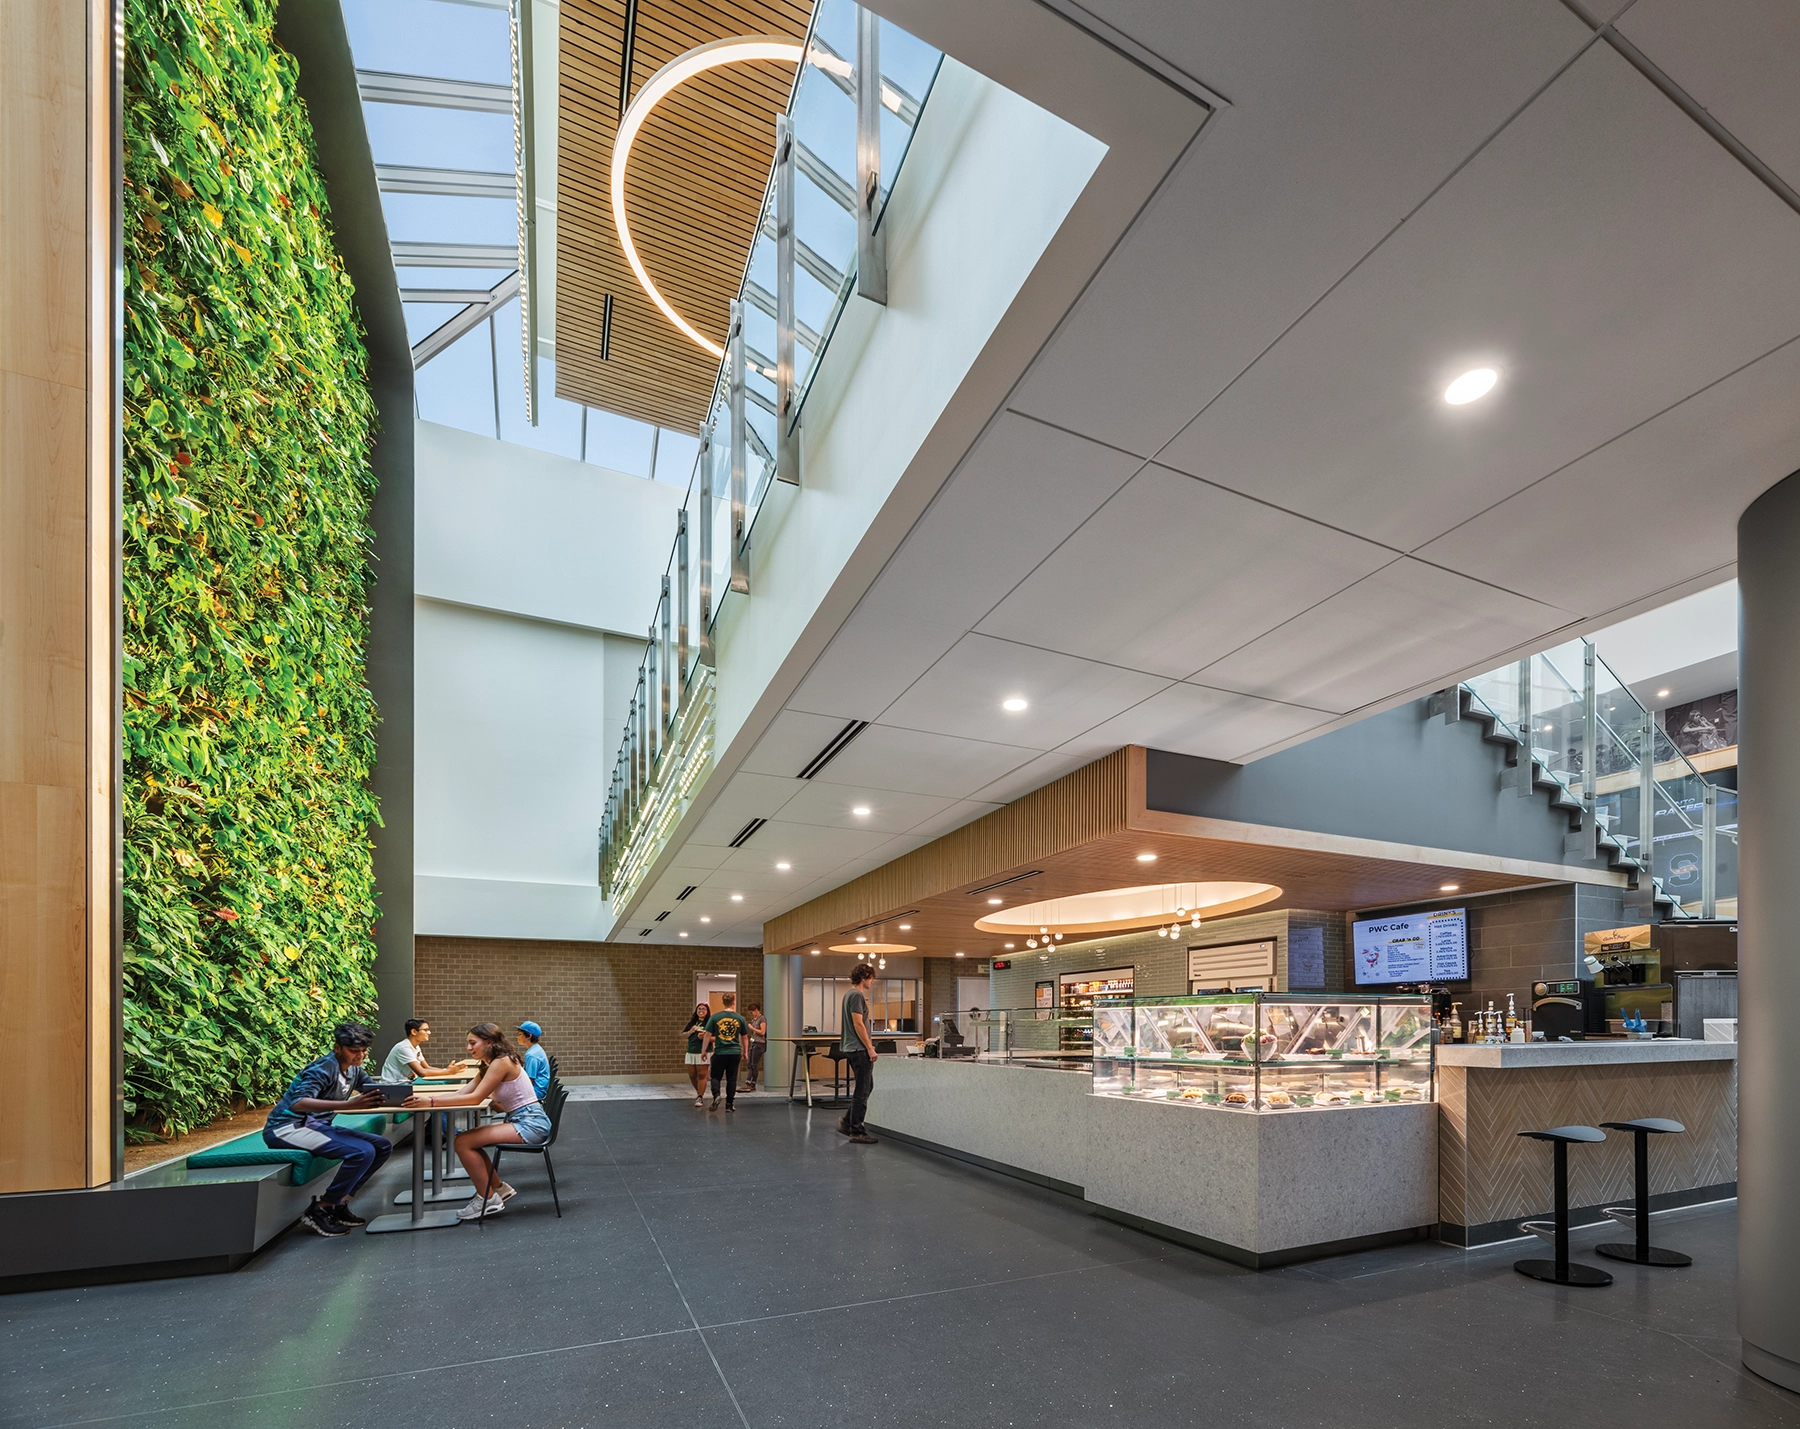
Nutrition – A healthy-eating cafe is tucked under the lobby gathering stairs, providing access to healthy food and beverage options throughout the day. Digital signs list ingredients and calories to inform the curious mind. A gathering area adjacent to the food prep station provides the staff nutritionist a place to teach students how to fuel their bodies and minds to achieve peak performance levels.
Restoration – A three-story, air-filtering green wall provides a soothing backdrop in the lobby. A broad choice of fixed and loose seating options enable flexible use of the facility throughout the day. Students can read quietly, connect with peers, socialize over a snack, or simply catch their breath before reengaging with the day.