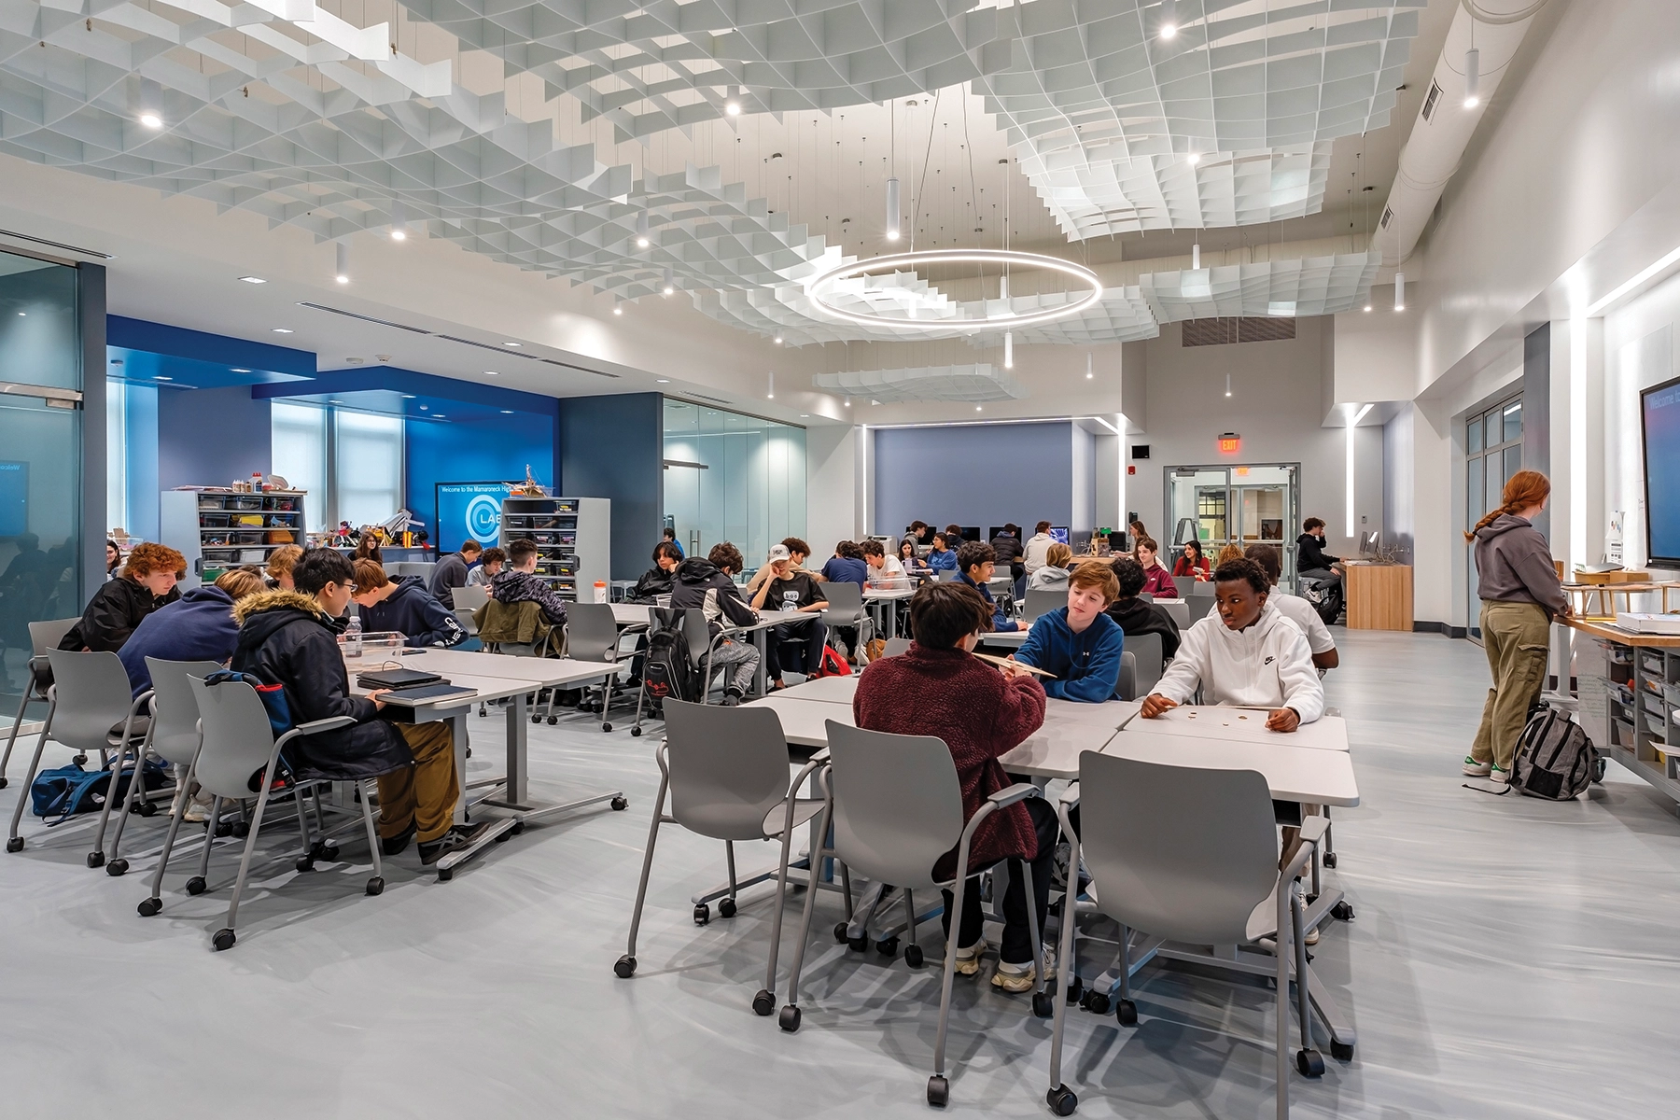
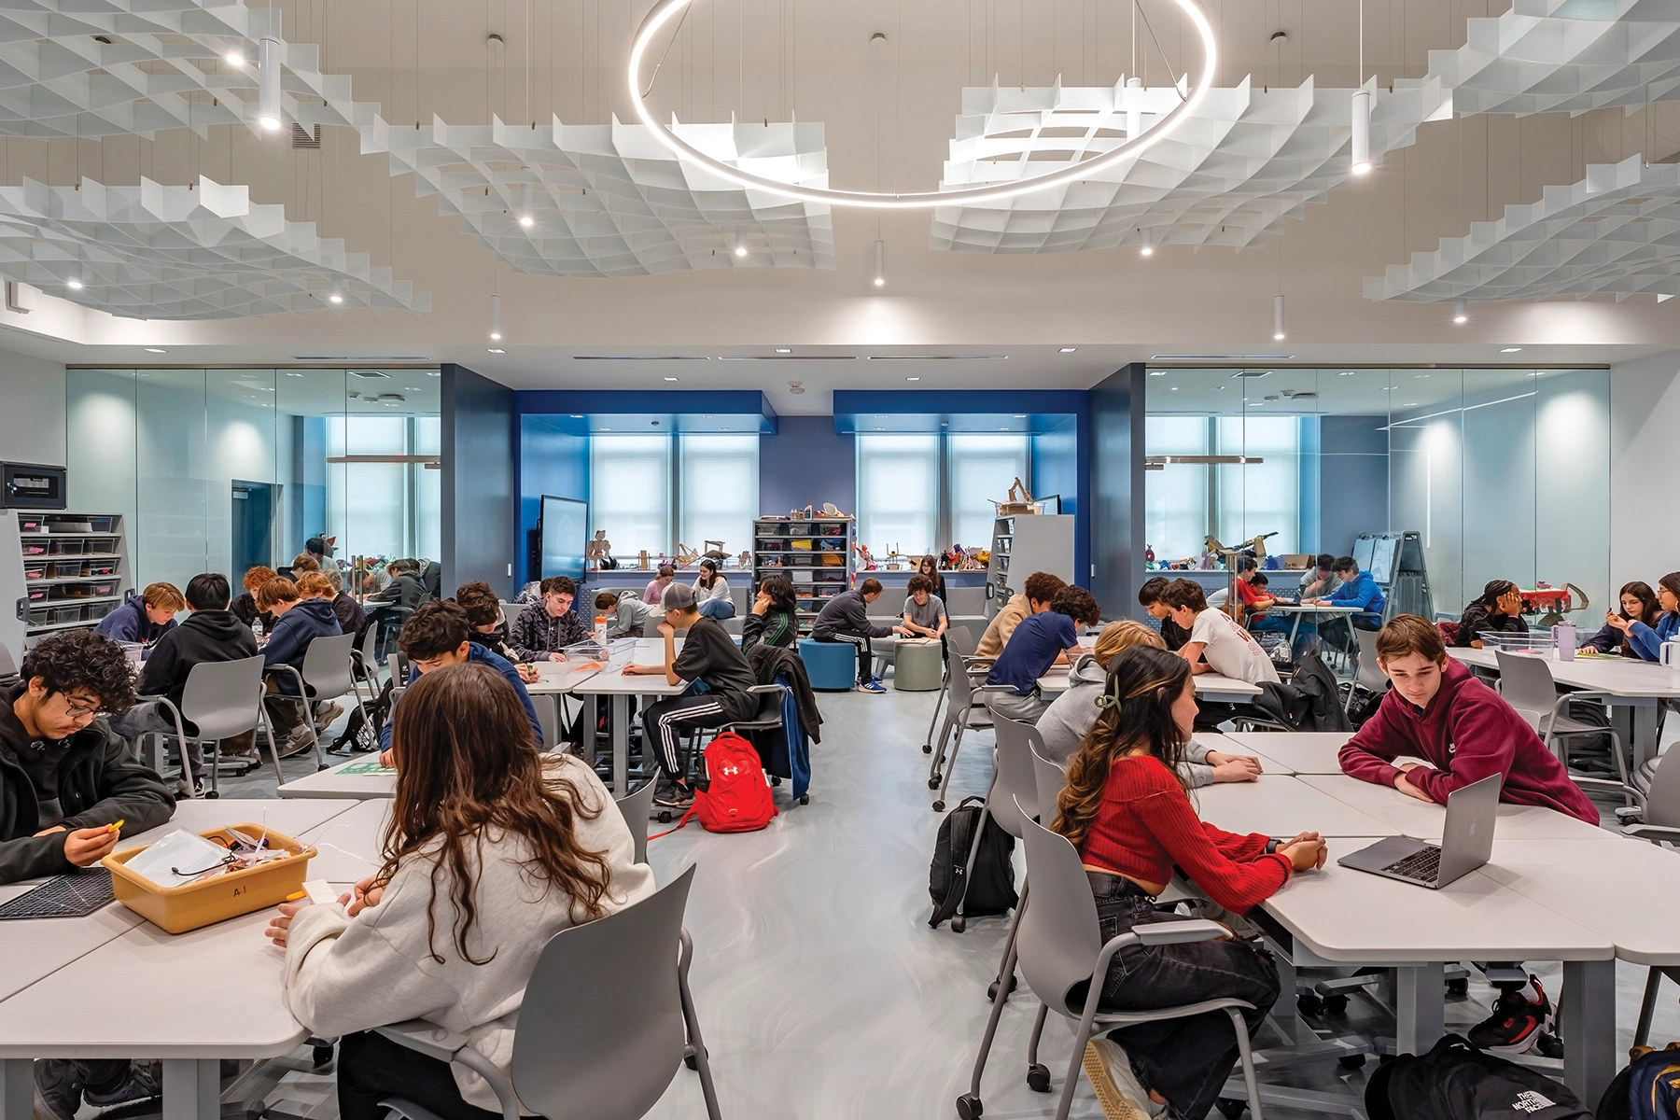
The Mamaroneck High School “CoLab” is a state-of-the-art STEAM Lab built to foster collaboration and contemporary learning techniques. The design inspires creativity through a sleek atmosphere and space planning chosen to encourage diverse learning styles and lesson plans.
The CoLab is home to a large Design Studio that serves as a central hub where students can work, present, and receive instruction. The Design Studio provides an open collaboration space for group learning that is flanked on one side by Think Pods for breakaway learning and a Prototyping Lab on the other side. Two operable partitions can be opened to create a larger space and connect the two learning environments.
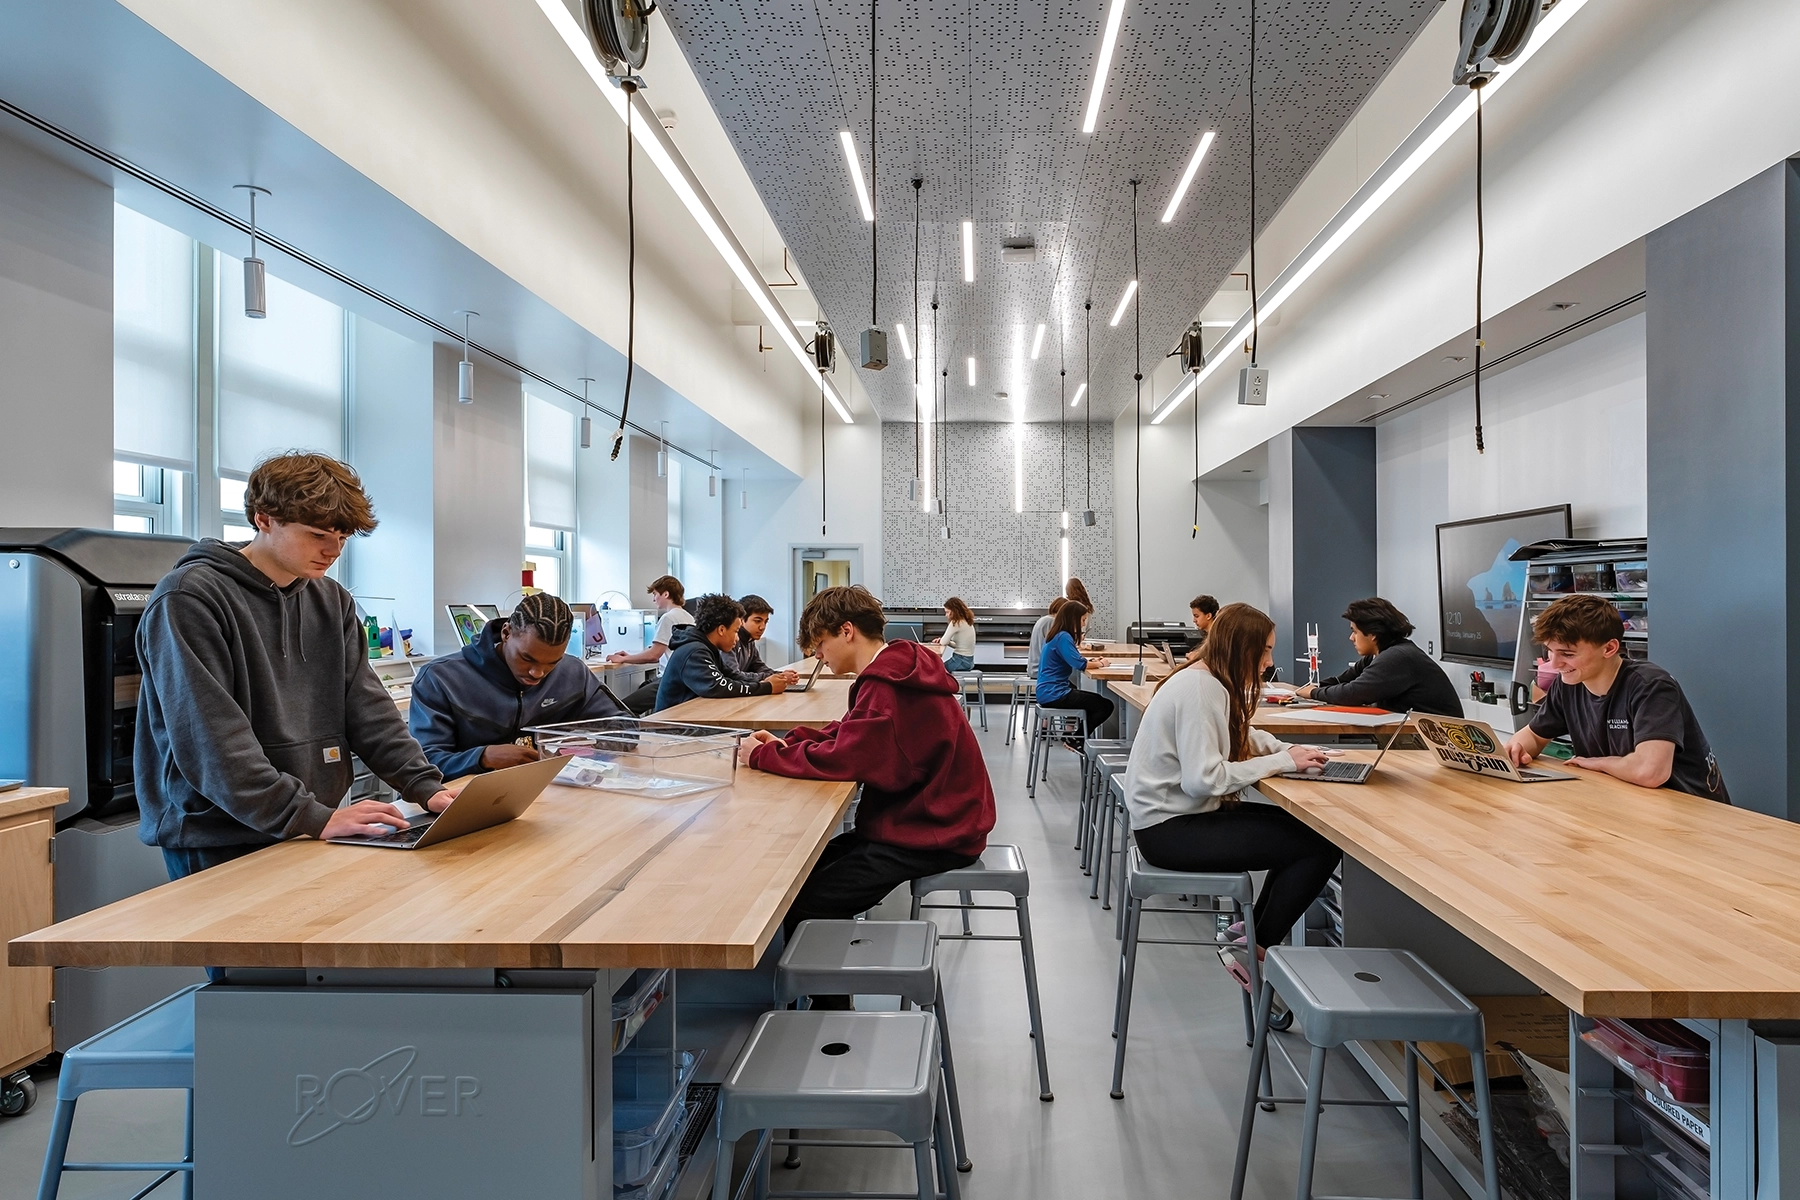
The Prototyping Lab includes additive and subtractive modeling equipment and movable worktables for assembly. Additionally, metal and wood shops are equipped with the newest technology, including a plasma cutter and CNC machine, allowing students multiple outlets for hands-on creation.
Taking advantage of the high space, custom ceilings were designed to bring a unique and modern feel to the spaces. The color scheme was minimal to allow for future display of student work throughout. Flexibility for future improvements was incorporated into the design to account for evolving pedagogical and technological advancements.