The Institute aims to establish a cutting-edge research laboratory at the university’s core, utilizing recent advances in cryogenic transmission electron microscopy (cryo-EM). These advanced instruments offer near-atomic resolution, driving progress in biological, material, and chemical sciences. Workshops involving university donors, the facilities team, and researchers have set the following goals before design:
- Develop a high-level chemistry and materials research lab with adaptable, modular benches connected to a ceiling grid for data, fluids, and gases.
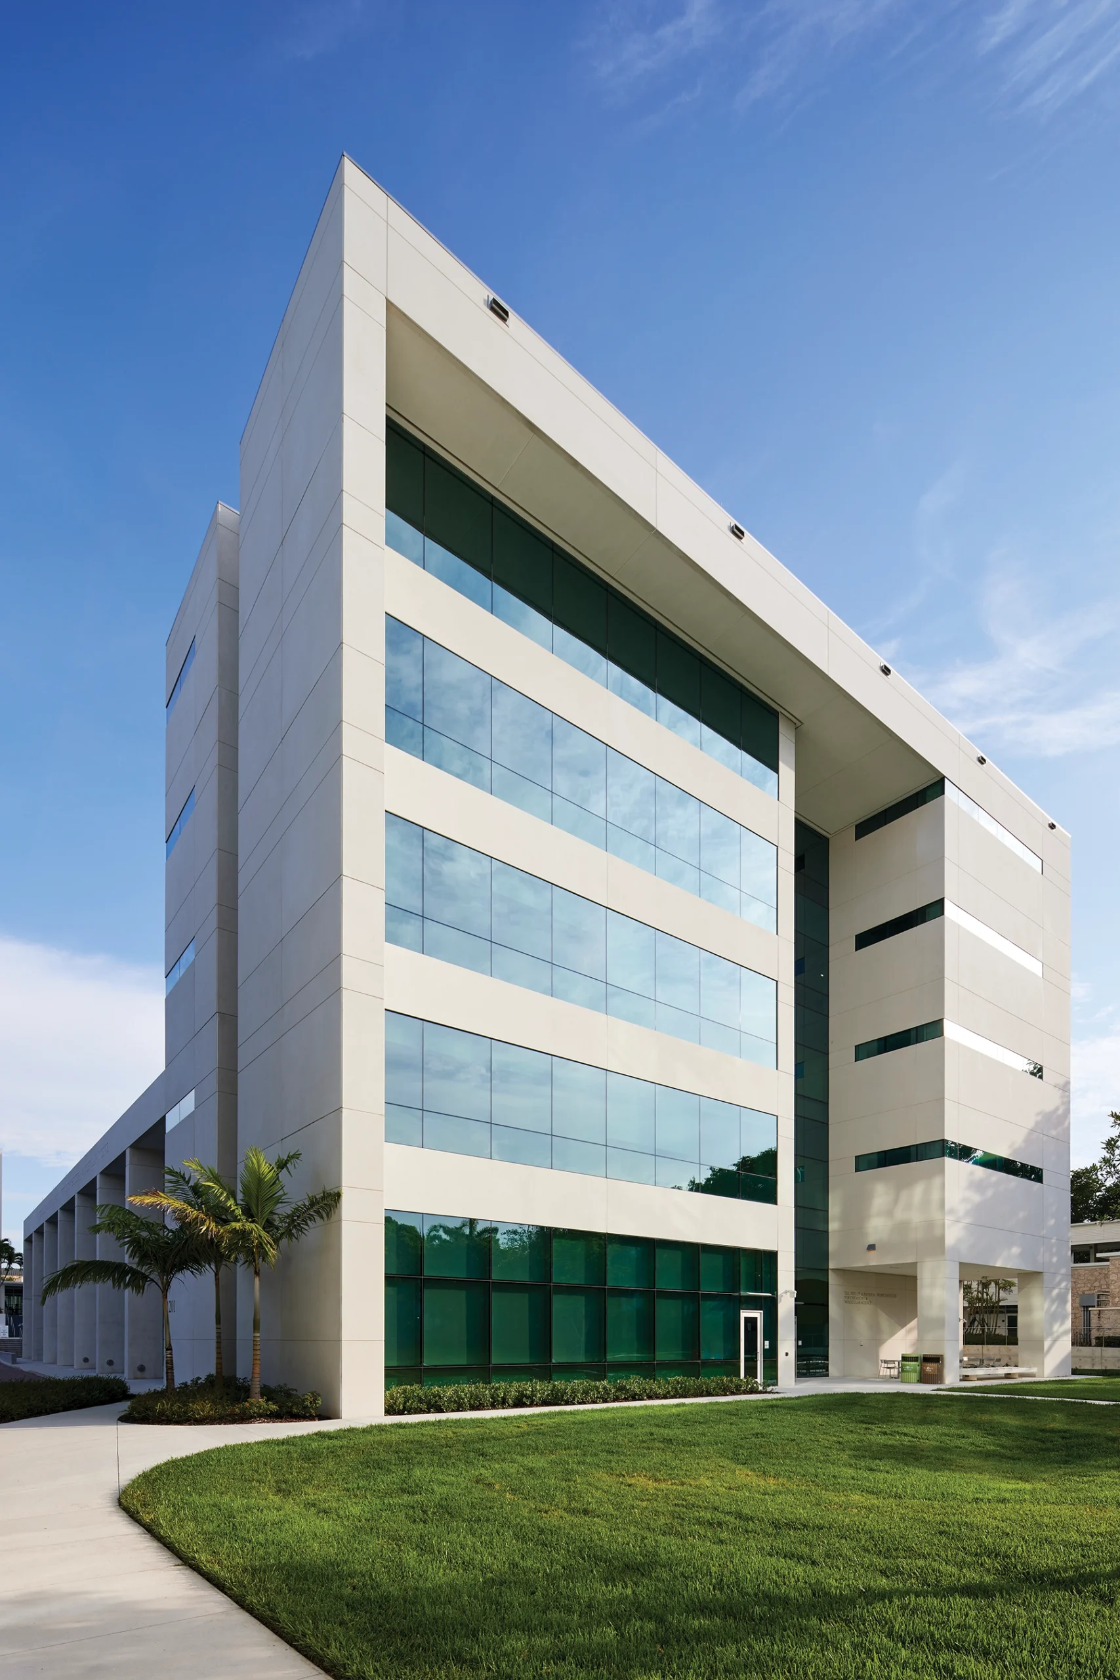
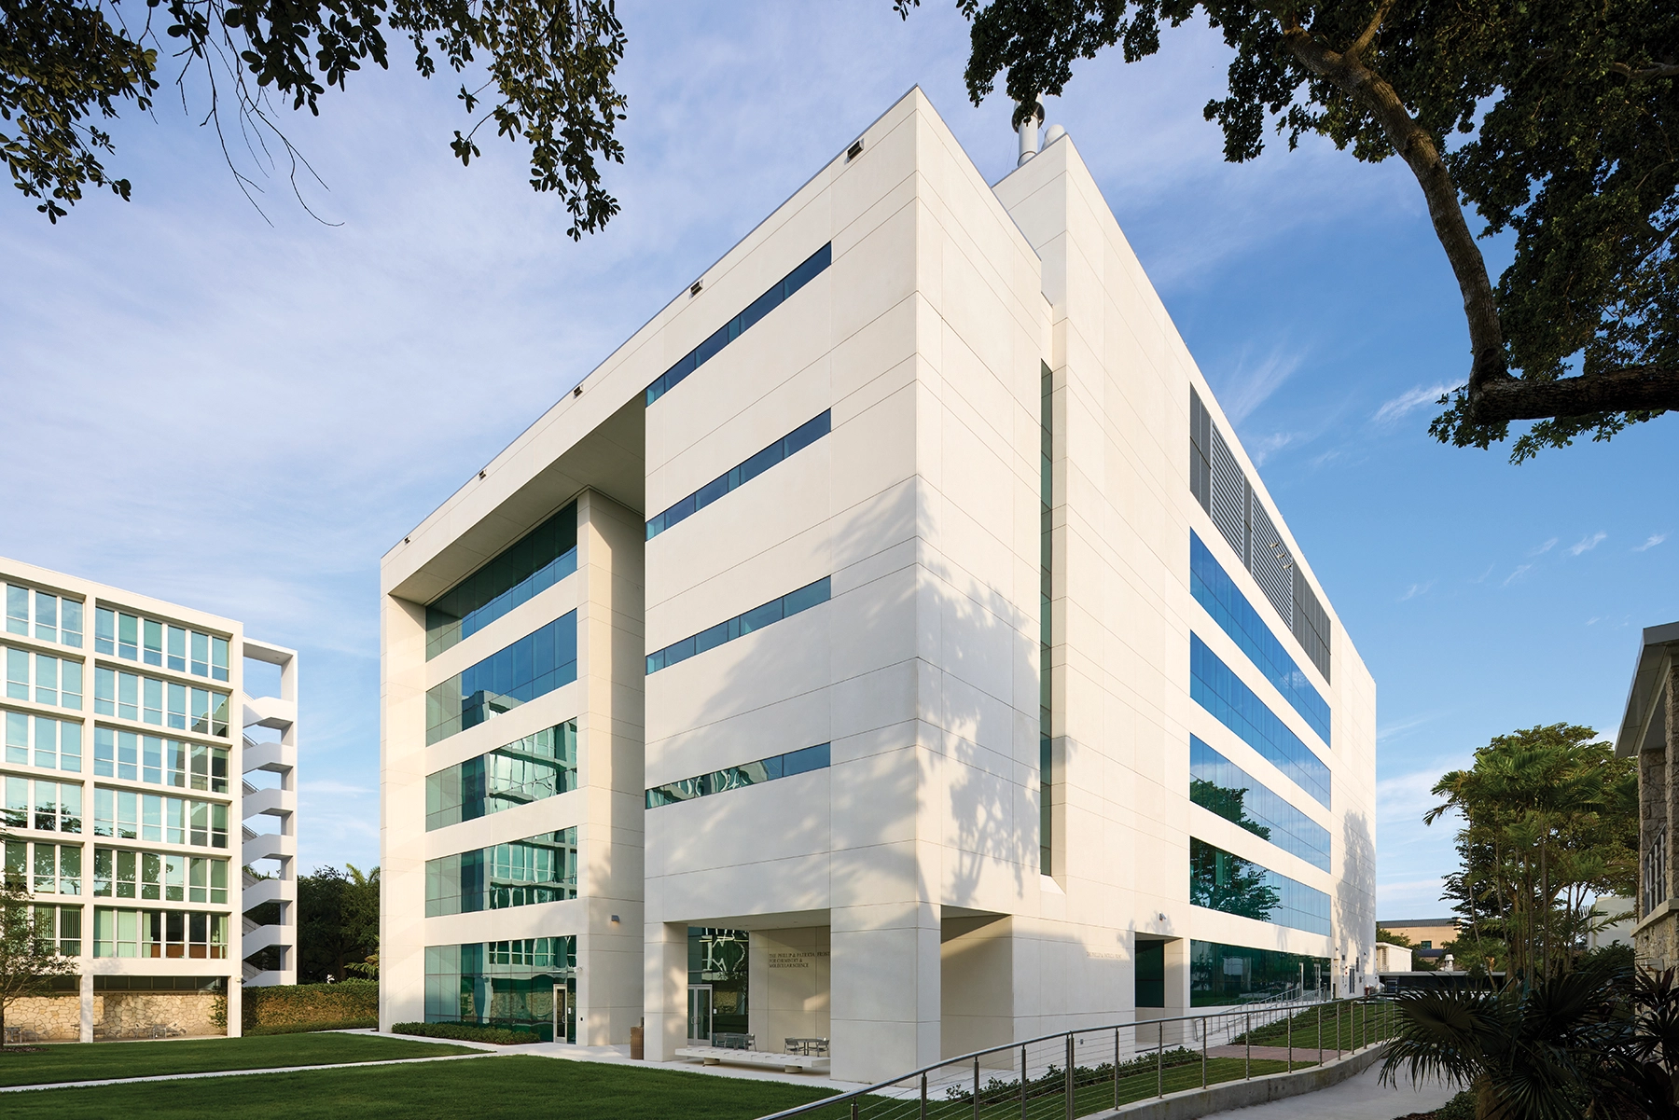
- Maximize natural, glare-free light in all areas except microscopy, with large windows offering park views.
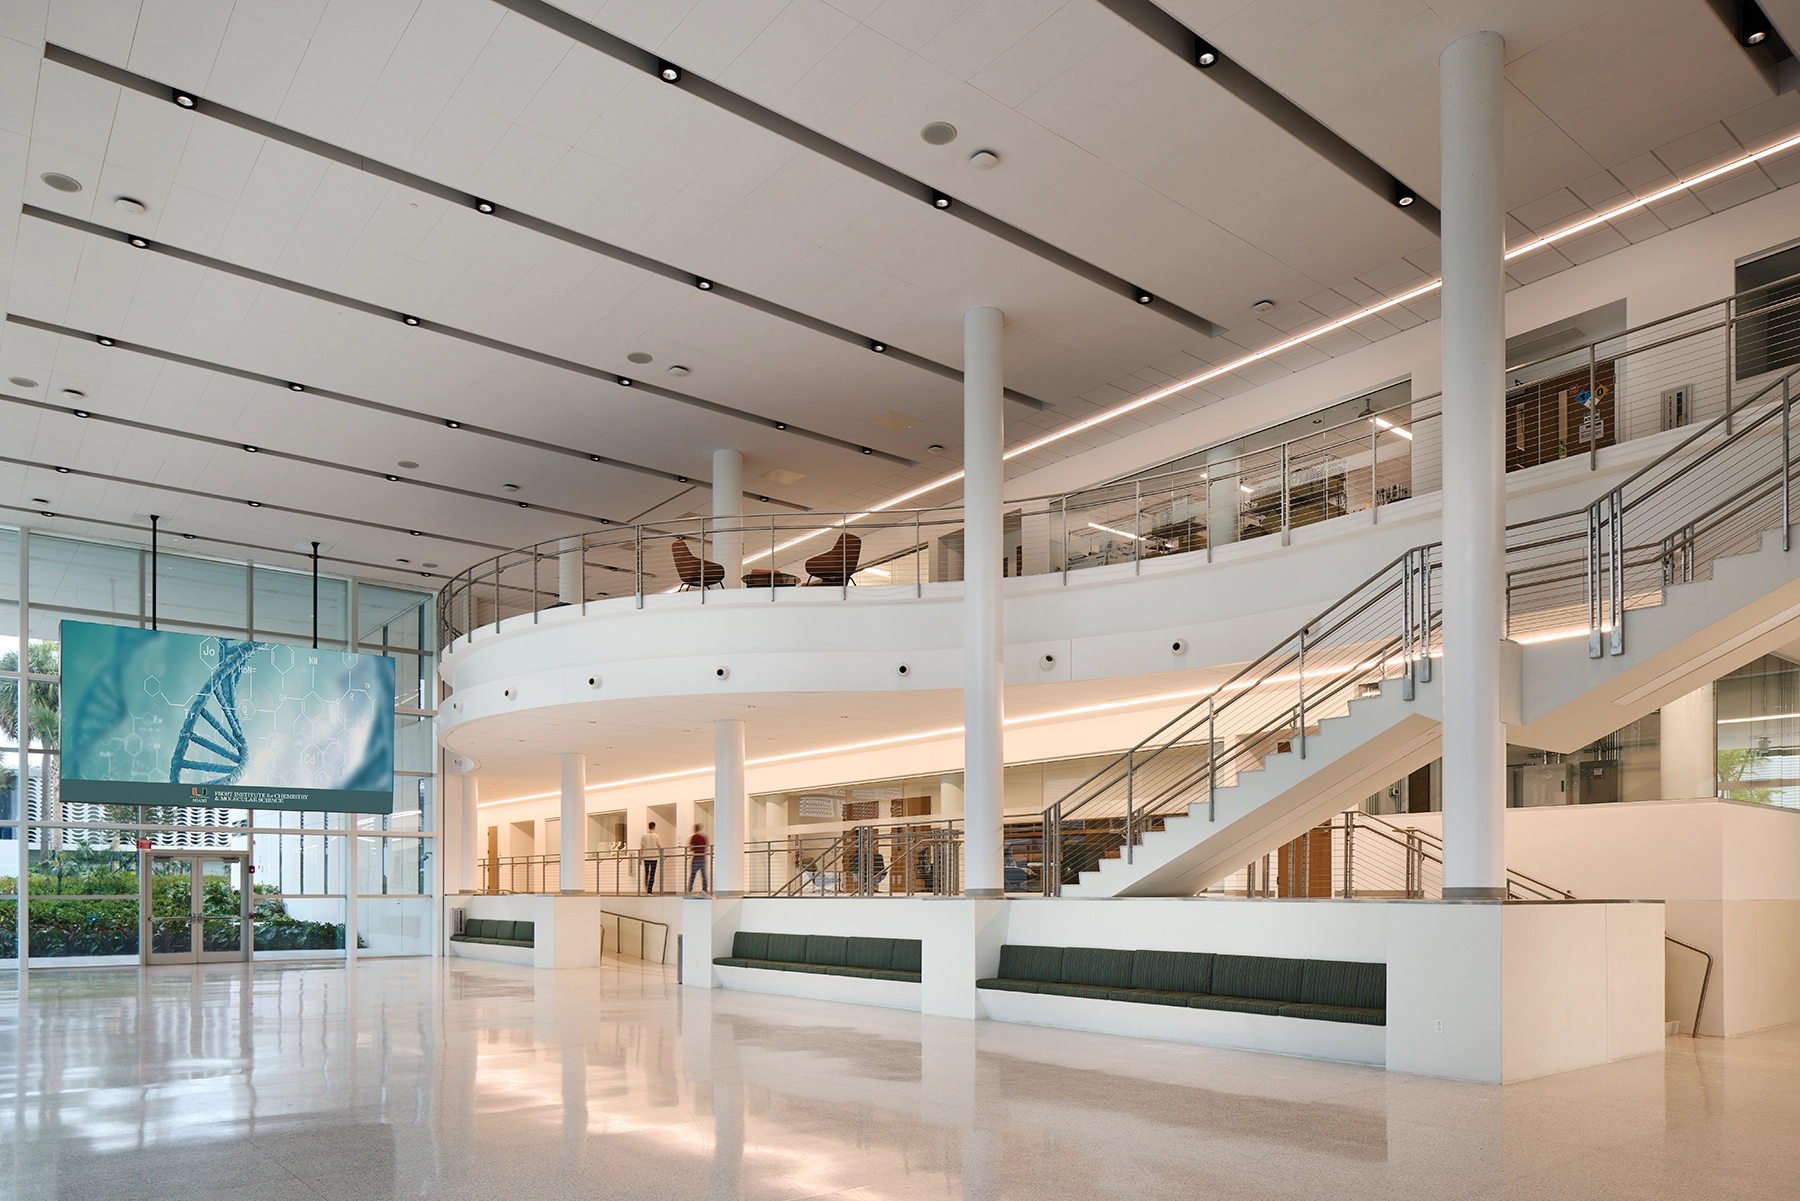
- Ensure security while promoting undergraduate and visitor engagement with interdisciplinary research, and accommodating ground-level campus traffic.Plan for clear wayfinding to encourage informal meetings among leaders, researchers, visitors, and graduate assistants.
- Highlight the green campus setting, optimizing views from labs, write-up spaces, meeting rooms, and offices.
- Ensure the new facility complements neighboring buildings and integrates with campus pedestrian traffic flow.