The new Dallas ISD Everette L. DeGolyer Elementary is a 76,716 sq. ft. replacement school that serves a diverse, multi-generational neighborhood. The school is community-centered and an imaginative learning environment.
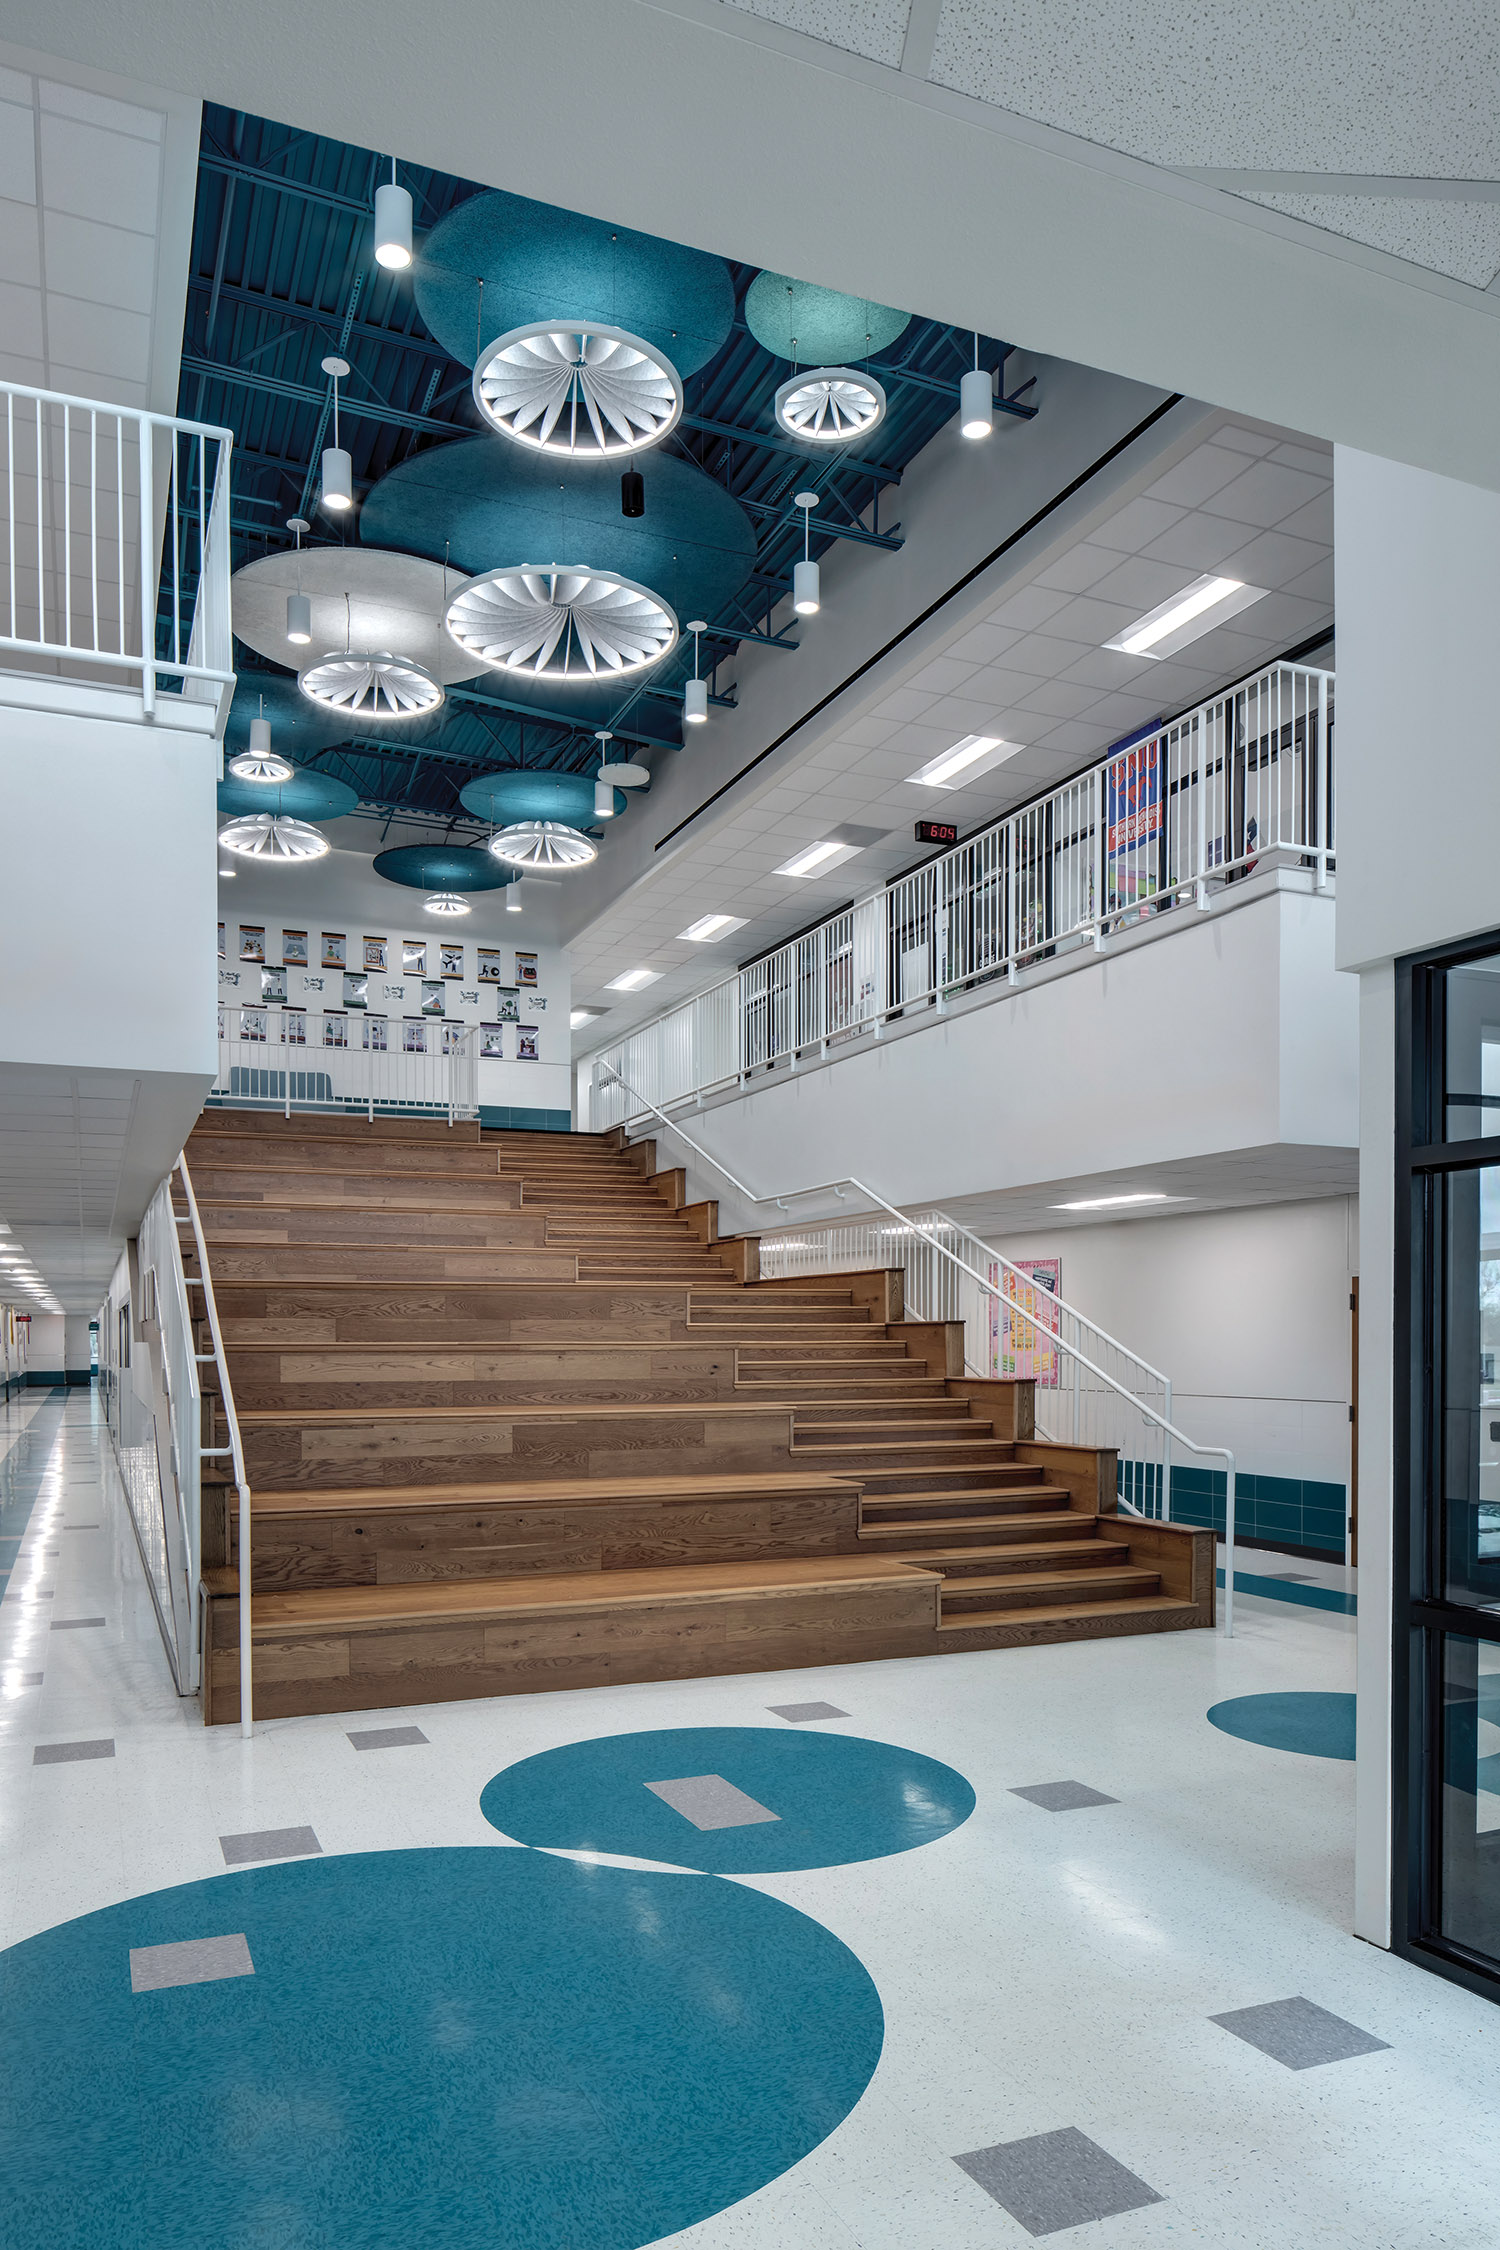
The design honors the school’s mascot—the dolphin—as a symbol of unity and tradition. Marine-inspired elements are thoughtfully integrated throughout. The Learning Stair features energy-efficient lighting and acoustic ceiling elements that shimmer and sway like jellyfish, while globe lights in the Cafeteria evoke bubbles rising to the surface. These spaces transform everyday functional environments into opportunities for inspiration and creative thought.
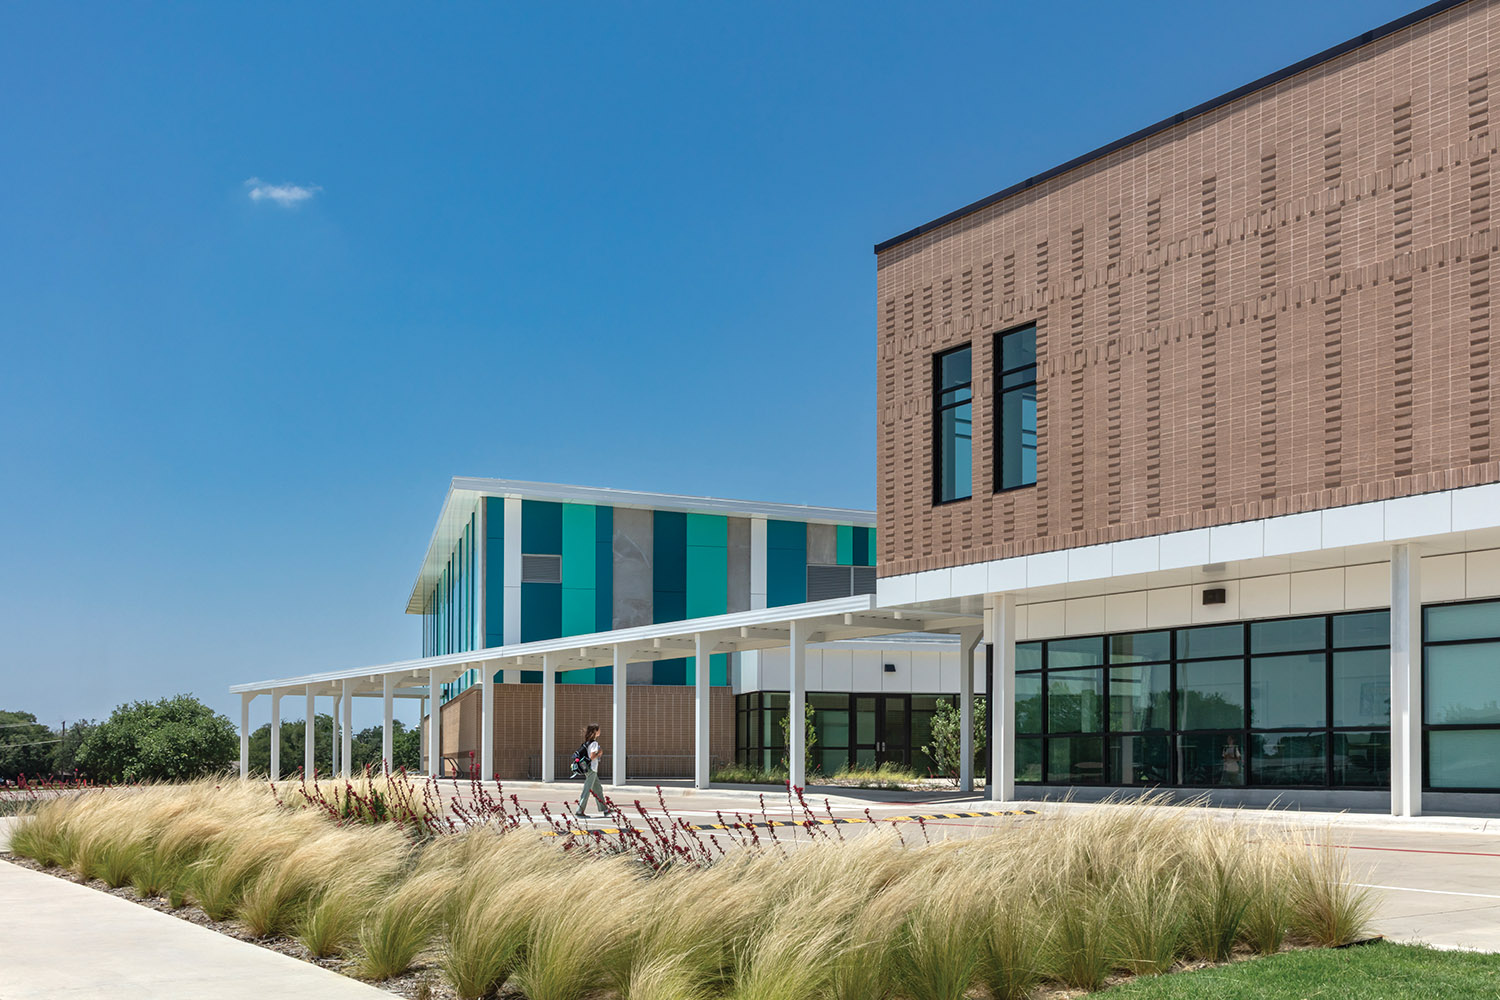
The school is organized into two wings: a public wing with the gymnatorium and cafeteria, and an academic wing that supports a variety of teaching styles. The reception area, strategically located between the two wings, offers a secure visual connection and serves as an intuitive wayfinding hub for students, staff, and visitors.
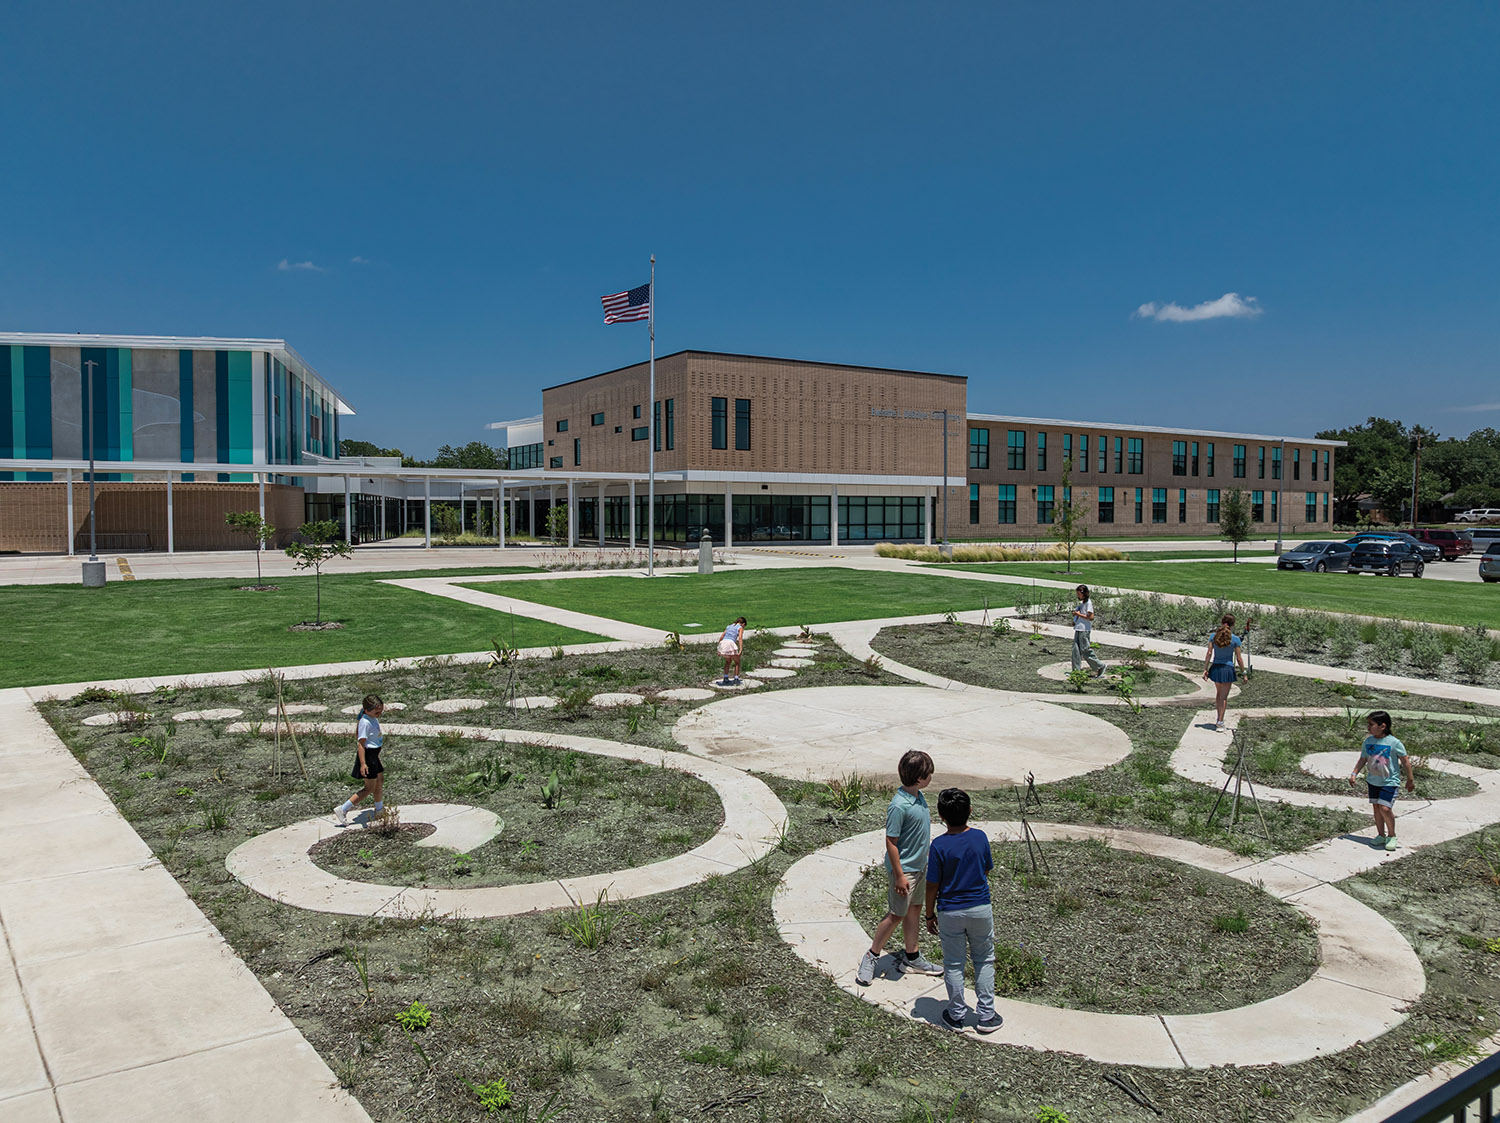
Architecturally, the design draws from the original mid-century modern campus, incorporating clean lines, transparent elements, and a central courtyard that anchors the site. The welcoming entry courtyard provides an outdoor gathering space that strengthens the school’s bond with its neighborhood.
Designed for long-term adaptability, DeGolyer Elementary supports evolving educational needs while maintaining a strong sense of place and identity.