Ulysses S. Grant High School has been redesigned to create a high-performance facility that enhances the learning environment for students and employees. The design concept was conceived with “Next Generation” school concepts as our guide. With the existing facilities and the central quad as our organizing element, the primary design aspects are based upon the culture, community, and historical significance of the campus. The central quad is the heart of the school and all spaces inside and outside the facility have been organized around this heart in our design.
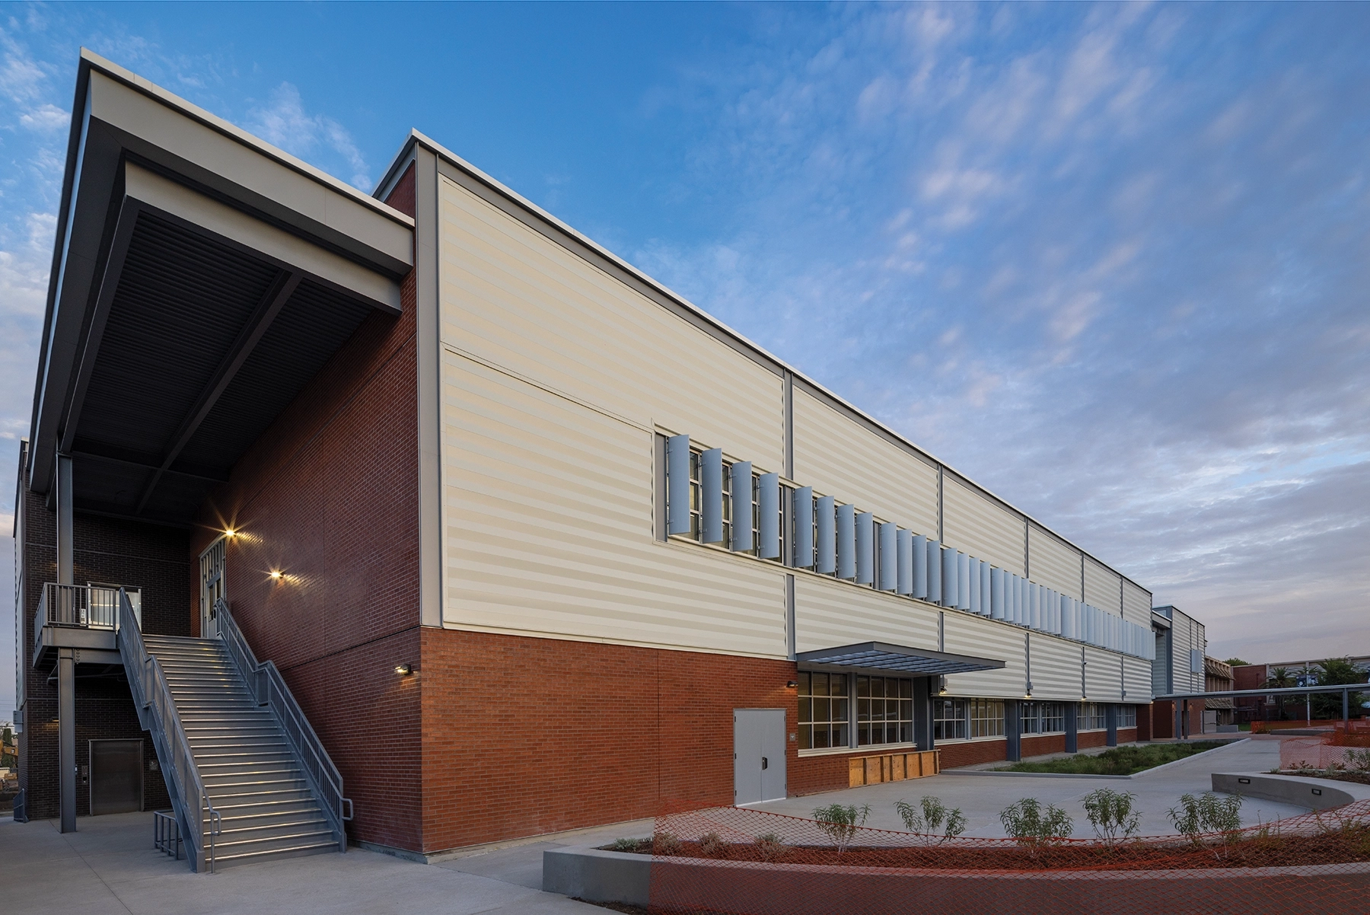
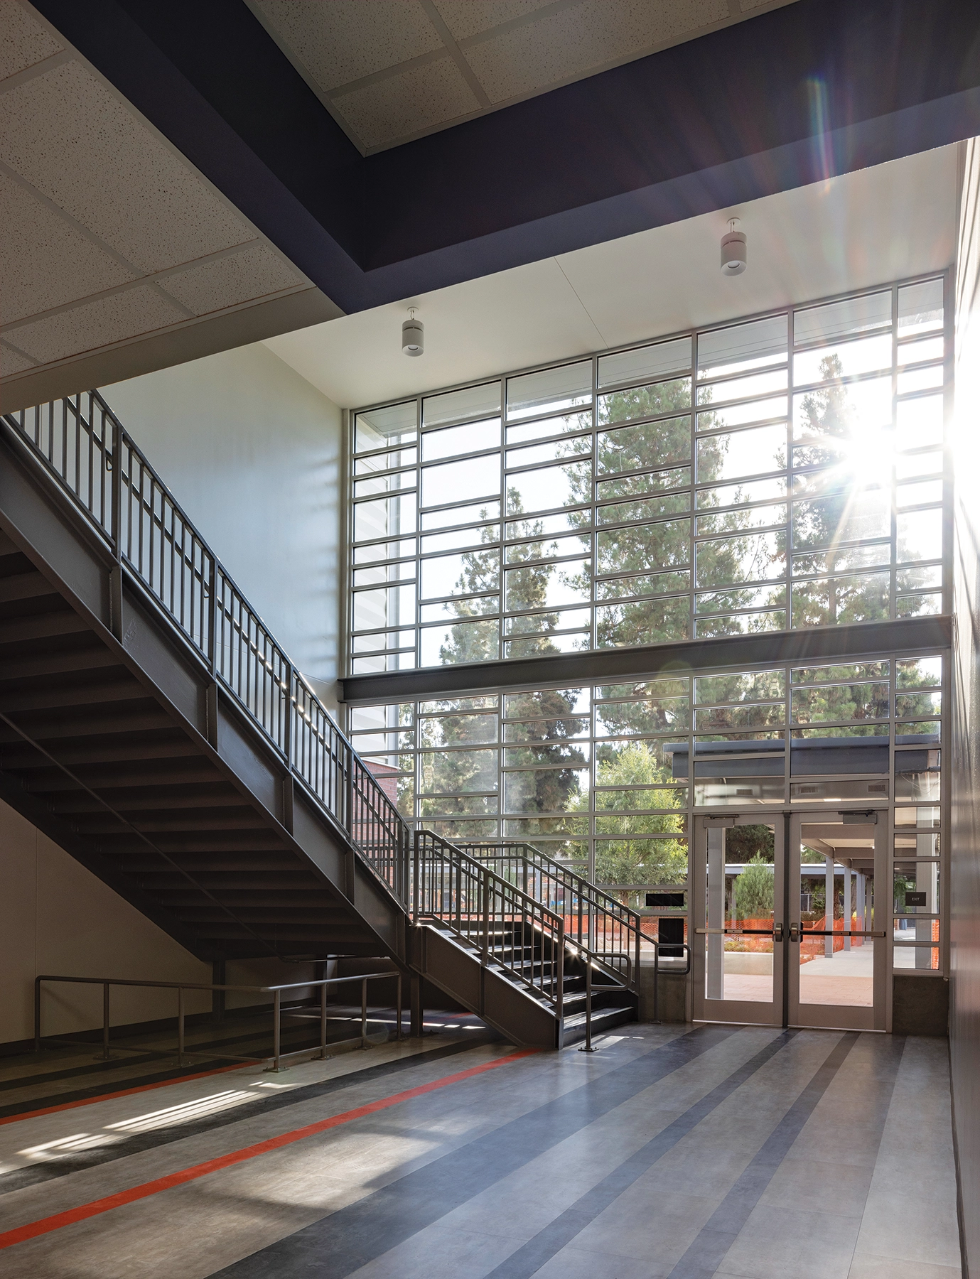
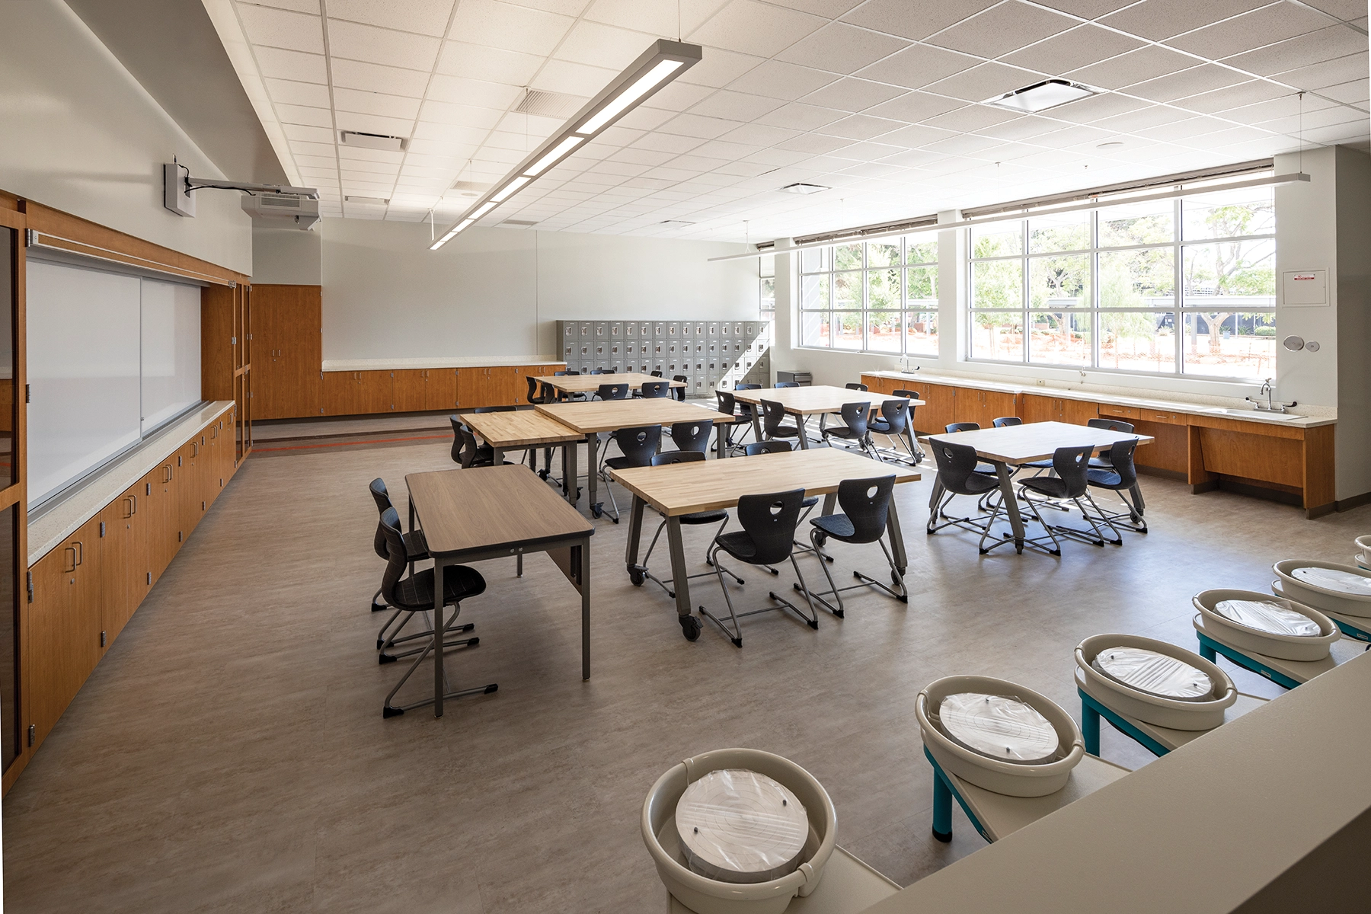
The project scope includes 32 state-of-the-art classrooms and modernization of 62 classrooms. The new two-story, 43,540-square-feet science and art building features covered walkways and bridge, elevator, and stairs to create an accessible portal between the existing and new buildings. The one-story, 38,000-square-foot building frames the courtyard and houses the new library/learning hub to the campus.
The new one story 5,240-square-foot Horticulture CTE building is surrounded by outdoor learning stations and a demonstration educational garden. Landscaping throughout the campus creates indoor-outdoor learning stations between the major labs and library. This combination of new and modernized facilities reorganizes the campus to provide a cohesive, healthy and safe educational environment.