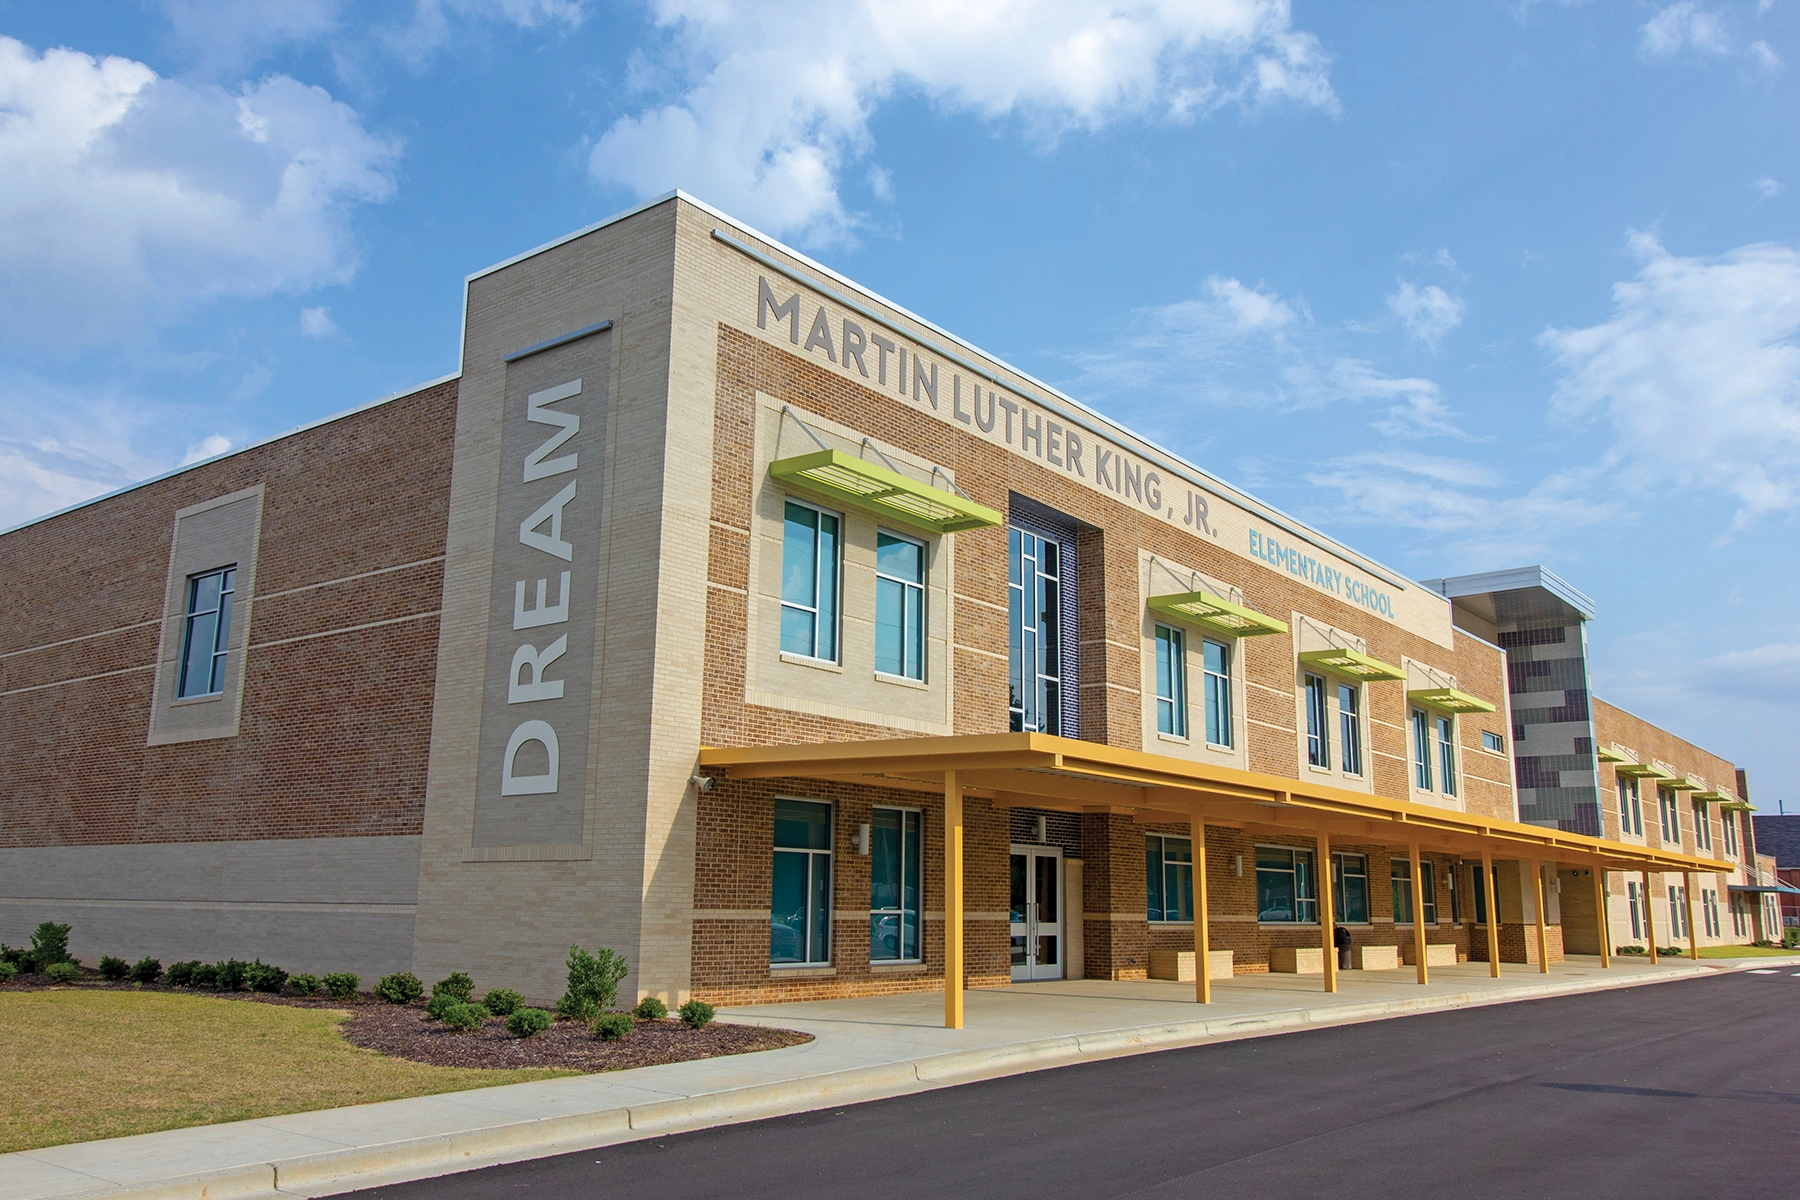
Serving nearly 500 students, the new 76,635 square foot Martin Luther King Jr. Elementary School was constructed on the existing site of the original 1950s-era school. The two-story building contains 28 classrooms, a cafeteria, a multi-purpose innovation center, a multi-use gymnasium/auditorium, two self-contained classrooms, a storm shelter and a central teaching exterior courtyard.
Our design team strived to achieve several design goals including maximizing daylight, honoring the legacy of the school’s namesake, and providing flexibility of spaces featured within the school. Maximizing daylight was accomplished by placing large windows at key locations to help natural light transverse into interior rooms.
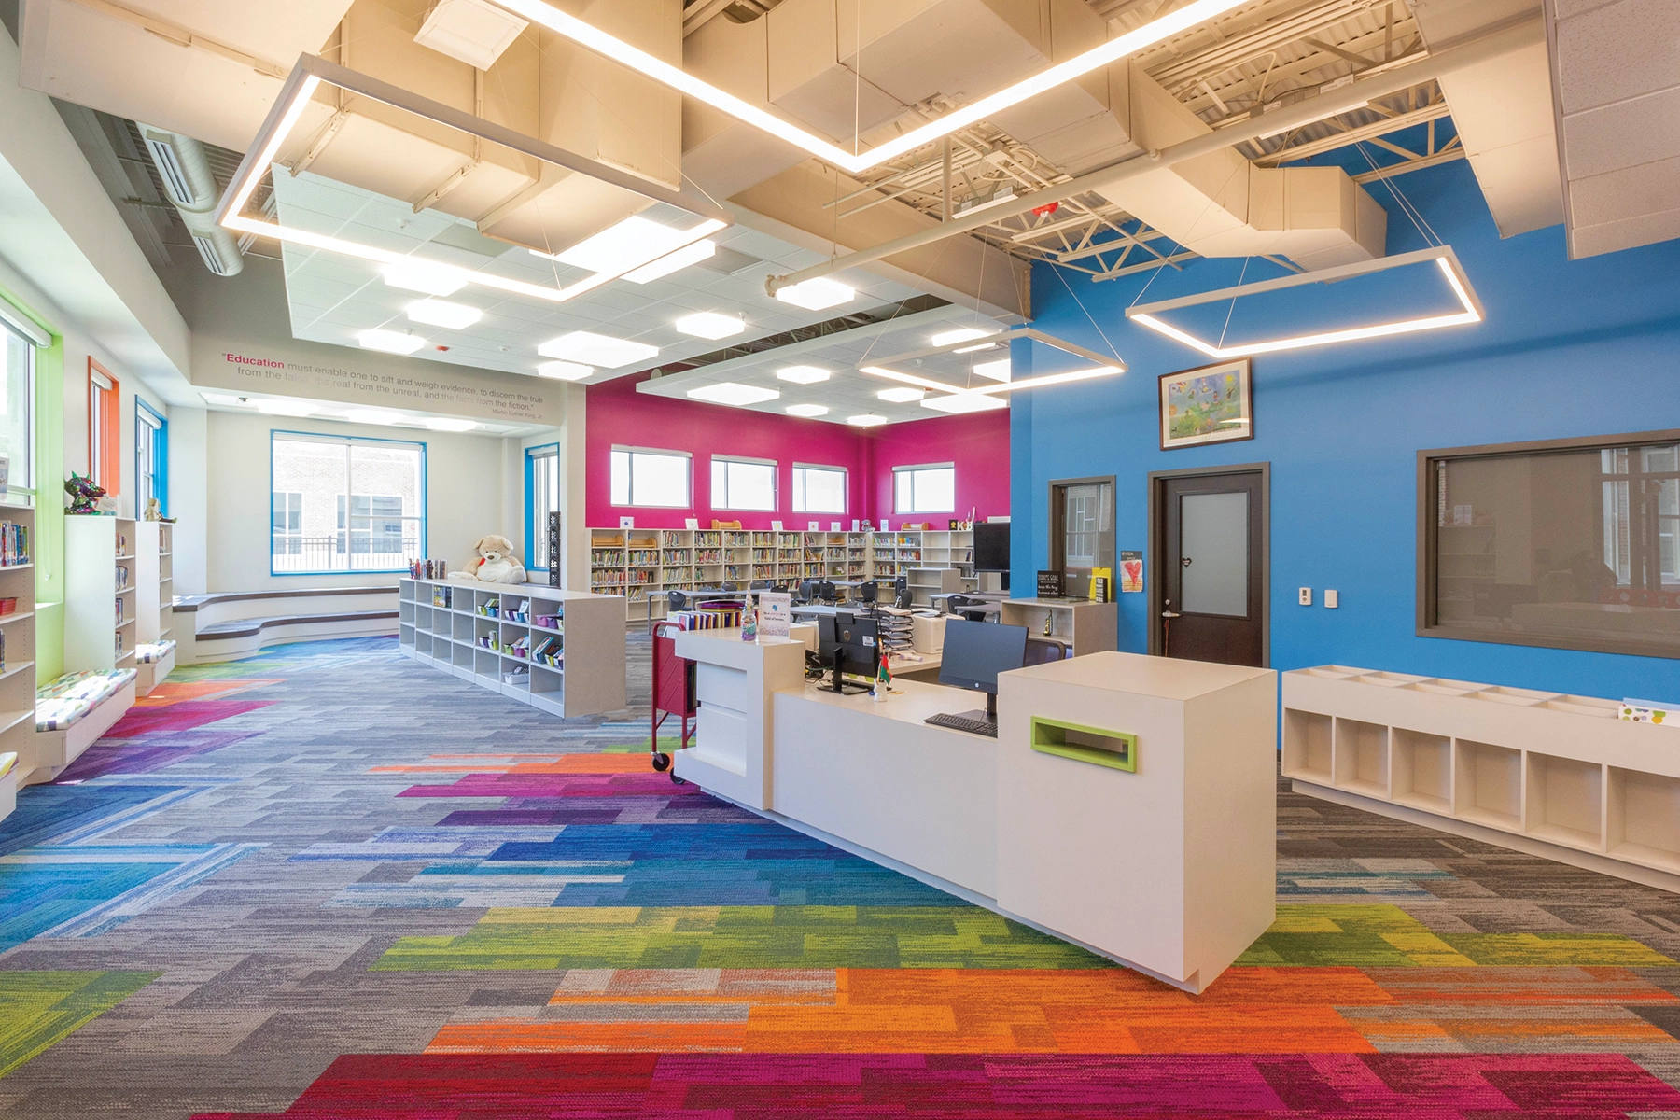
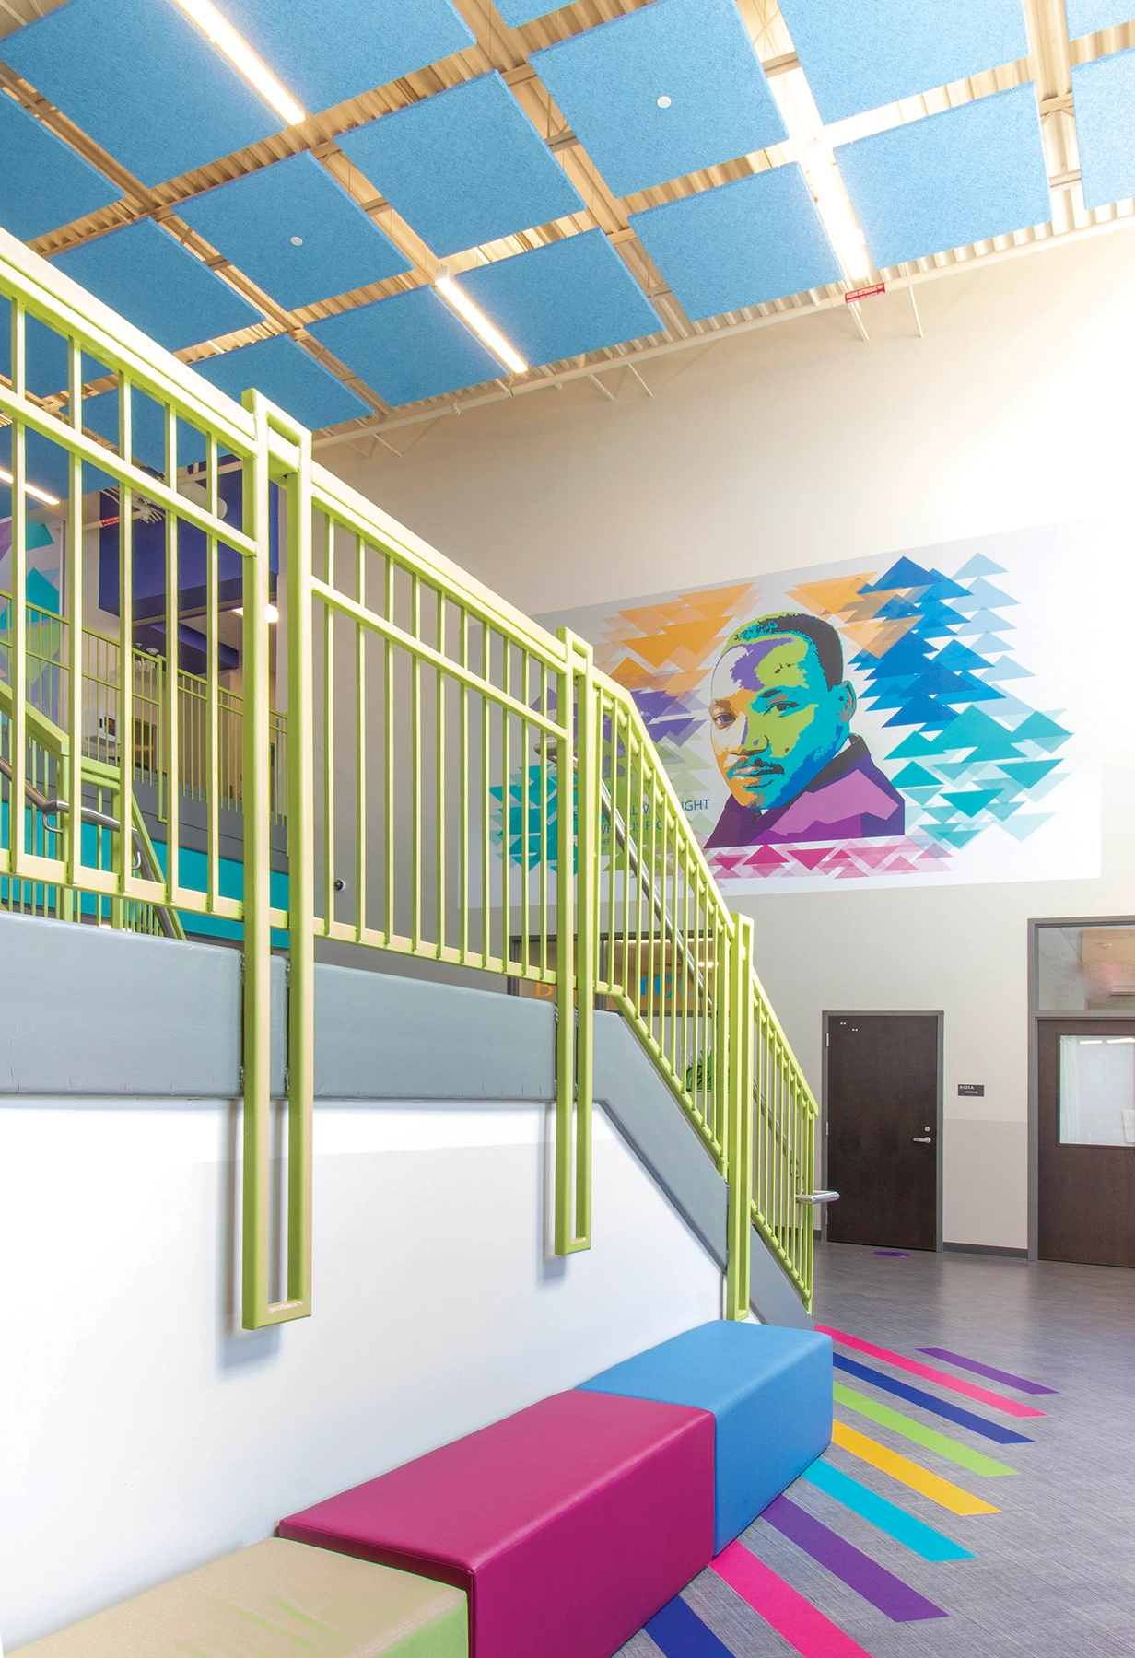
A vibrant, energetic color scheme, along with custom graphic wallcoverings and quotes from Martin Luther King Jr. honor the legacy of the civil rights leader. The elementary school practices a motto called “The MLK Way” featuring three key words: intelligence, character, and perseverance. The school’s motto is centered around a triangular design, which inspired the angular designs of the floor patterns and wall graphics used throughout the building.