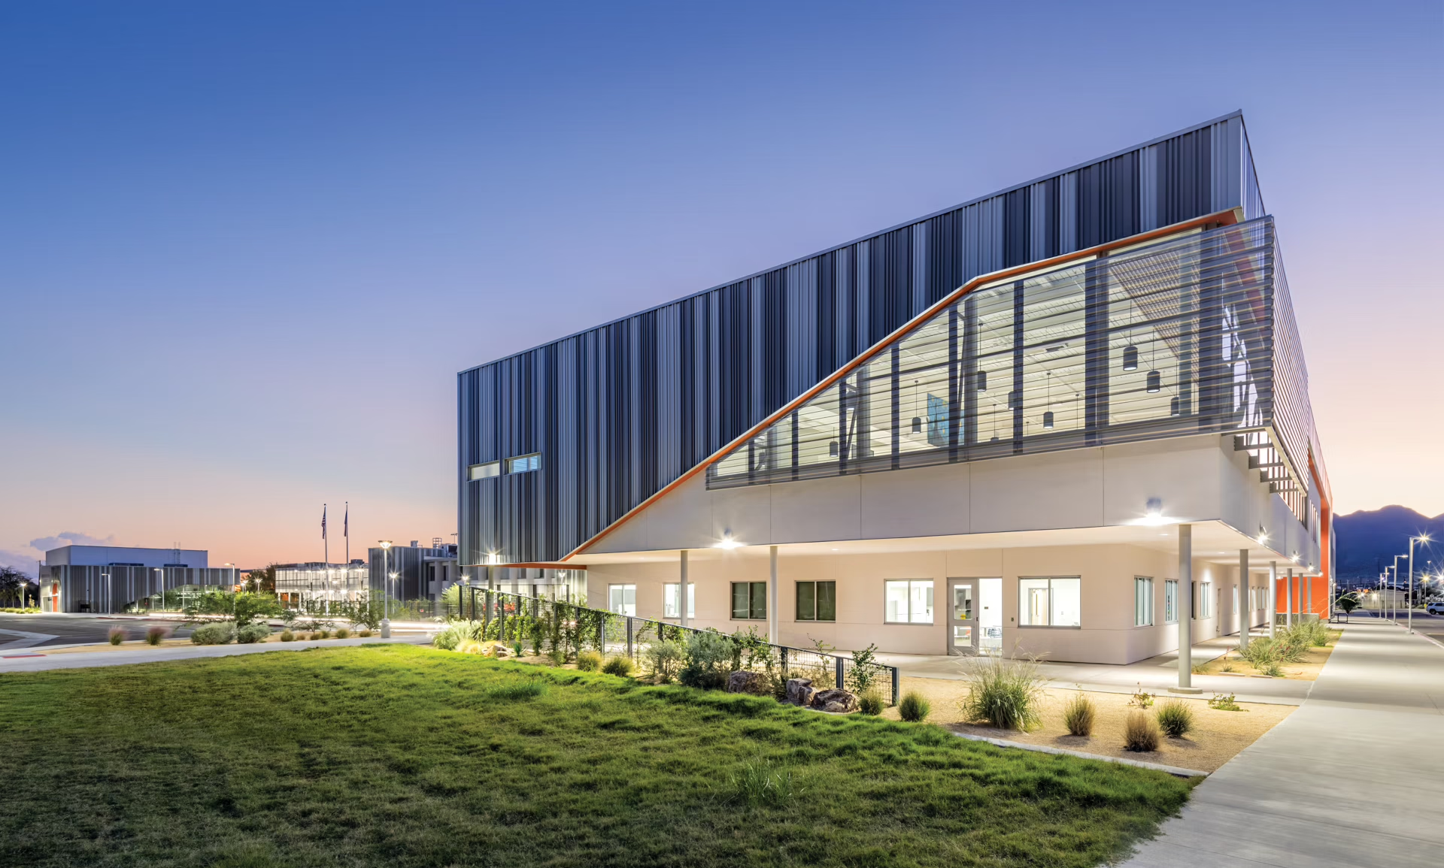
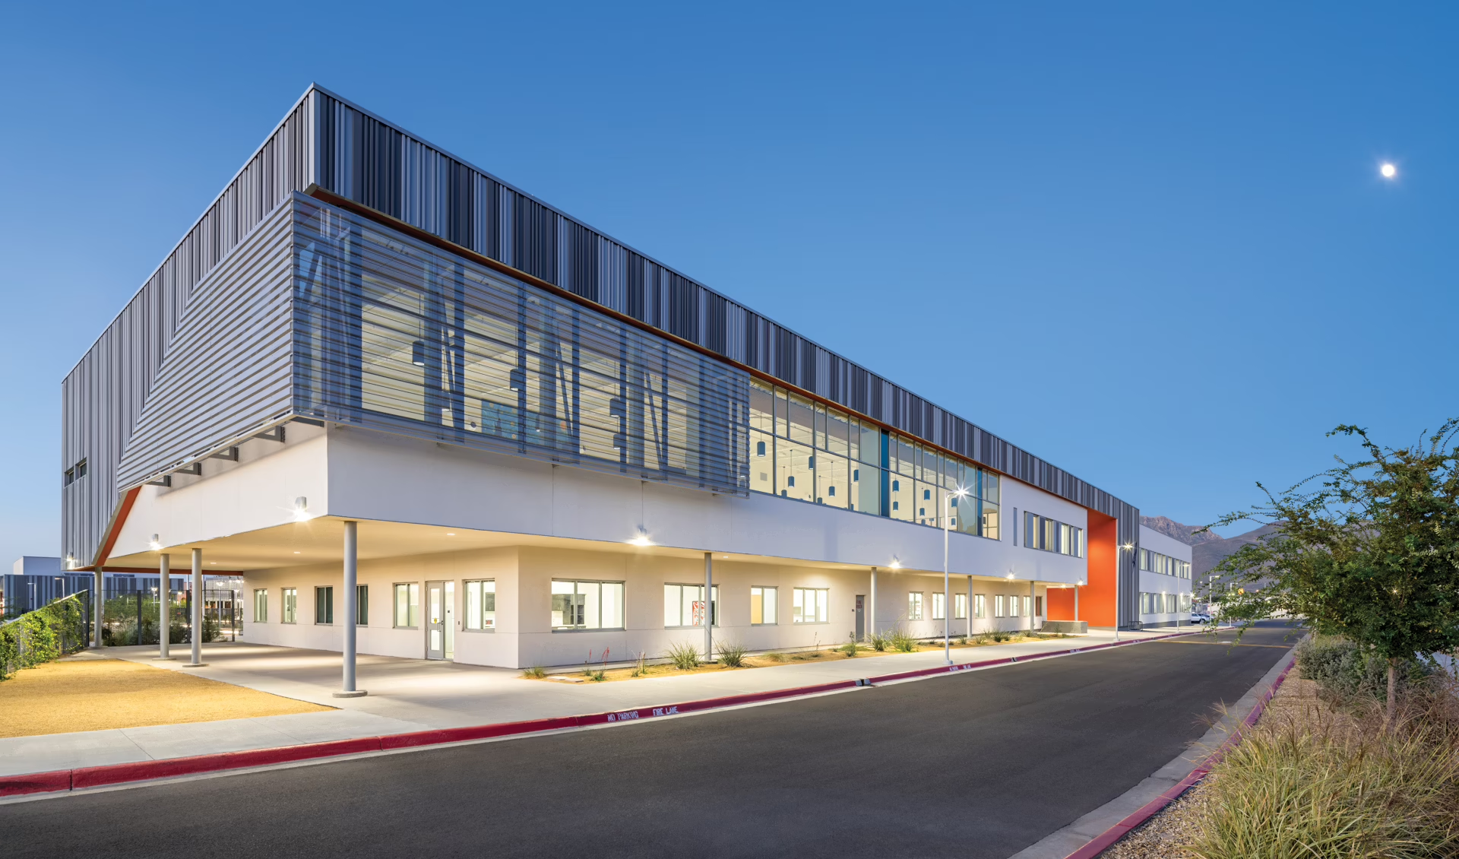
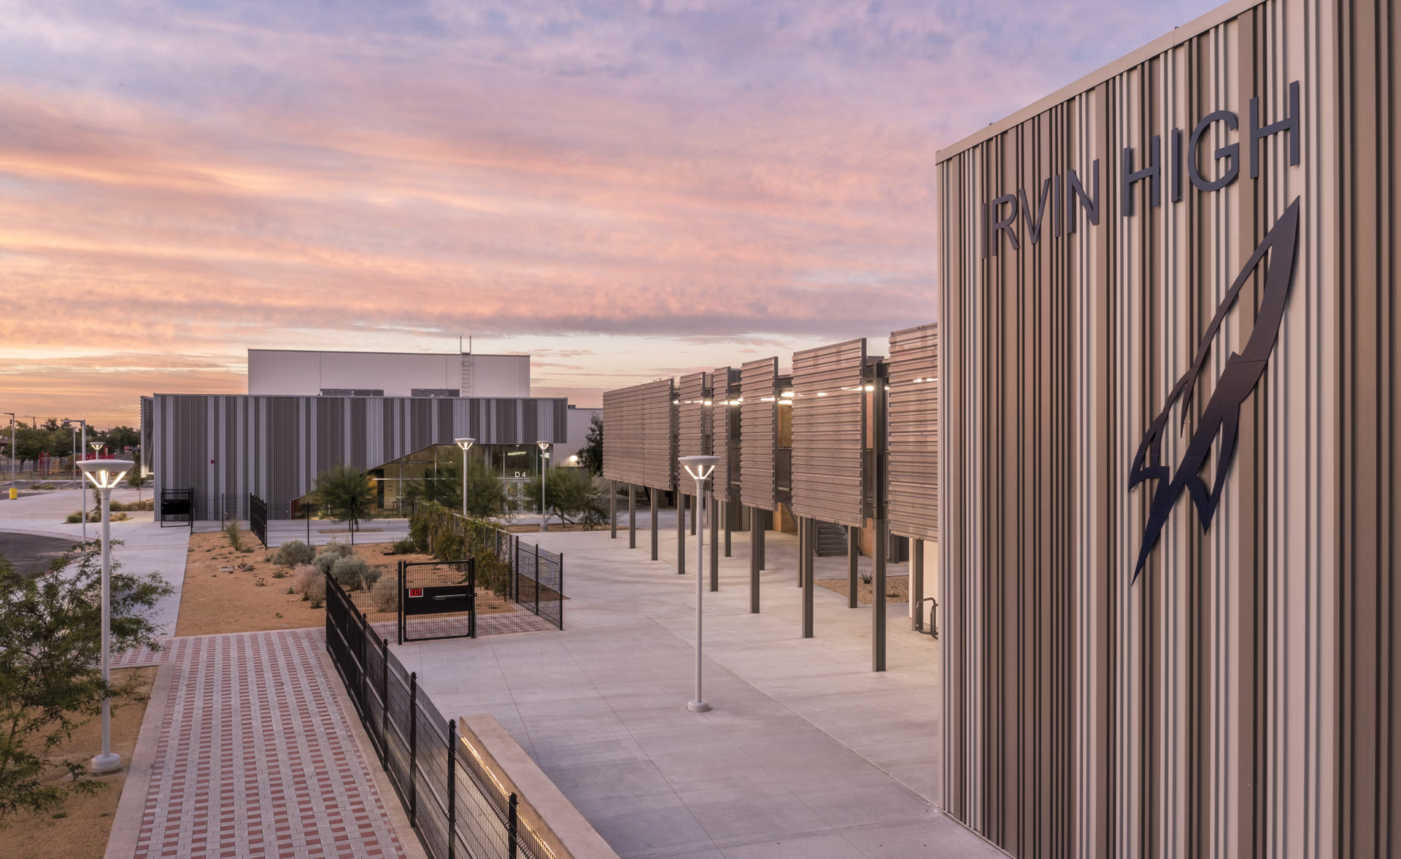
Irvin High School Rockets soar to new heights with the completion of campus upgrades, designed by Dekker Perich Sabatini (DPS). A new campus design, commissioned by the El Paso Independent School District (EPISD), redefines the 63-year-old school. Collaboration with EPISD created a modern, future-ready learning environment aligned with their 2016 bond program. DPS’s approach was student-centric, catering to diverse learning styles and needs. Breakout areas, formal, and informal learning spaces foster communication, collaboration, critical thinking, and innovation.
Creating a dynamic and stimulating learning environment was a key element for the project. More than $38M in upgrades include a new main building with a library, special-education classrooms, academic classrooms, administrative offices, and a 300-seat theater. The holistic design unifies various facilities while providing safe, outdoor learning environments that are easy to access and seamlessly interact with indoor areas.
The incorporation of modern materials resulted in a fresh identity for the campus while recognizing the history and pride of multiple generations who have attended the school. The design supports the District’s transition to an academy-based educational model with four academies, a target population of 1600 students, and 21st century learning spaces that encourage project-based learning and forward thinking.