Athletics and team building are core components to the student experience at Principia School, and their facilities needed to match the expectations of the school, students, and families. The old fieldhouse lacked sufficient practice gym space, causing significant scheduling challenges. Other athletics spaces were constrained as well, and the school engaged Hastings+Chivetta to design their new facility.
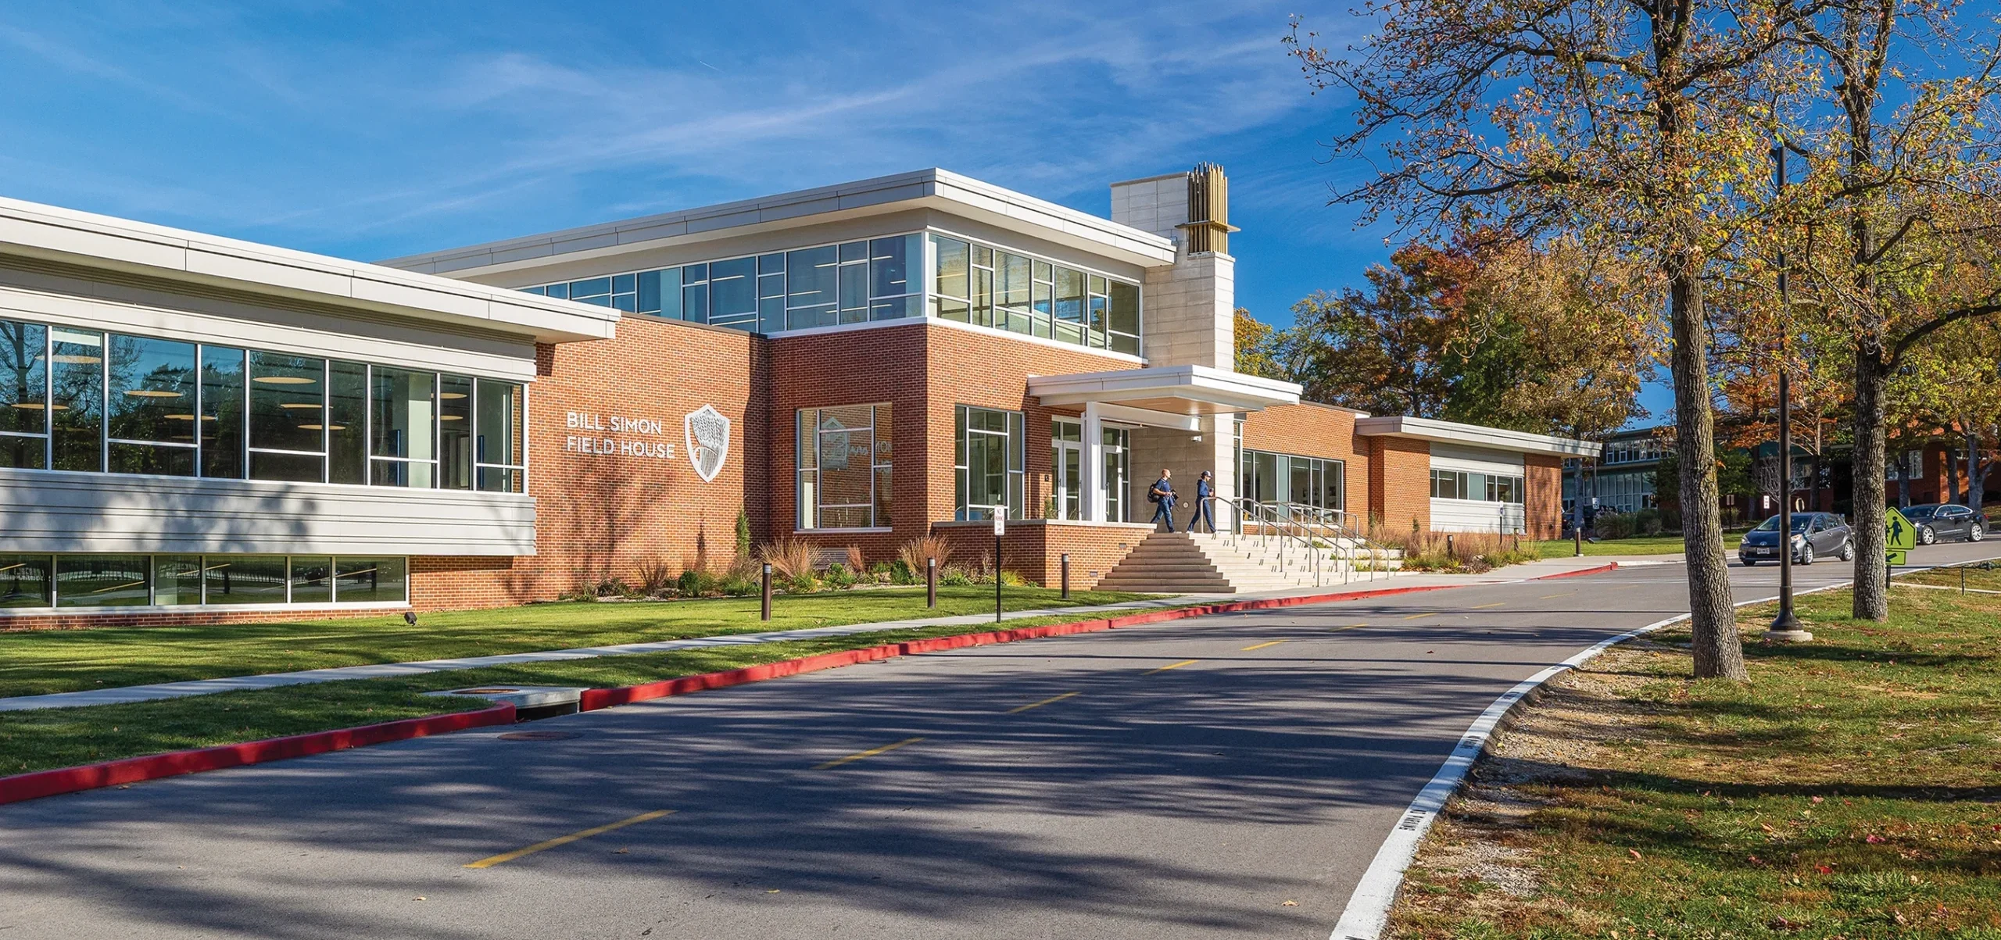
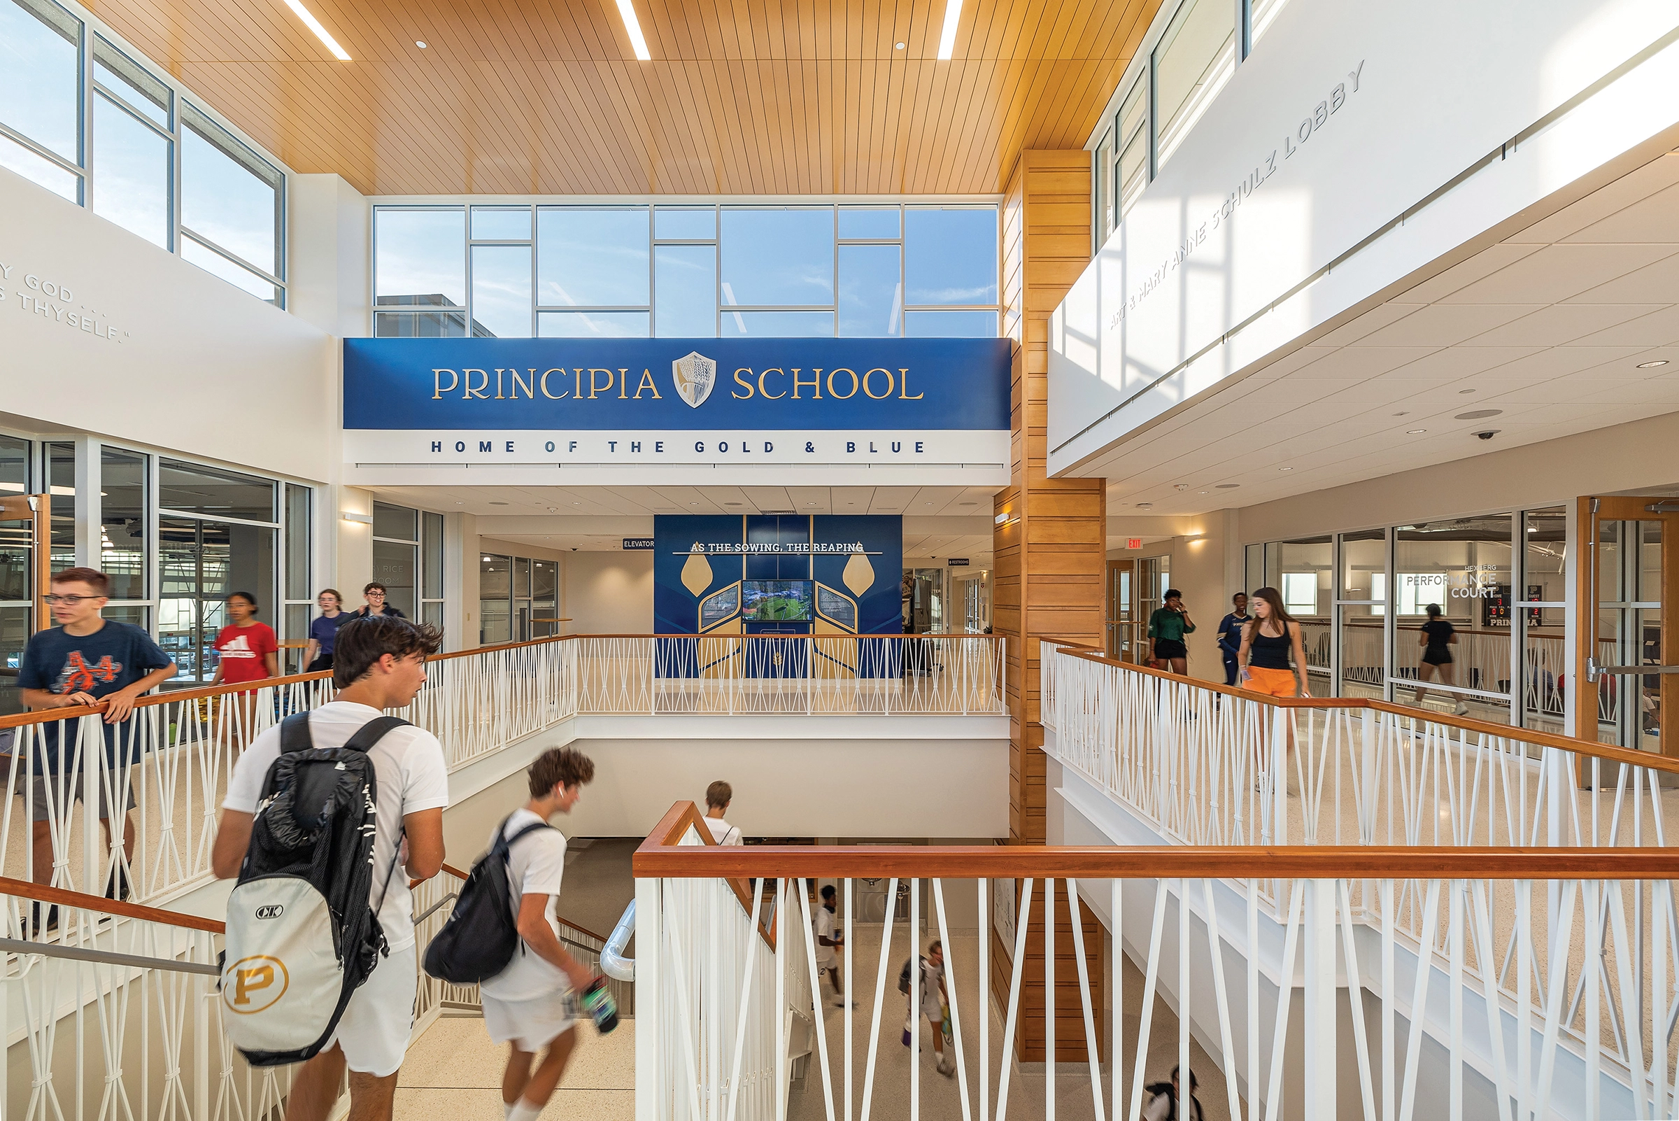
The new Bill Simon Fieldhouse creates an open, inviting presence for student athletes and offers the campus ample space for scheduling both athletics activities and physical education classes.
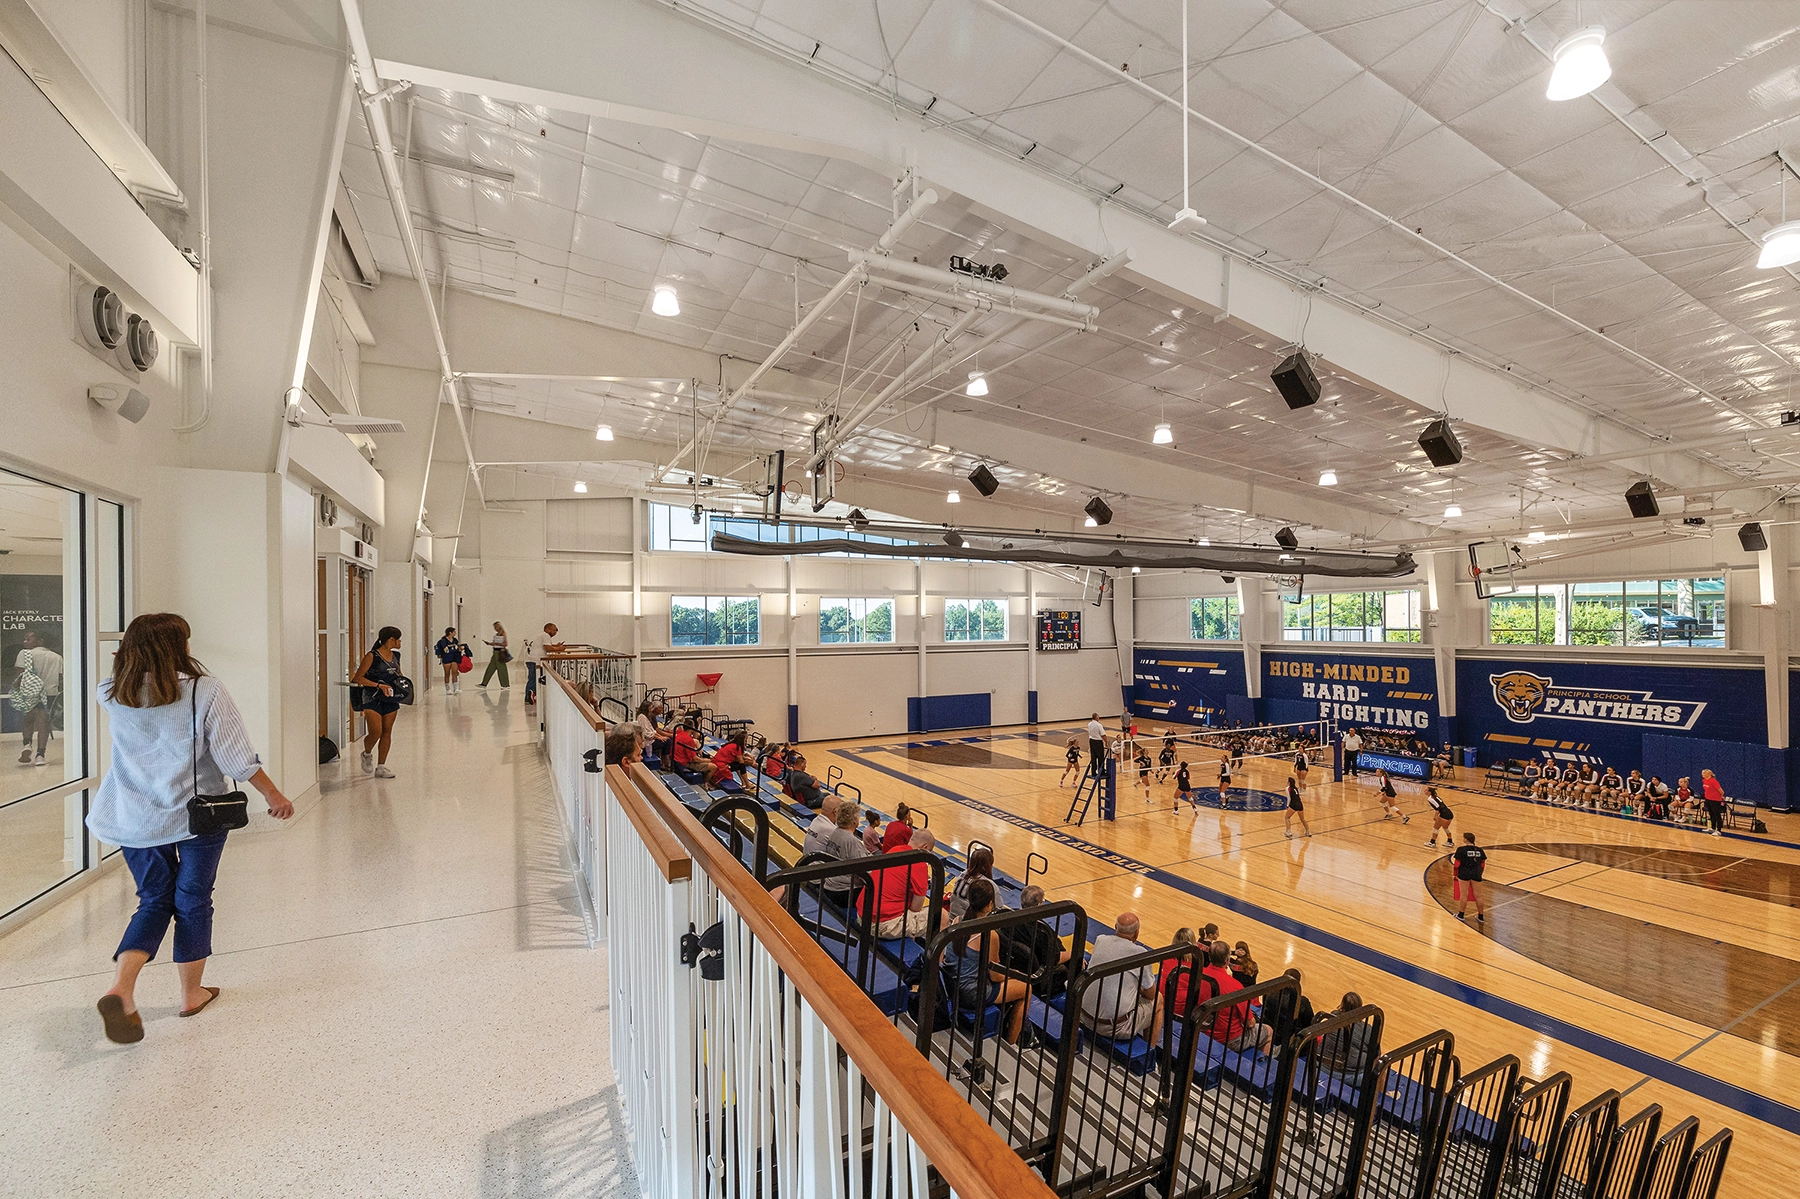
The performance gym is outfitted with retractable bleachers and is striped for two courts for practices and PE classes. Ample pre-function space has been incorporated for game-day, including an outdoor patio with an adjacent catering kitchen and nearby concessions.
The 3-court gym allows for multiple sports activities like track and field, basketball, volleyball, pickleball, and badminton. The new fitness and weights center is spacious and light-filled, and adjacent to the 3-court gym. The multipurpose room on the upper level overlooks the 3-court gym. Athletics administration offices and conference rooms overlook the performance gym.