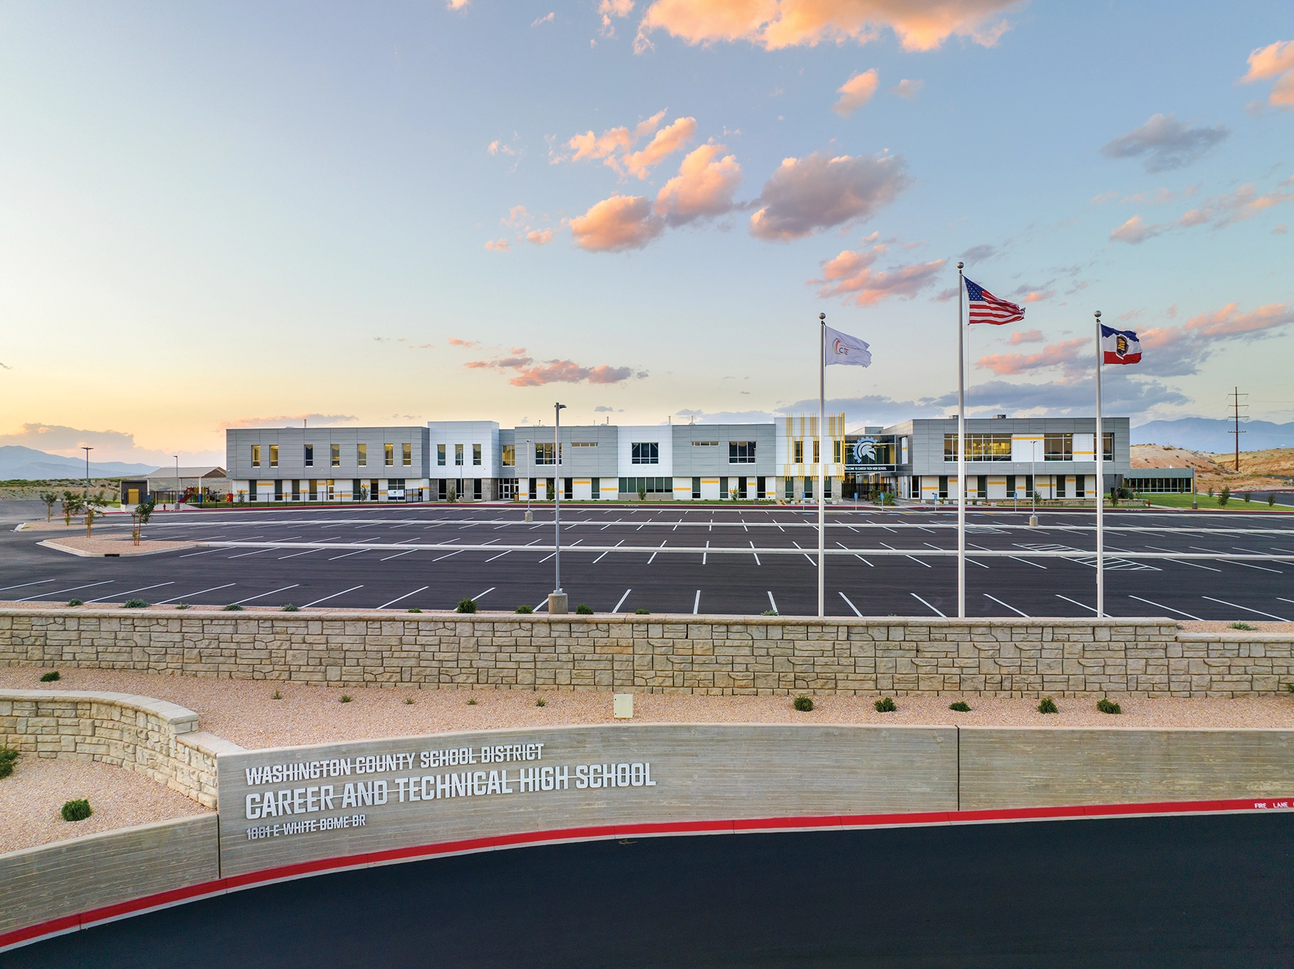
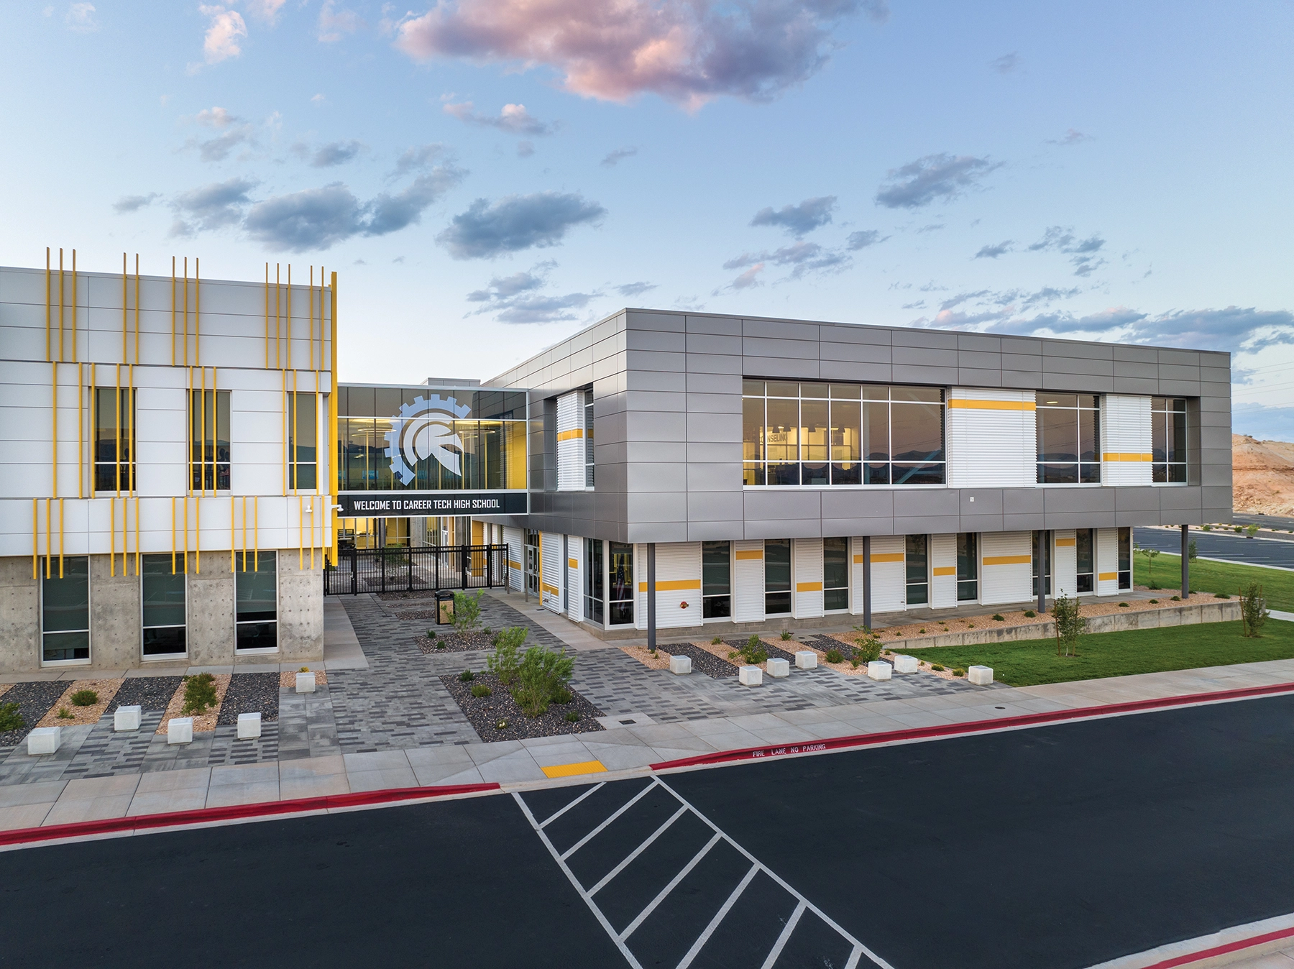
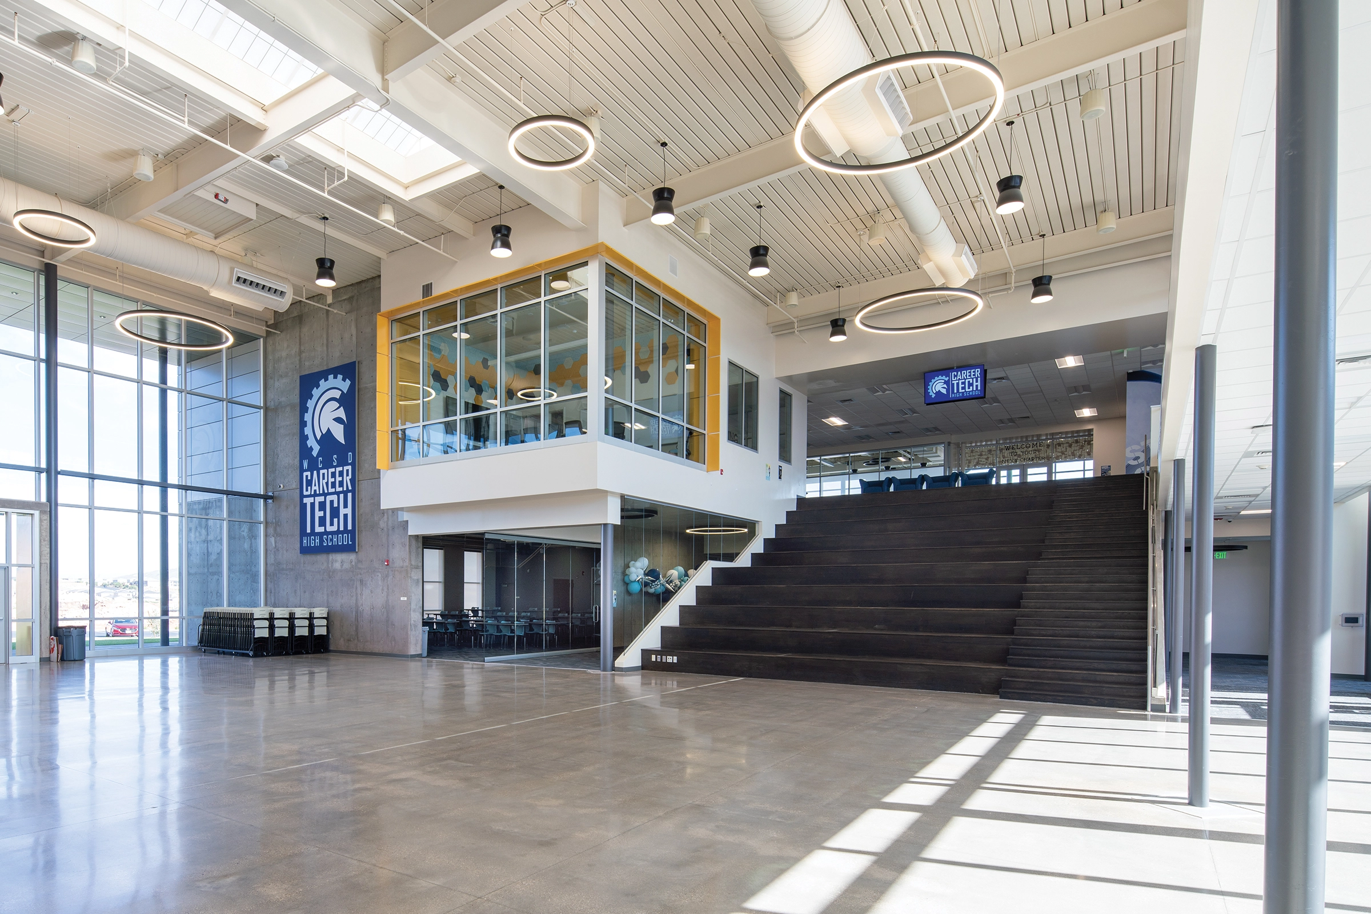
Career Tech High School in St. George, Utah, stands as an outstanding project in architectural design and construction. This state-of-the-art educational facility, which opened its doors to approximately 550 students, is a testament to innovation and purpose-driven design.
The architectural prowess is evident in the integration of eight distinct pathways, including business, construction, culinary arts, engineering, graphic design, and health science. The design prioritizes functionality, creating an environment where students can explore their chosen fields with purpose and passion.
The school’s cutting-edge industrial-sized kitchens, equipped to fulfill culinary aspirations, exemplify the thoughtful approach to space planning and resource provision. The layout not only caters to educational needs but also reflects the school’s commitment to preparing students for real-world careers.
In collaboration with Washington School District, Dixie Tech, and Utah Tech Universities, NWL Architects have successfully translated the vision into a space that fosters collaboration and career-focused education. The administration’s dedication to building a unique culture within the school is complemented by a design that accommodates an earlier start and end time, enabling students to engage in extracurricular activities seamlessly.
Career Tech High School embodies excellence in architectural design and construction, redefining the educational landscape with a facility that inspires, educates, and prepares the next generation for success.