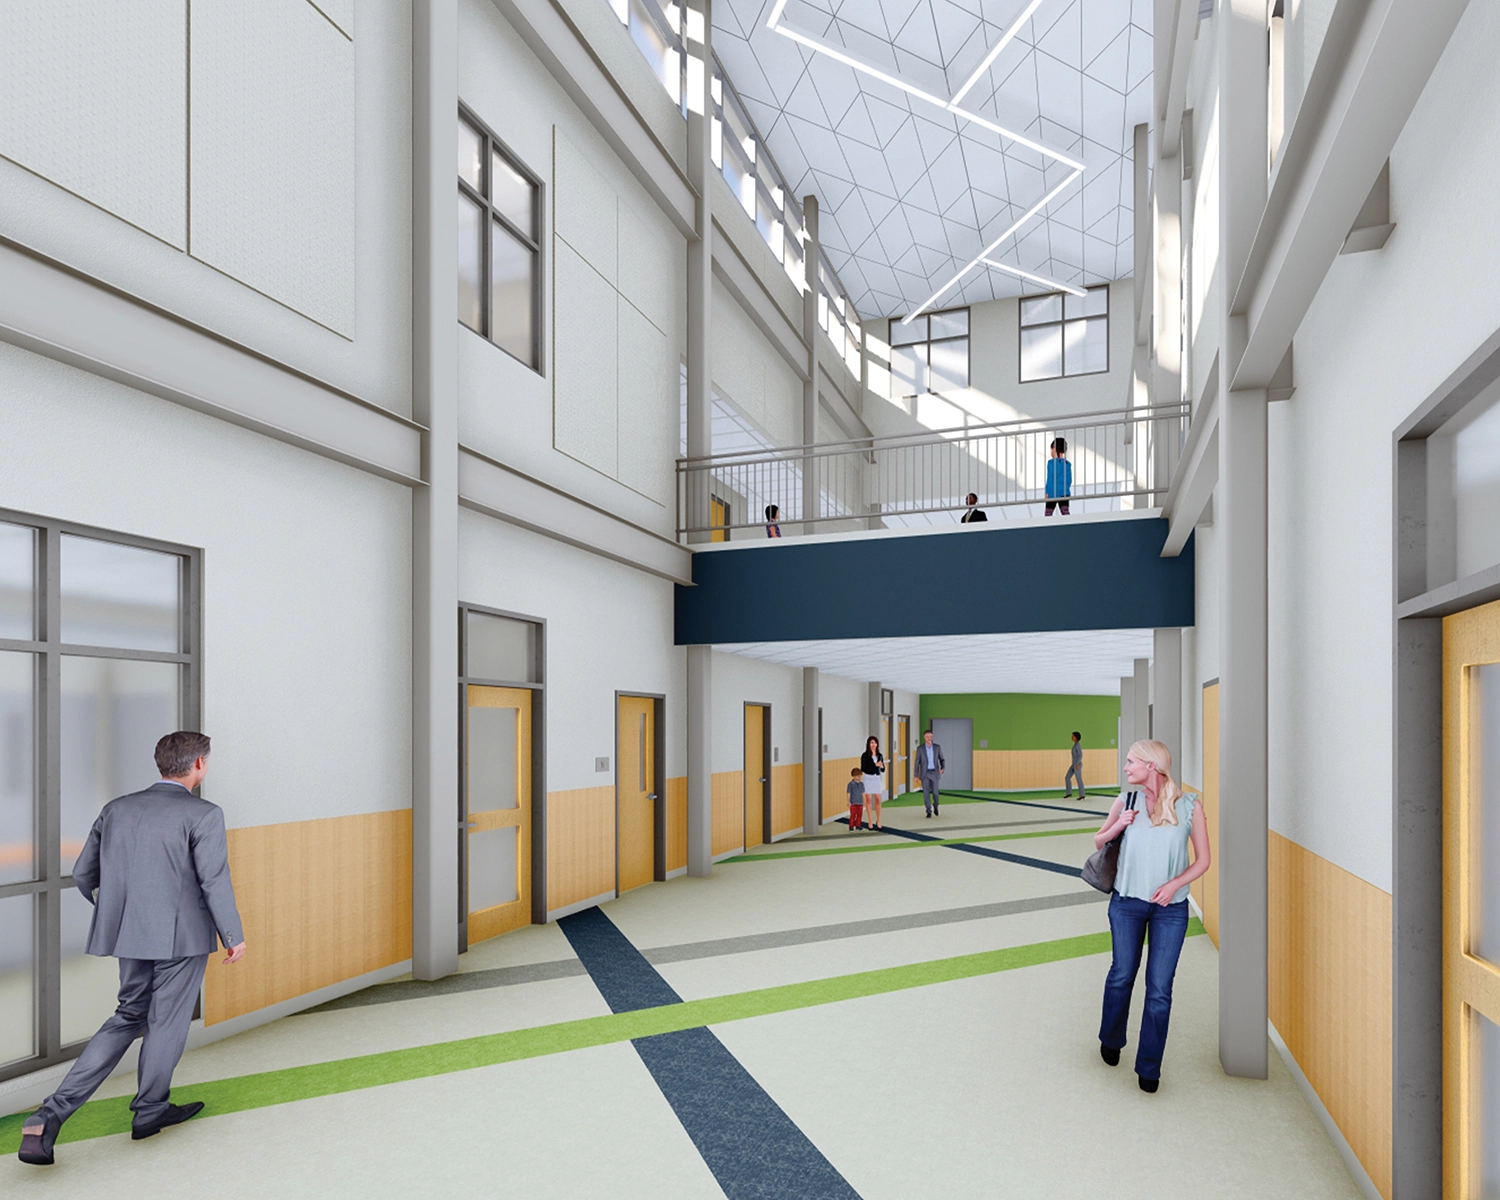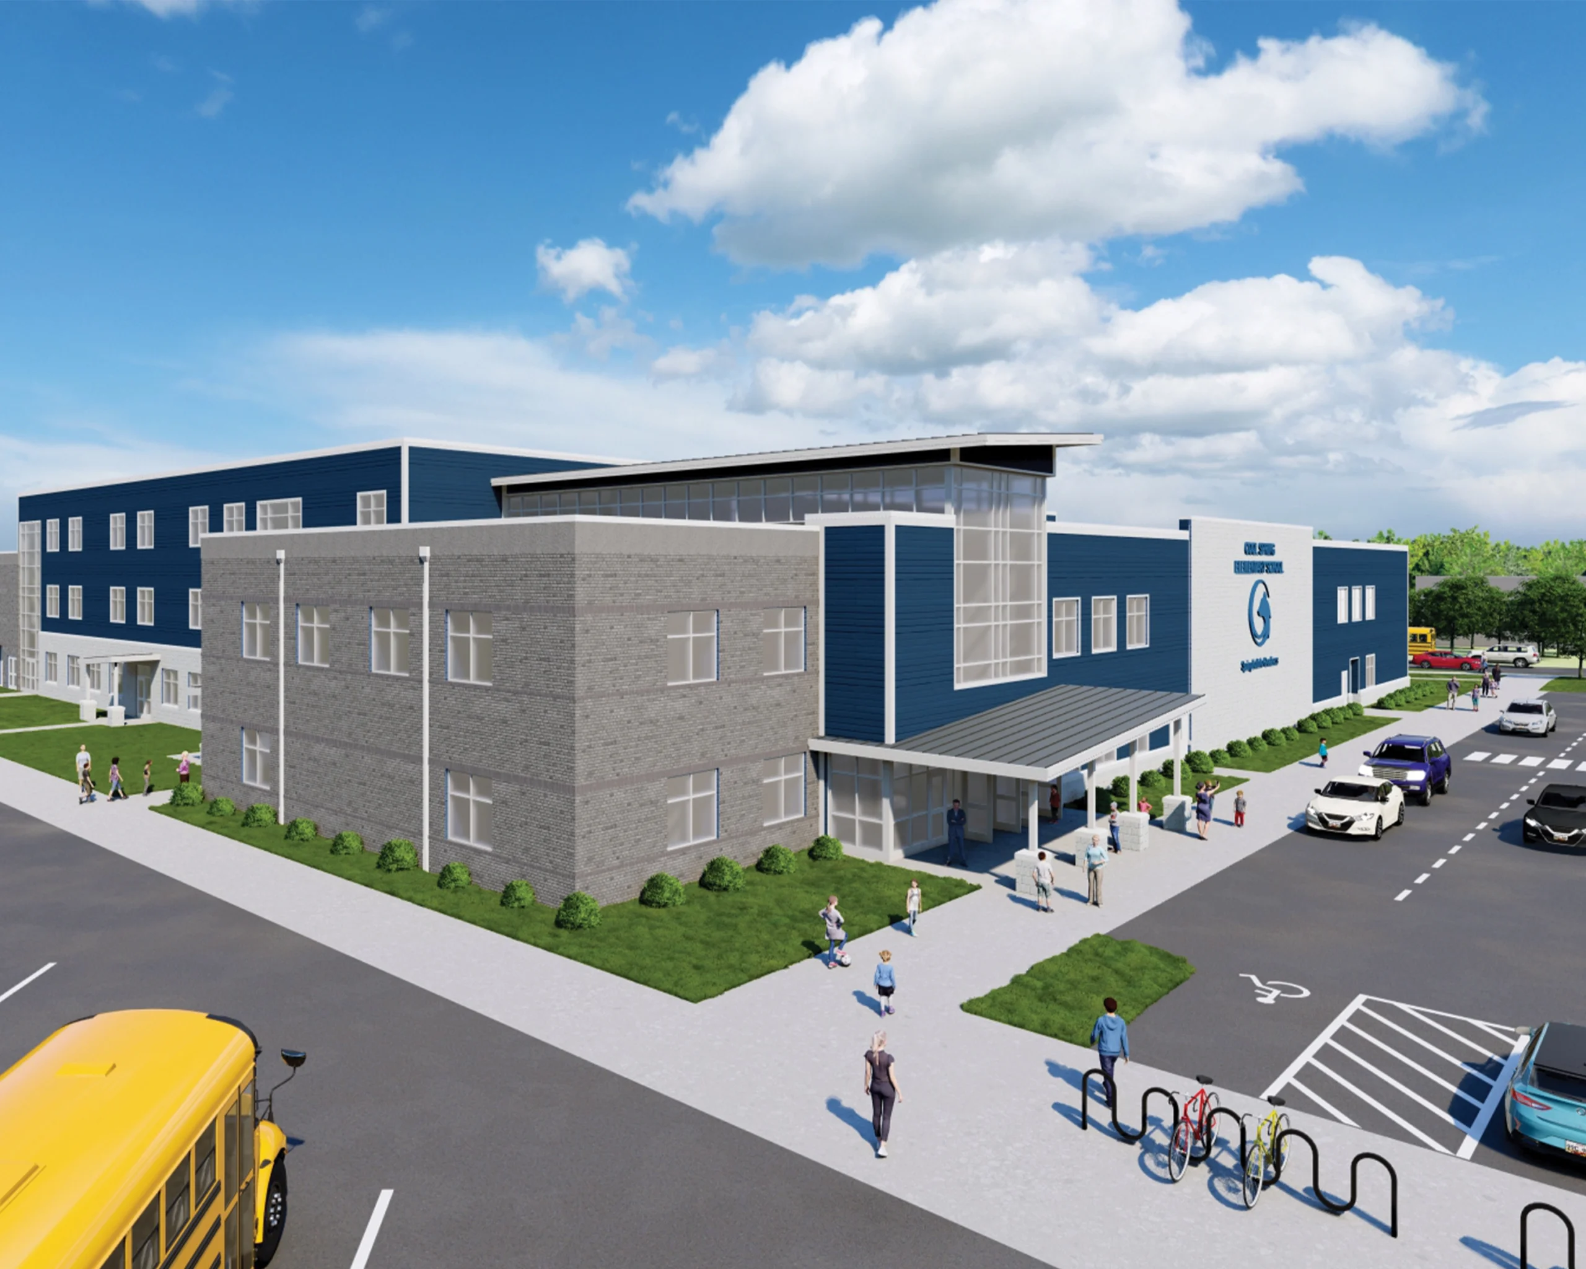
Cool Spring Elementary, a replacement school in Prince George’s County, Maryland, is designed as a student-first learning environment with no visible indication of its hybrid off-site construction approach.
Classroom wings use permanent, factory-fabricated modules to reduce schedule and minimize impact on a constrained site, while detailing ensures a cohesive, durable architectural expression.
Larger shared spaces, including the gym and cafetorium, are constructed on site using insulated concrete form (ICF) walls to provide the mass, durability, and acoustic performance expected of civic architecture. Netzero compliance is achieved through the ICF envelope, vegetative roof, and rooftop photovoltaic array.
Instructional spaces frame a courtyard to integrate outdoor learning, while upper-level classrooms incorporate daylight and translucent panels for light-filled spaces scaled to young learners.