Since opening its doors in 1930, Fort Montgomery Elementary School has been a cornerstone of the community. As enrollment remained strong, reaching over 200 students and the district expanded educational opportunities through the addition of a pre-kindergarten program, the demand for instructional space outpaced the building’s capacity. To meet the needs of students, dedicated spaces for art, music, the library, and other shared learning areas were repurposed into classrooms, stretching the facility beyond what it was designed to support.
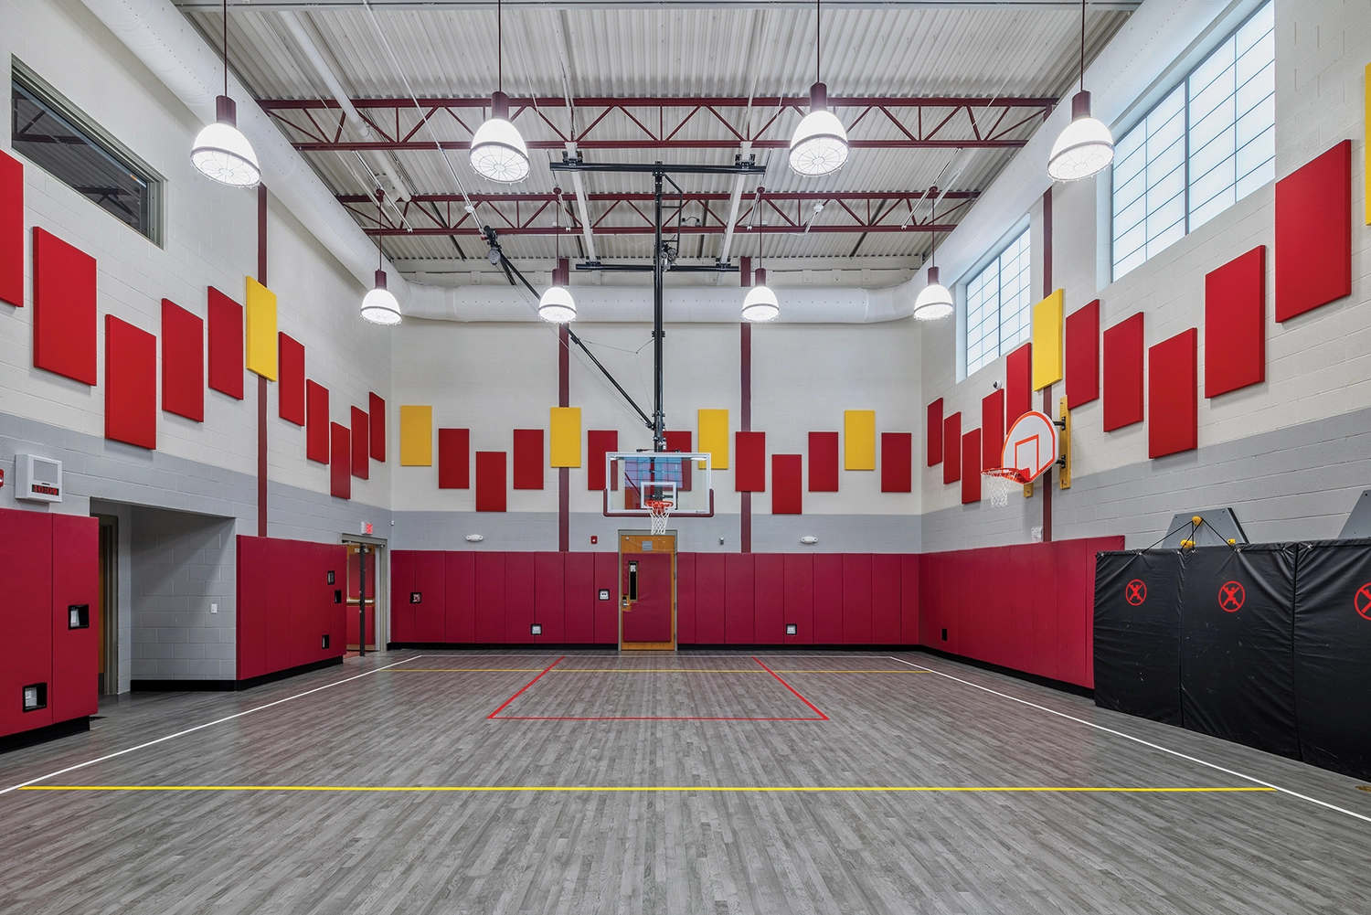
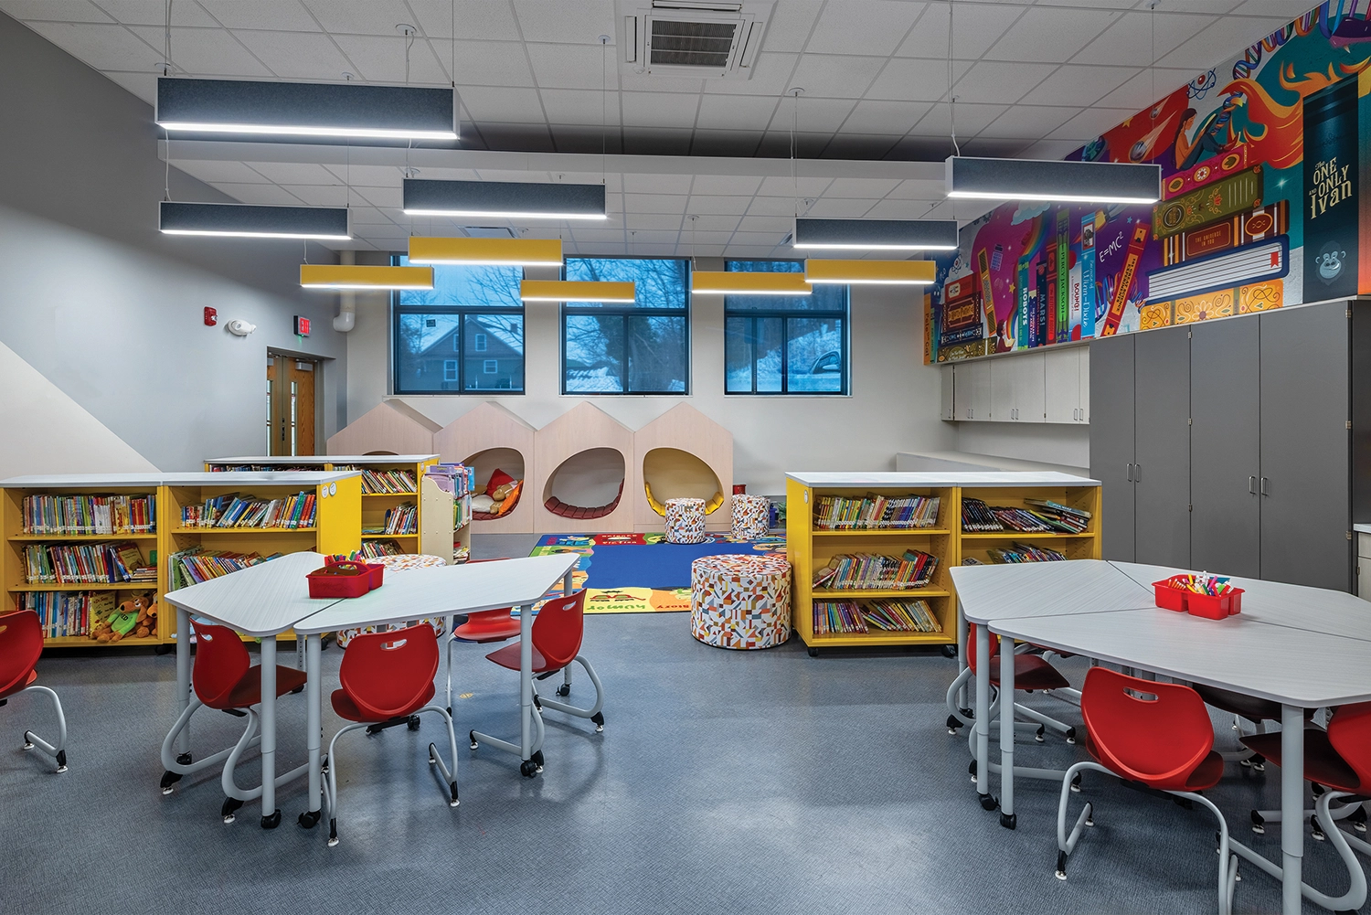
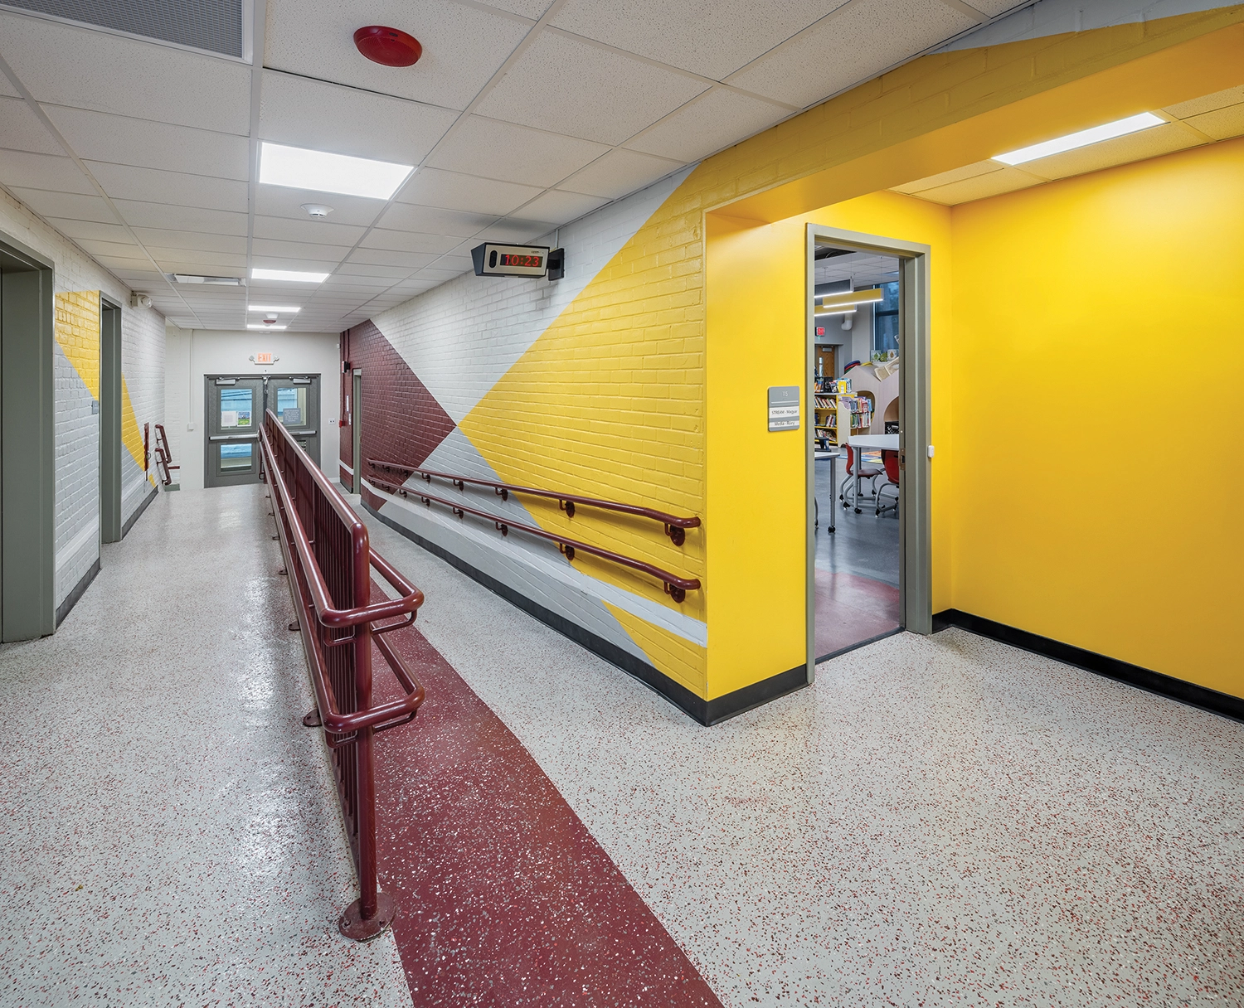
BCA Architects & Engineers took on a site that seemed to allow no room to grow – hemmed in by solid granite. The answer was building into the hillside itself, carving out a new gym, resource area, and second-story staff entry, while also transforming the old gym/cafeteria into a vibrant Library and STREAM Center.
The result is a school reborn: flexible, imaginative STREAM and Art/Music spaces that flex to fit any lesson; a Resource Room equipped with thoughtful learning zones and movable furnishings, perfect for guided study and privacy; a functional and dedicated nurse area. Every space was created as a purposeful learning environment to be inspiring, lively, functional, and durable.
This renovation is a restoration of wonder, creativity and belonging designed so every child feels that spark the moment they walk through the doors.