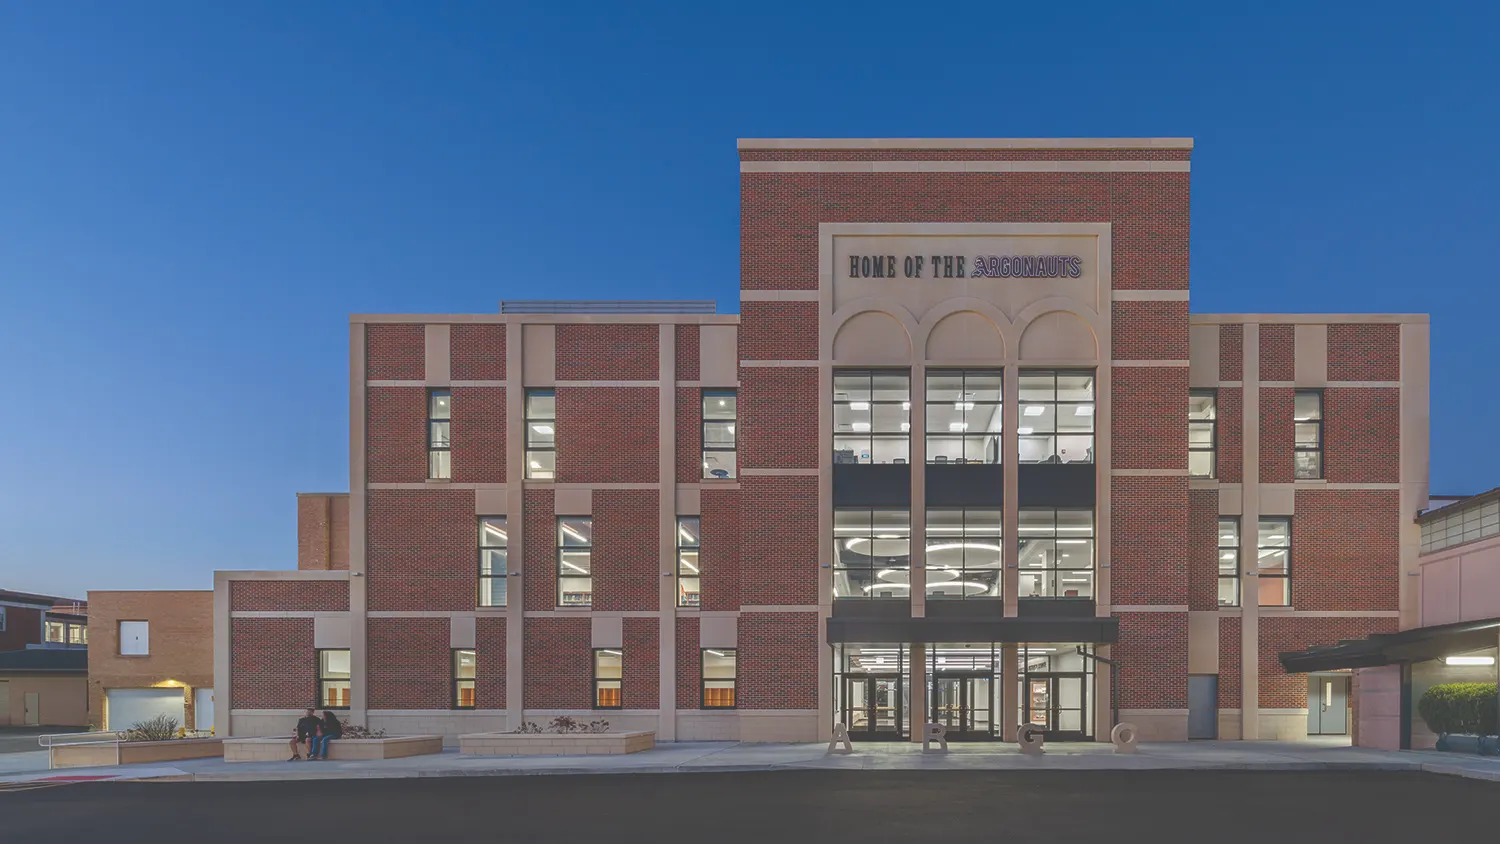
The 28,000 sq. ft. Pass Gate Addition at Argo Community High School in Summit, Illinois, demonstrates how underutilized space can be reimagined into a vibrant, multi-functional asset. Built within a masonry “pocket” at the rear of the school, the addition revitalizes the south campus facing the athletic fields while creating a welcoming new identity. It fulfills key District goals by providing a safe after-school gathering space, improving connections between three previously separated areas, and introducing ADA-accessible routes, including a new public entrance to the original 1950s gymnasium.
The project relocates the Administration Offices and Learning Resource Center (LRC) to a visible, community-oriented perimeter location, improving accessibility and freeing space for expanded Special Education programs. A new, prominent entrance strengthens community engagement.
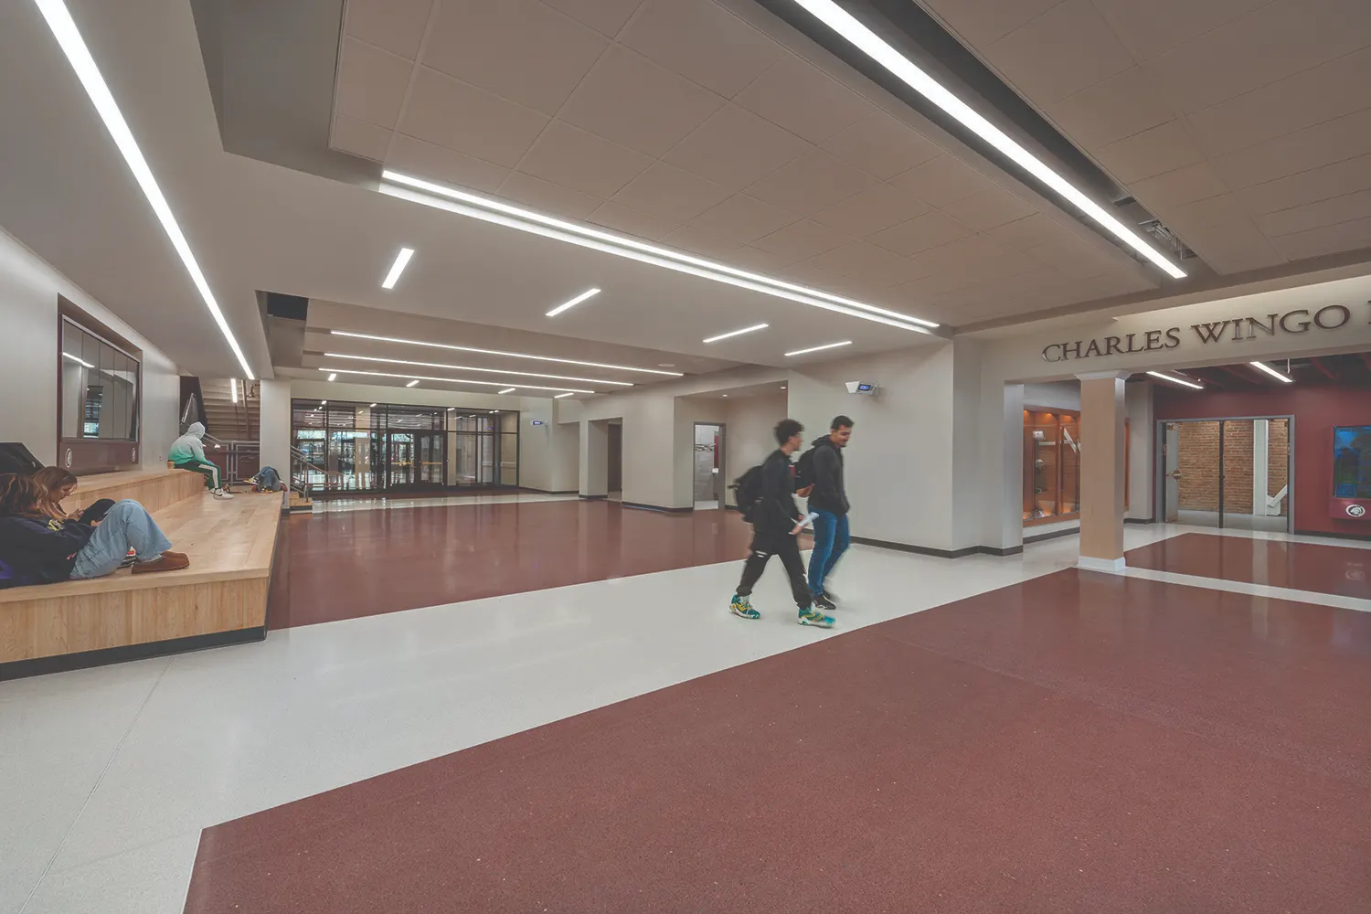
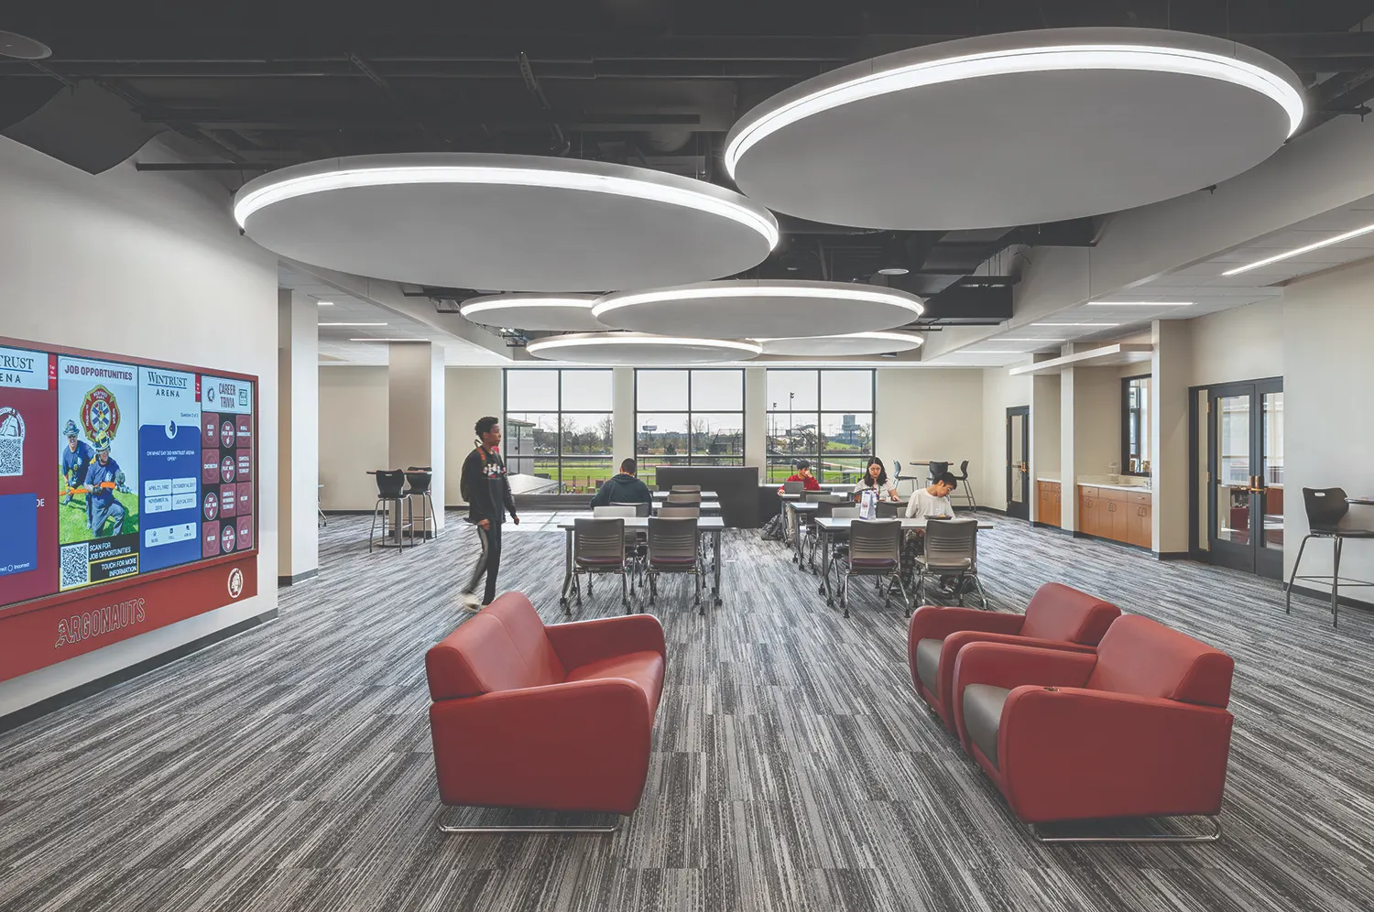
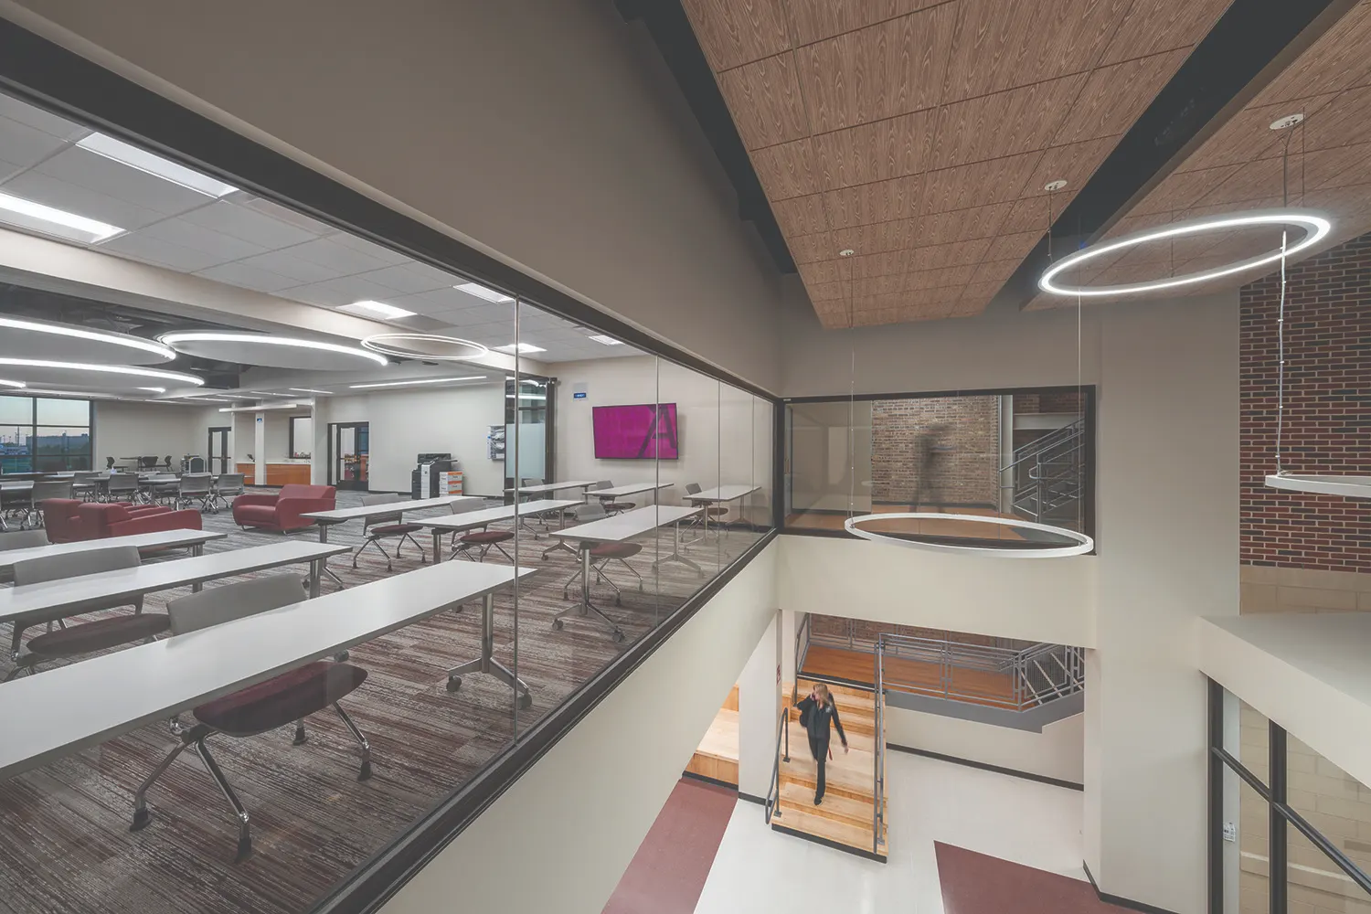
The third-floor Administration Suite includes offices and a community boardroom, while the second-floor LRC offers a flexible learning environment with acoustic treatments, movable furniture, and integrated technology such as study booths and collaborative work zones. Adjacent commons and informal benched “huddle” seating further support student interaction.
New physical education spaces expand curriculum offerings and support community programs through secure, independently accessible facilities. A high-performance building envelope and upgraded mechanical systems provide enhanced energy efficiency and improved indoor comfort. These integrated elements establish a cohesive project defined by clarity of scope, reliable performance, and alignment with District priorities.