Project Vision & Architectural Reorganization
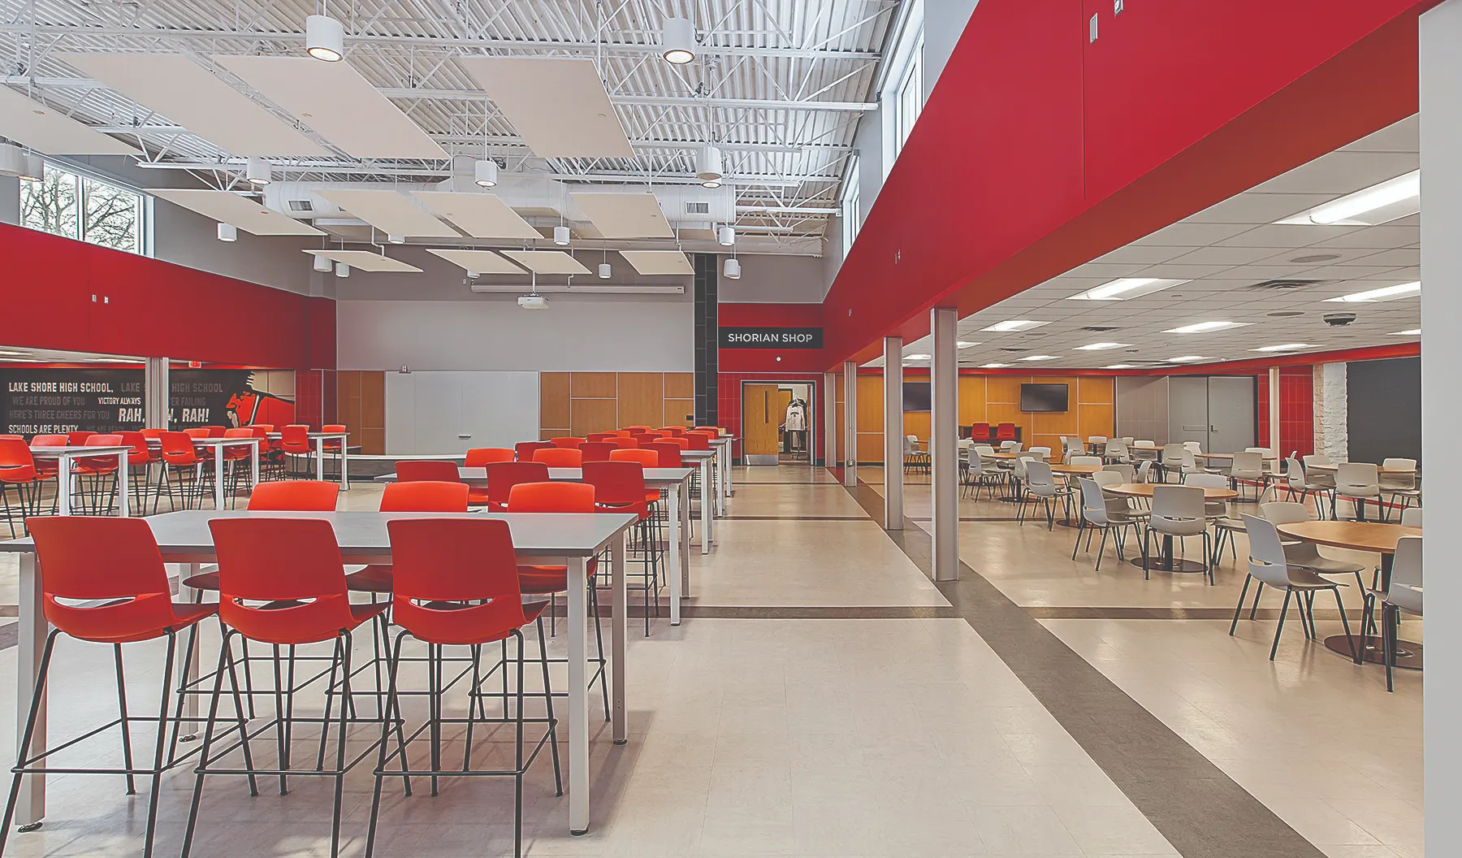
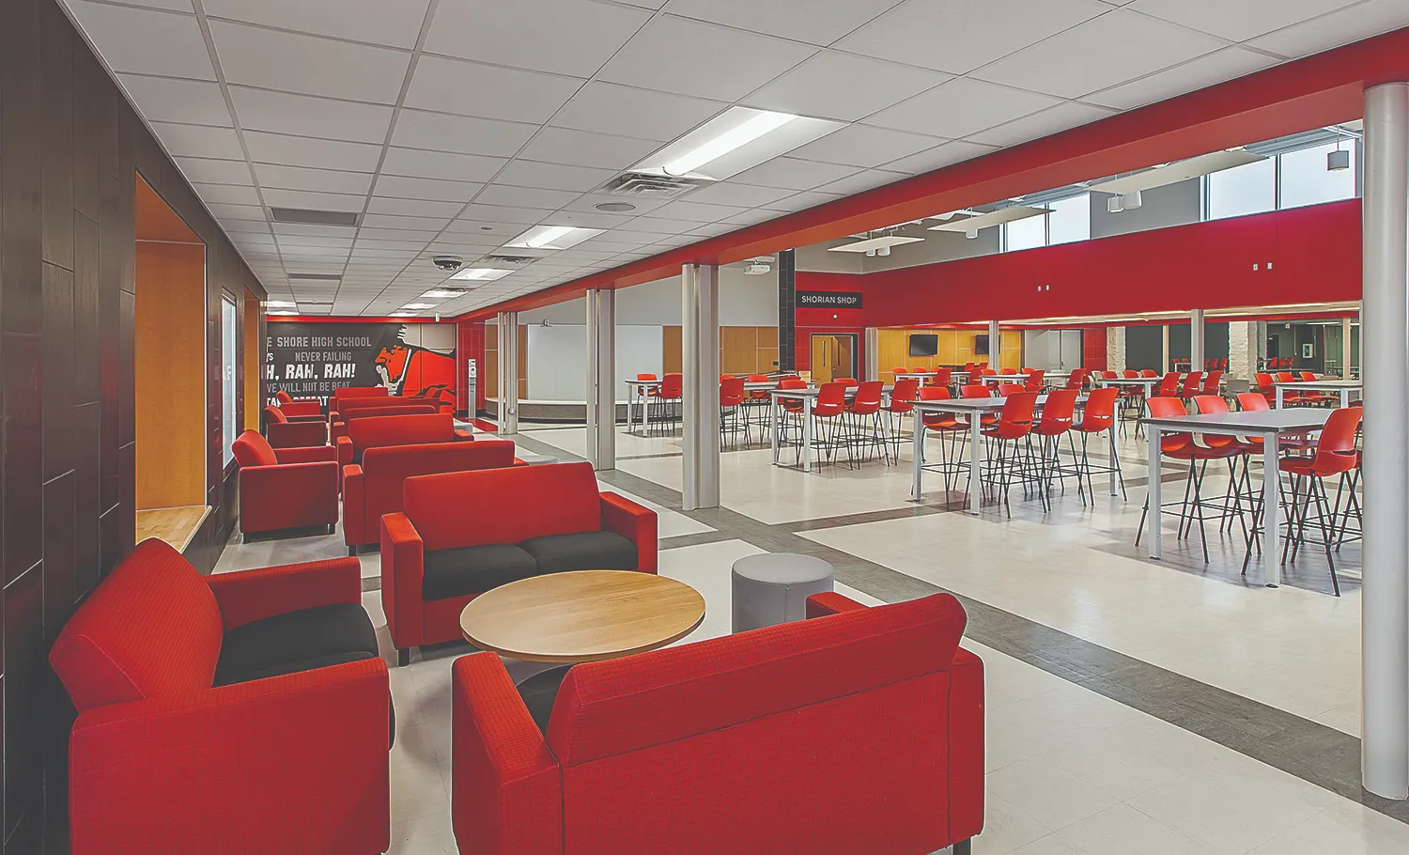
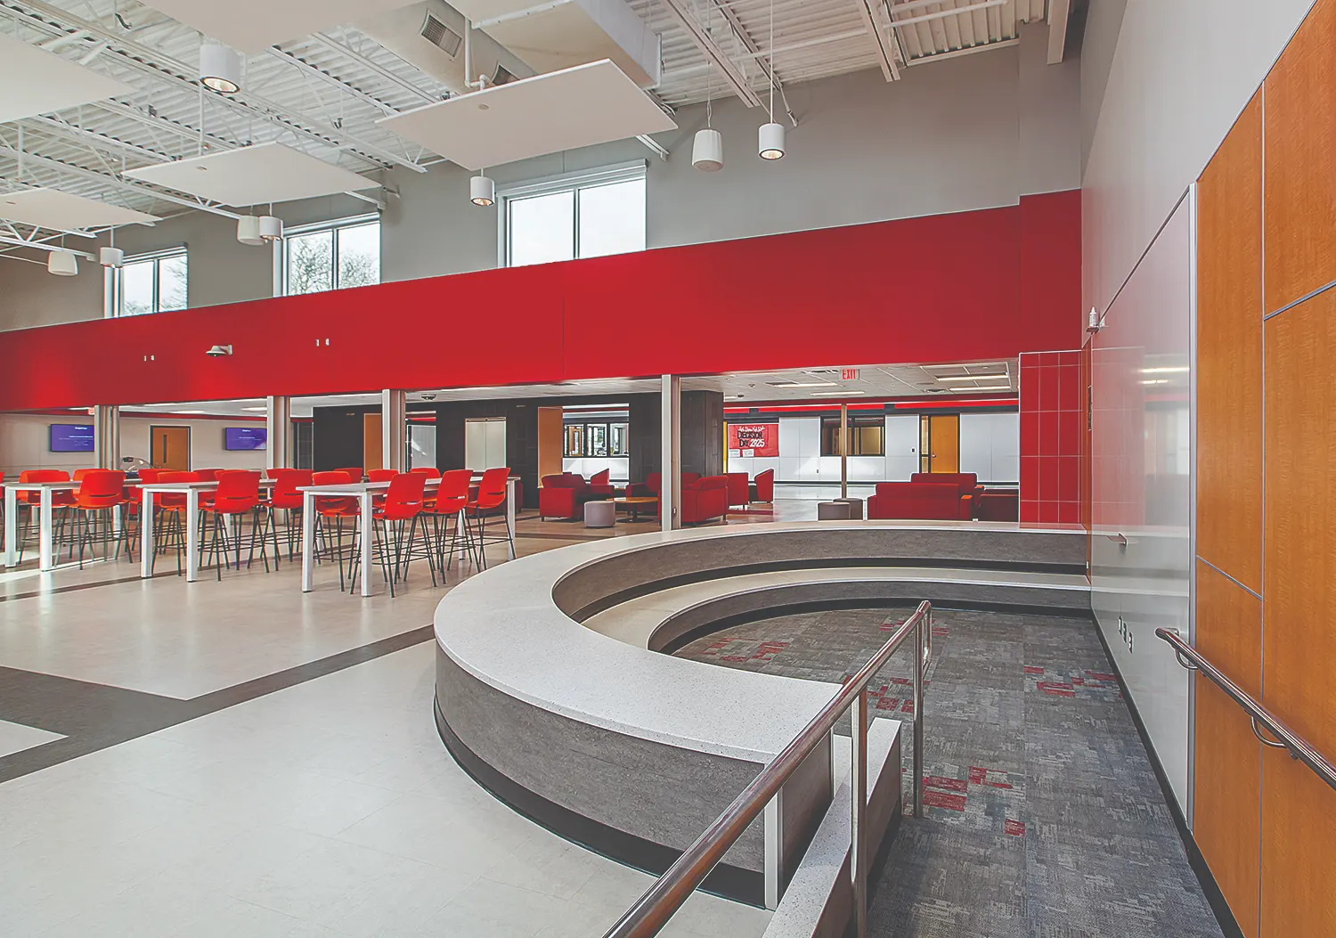
The Lake Shore High School transformation demonstrates how diagnostic spatial research turns severe physical constraints into catalysts for community-centric learning. Stakeholder surveys revealed a profound spatial deficit: academic, social, and administrative zones functioned in isolated silos, leaving the campus without a central “heart” to unify student life, dining, and essential services.
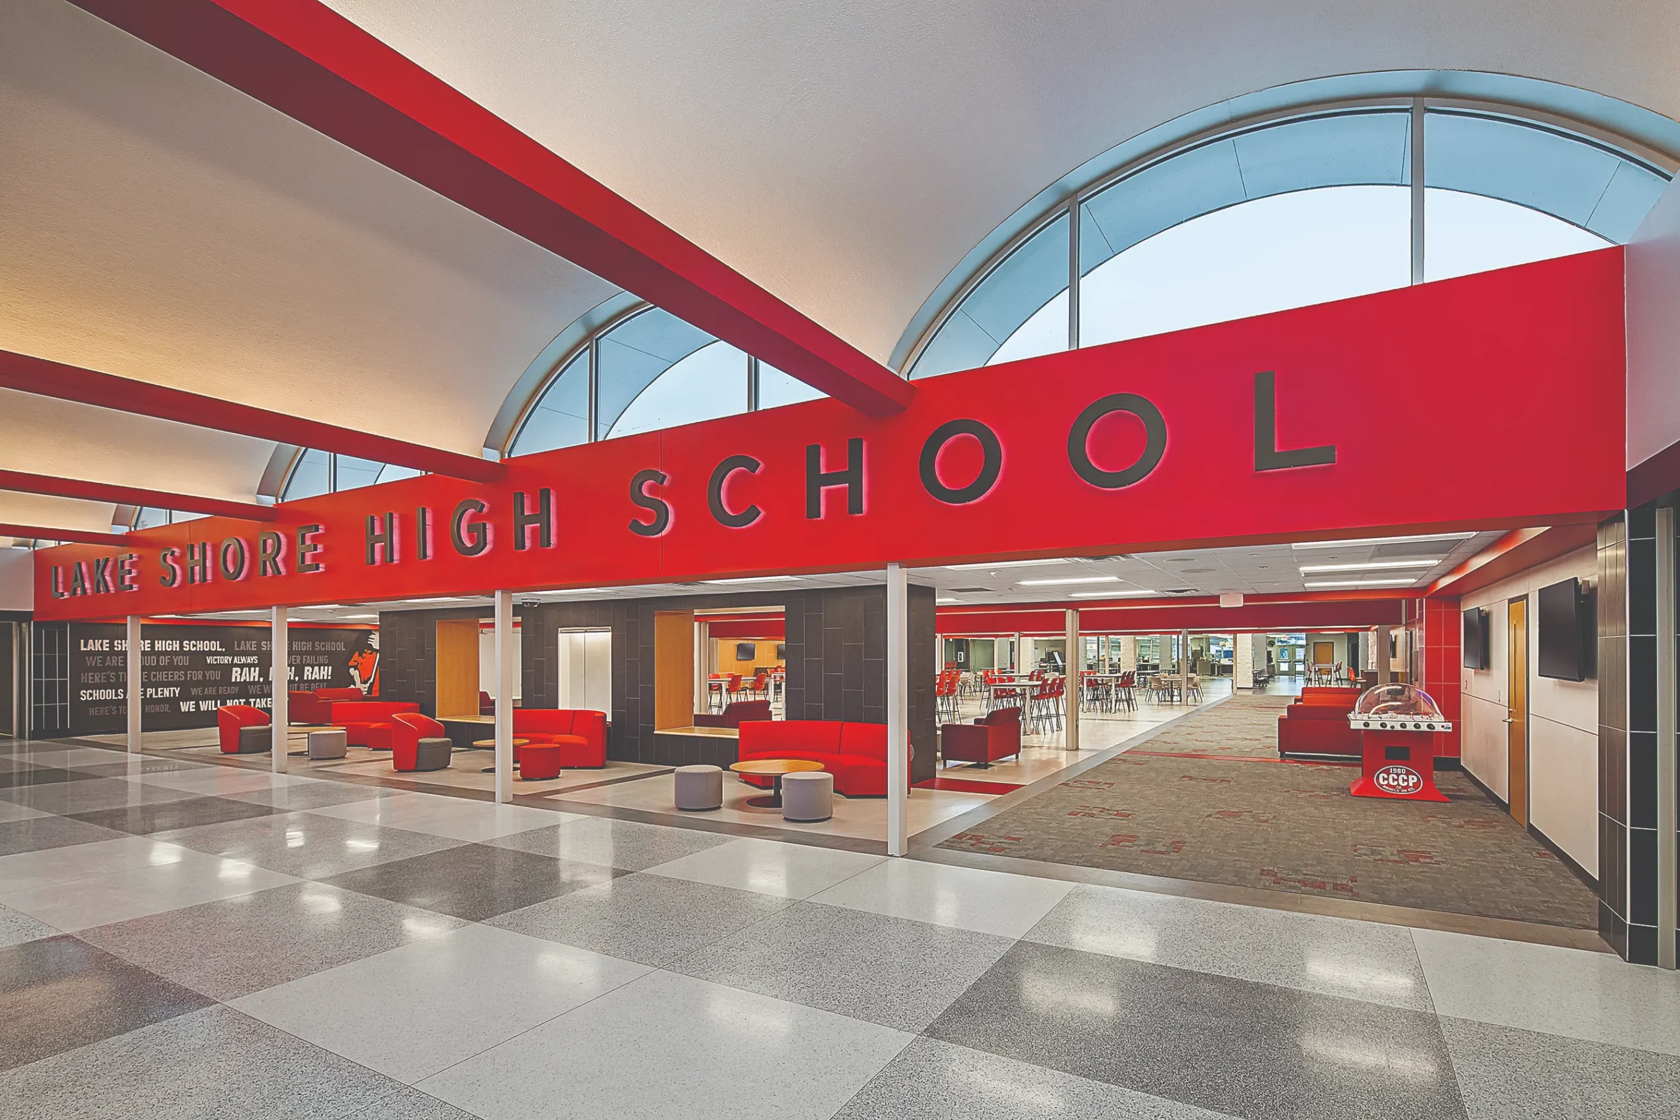
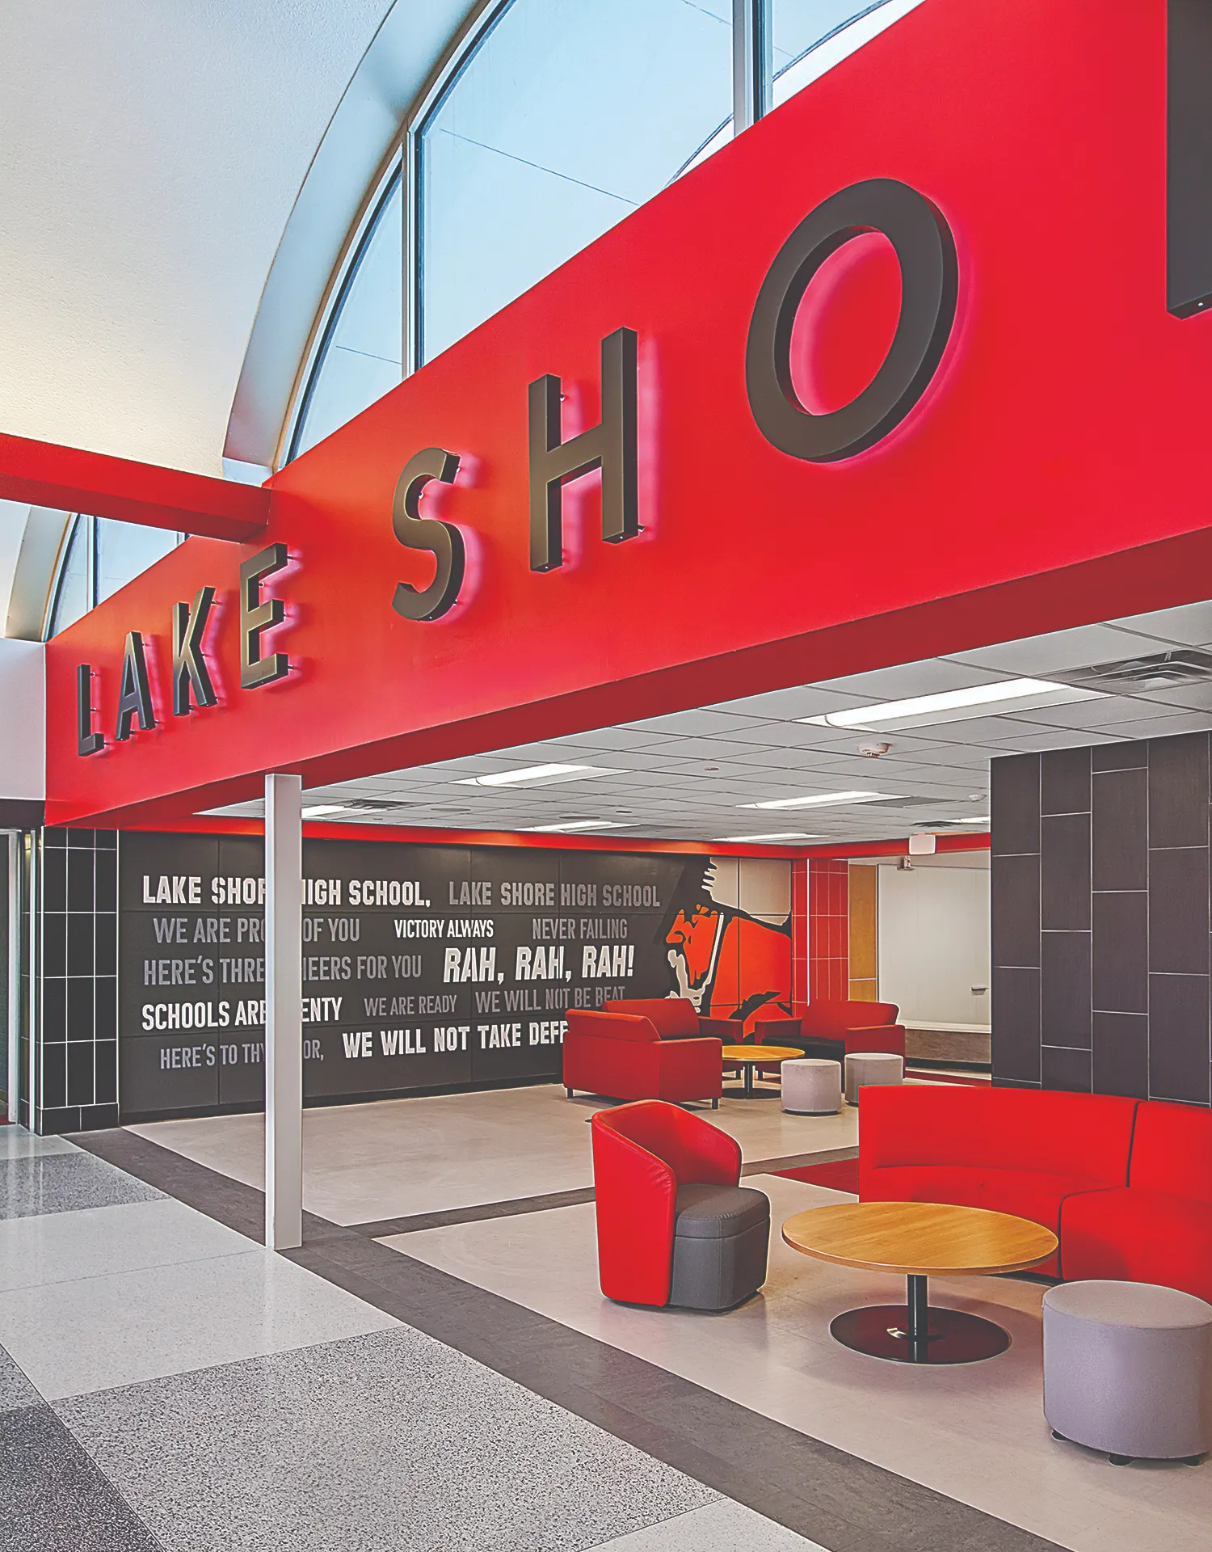
Rejecting costly exterior expansions, the strategy looked inward. Enclosing an underutilized, deteriorating exterior courtyard captured critical square footage. This surgical intervention transformed an overlooked asset into a soaring, light-filled public square, creating more density in the campus fabric, optimizing resources, and establishing a vibrant student hub without expanding the building’s footprint.
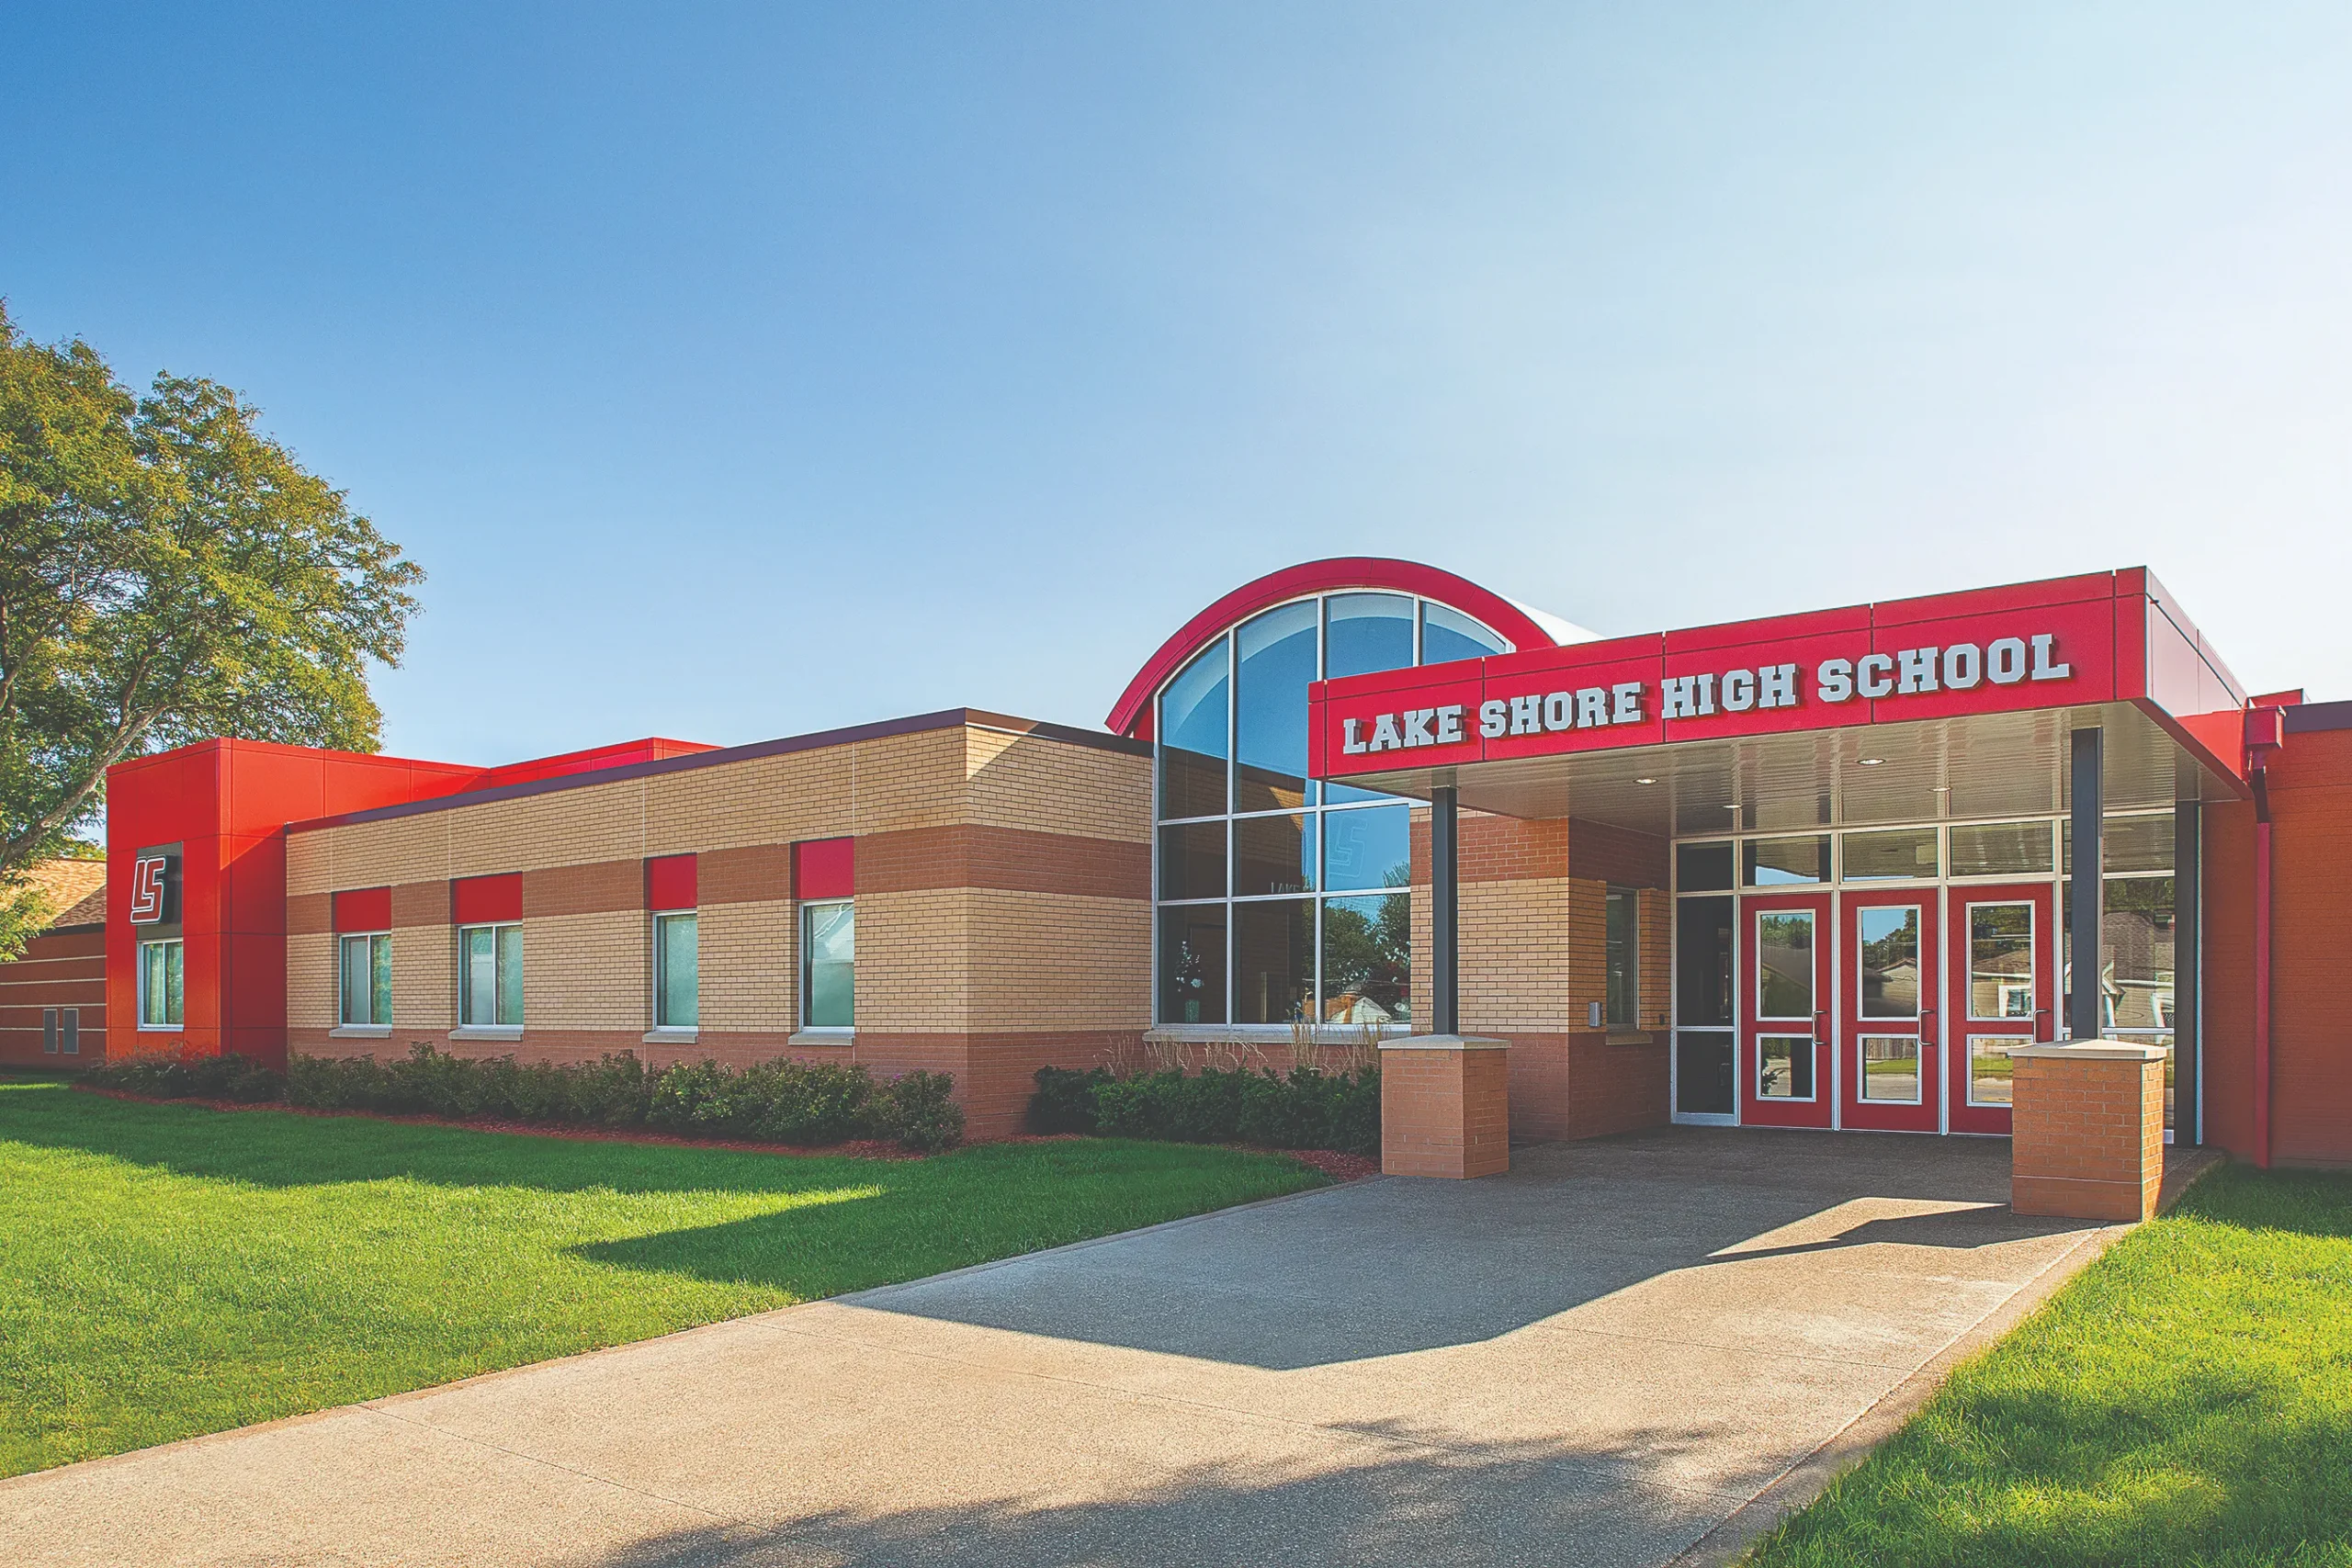
Student well-being and programmatic clarity dictated the new entry. A hyper-efficient, compact, secure entrance pavilion completely reorganizes the visitor screening sequence. This multi-tiered checkpoint seamlessly filters the public while maintaining an open, welcoming aesthetic before granting access to the academic core. Rather than erasing the school’s mid-century heritage, the new pavilion frames and aligns with the dramatic, repetitive geometry of the existing barrel-vaulted main corridor. This storied spine was preserved and infused with new civic energy.
Climate Action & Post-Occupancy Methodology
The design team pursued structural circularity and deep energy retrofits. Enclosing the courtyard optimized the building’s overall surface-area-to-volume ratio (S/V), eliminating compromised exterior walls and replacing them with a high-performance roof assembly that vastly exceeds code minimums. This converted a chronic source of thermal bridging into a regulated interior thermal buffer zone.
To foster wellness, high-performance perimeter clerestory glazing was engineered over conventional skylights. This harvested daylight deep into academic corridors, diffused glare, and minimized vertical solar heat gain. Indoor environmental health is managed via demand-controlled ventilation (DCV) with CO2 sensor arrays that scale fresh air intake based on real-time occupancy. Finishes, including bio-based linoleum and recycled-content carpet tiles, were strictly vetted to meet low-VOC standards and extend life cycles. The project aligns explicitly with the LEED v4.1 BD+C framework.
A sequential Mixed-Methods Comparative Framework bridges this baseline data with an upcoming Post-Occupancy Evaluation (POE) in Q1 2027. This deliberate timeline allows the community to fully habituate to the facility, capturing authentic, settled patterns of use. The POE will track spatial utilization via behavioral mapping, evaluate comfort through standardized Likert-scale surveys, assess security throughput via administrative interviews, and measure social-academic catalysis within collaboration zones to provide a predictive blueprint for future educational developments.