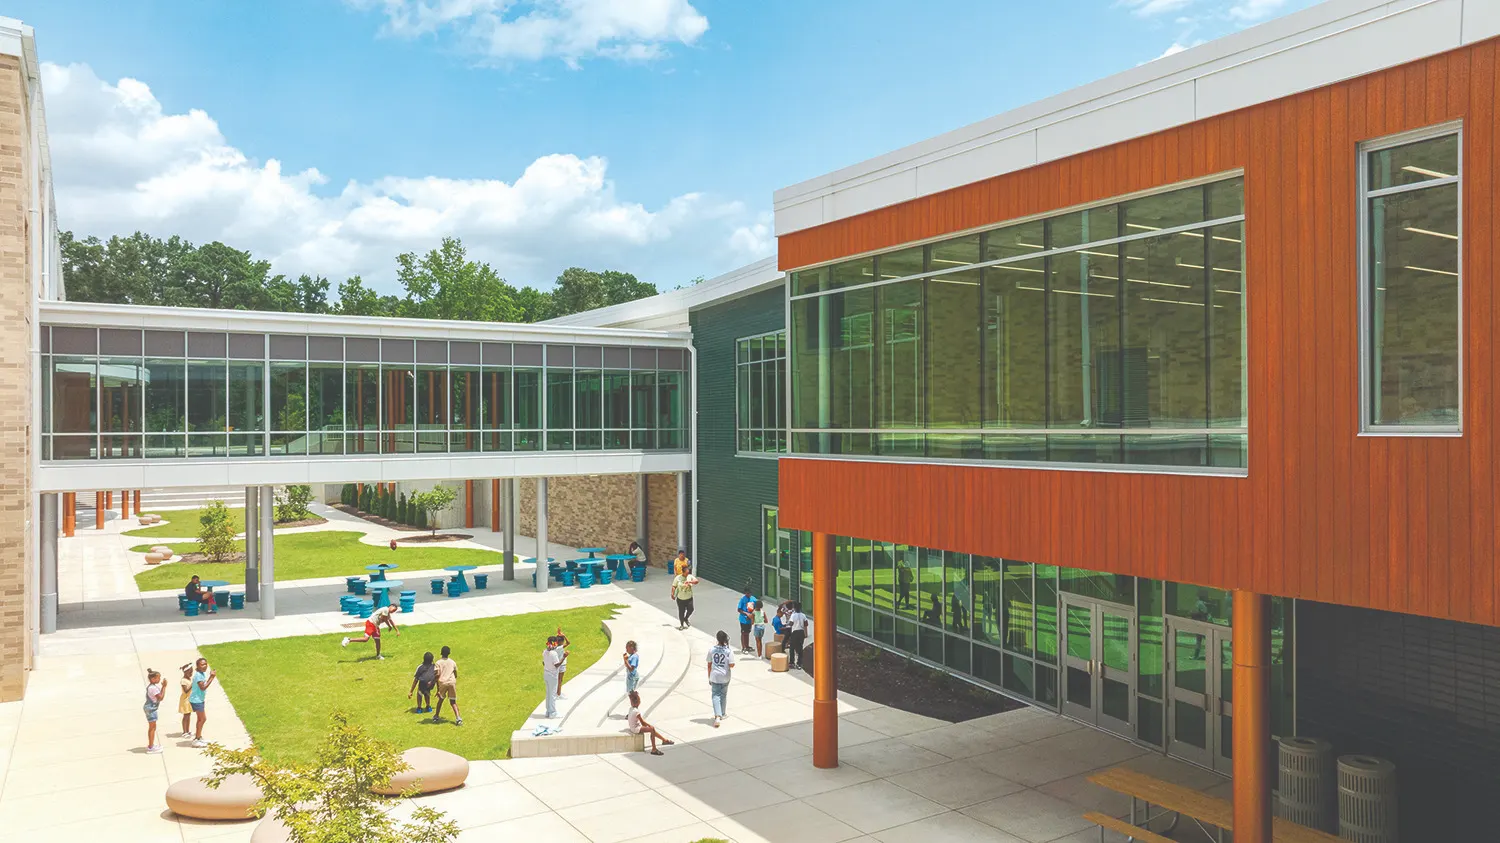
At Peck Expeditionary Learning School, exploration is not limited to the curriculum—it’s reflected in the design of the building itself. Through flexible learning environments, strong connections to nature, and spaces that encourage collaboration, the school supports the curiosity and engagement that are central to expeditionary learning.
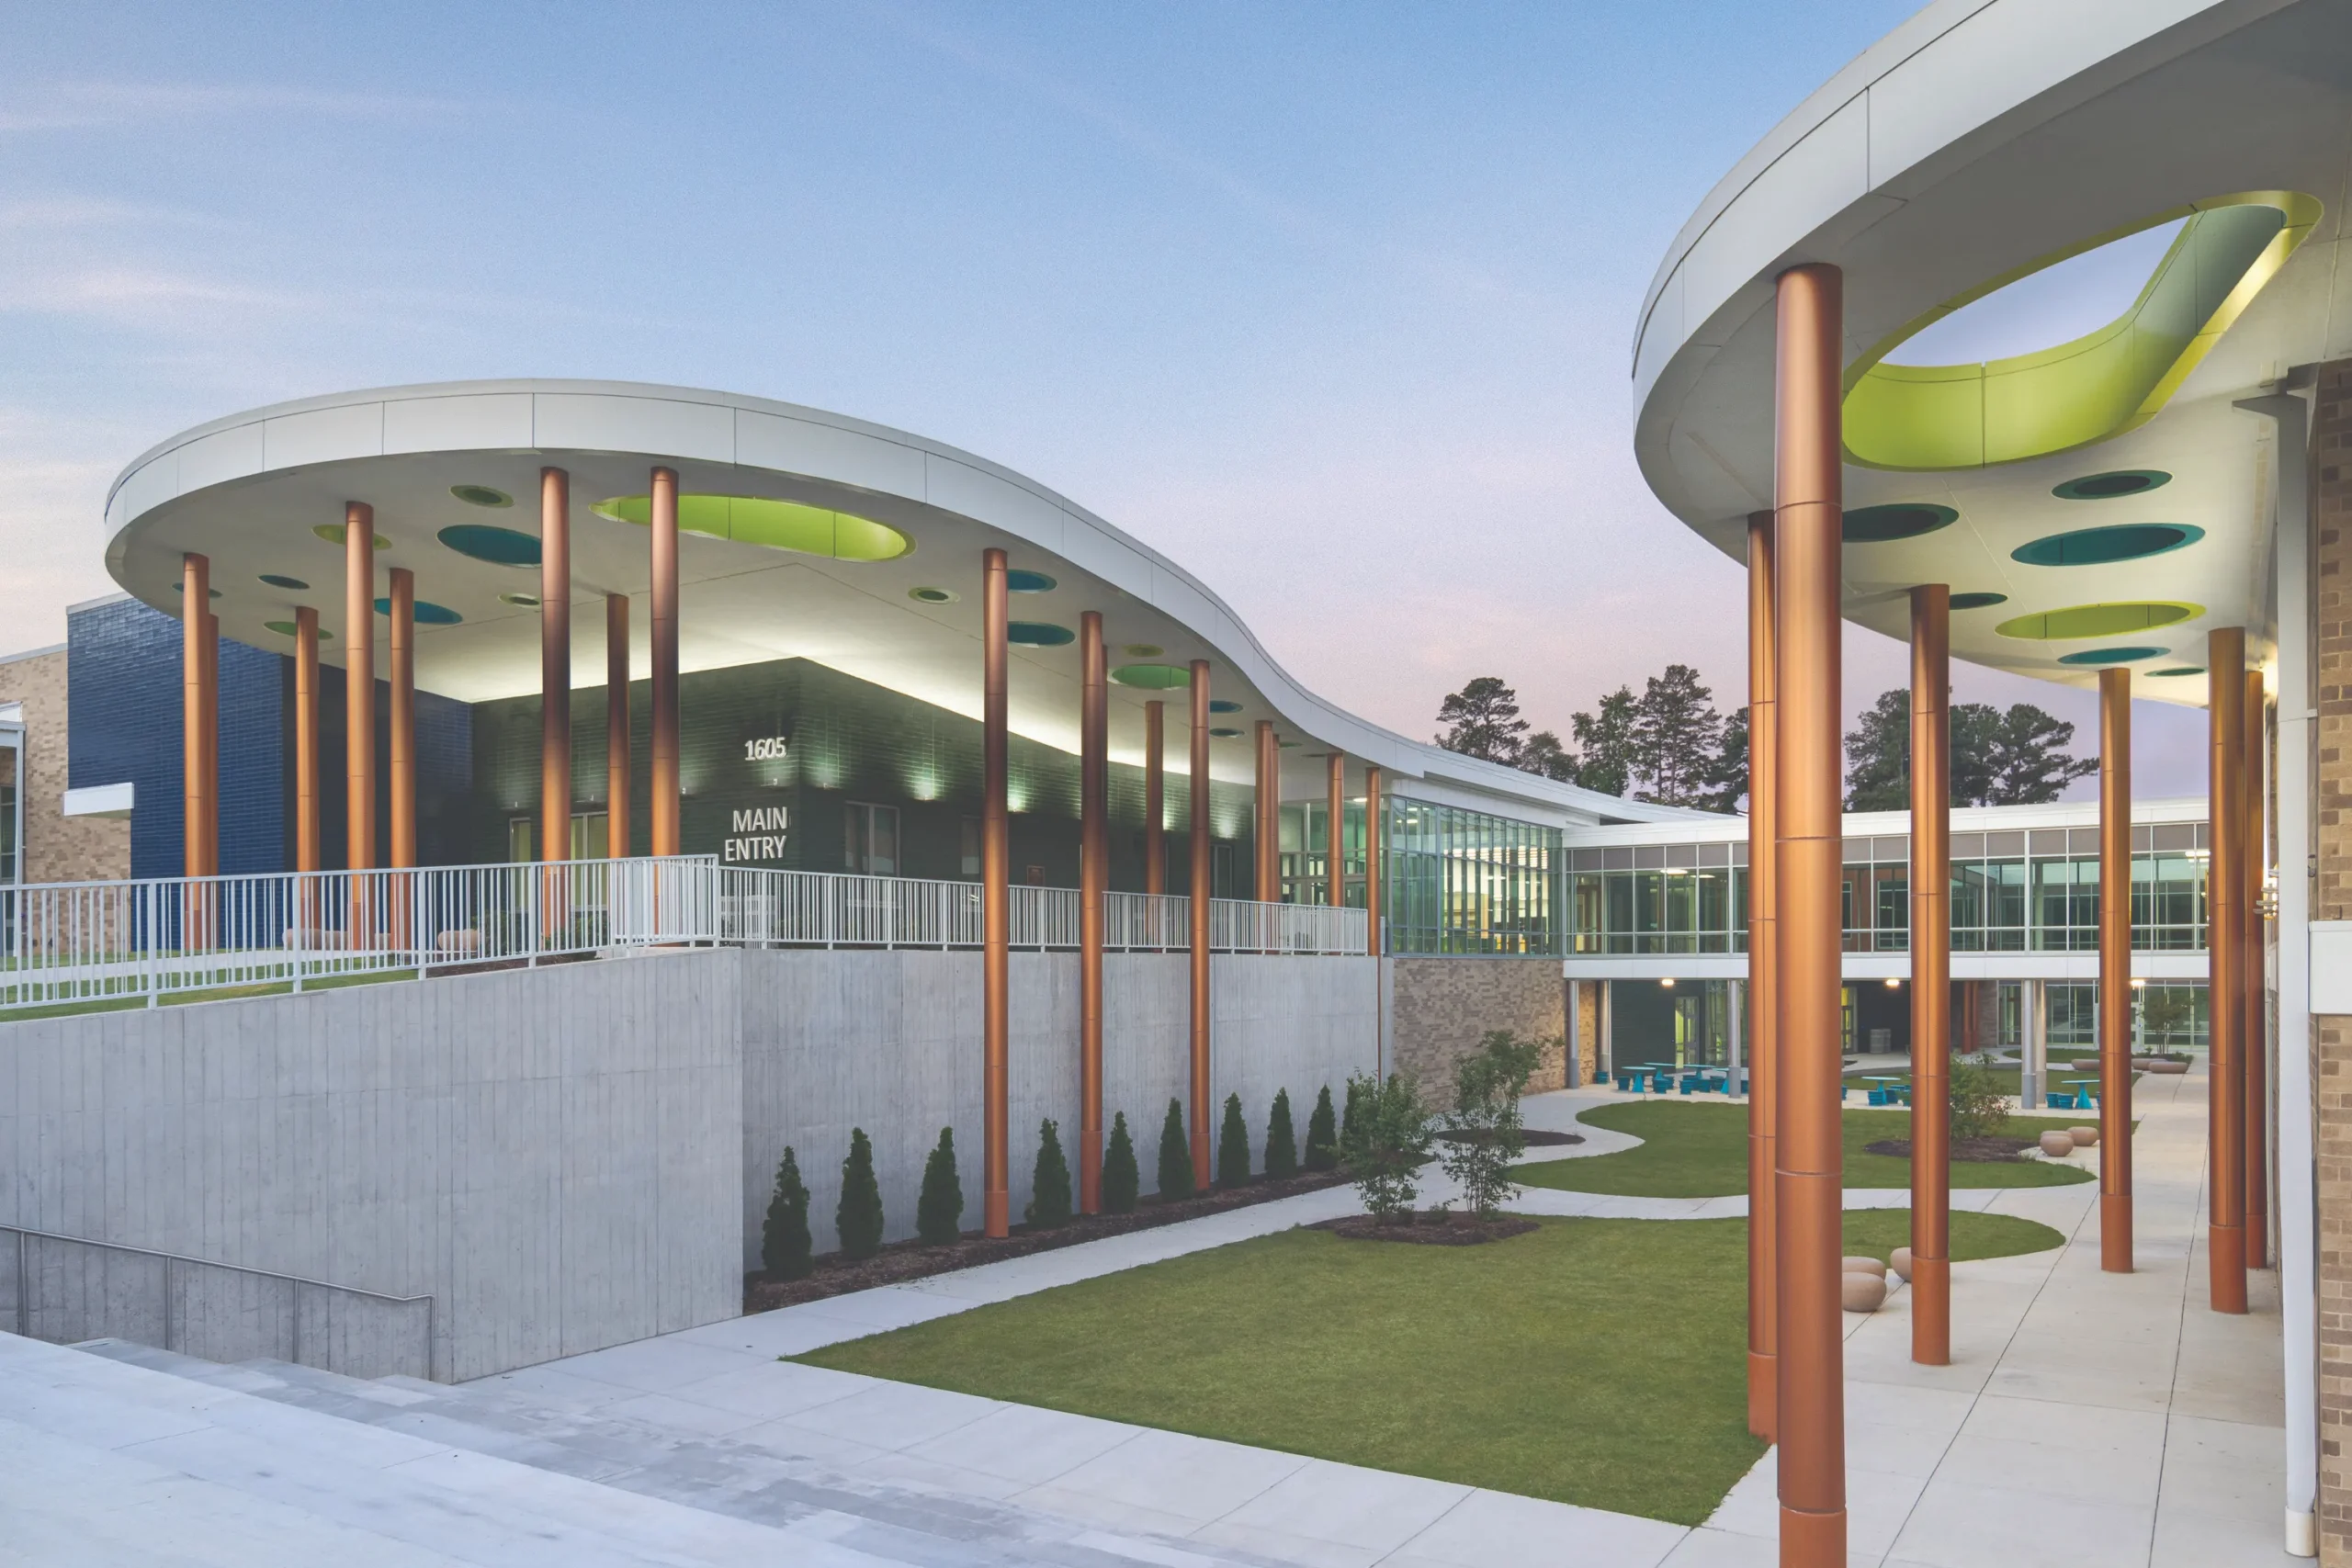
A distinctive roof canopy creates a recognizable identity for the school, its flowing lines and apertures echoing the tree canopy and rolling hills of the surrounding landscape. From every angle, the building invites playful curiosity, drawing students, educators, and visitors alike into a space where nature and learning are intertwined.
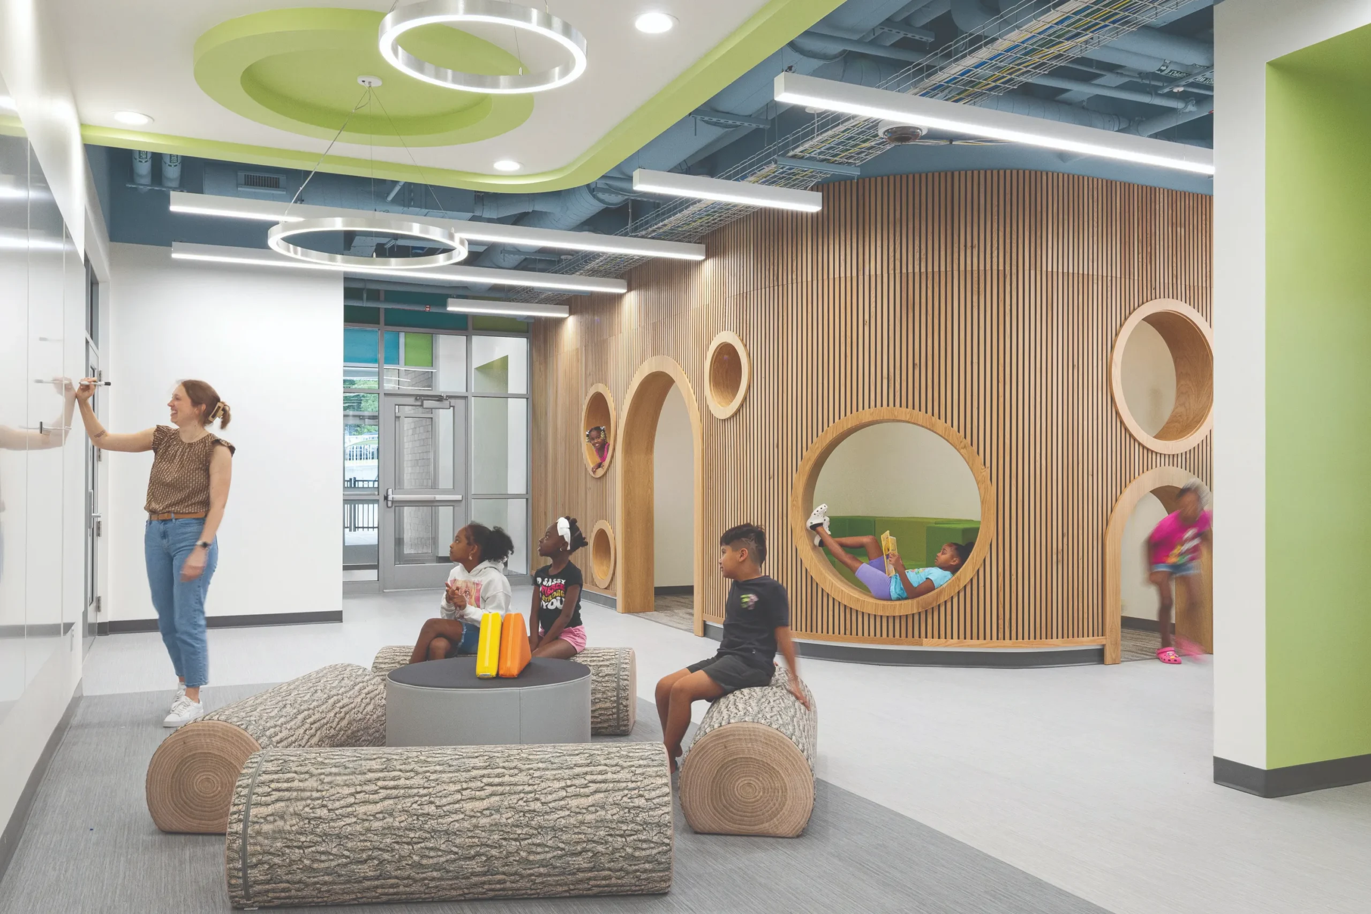
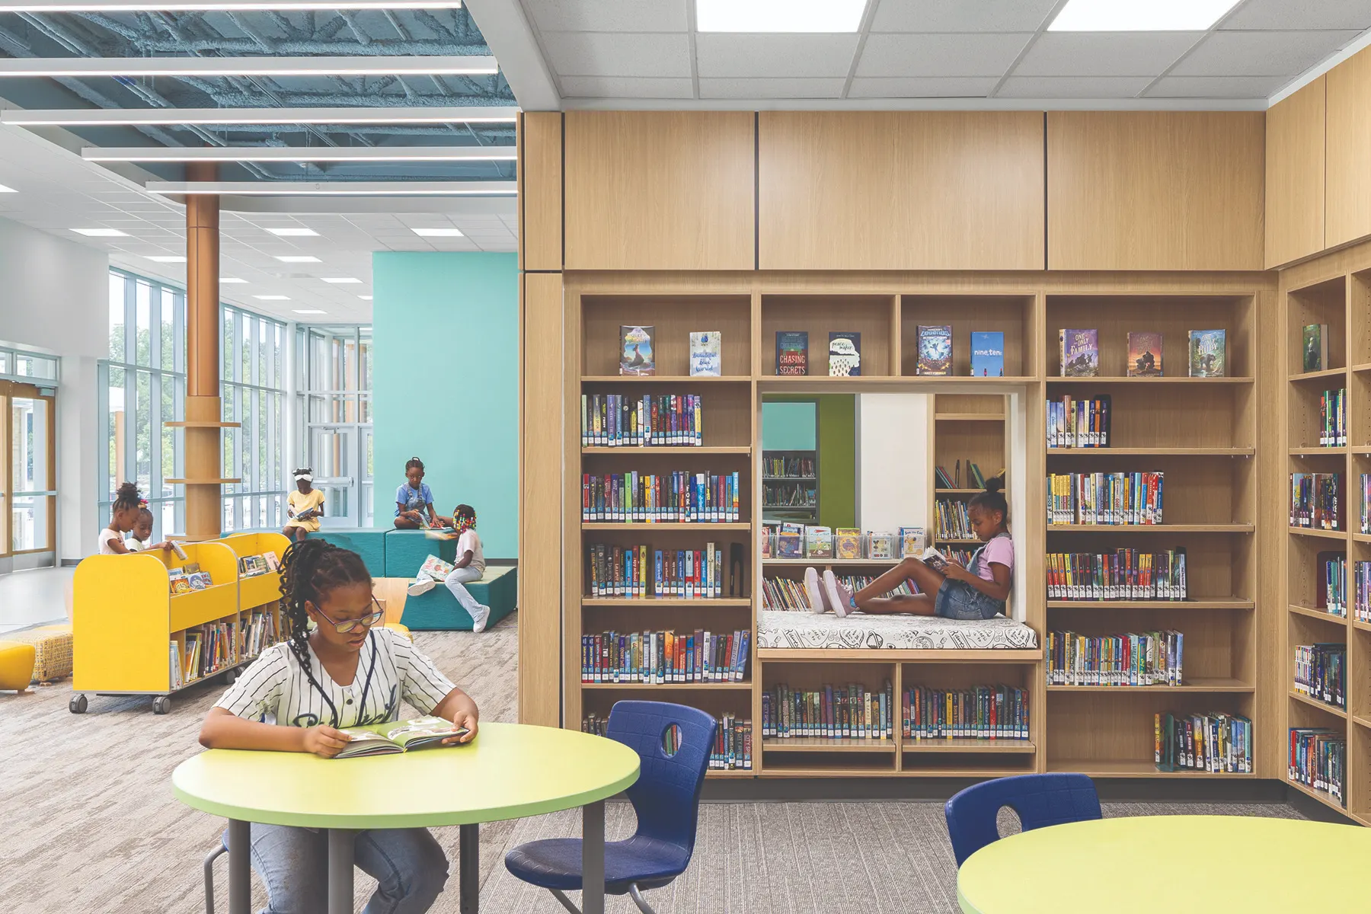
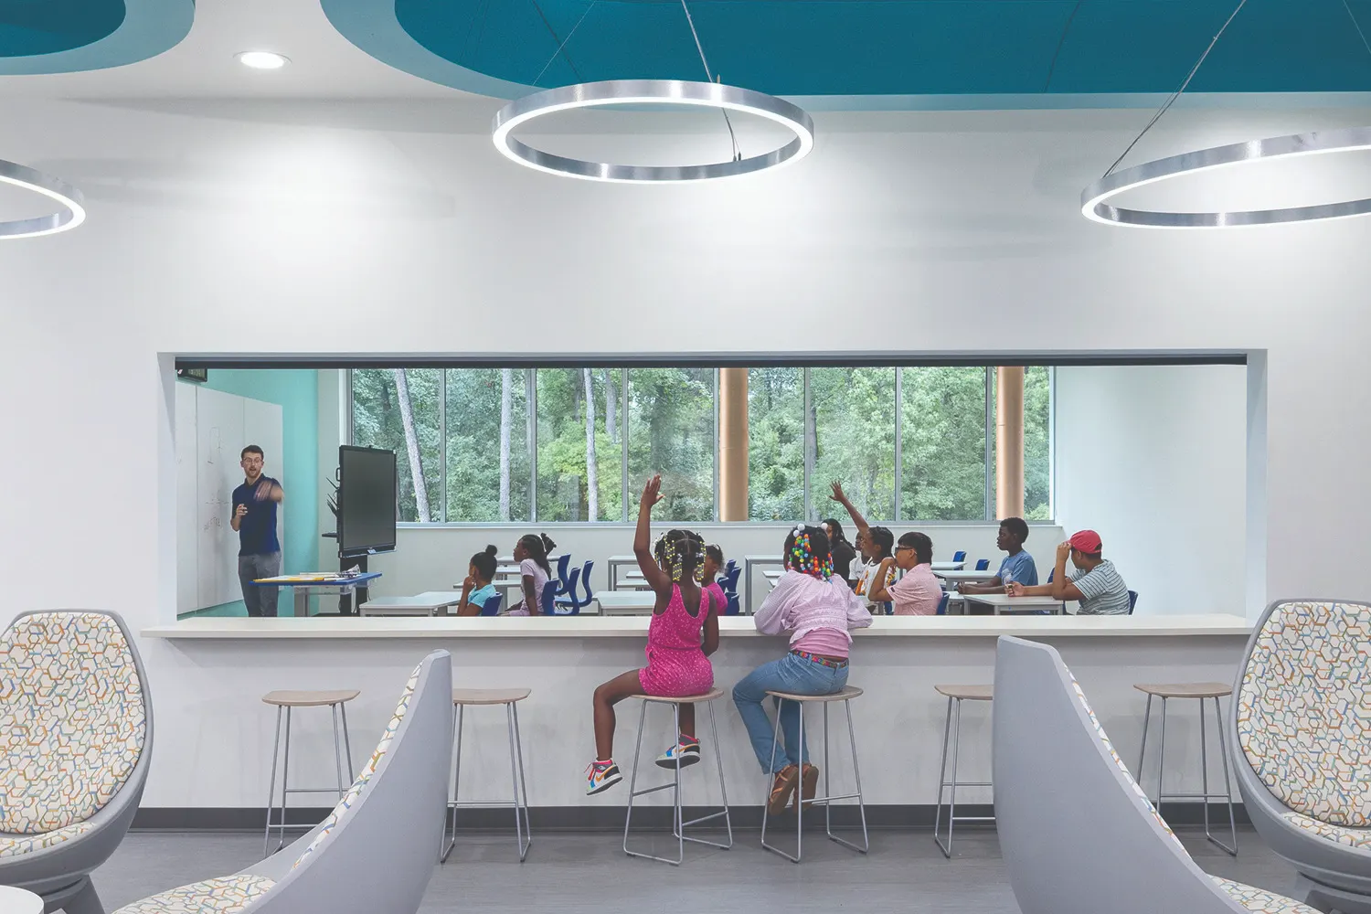
Inside, learning extends beyond the classroom. Corridors, commons, and shared spaces are designed as active learning environments, offering opportunities for collaboration, display, and informal gathering. Designated quiet enclaves exist for each grade and become progressively more open as students advance. Similarly, as students rise through grade levels, they move deliberately through the building, growing with the layers of the surrounding forest.
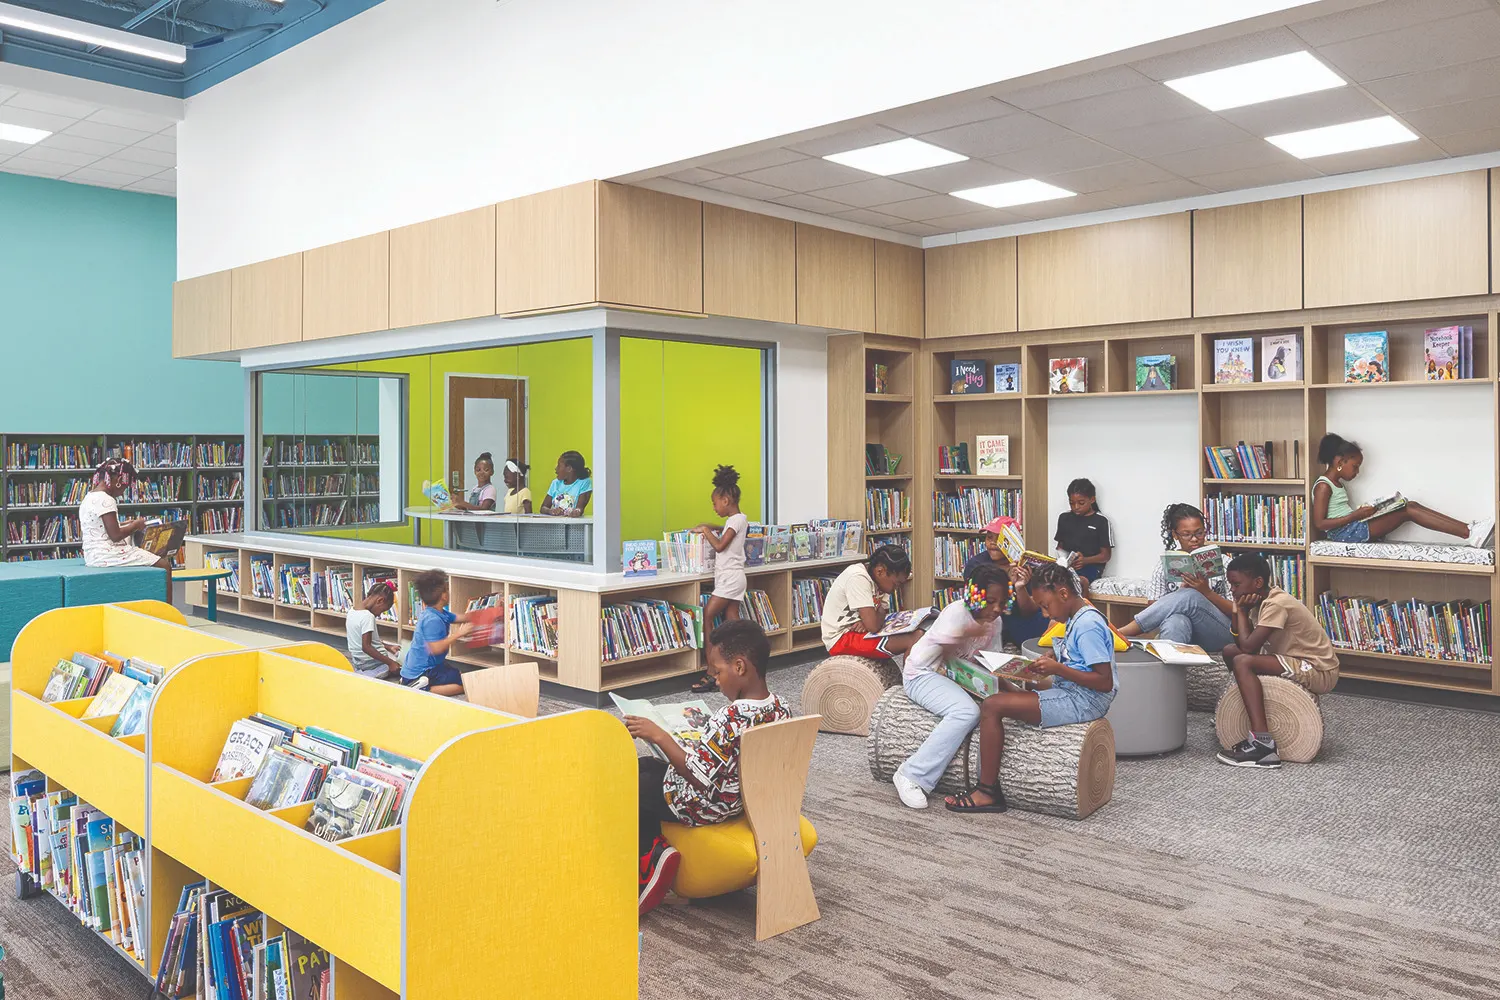
Flexible spaces and clear visual connections between learning communities support the school’s expeditionary learning model, encouraging movement, social interaction, and engagement throughout the day. Together, these elements create a learning environment that is adaptable, welcoming, and grounded in discovery.