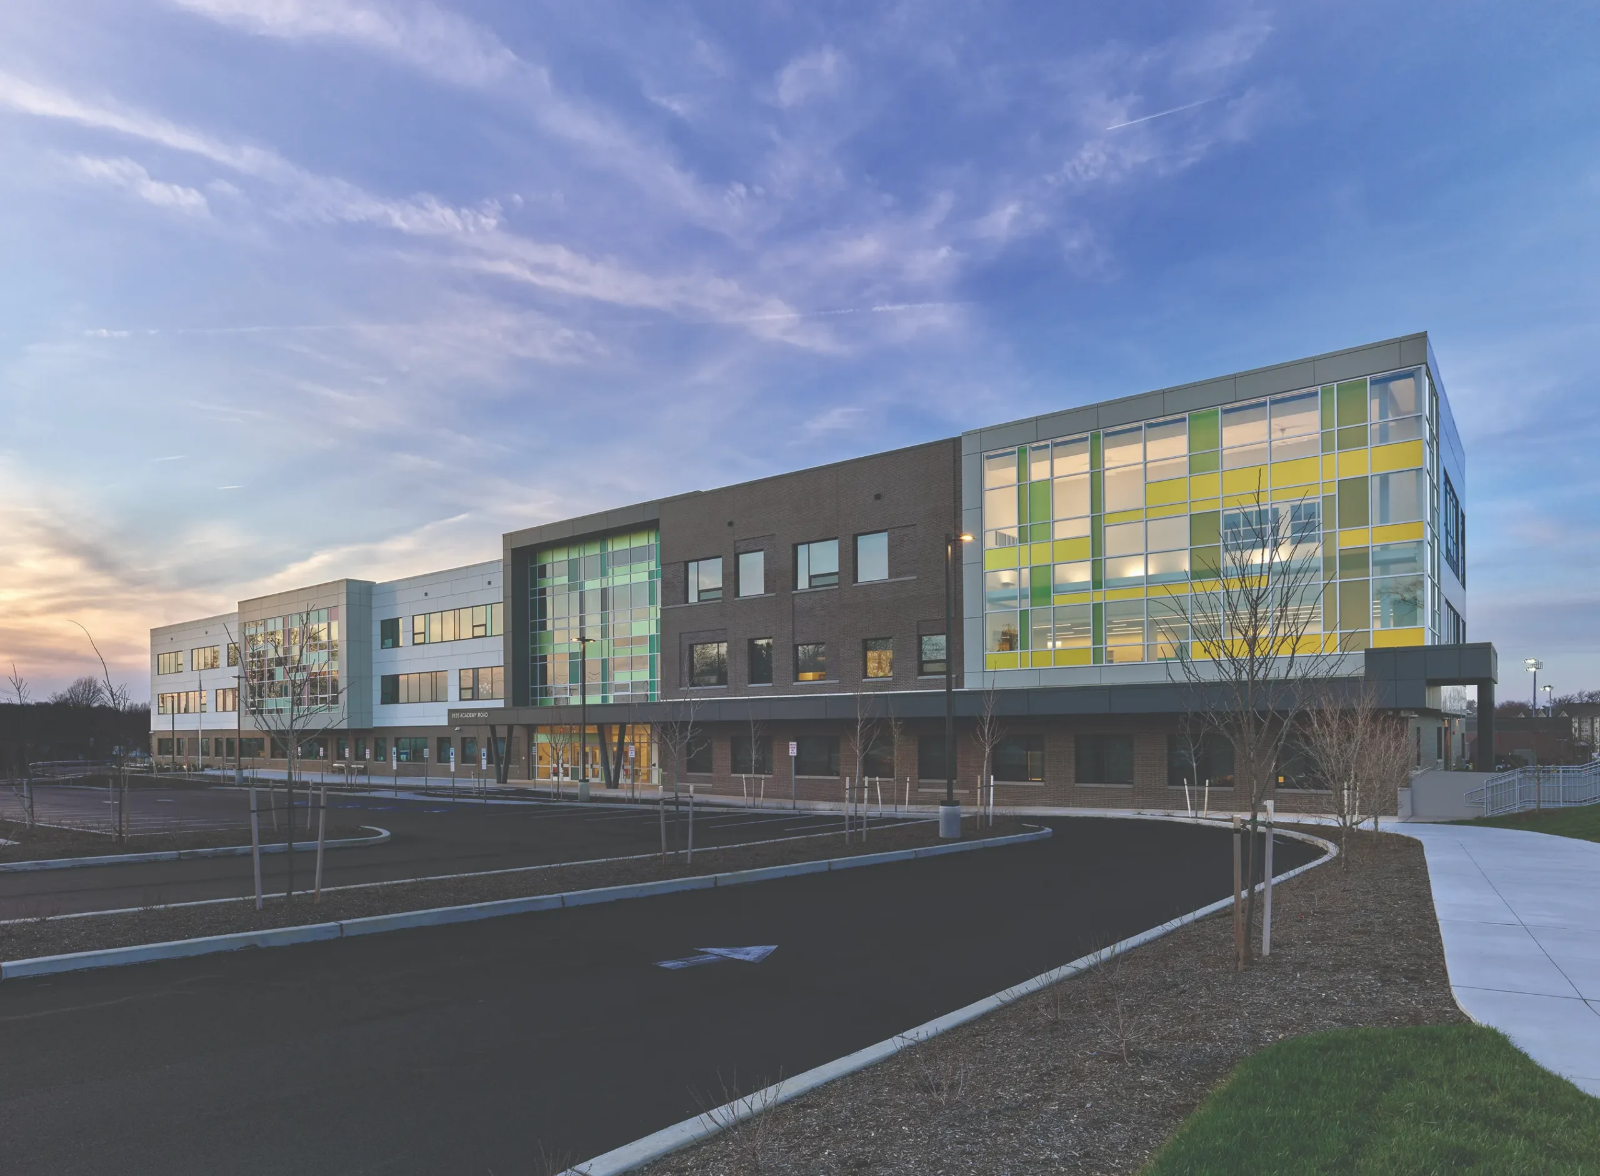
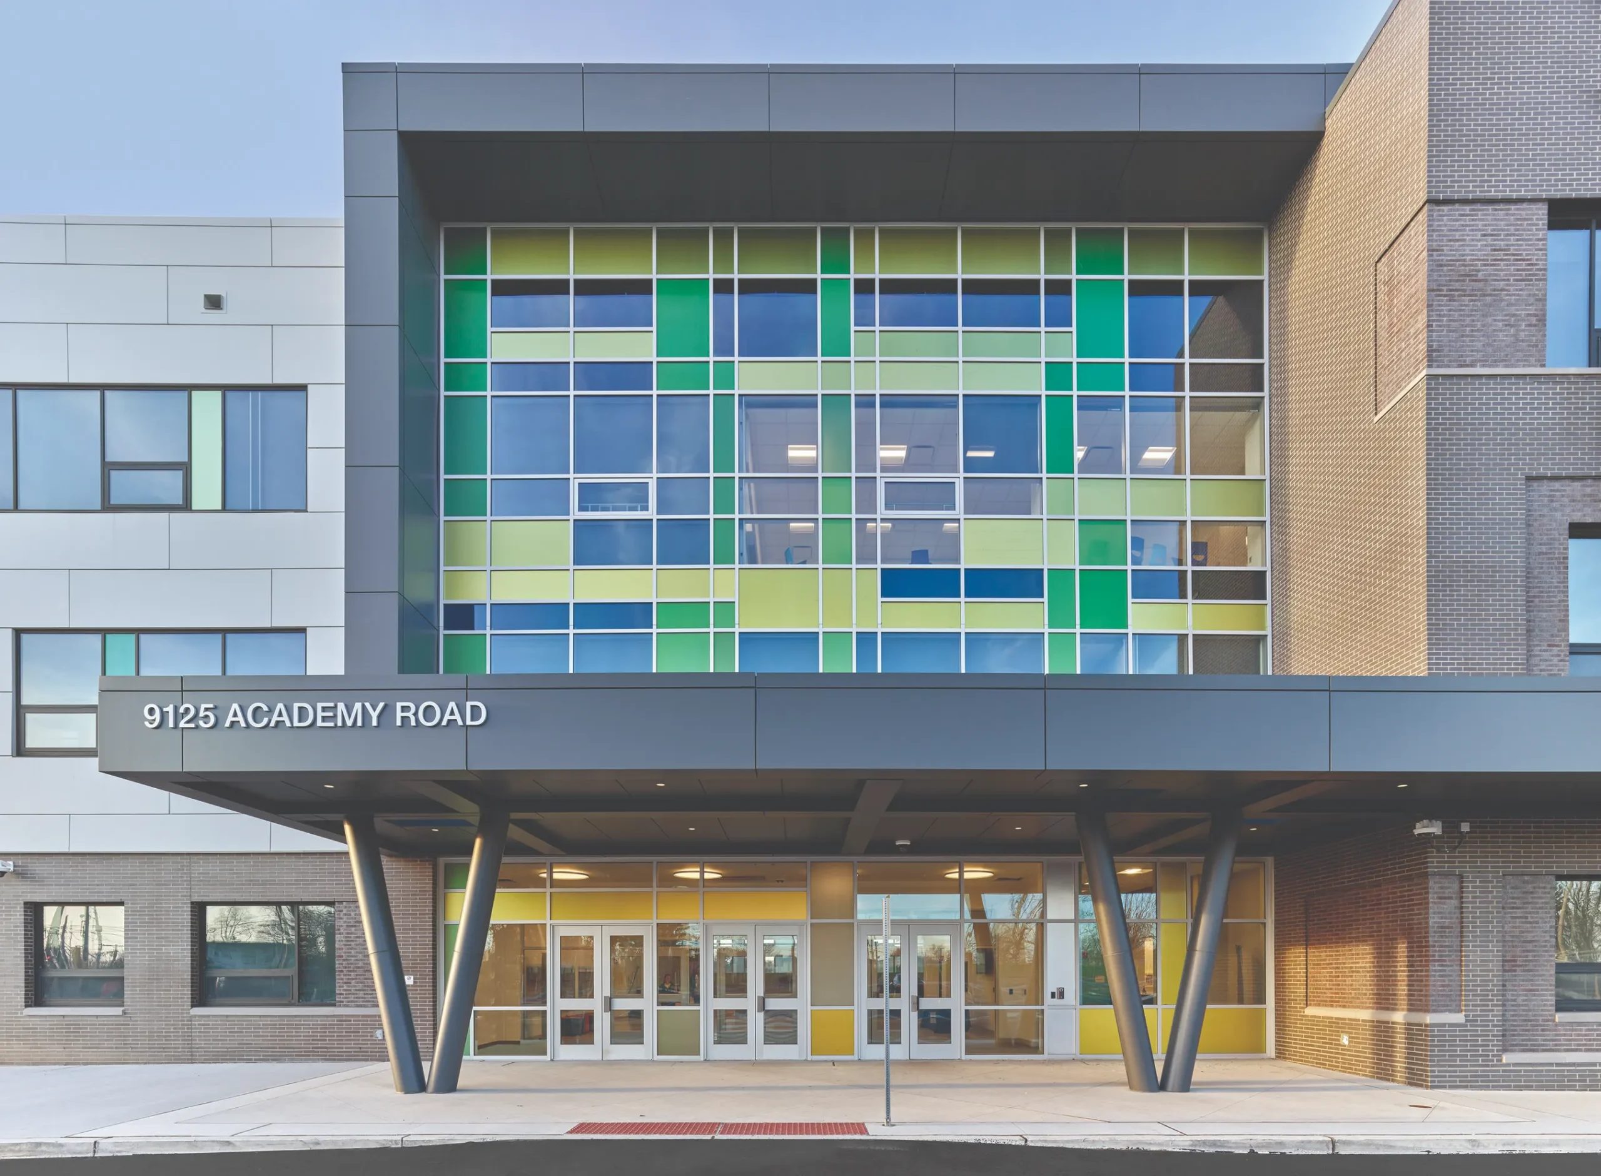
Originally constructed in 1950, Thomas Holme Elementary School had reached the limits of its ability to serve its growing Northeast Philadelphia community. Working alongside the School District of Philadelphia, Blackney Hayes designed a new PreK through 8th-grade school that accommodates approximately 1,100 students while creating a flexible, welcoming environment that supports learning, creativity, and community.
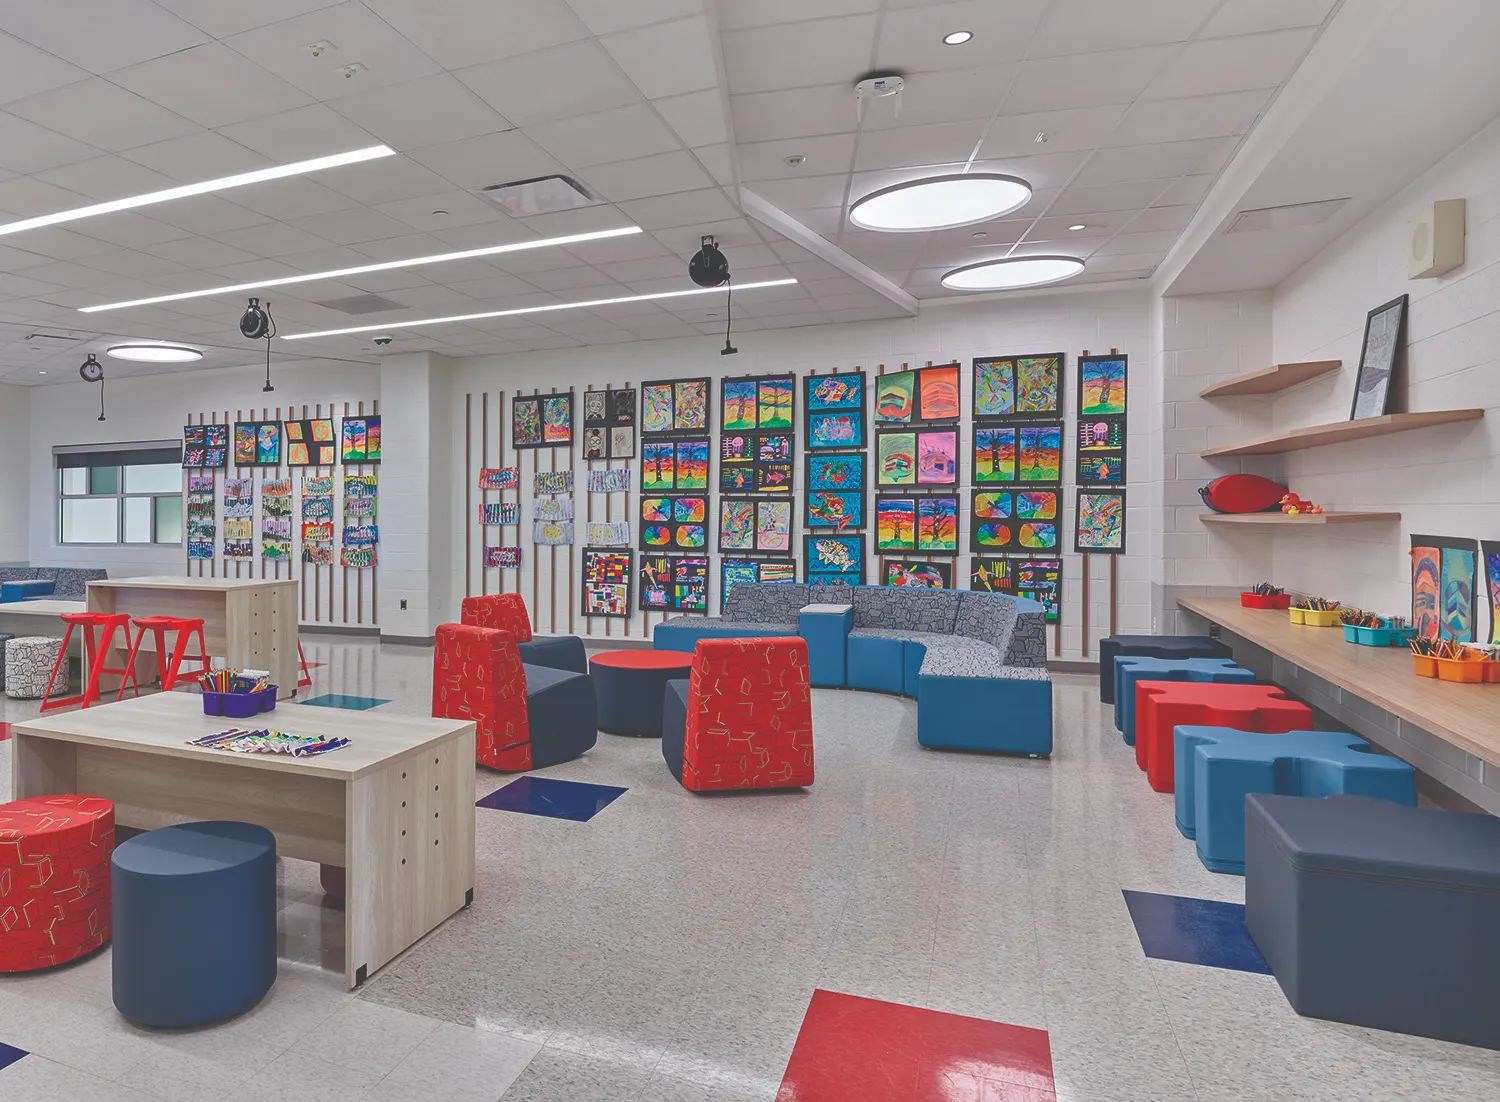
From the outset, the project was shaped by collaboration. Weekly planning sessions brought together District leadership, educators, operations staff, and community stakeholders to align educational goals with the realities of day-to-day school operations. Teachers shared how instructional spaces could better support learning, while students participated in hands-on design charrettes that influenced everything from playgrounds and wayfinding to color palettes, murals, and collaborative spaces. Their ideas became visible in the final design, giving students a genuine sense of ownership in their new school.
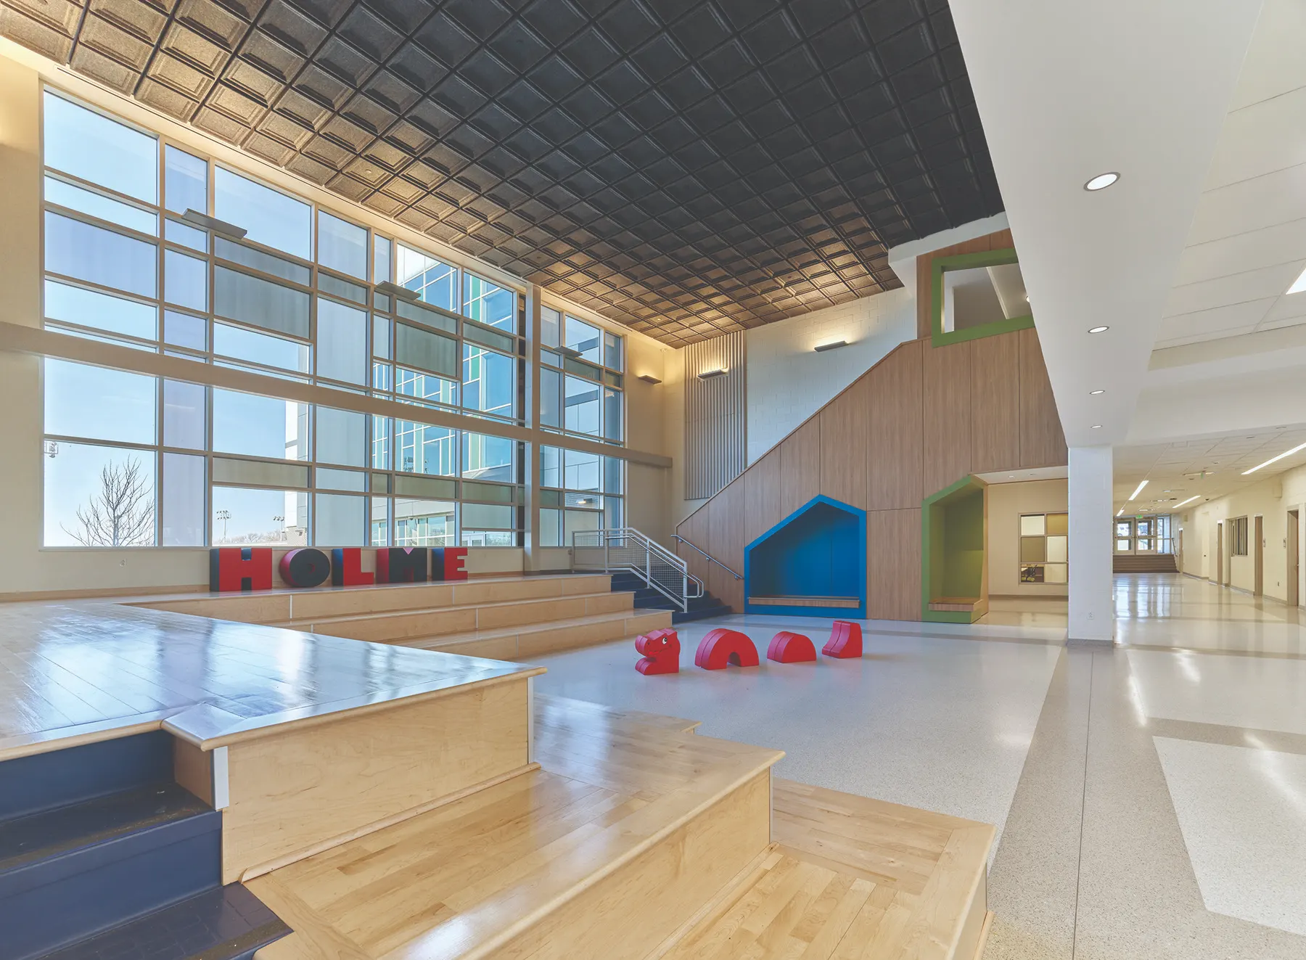
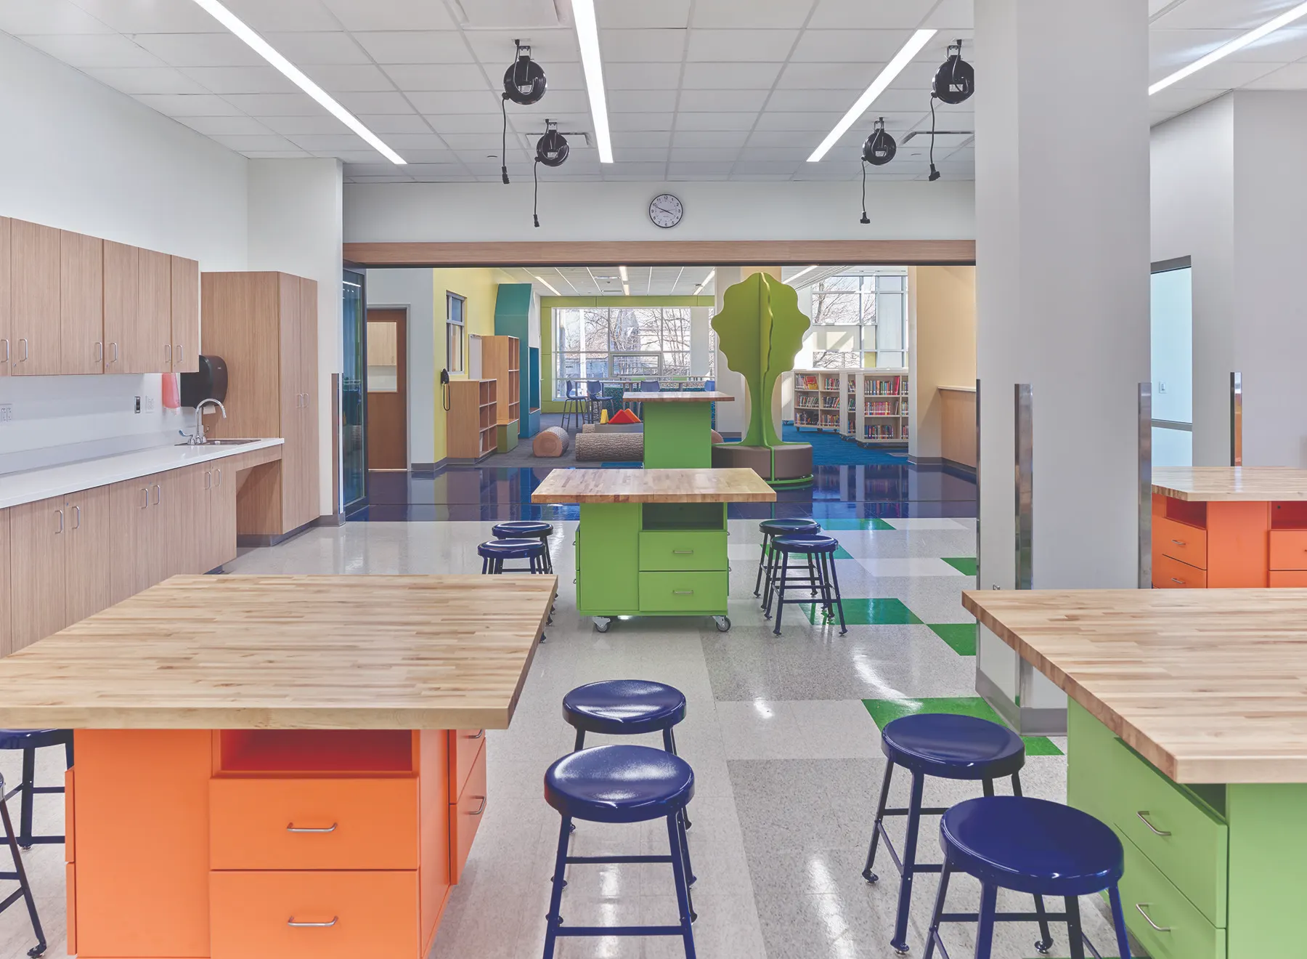
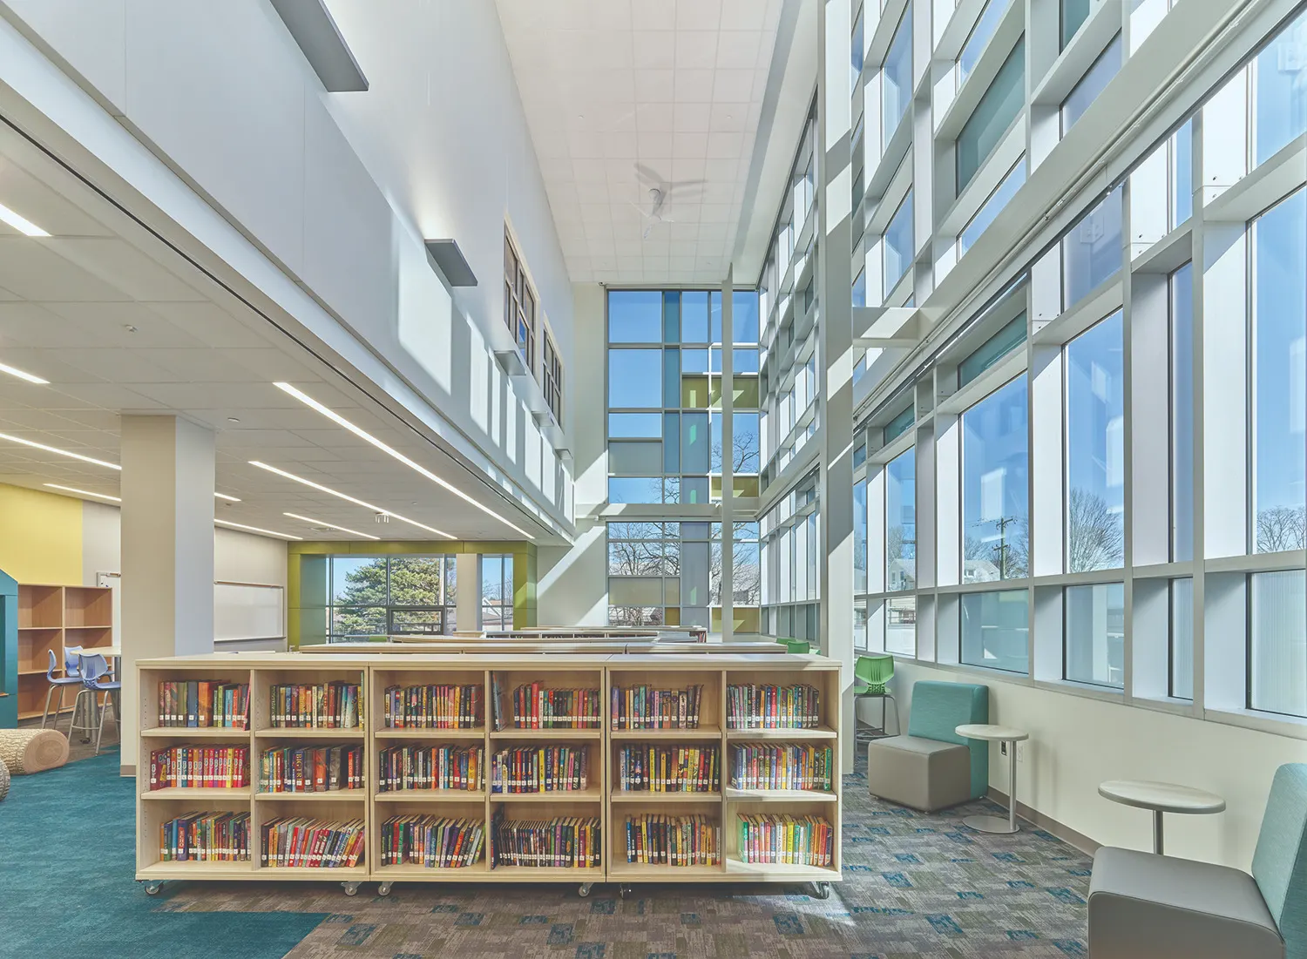
The building expands learning beyond the traditional classroom. Discovery Commons, breakout spaces, and a centrally located Learning Welcome Stair create opportunities for collaboration, informal instruction, and quiet reflection throughout the day. Dedicated spaces for art, music, dance, and making reinforce the school’s strong creative culture while supporting interdisciplinary learning alongside STEM education. Classrooms are organized into age-appropriate neighborhoods, providing environments that evolve from early learners through middle school students.
Designed to serve both the school and the surrounding neighborhood, the gymnatorium, cafeteria, and Information Media Center can operate independently for after-hours community use while academic areas remain secure. Outdoor classrooms, play spaces, and direct connections to adjacent Philadelphia Parks and Recreation fields further strengthen the school’s role as a community destination.
Thomas Holme Elementary is expected to achieve LEED Gold certification through sustainable strategies that include abundant natural daylight, high-efficiency building systems, native landscaping, and stormwater management that supports both environmental performance and student wellness. The result is a school that reflects the voices of its community and demonstrates how thoughtful, collaborative design can create an inspiring place to learn, gather, and grow for generations to come.