Projects on the Boards

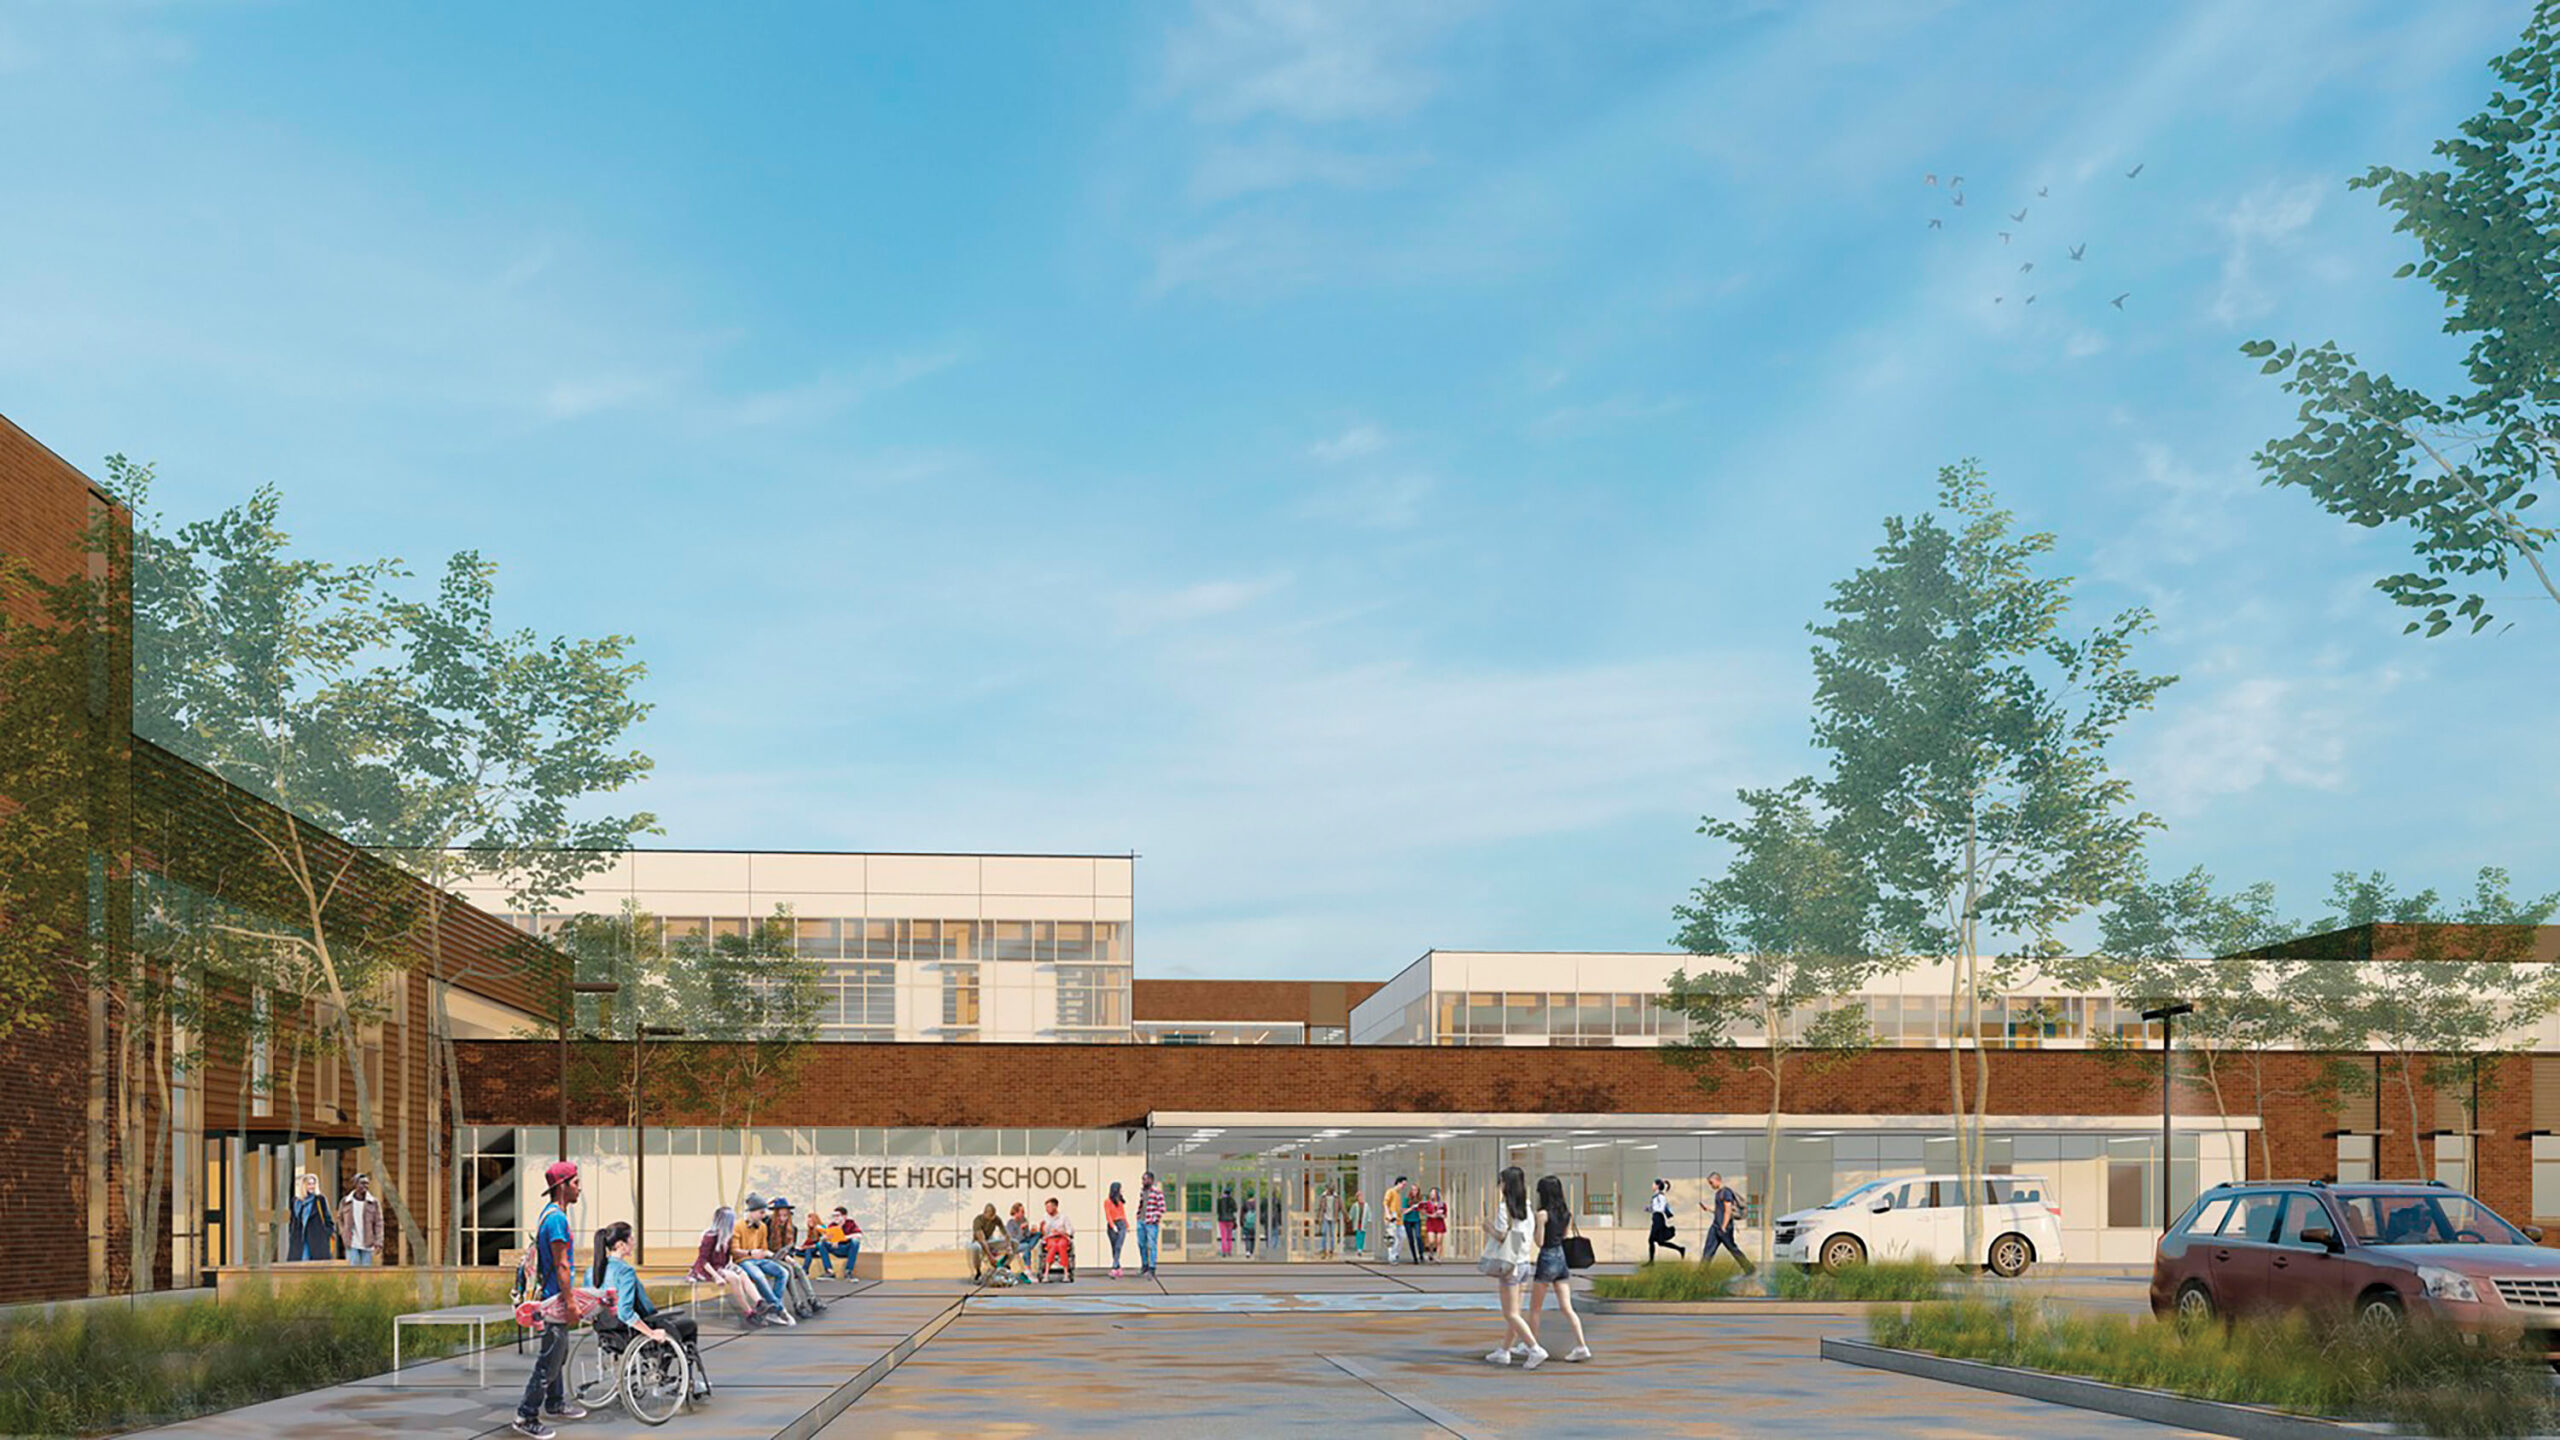
Exterior Tyee High School

Tyee High School: Sustainability and Diversity

This renovation transforms an outdated 1960’s science building into a modern research facility and recruitment cornerstone, attracting students and faculty to collaborative programs in biology, chemistry, geoscience, and physics. The new design showcases the liberating potential of severe limitations and problem-solving to meet current needs in an existing structure. Overall,
Read More »
Exterior EWU Science 1

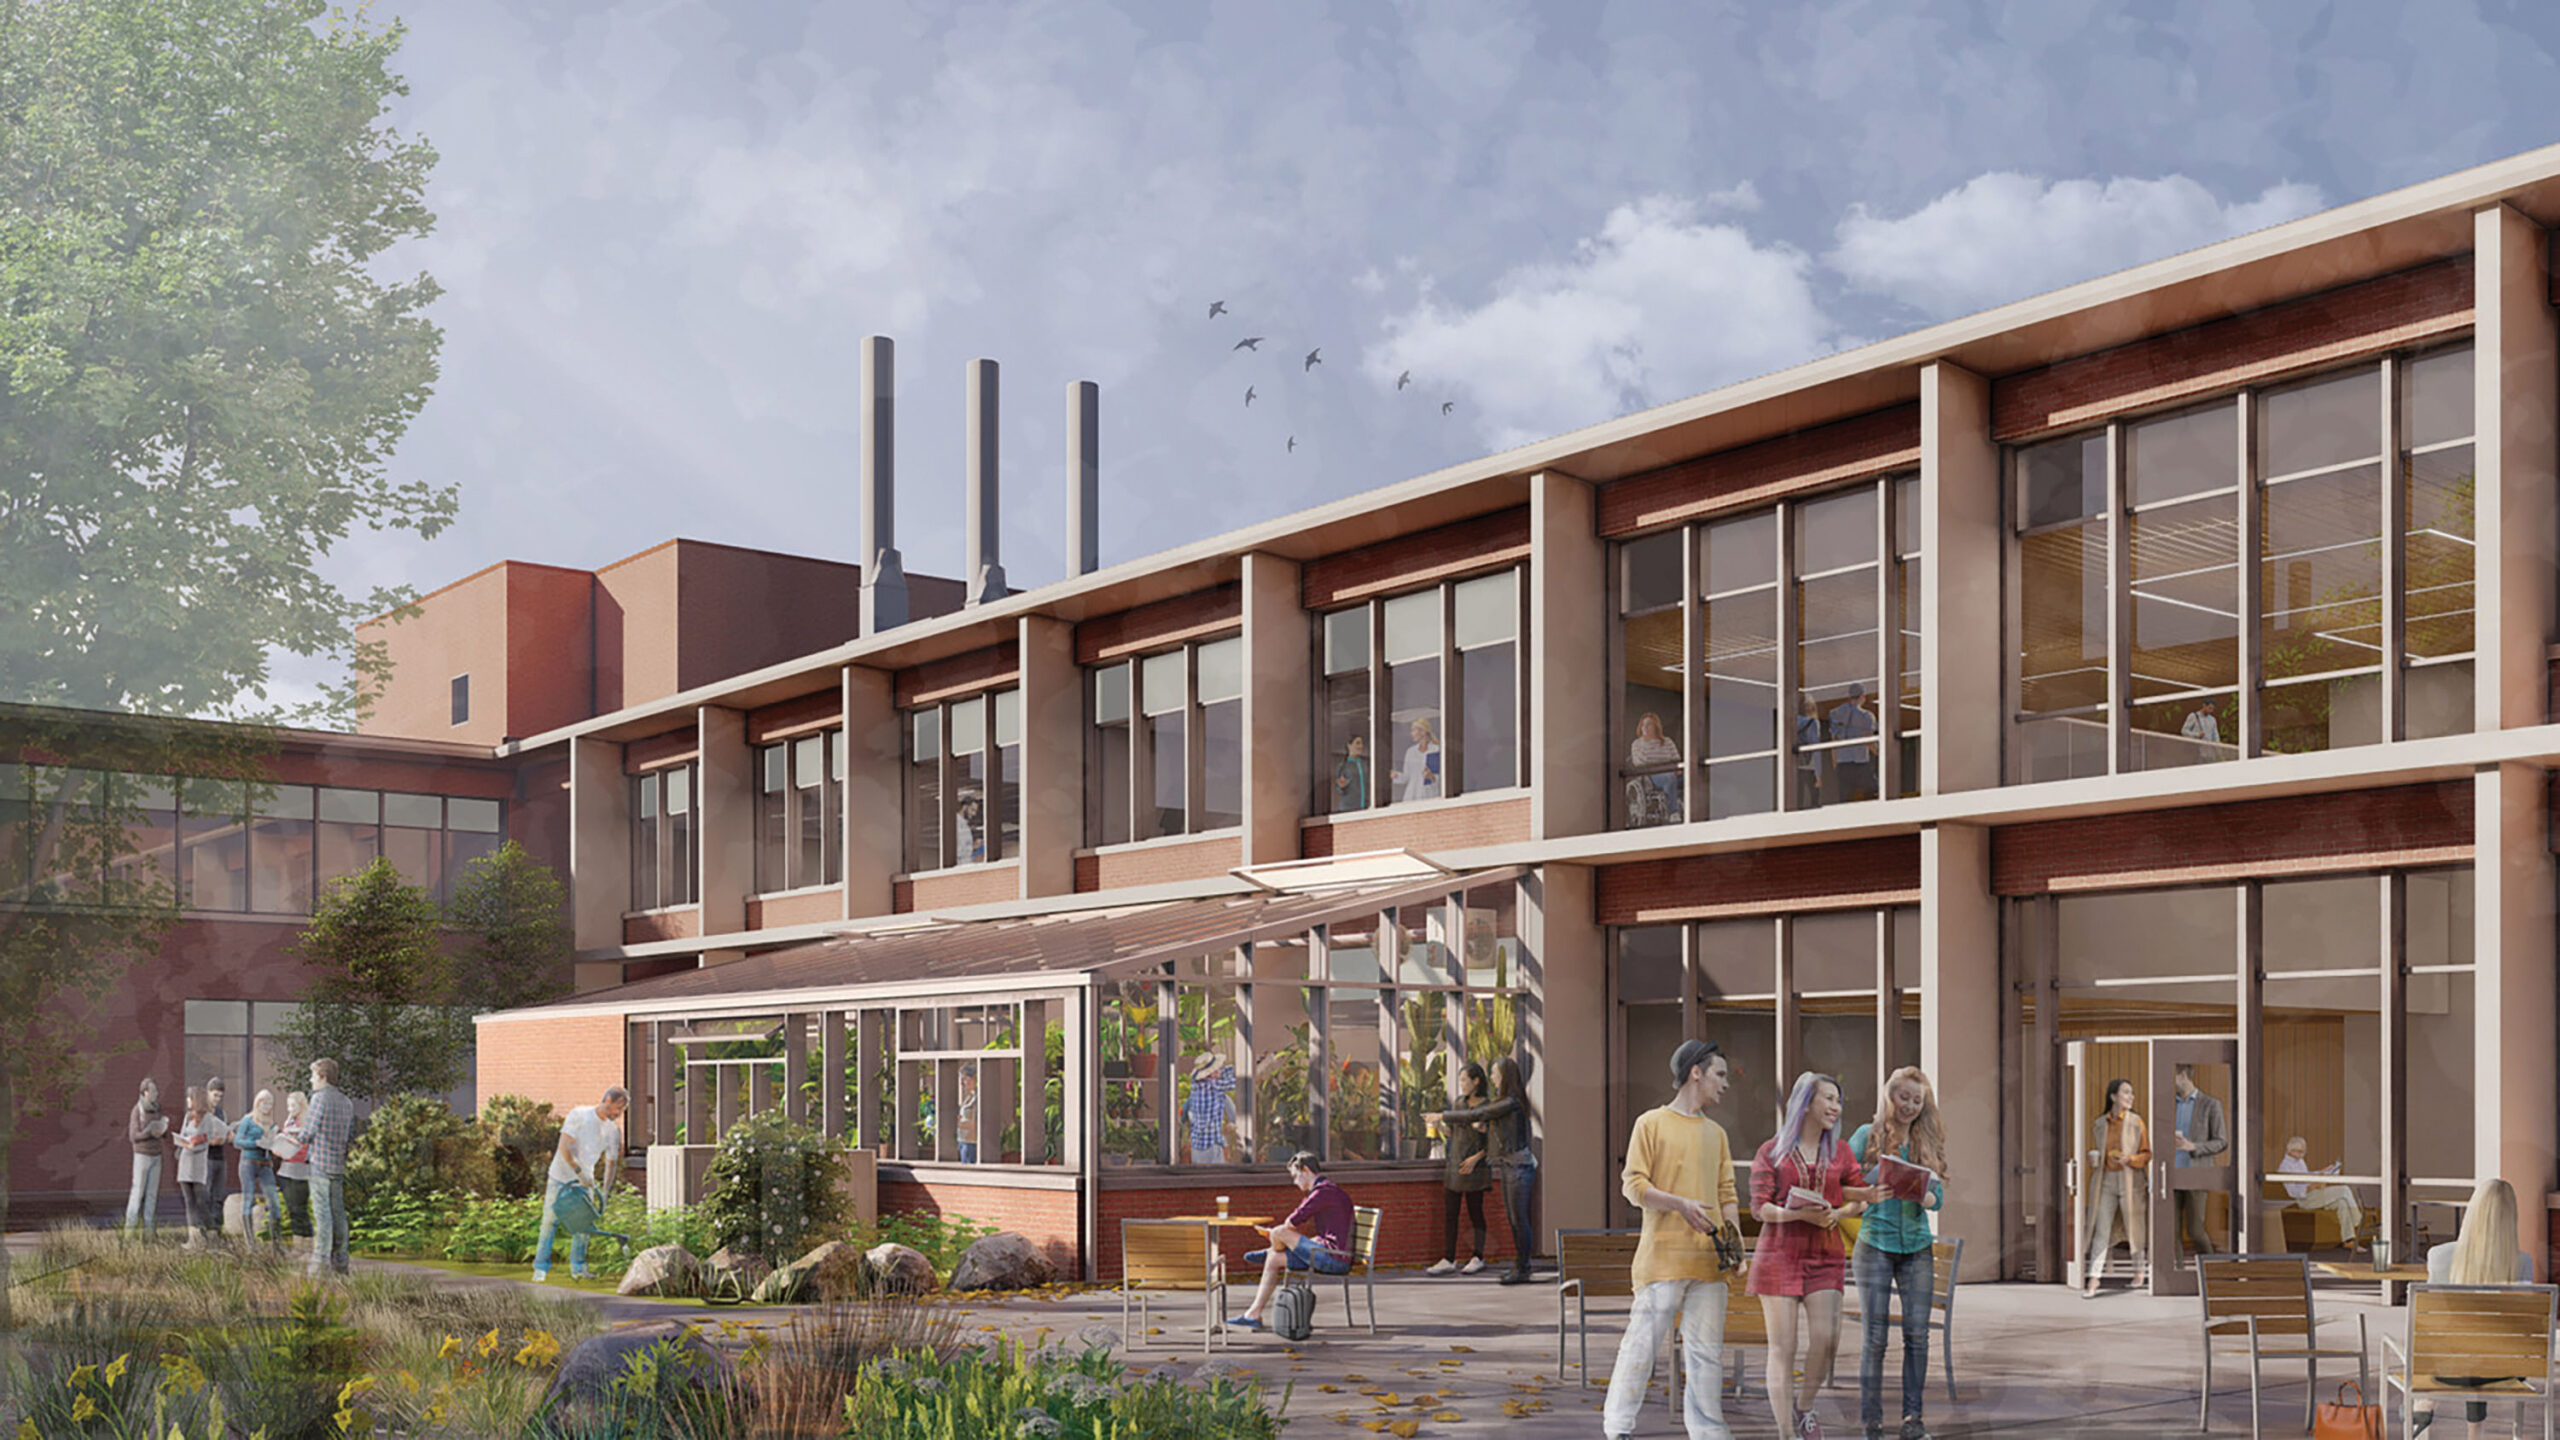
Eastern Washington University, Science Renovation: Leveraging Hidden Value

This renovation transforms an outdated 1960’s science building into a modern research facility and recruitment cornerstone, attracting students and faculty to collaborative programs in biology, chemistry, geoscience, and physics. The new design showcases the liberating potential of severe limitations and problem-solving to meet current needs in an existing structure. Overall,
Read More »

Green Meadow Elementary School

Learning Neighborhoods define a welcoming Community School

The 90,525-sf “Net-Zero” Green Meadow Elementary School is a community-focused learning center serving Maynard’s children, grades PreK through 3, on a rural educational campus serving PreK through 12. The two-story, cost-effective design addresses the District Educational Program through the purposeful arrangement of small, grade-specific neighborhoods. A “Village Center” contains Administrative

Read More »
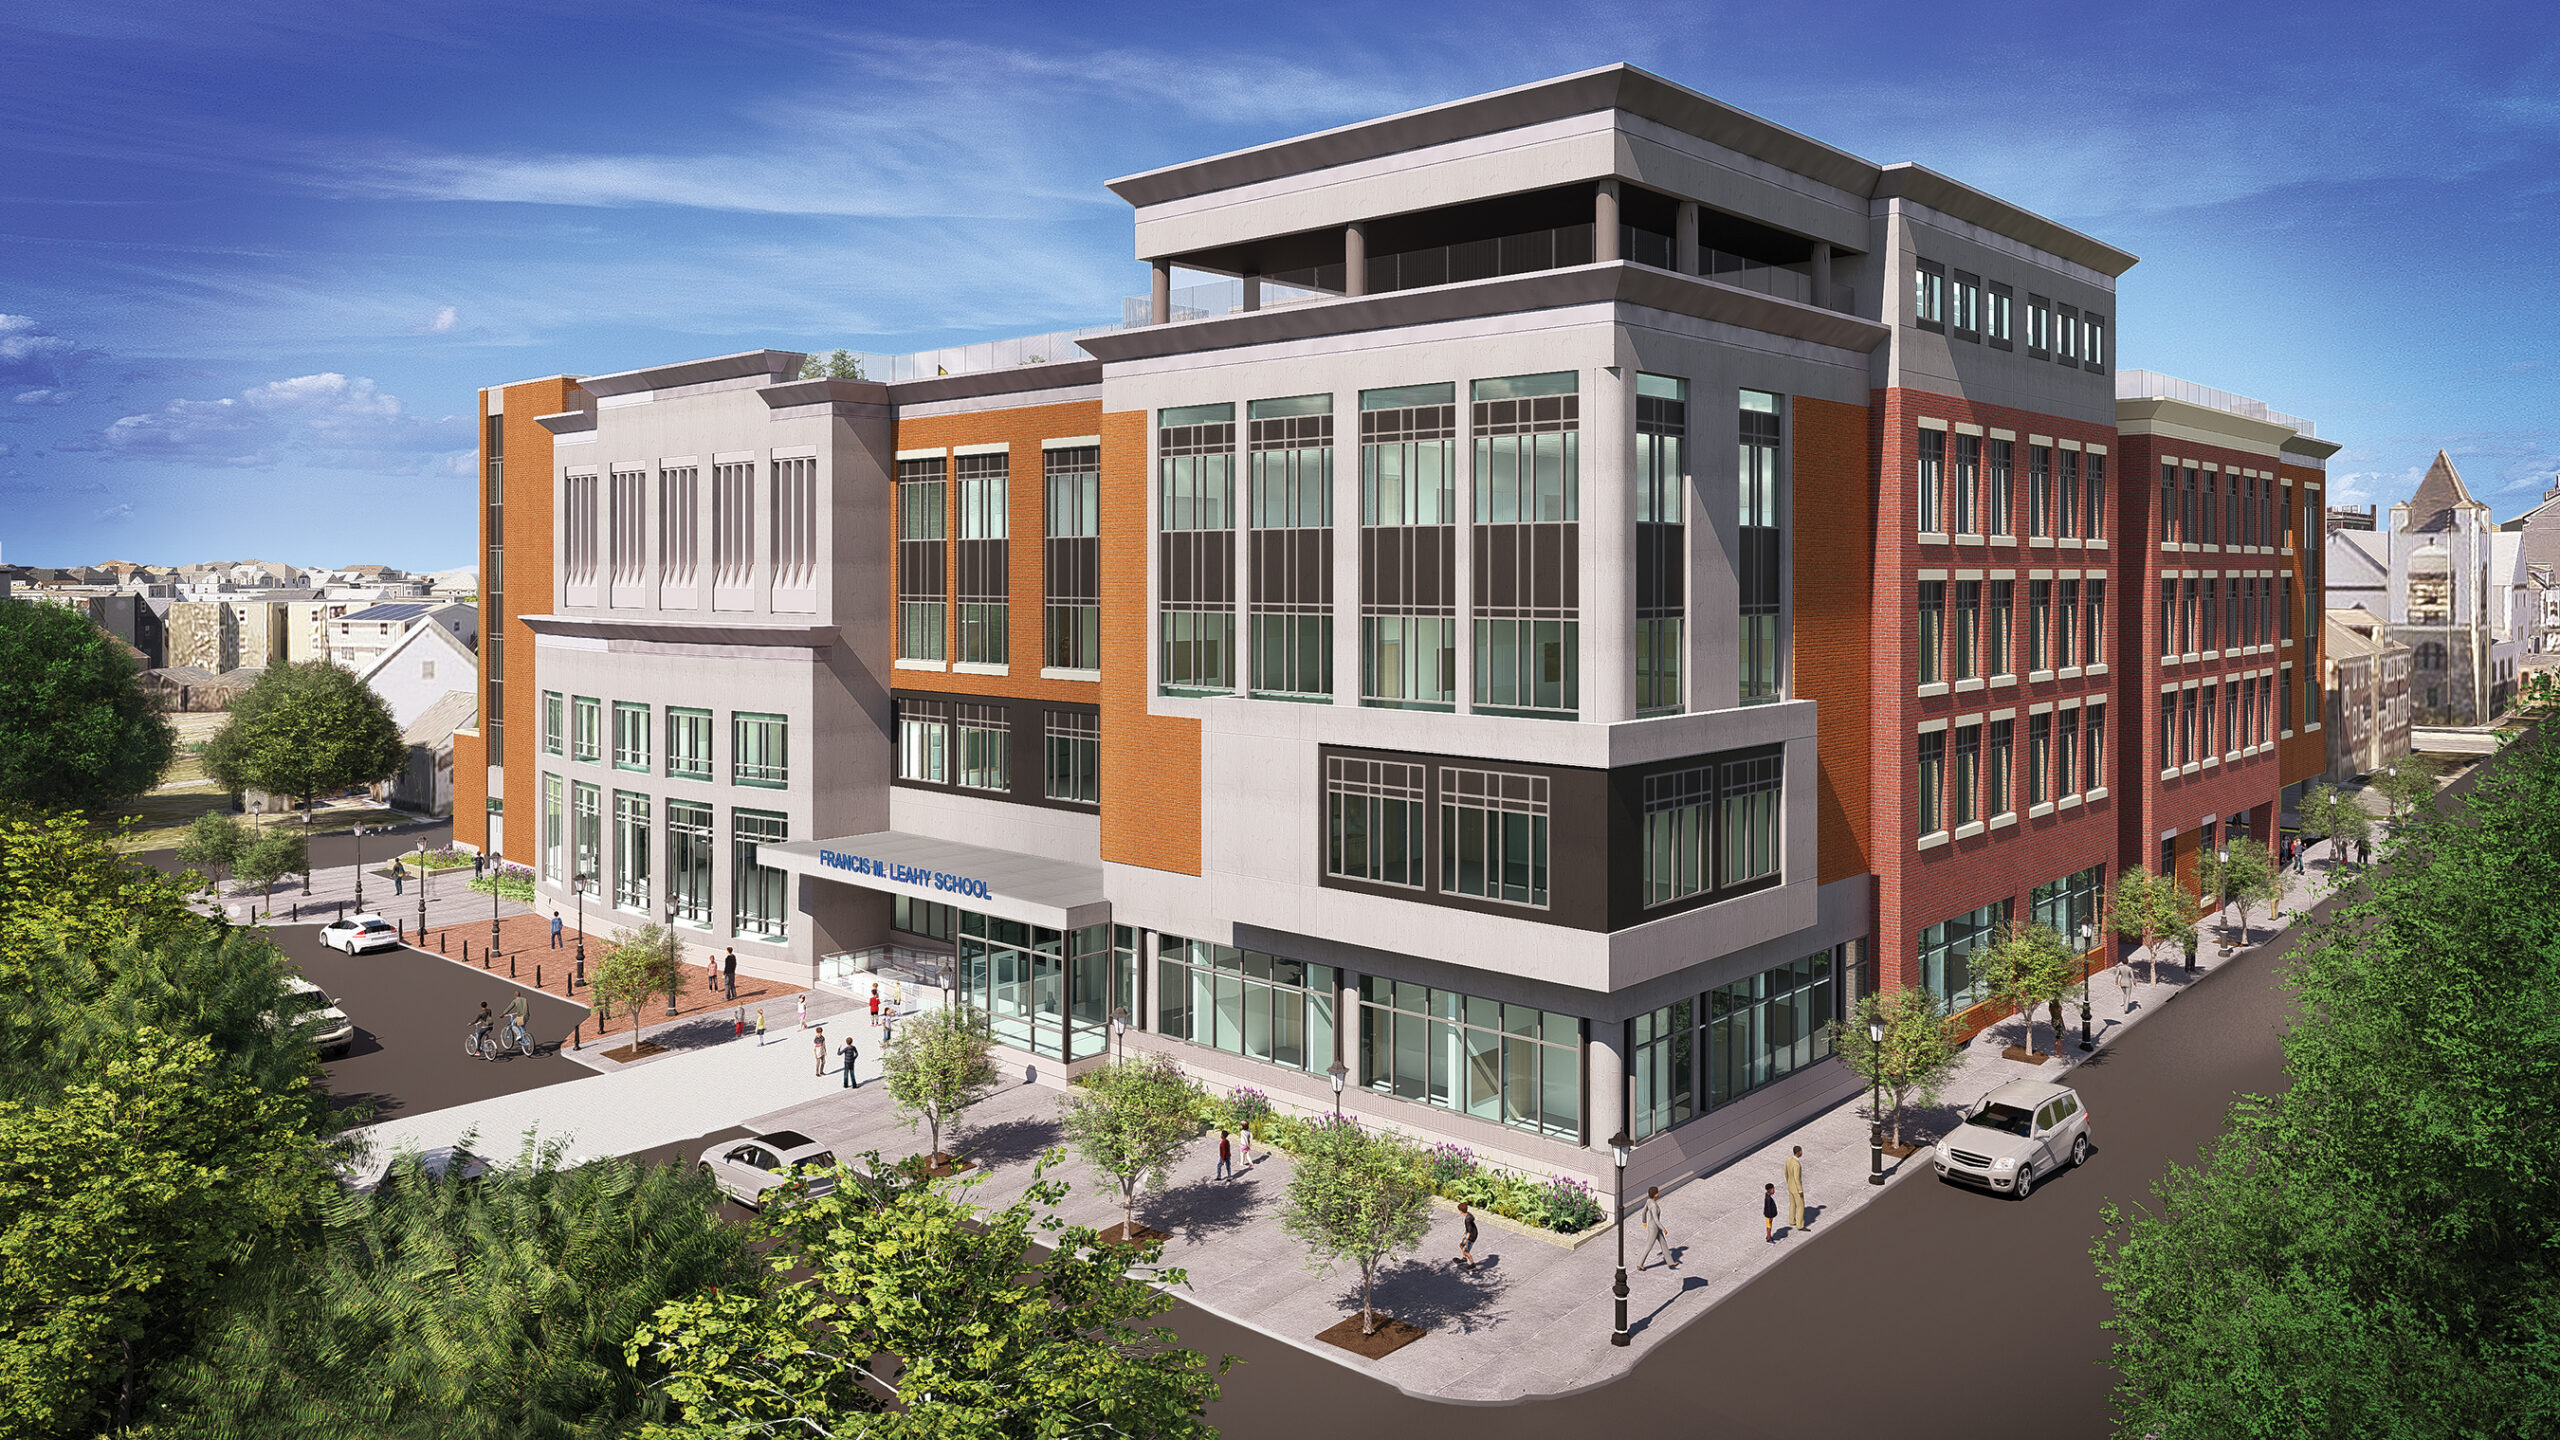
Exterior Leahy Elementary School

Constraints Bring Clarity to an Urban School

The new, 1000 student, Francis M. Leahy School consolidates two early 20th Century School Buildings on the 1.3-acre urban site of the former Leahy Elementary School. In serving grades K-8, Special Education requirements are met, leadership is nurtured and the need to change schools before entering High School is avoided.

Read More »
Aerial Rendering of Moseley Projects on the Boards

New 6th Grade Academy

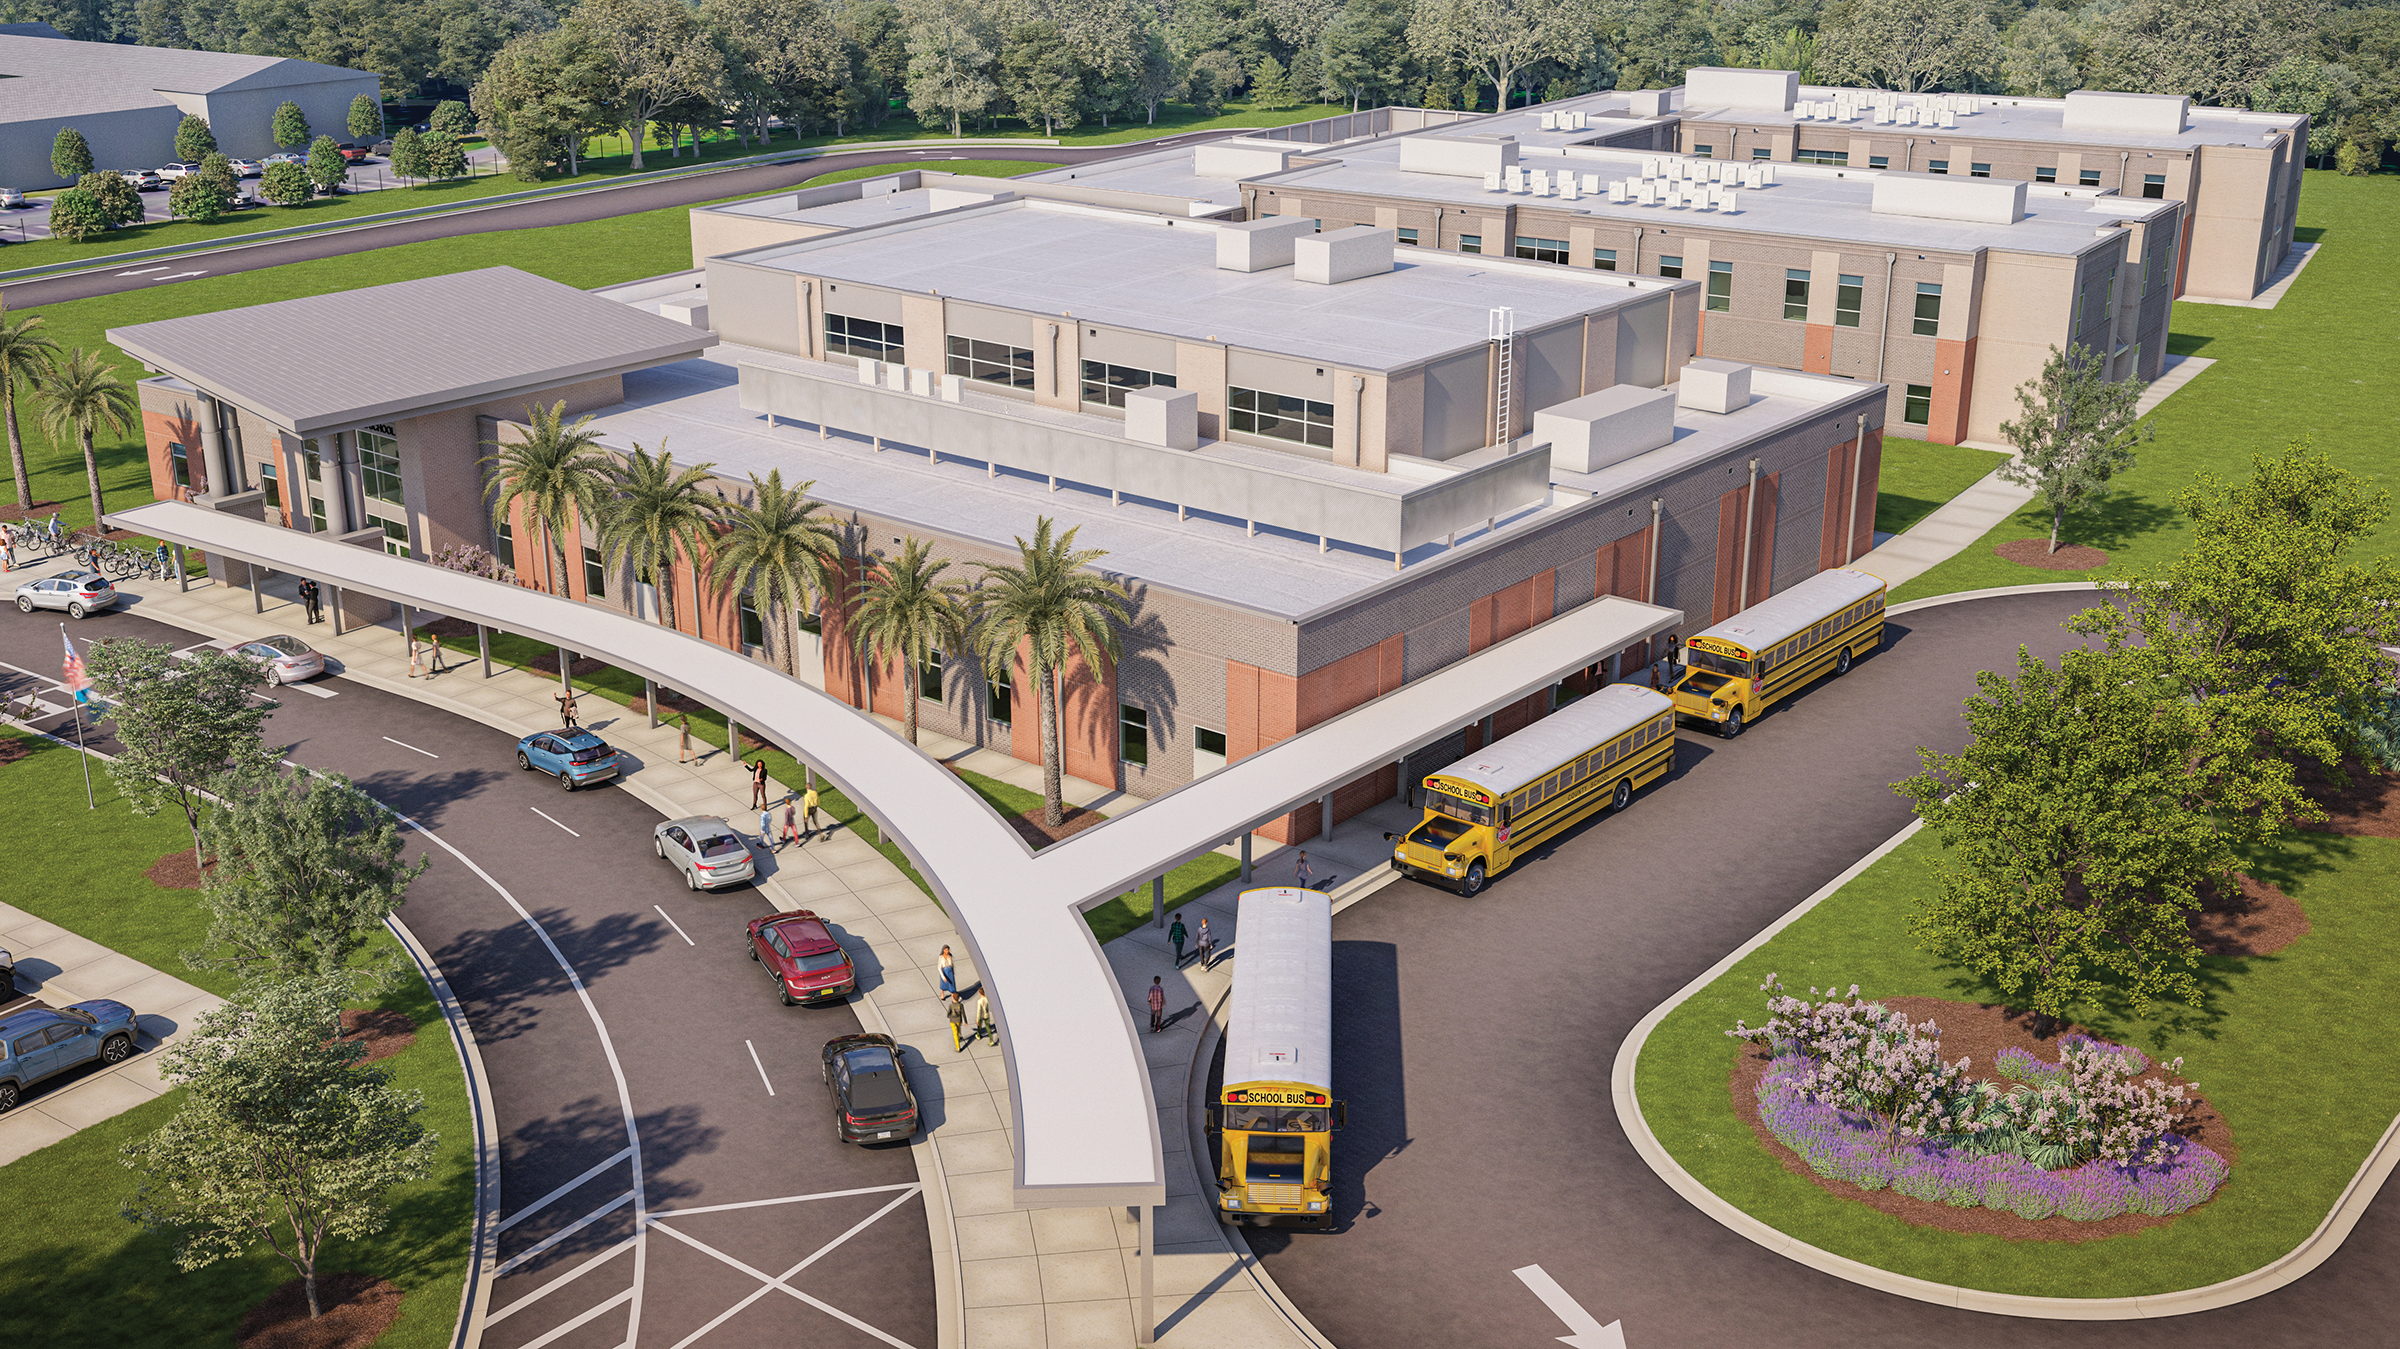
Oriented around a central “Main Street,” the new facility’s classroom wings will each feature four houses, all similar in layout to help ease midyear transitions. Plentiful windows will allow abundant natural light, and classroom entrances will echo the roofline of the school’s main entrance. The compact site and adjacent wetlands

Read More »
A Culture of Collaboration and Discovery

A Culture of Collaboration and Discovery

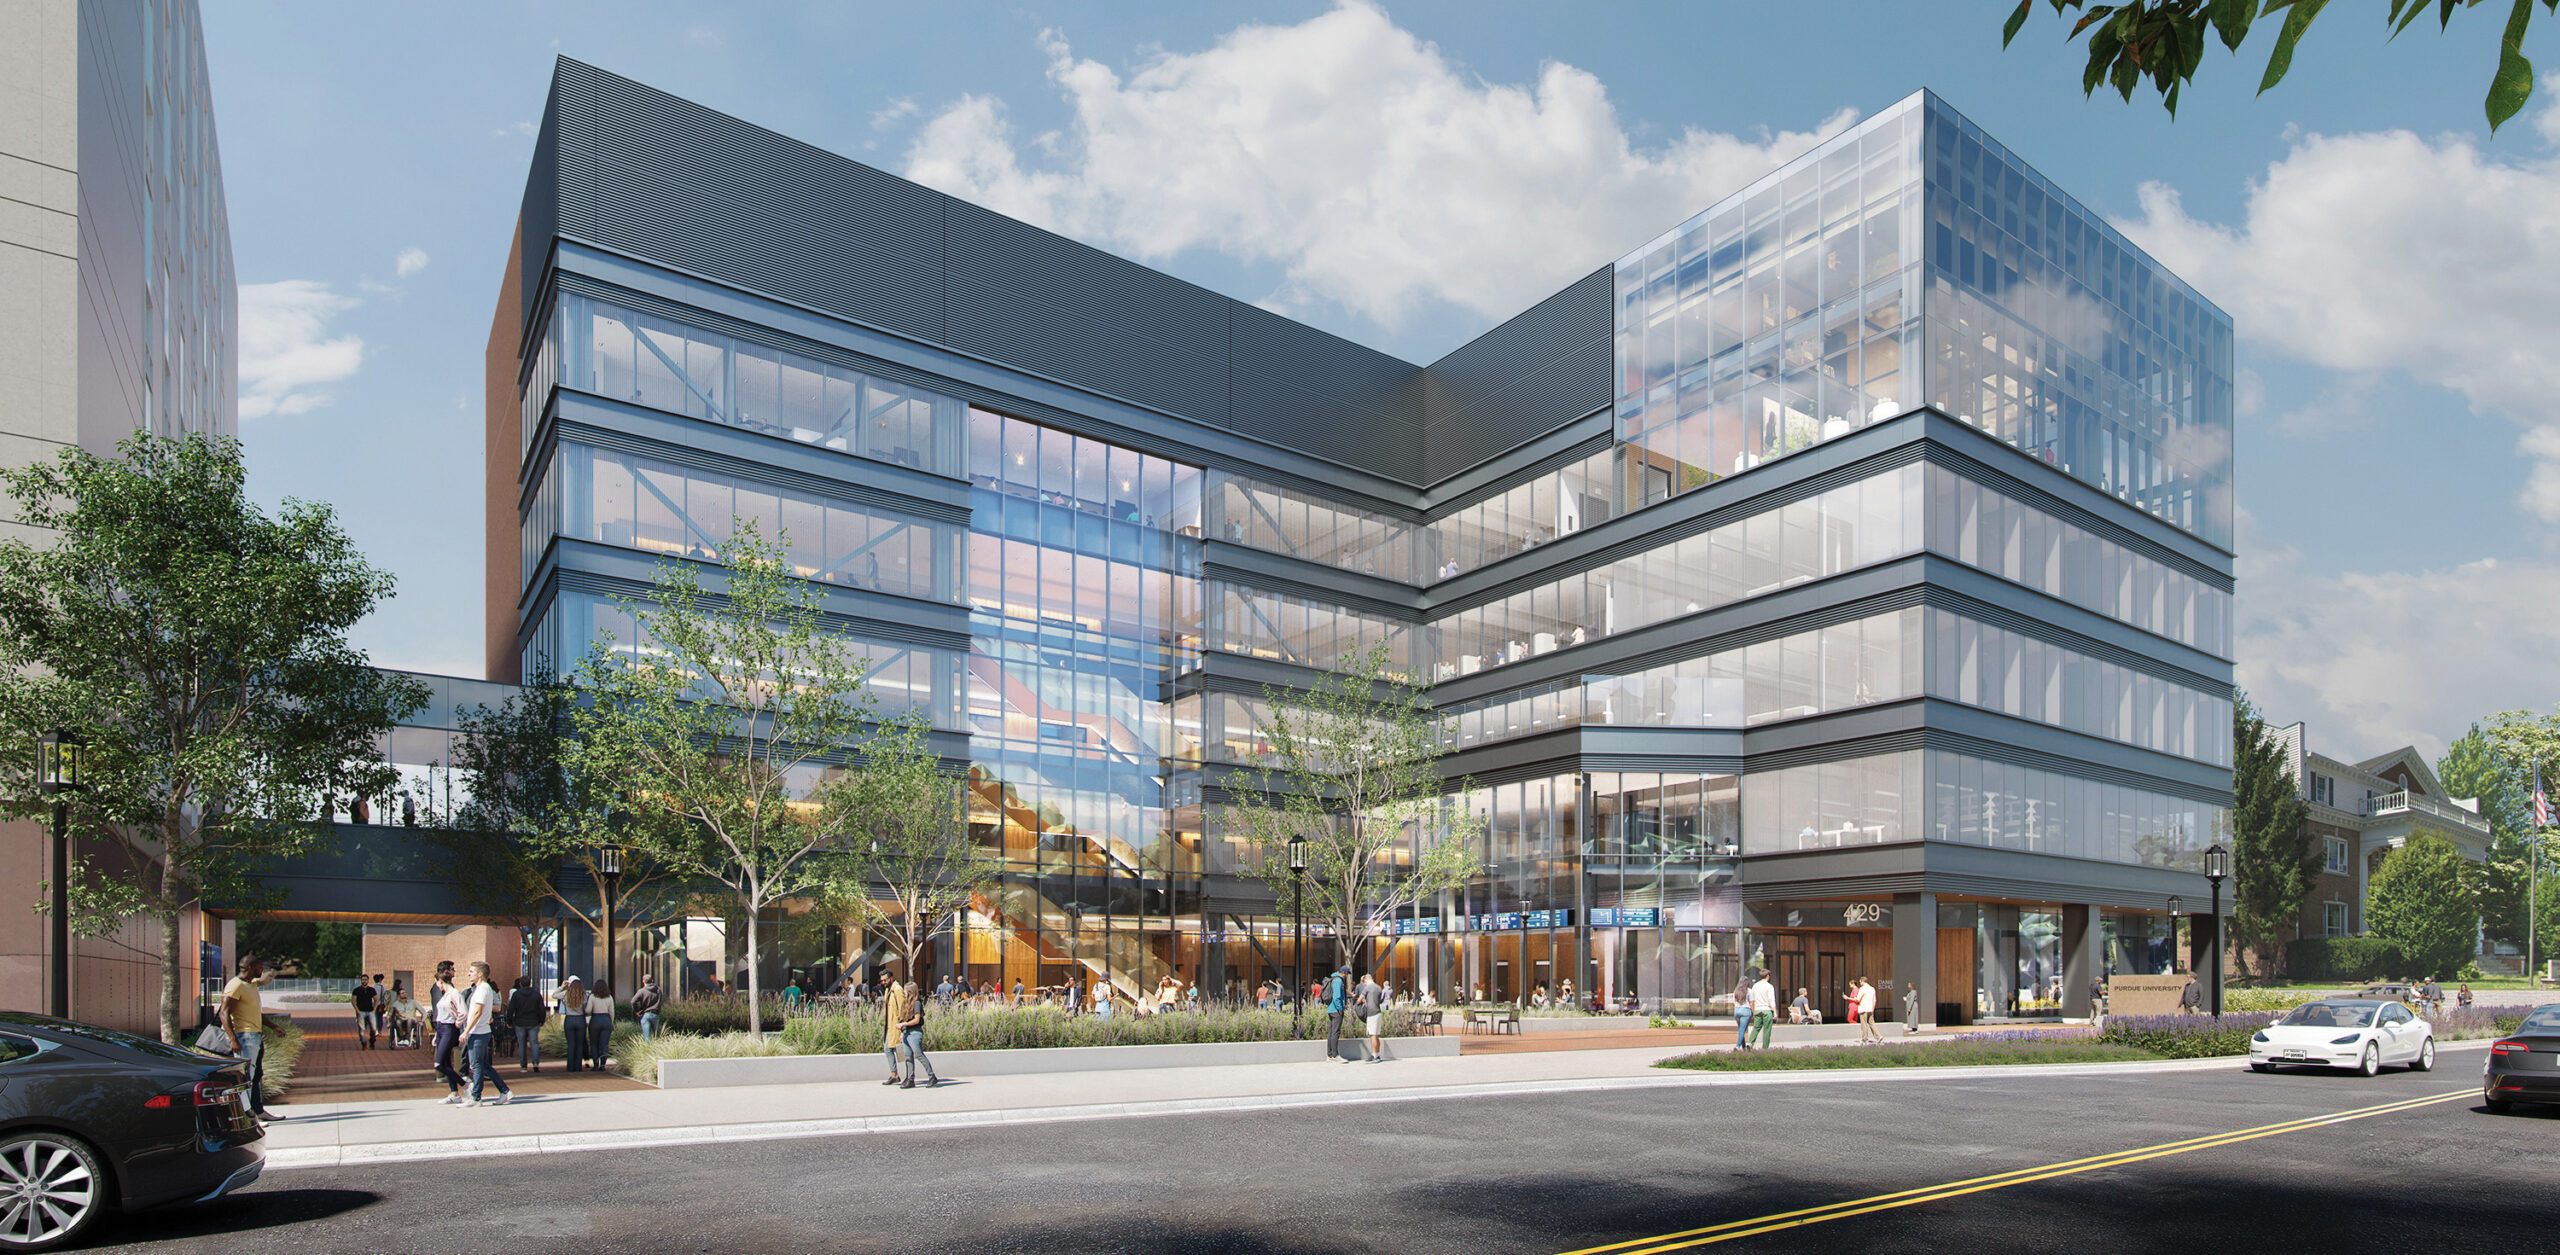
The new Mitch Daniels School of Business facility is a major step forward in shaping the future of business education at Purdue University. Slated for occupancy in Fall 2027, this 164,000 SF building will be the second-largest classroom facility on the West Lafayette campus, just behind the Wilmeth Active Learning

Read More »
Exterior Main Entrance

New Collaborative Learning Focused Academics

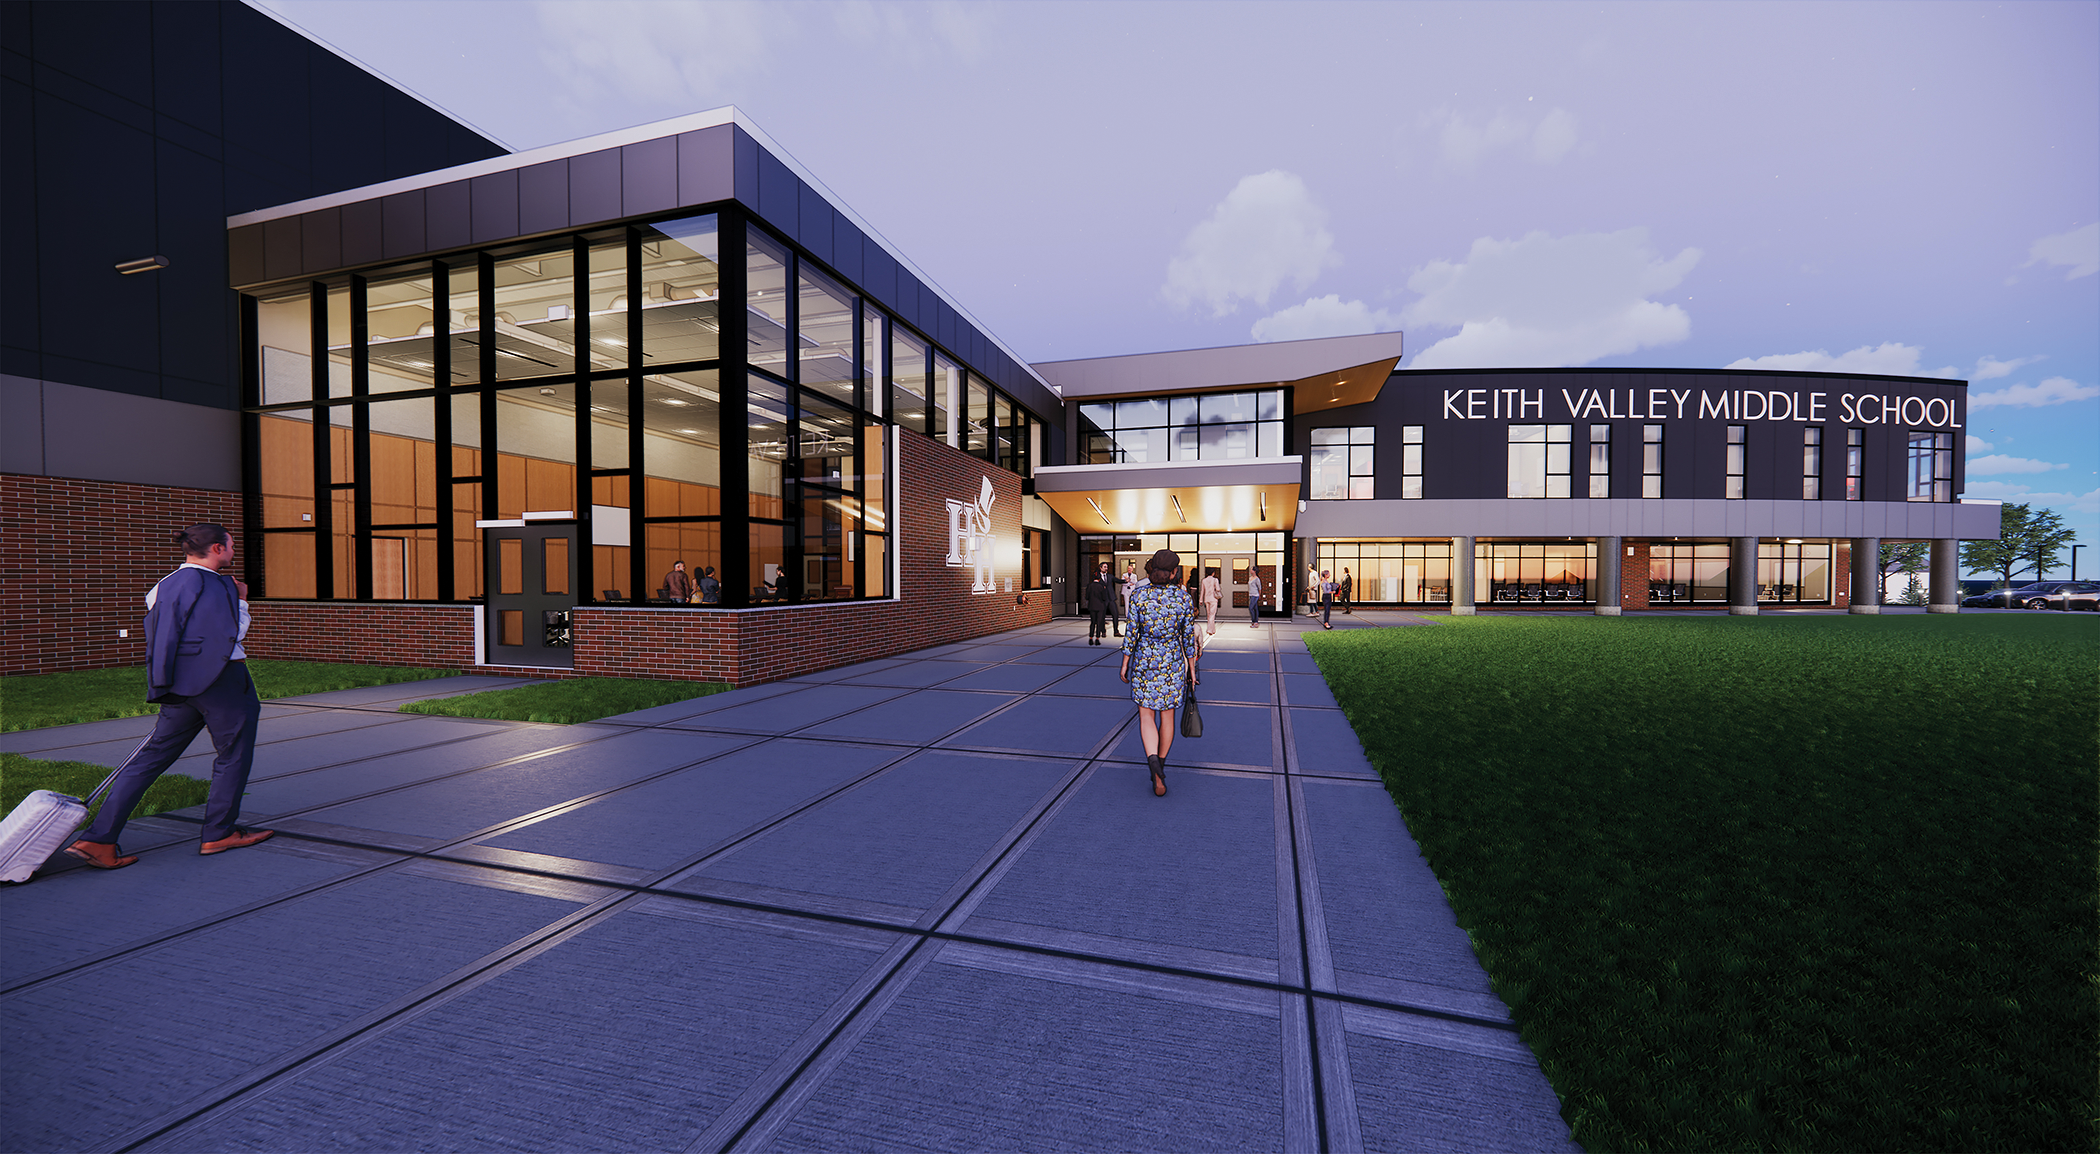
The new Keith Valley Middle School, a product of collaboration between community, educational leaders, and the Hatboro-Horsham School District, prioritizes the middle school learner, aiming to boost motivation, empathy, critical thinking, and community service. Its varied spaces offer flexibility, connectivity, choice, movement, and hands-on, multi-model learning, catering to diverse learning

Read More »
STEM Education Center at RELLIS

STEM Education Center at RELLIS

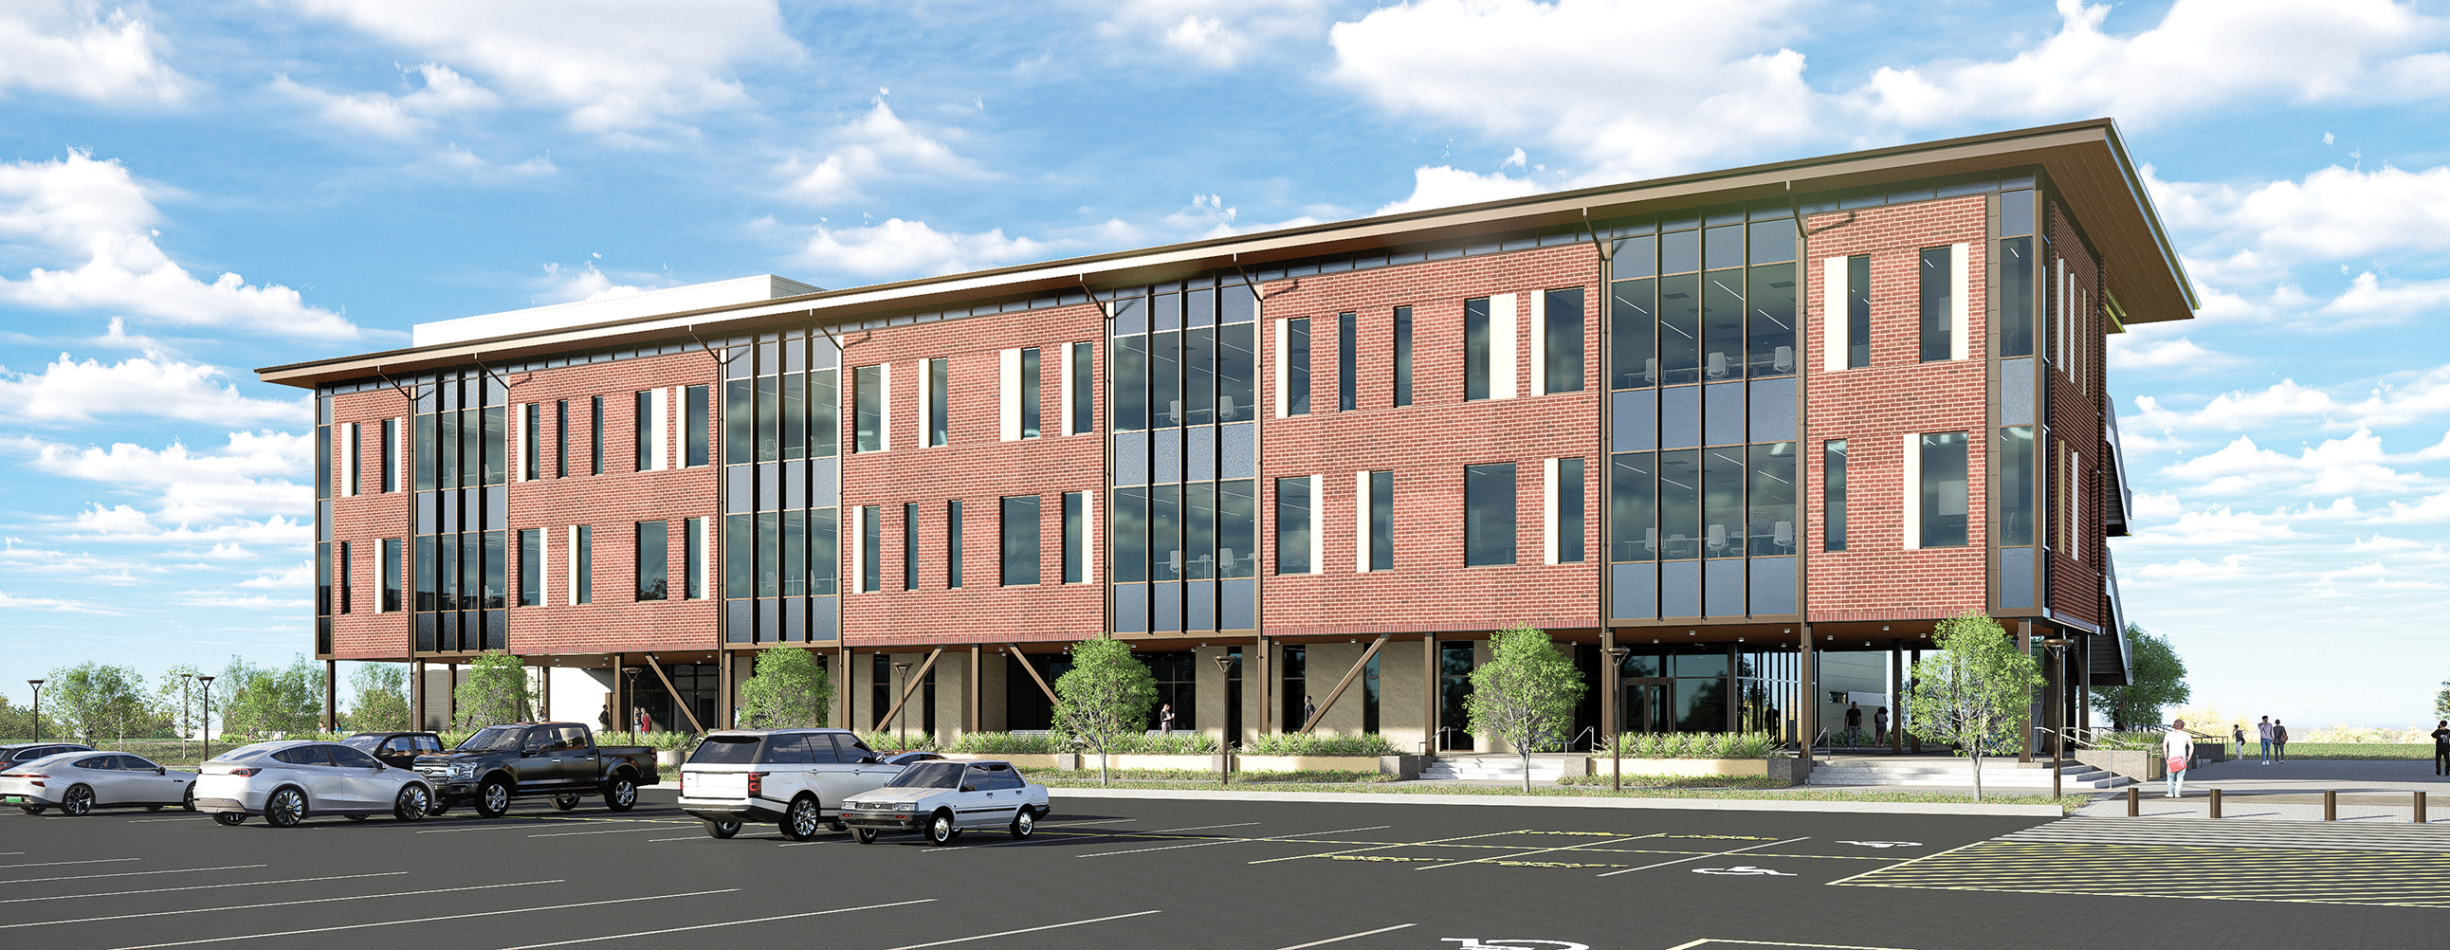
The STEM Education Center is a dynamic hub for innovation and collaboration at TAMUS’s RELLIS campus. This state-of-the-art facility equips students with cutting-edge technology and innovative hardware, enabling them to prepare for diverse career paths. The building’s Exploratorium and maker space, spanning over 8,000 gsf, provide students with opportunities to

Read More »
New Eastman PreK–8 School Ariel Shot

New Eastman PreK–8 School

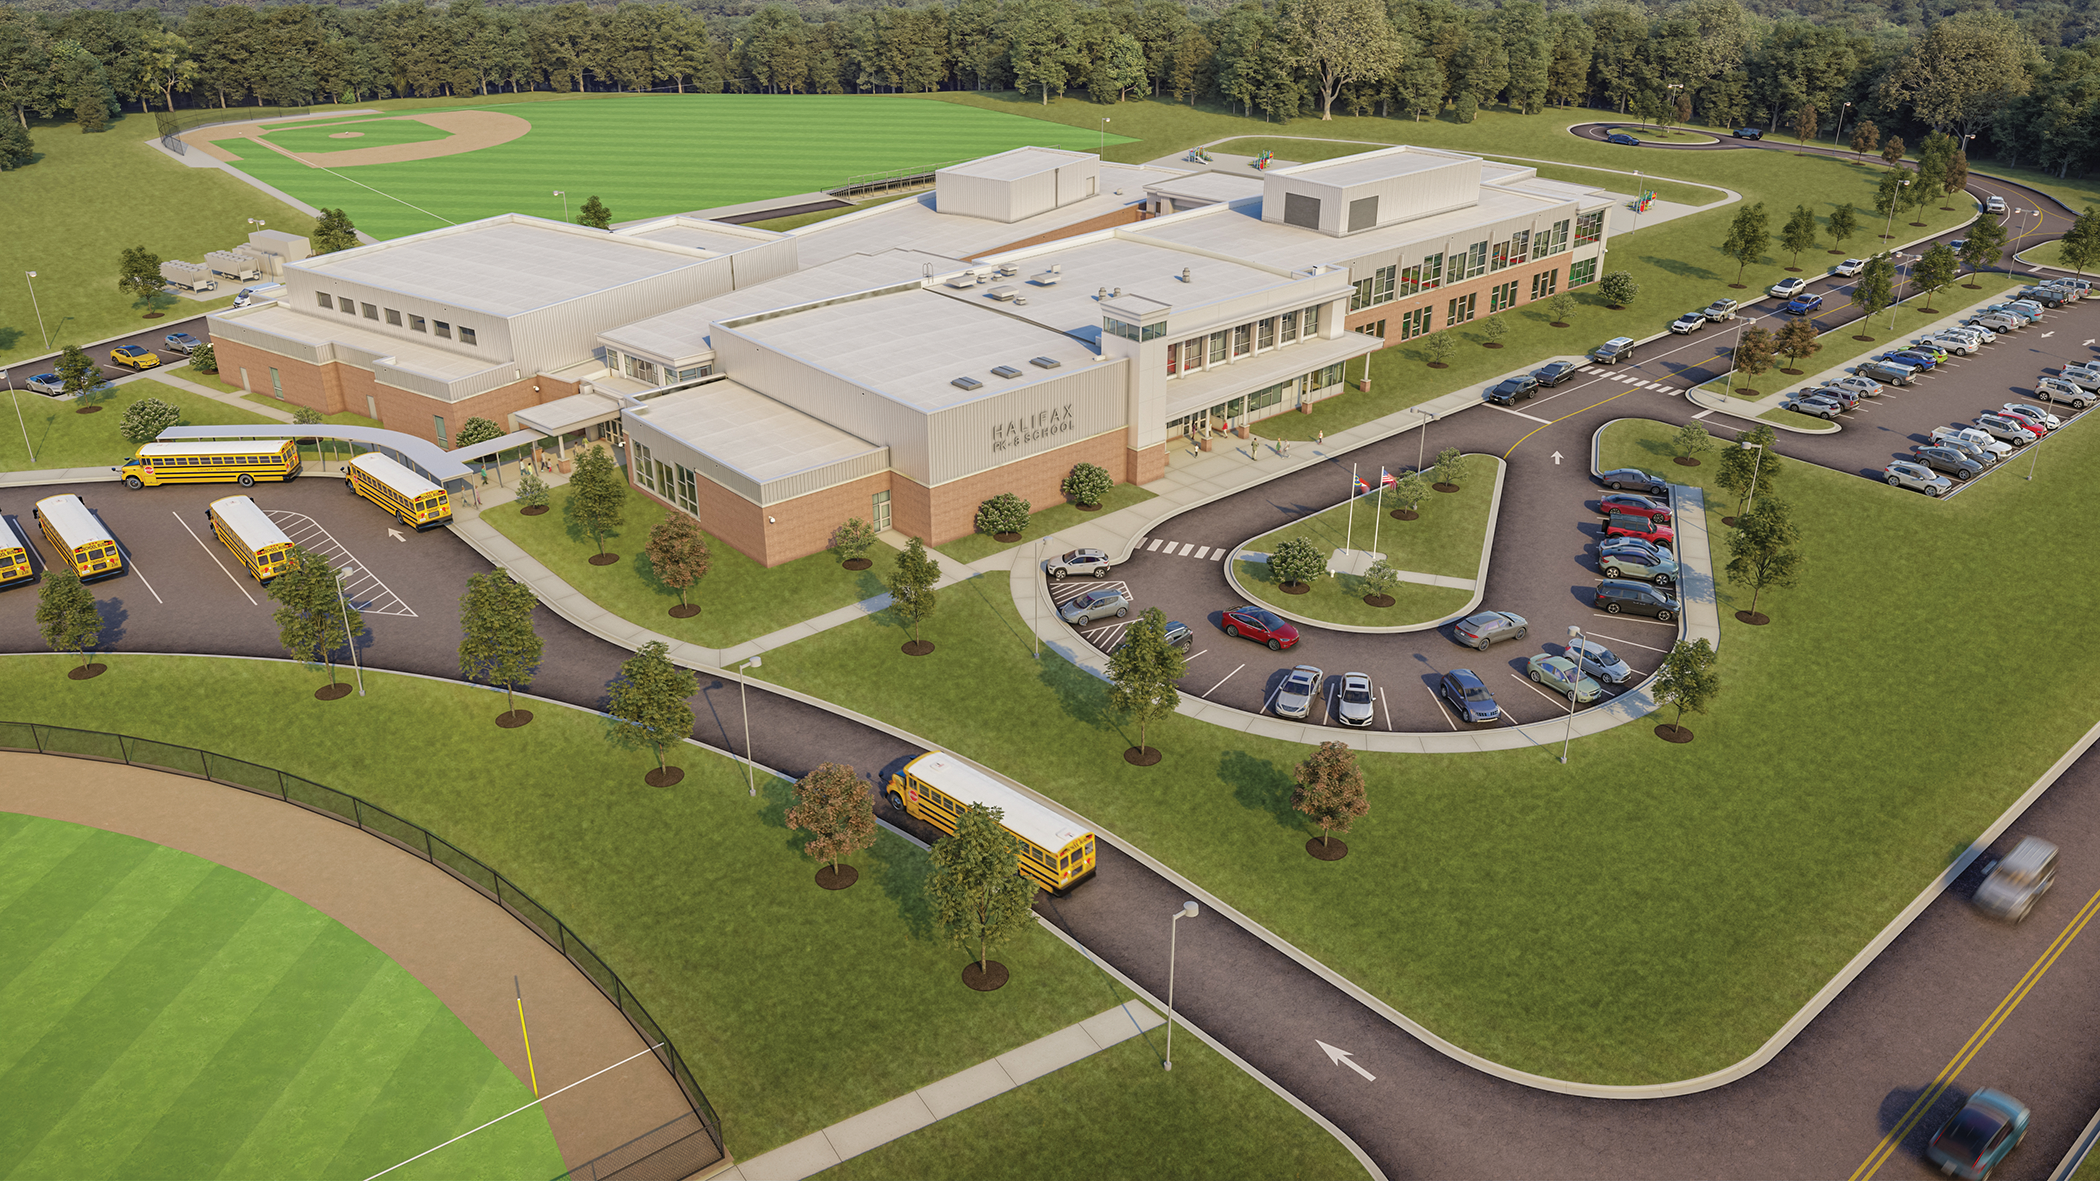
Moseley Architects and Bordeaux Construction collaborated with Halifax County Schools to design a PreK–8 school that will nurture future generations. Scheduled for completion in 2025, the 101,000-square-foot facility will consolidate two existing schools. The main entry provides a view to a fully enclosed courtyard that will create secure outdoor learning

Read More »