Colorado Christian Academy and Galloway transformed an existing office building into a beautiful private school. The design addressed educational needs and created a versatile, high-end space catering to various functions, including workspaces for parents and venues for special events and religious activities.
Key challenges of redesigning former office space included structural constraints that impacted space planning and circulation, limited exits and plumbing, and meeting building and fire codes for a school.
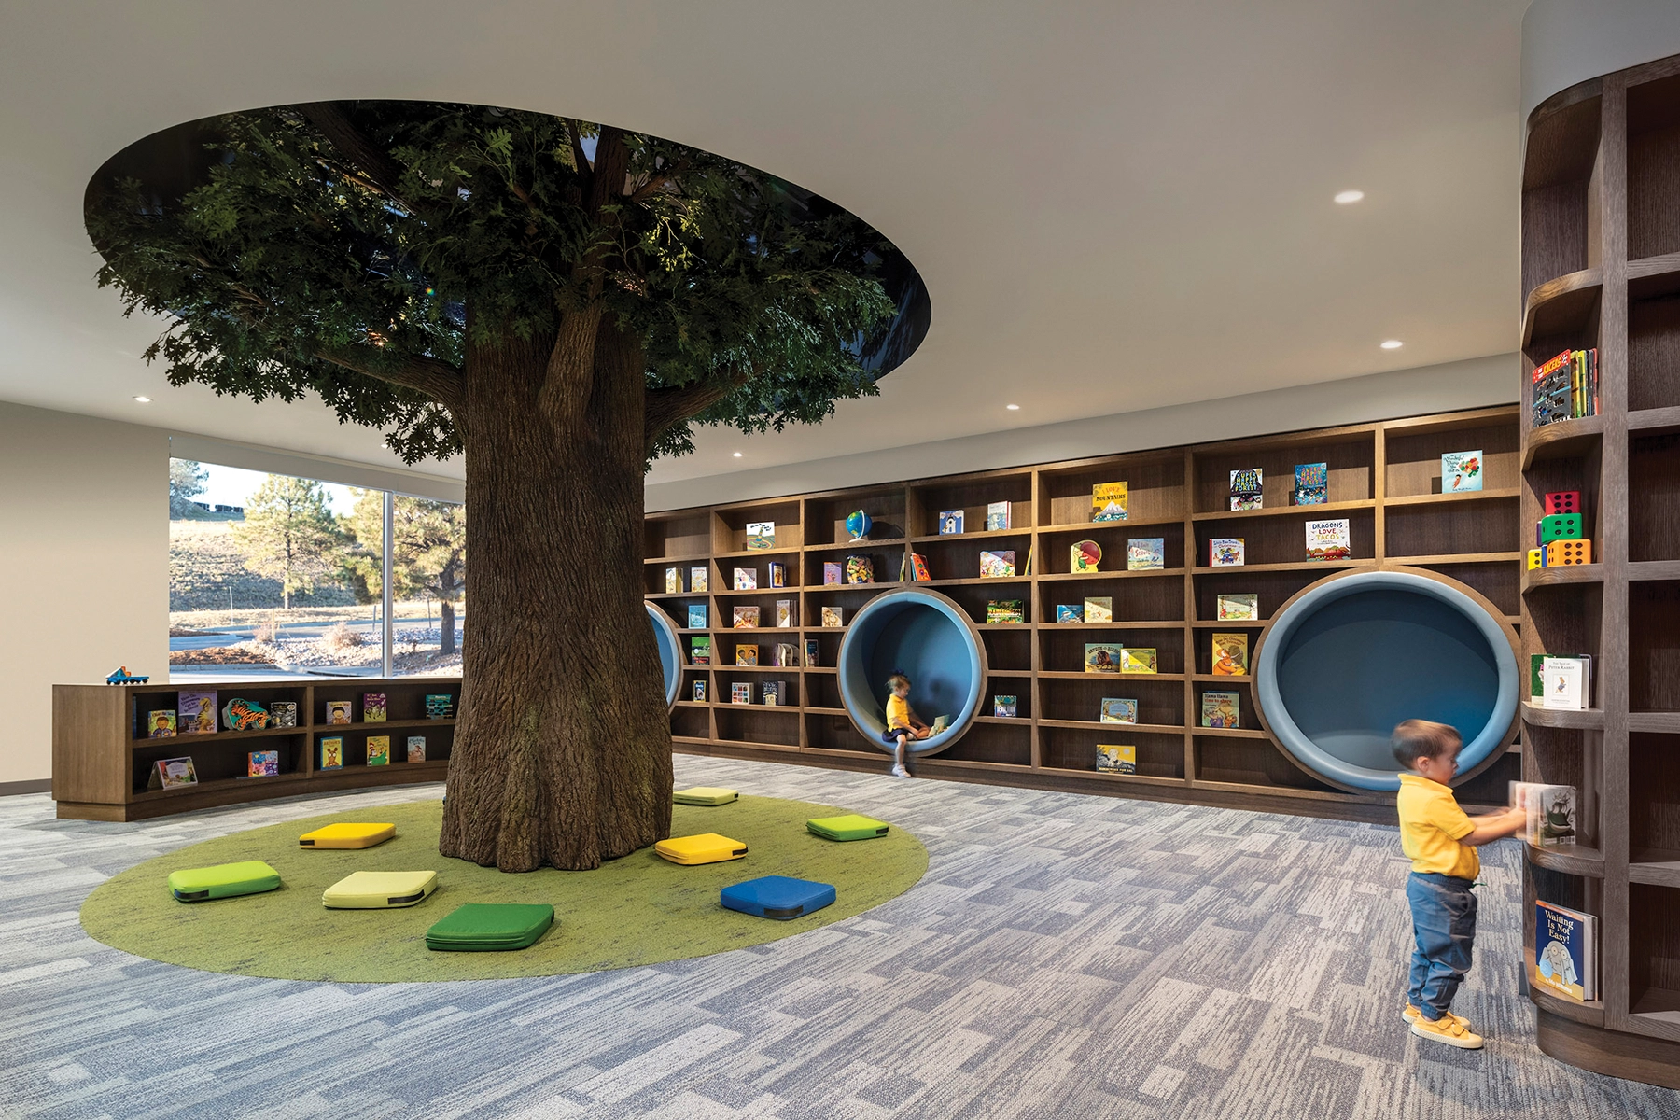
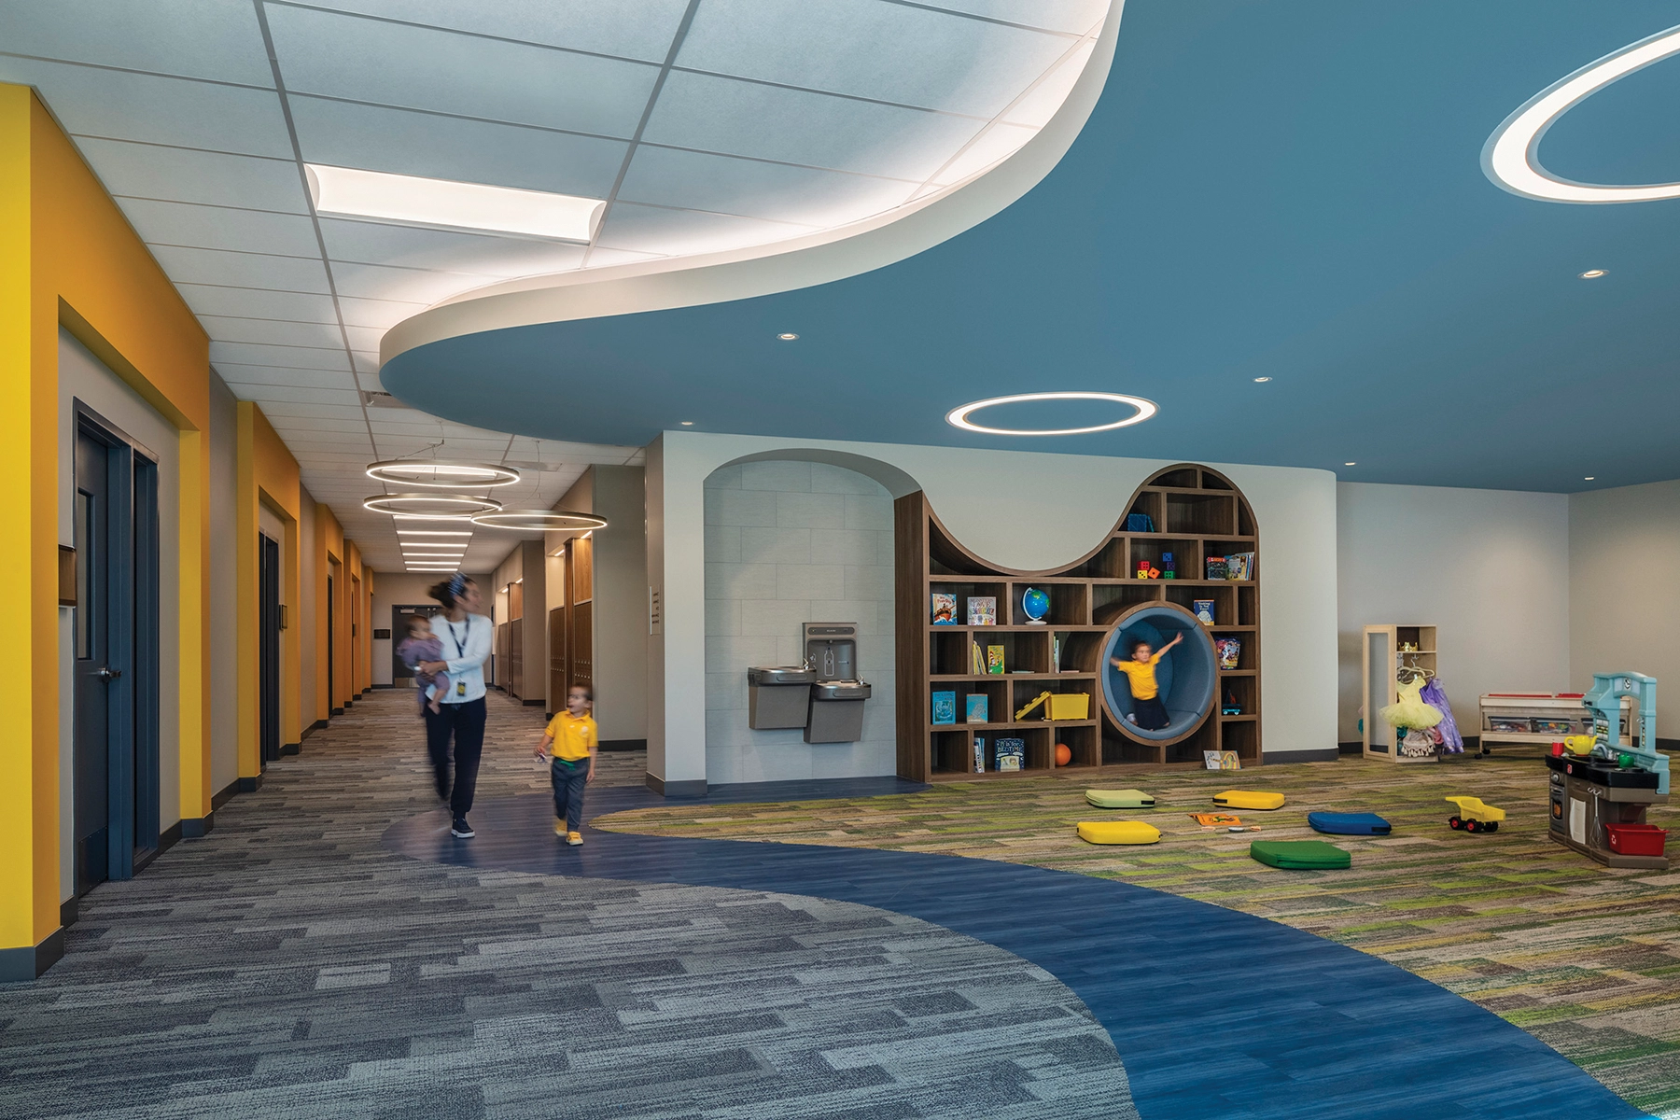
The design supports contemporary pedagogical methods and neurological diversity with thoughtful color schemes and a focus on natural light. A biophilic library with a faux tree, green “grass carpet,” and reading nooks encourage a fun learning environment.
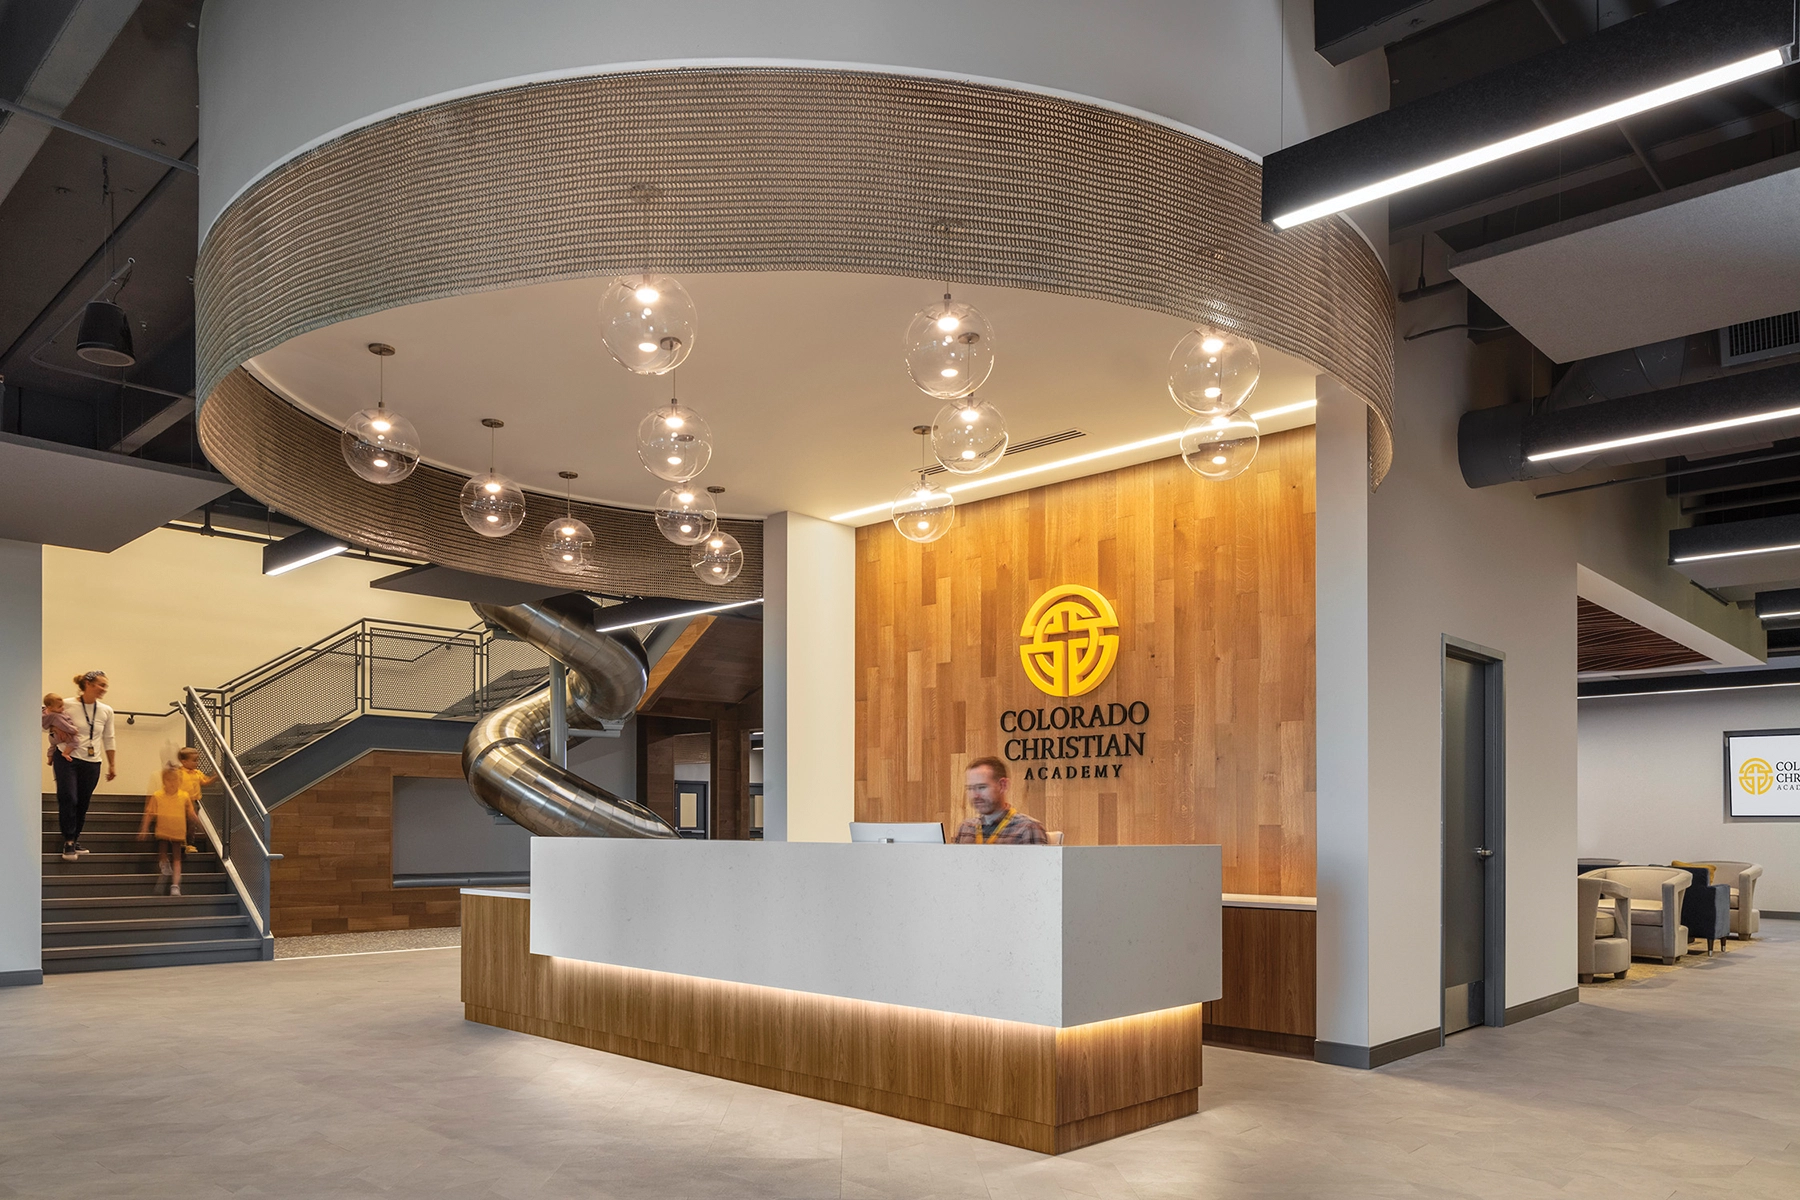
Located in the center of an office campus, the academy benefits from enhanced security and proximity for parents working nearby. The lobby, with a two-story slide, caters to parents working remotely by providing a coffee bar and workspaces. The academy also includes a chapel with custom wood beams, and the teacher’s lounge includes a gym and showers, highlighting the multifunctional nature of the space.