The Early Childhood Center was built as an addition to the existing Jones Elementary School and accommodates grades PreK–1. From the outset, district leaders emphasized a design centered on the developmental needs of the district’s youngest learners—rather than an extension of the existing elementary model.
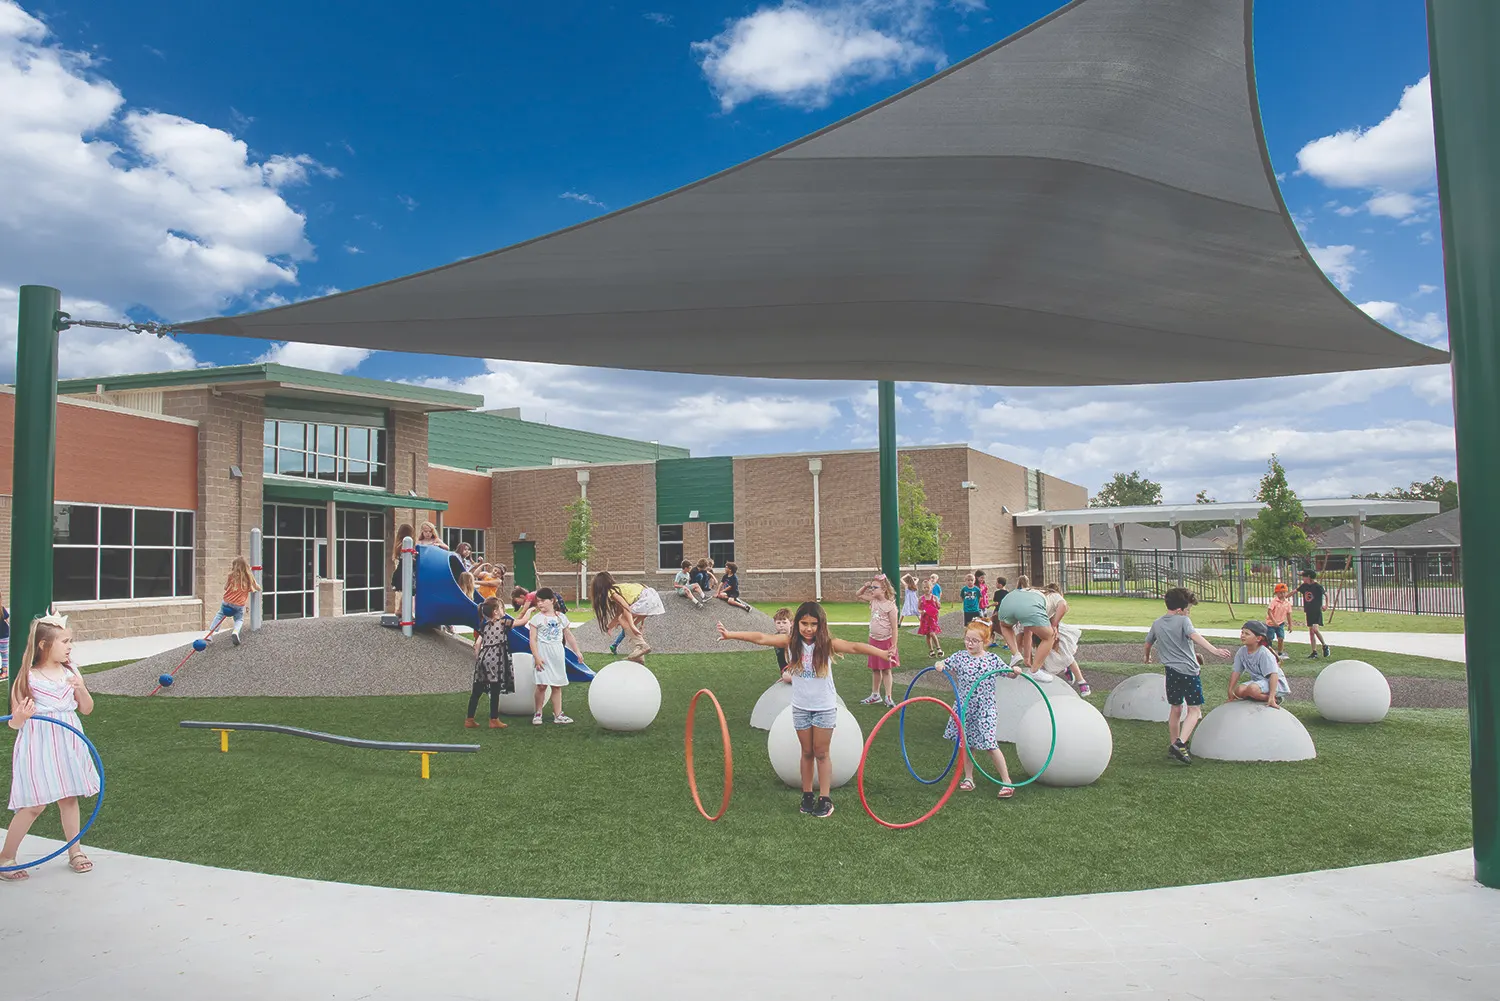
The curved building layout wraps around a robust outdoor play area for multiple ability levels, with three learning neighborhoods arrayed around it. A fourth module includes a full-service kitchen, multipurpose space with stage, and dedicated art, music, and SPED rooms that double as a tornado shelter.
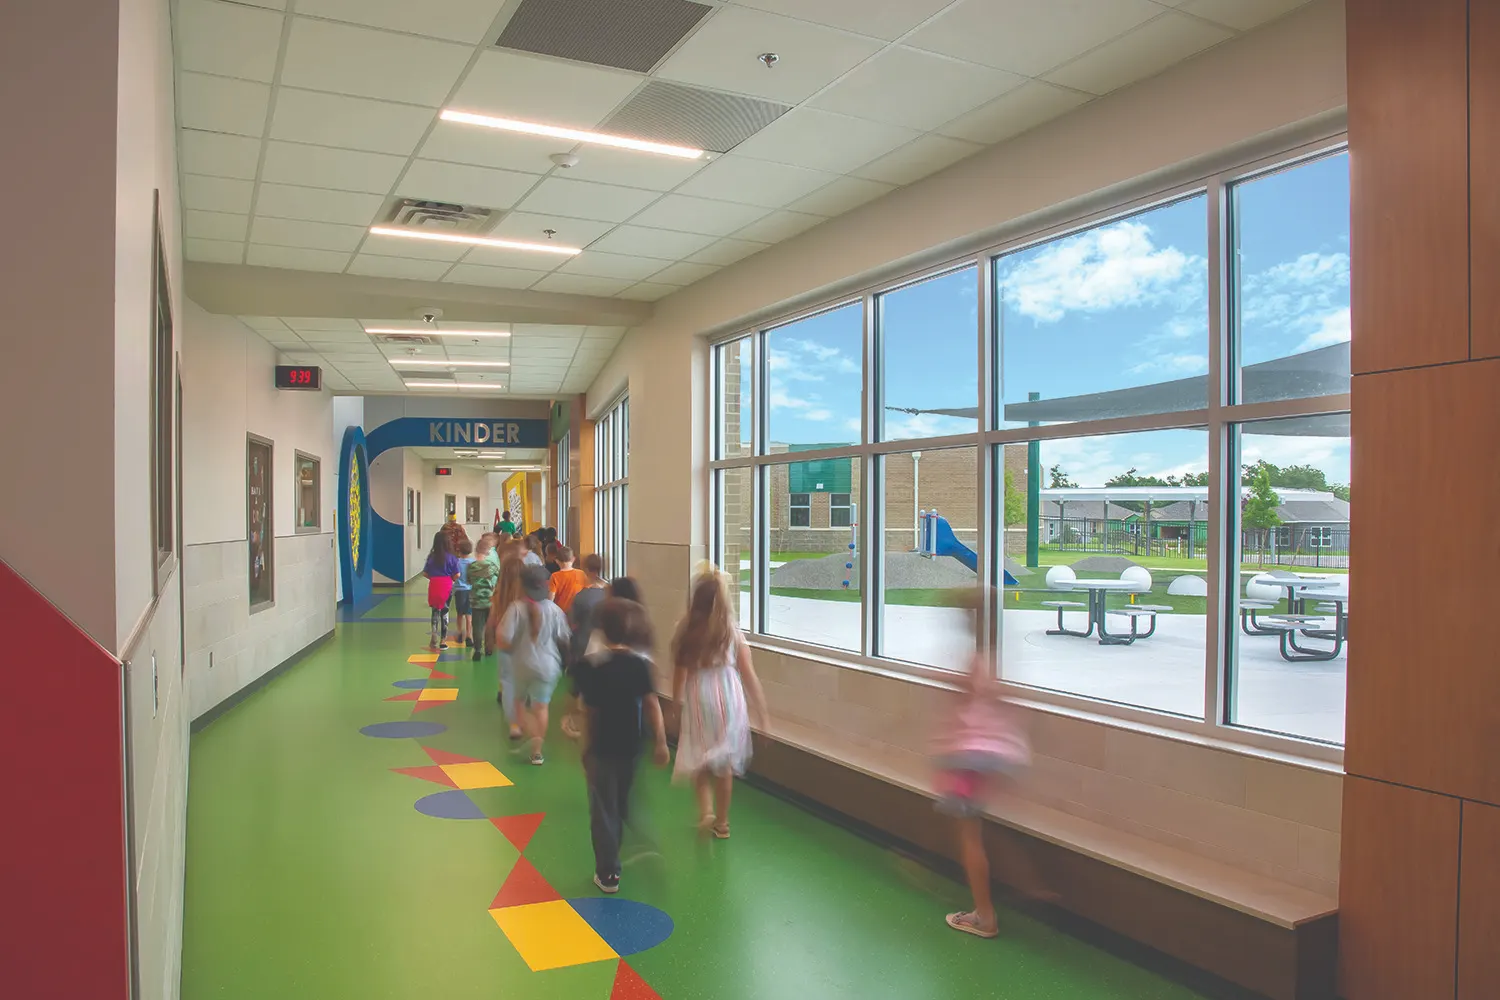
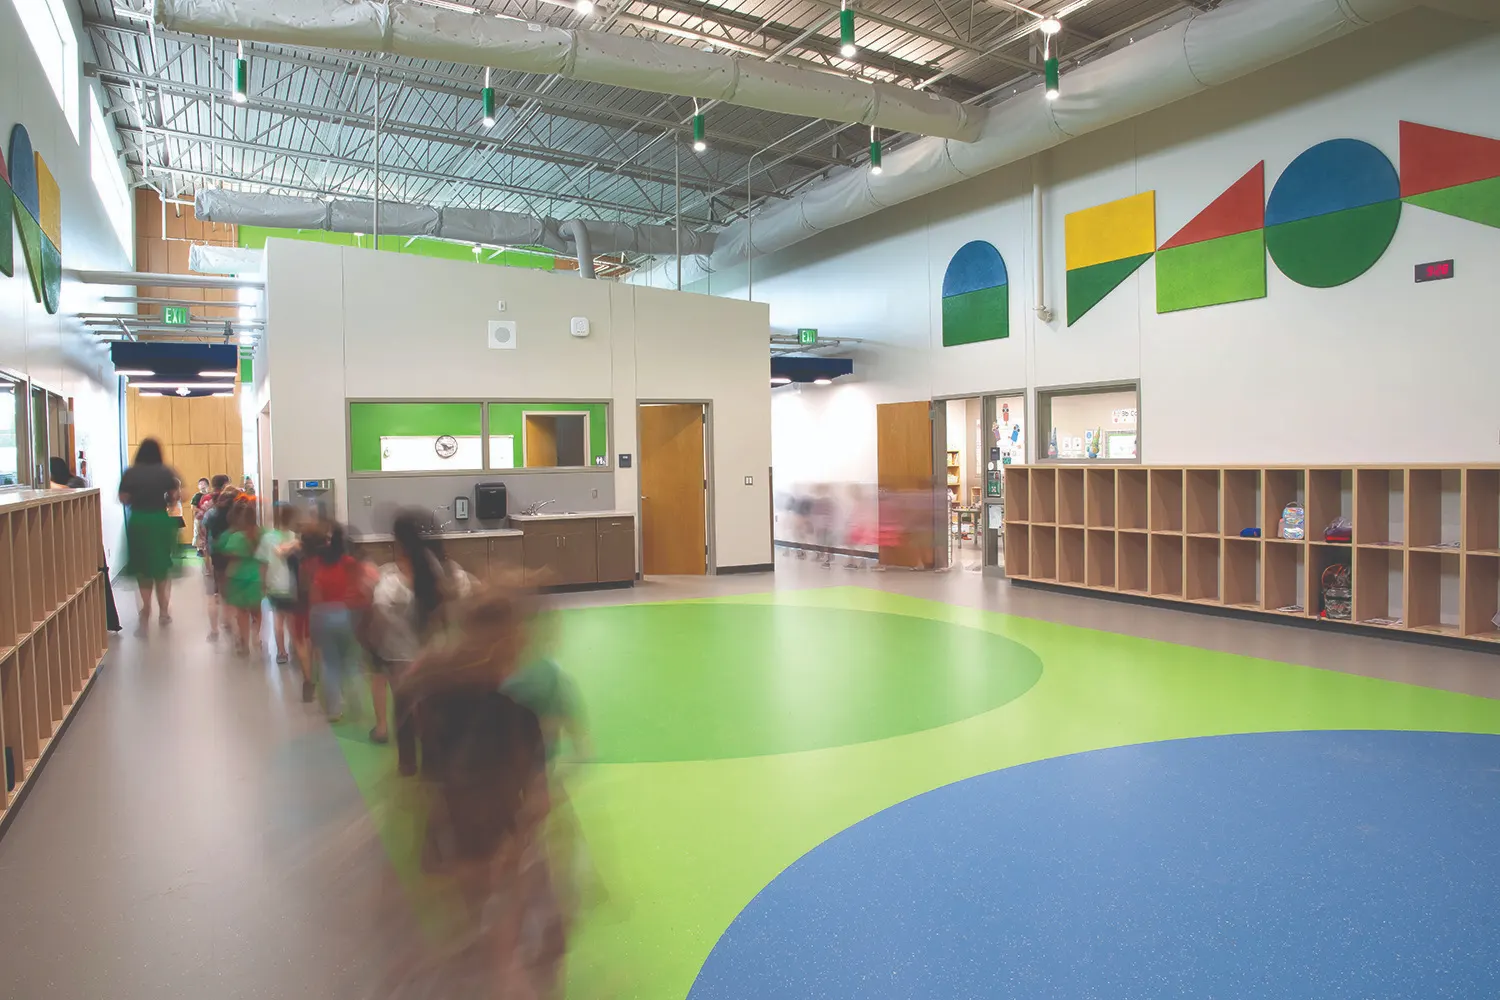
Natural light floods the main “avenue” and effortlessly draws students and teachers through the building. The wayfinding system is simple and consistent, composed of classic shapes and primary colors, and allows emerging readers to navigate the building intuitively.
Each neighborhood includes five grade-level classrooms, a large, open “living room” that accommodates multiple classes, and a smaller resource room that can be used for specialty student services (speech, reading specialists, OT/PT) or staff development. Shared teacher workspaces & individual student toilets are integrated into each neighborhood block. Clear interior sightlines maintain passive supervision between spaces and reinforce the student-centered approach now and into the future.