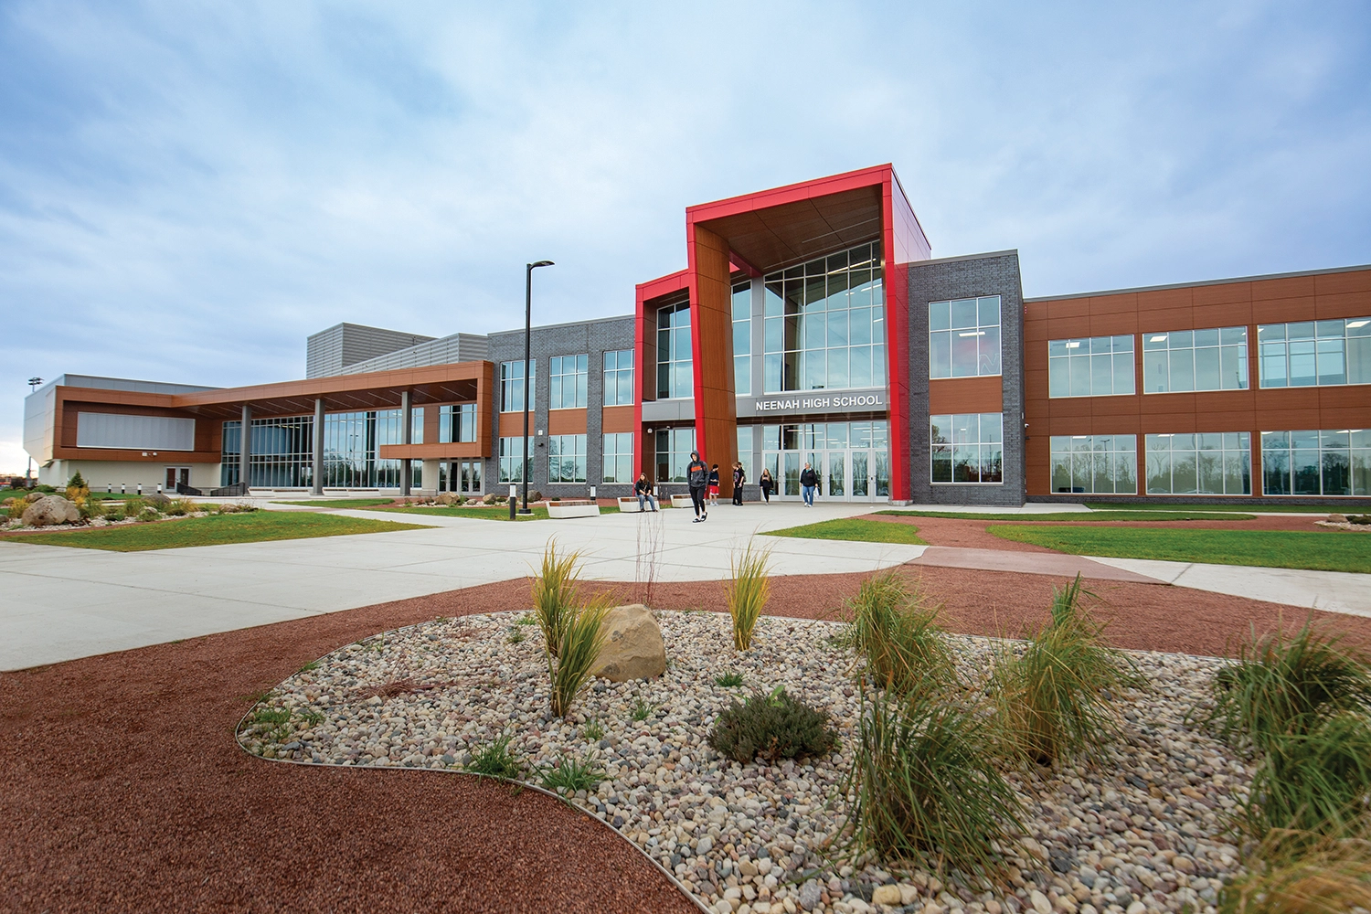
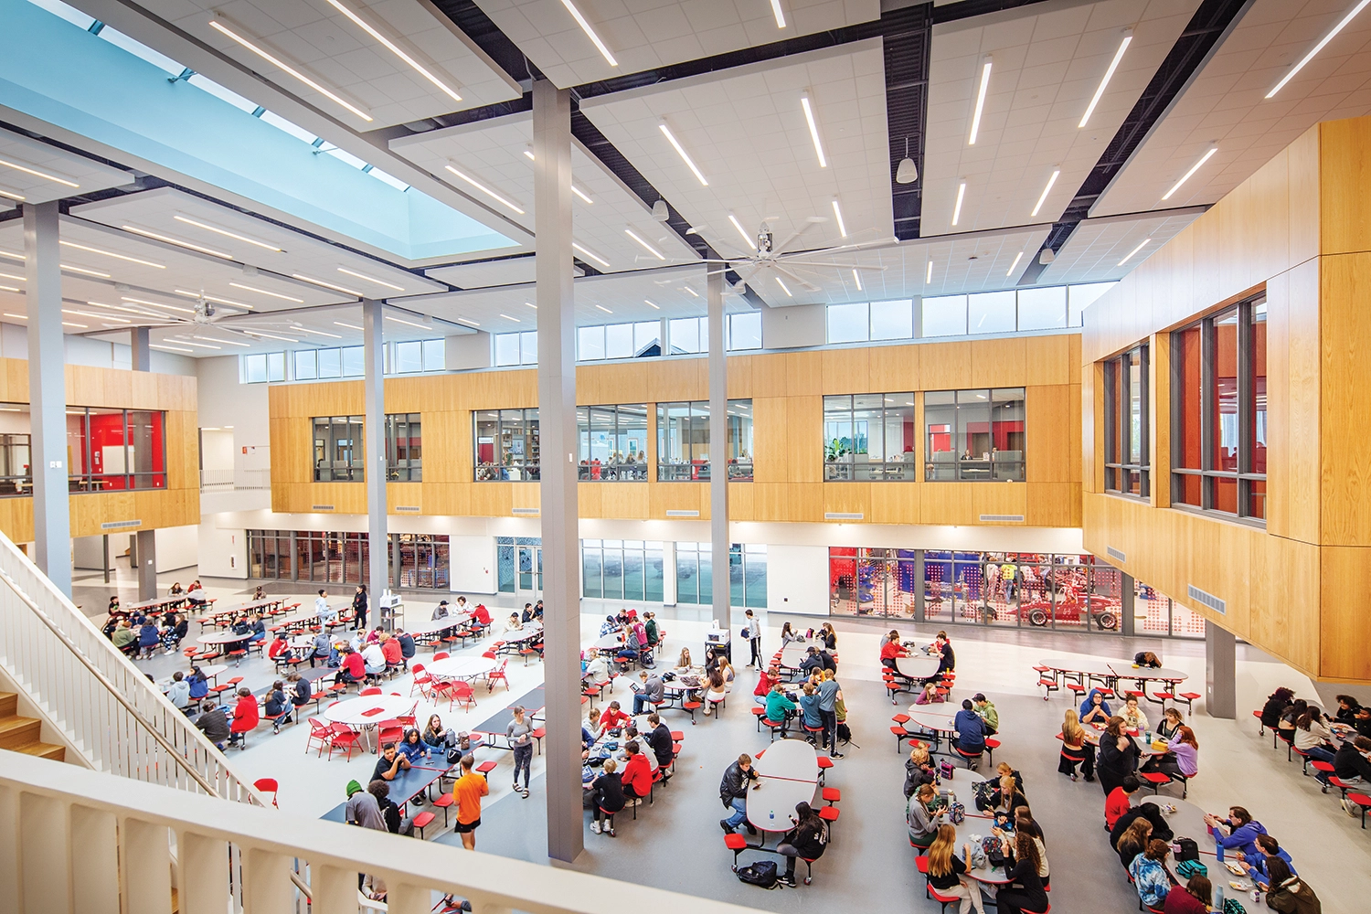
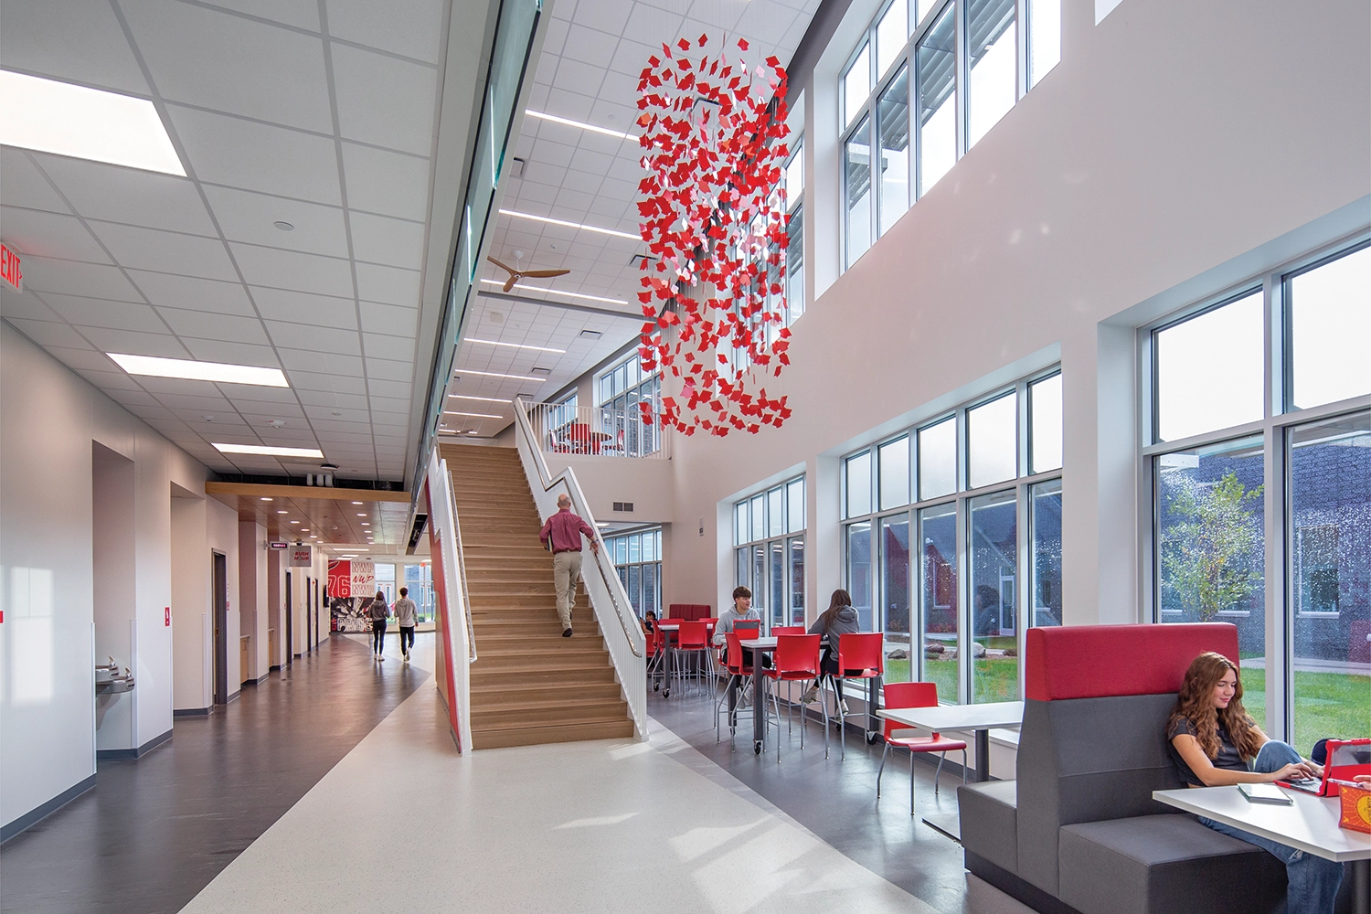
Centrally located in the district boundaries of Neenah Joint School District in Neenah, WI, the new 455,600 square foot high school boasts hands-on and collaborative learning environments for students, readying them for college and careers. The school focuses on enhancing all aspects of the student experience—academics, activities, and athletics.
Classrooms are organized into learning communities to support collaborative and interdisciplinary learning, with each community having a centralized collaboration area and a courtyard. Located in the center of the building are state-of-the-art technical education spaces. Professional support spaces for staff are placed on each side of the building, fostering a sense of unity and collaboration among educators.
An 800-seat performing arts center and a black-box theater adjacent to music classrooms offer students a dedicated space for their musical and theatrical talents. A two-station competition gym and four-court practice gym create versatile and dynamic spaces for both physical education classes and athletes.
Outdoor elements support the well-being of students both in academics and athletics, including two courtyards in the learning communities that serve as outdoor classrooms, a multipurpose turf stadium and track, and multiple sports fields/courts to support the school’s physical education and athletic programs.