

Mount Vernon Group Architects

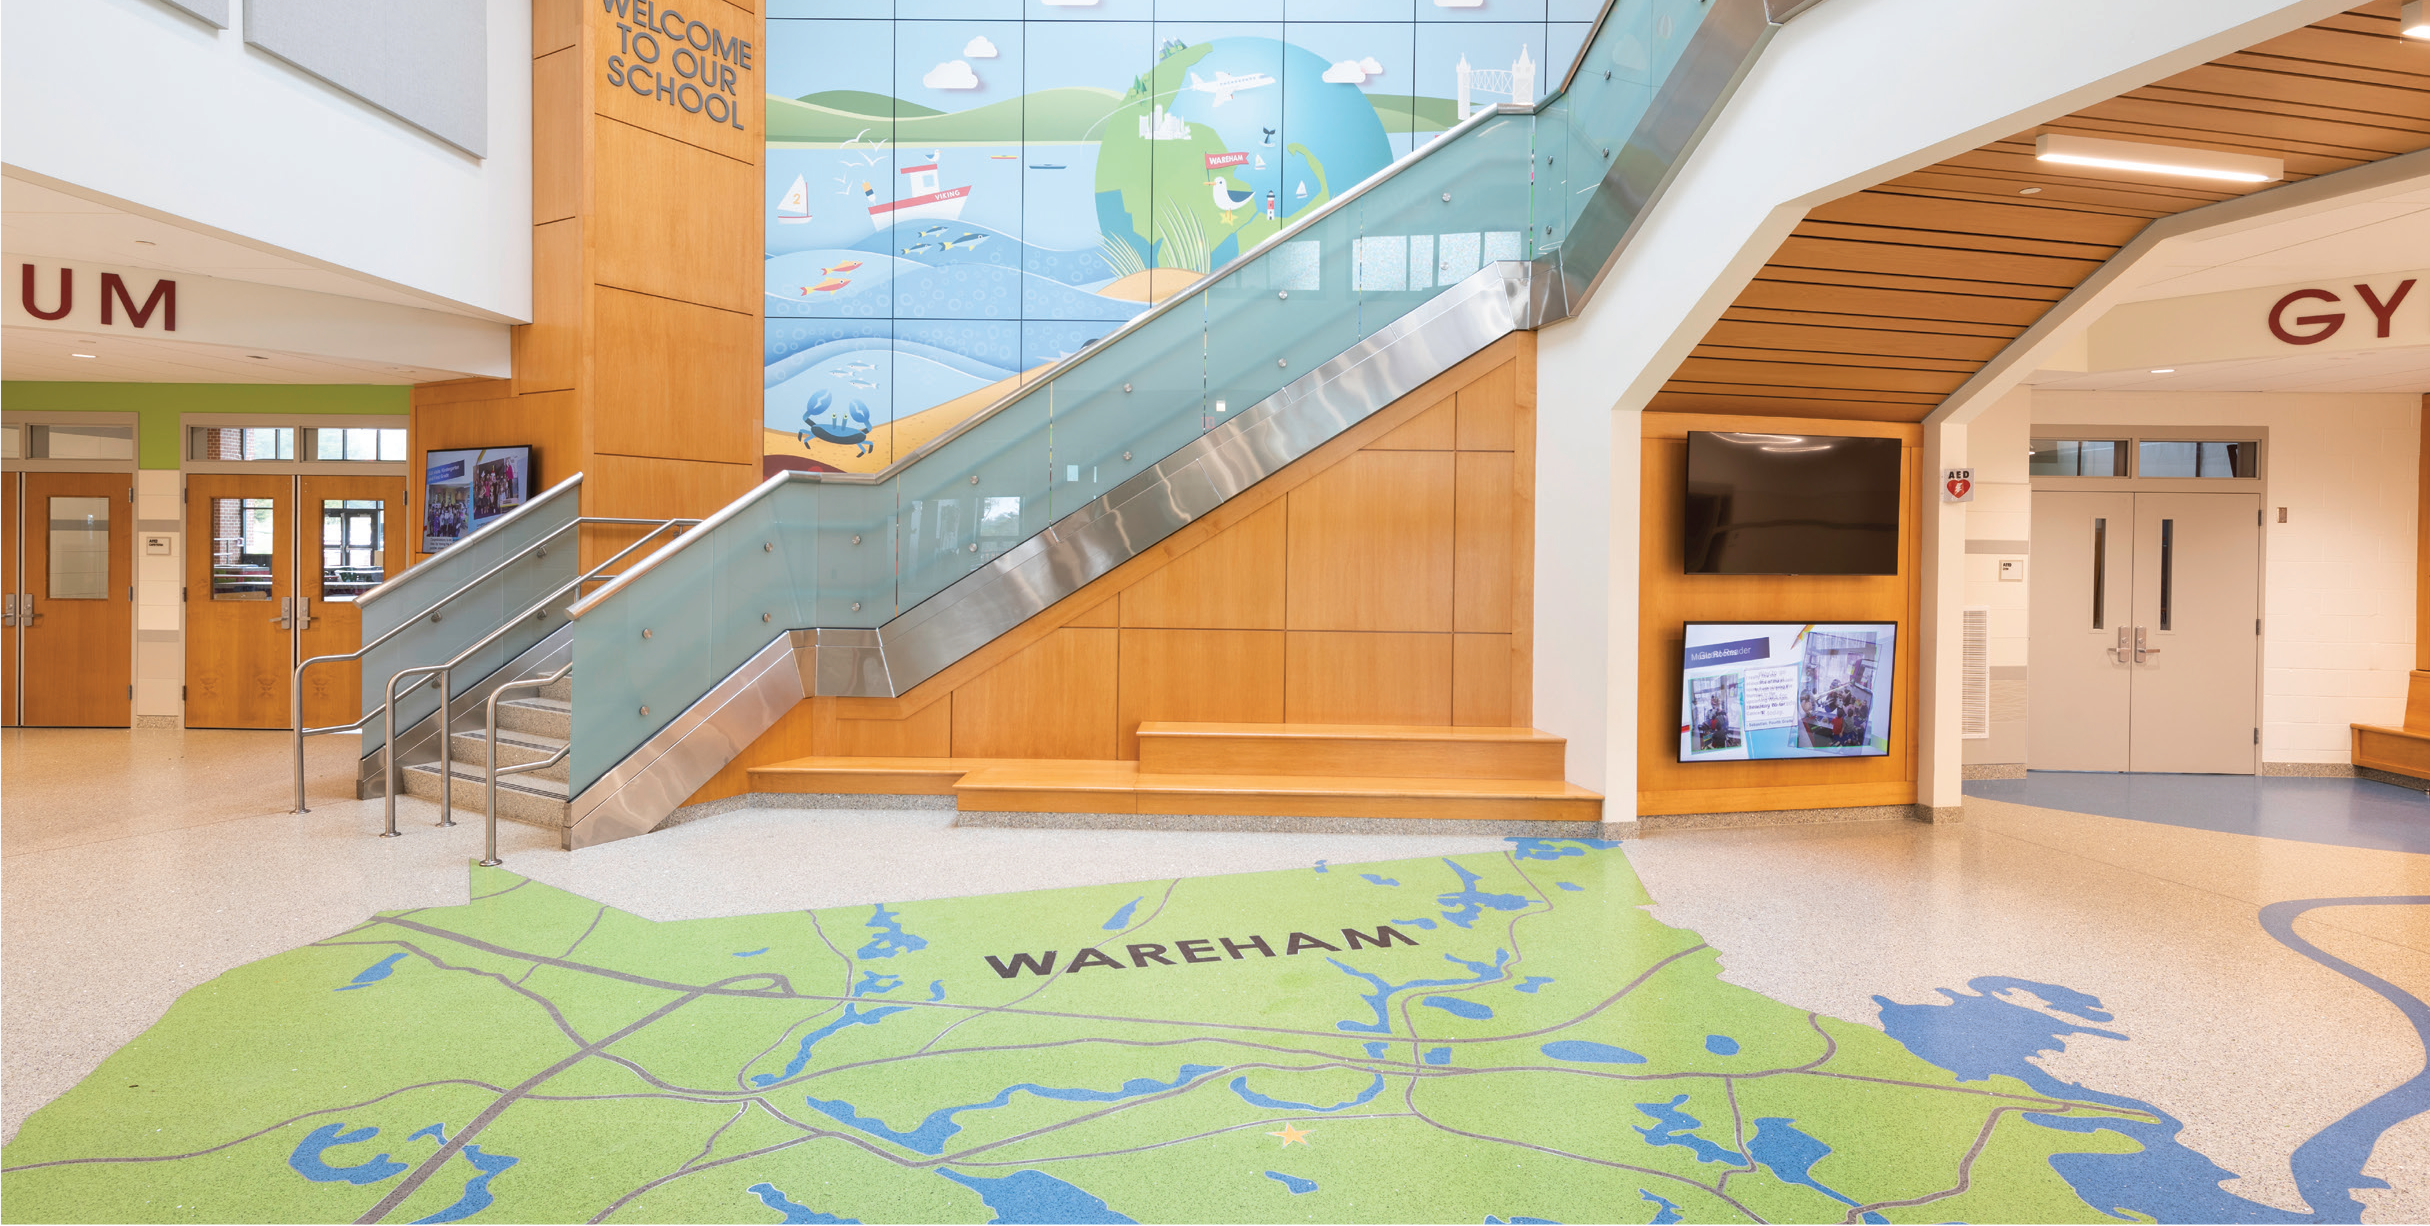
Wareham Elementary

Wareham Elementary: Designed for 50 Years

When the little coastal town of Wareham, Massachusetts, decided to bring together two aging elementary facilities into a new school for 1,000 students, the school district had high expectations. Knowing that the flooring would be a significant factor in the longevity of the 160,000-square-foot facility, stakeholders wanted a finish that
Read More »

Green Meadow Elementary School

Learning Neighborhoods define a welcoming Community School

The 90,525-sf “Net-Zero” Green Meadow Elementary School is a community-focused learning center serving Maynard’s children, grades PreK through 3, on a rural educational campus serving PreK through 12. The two-story, cost-effective design addresses the District Educational Program through the purposeful arrangement of small, grade-specific neighborhoods. A “Village Center” contains Administrative

Read More »
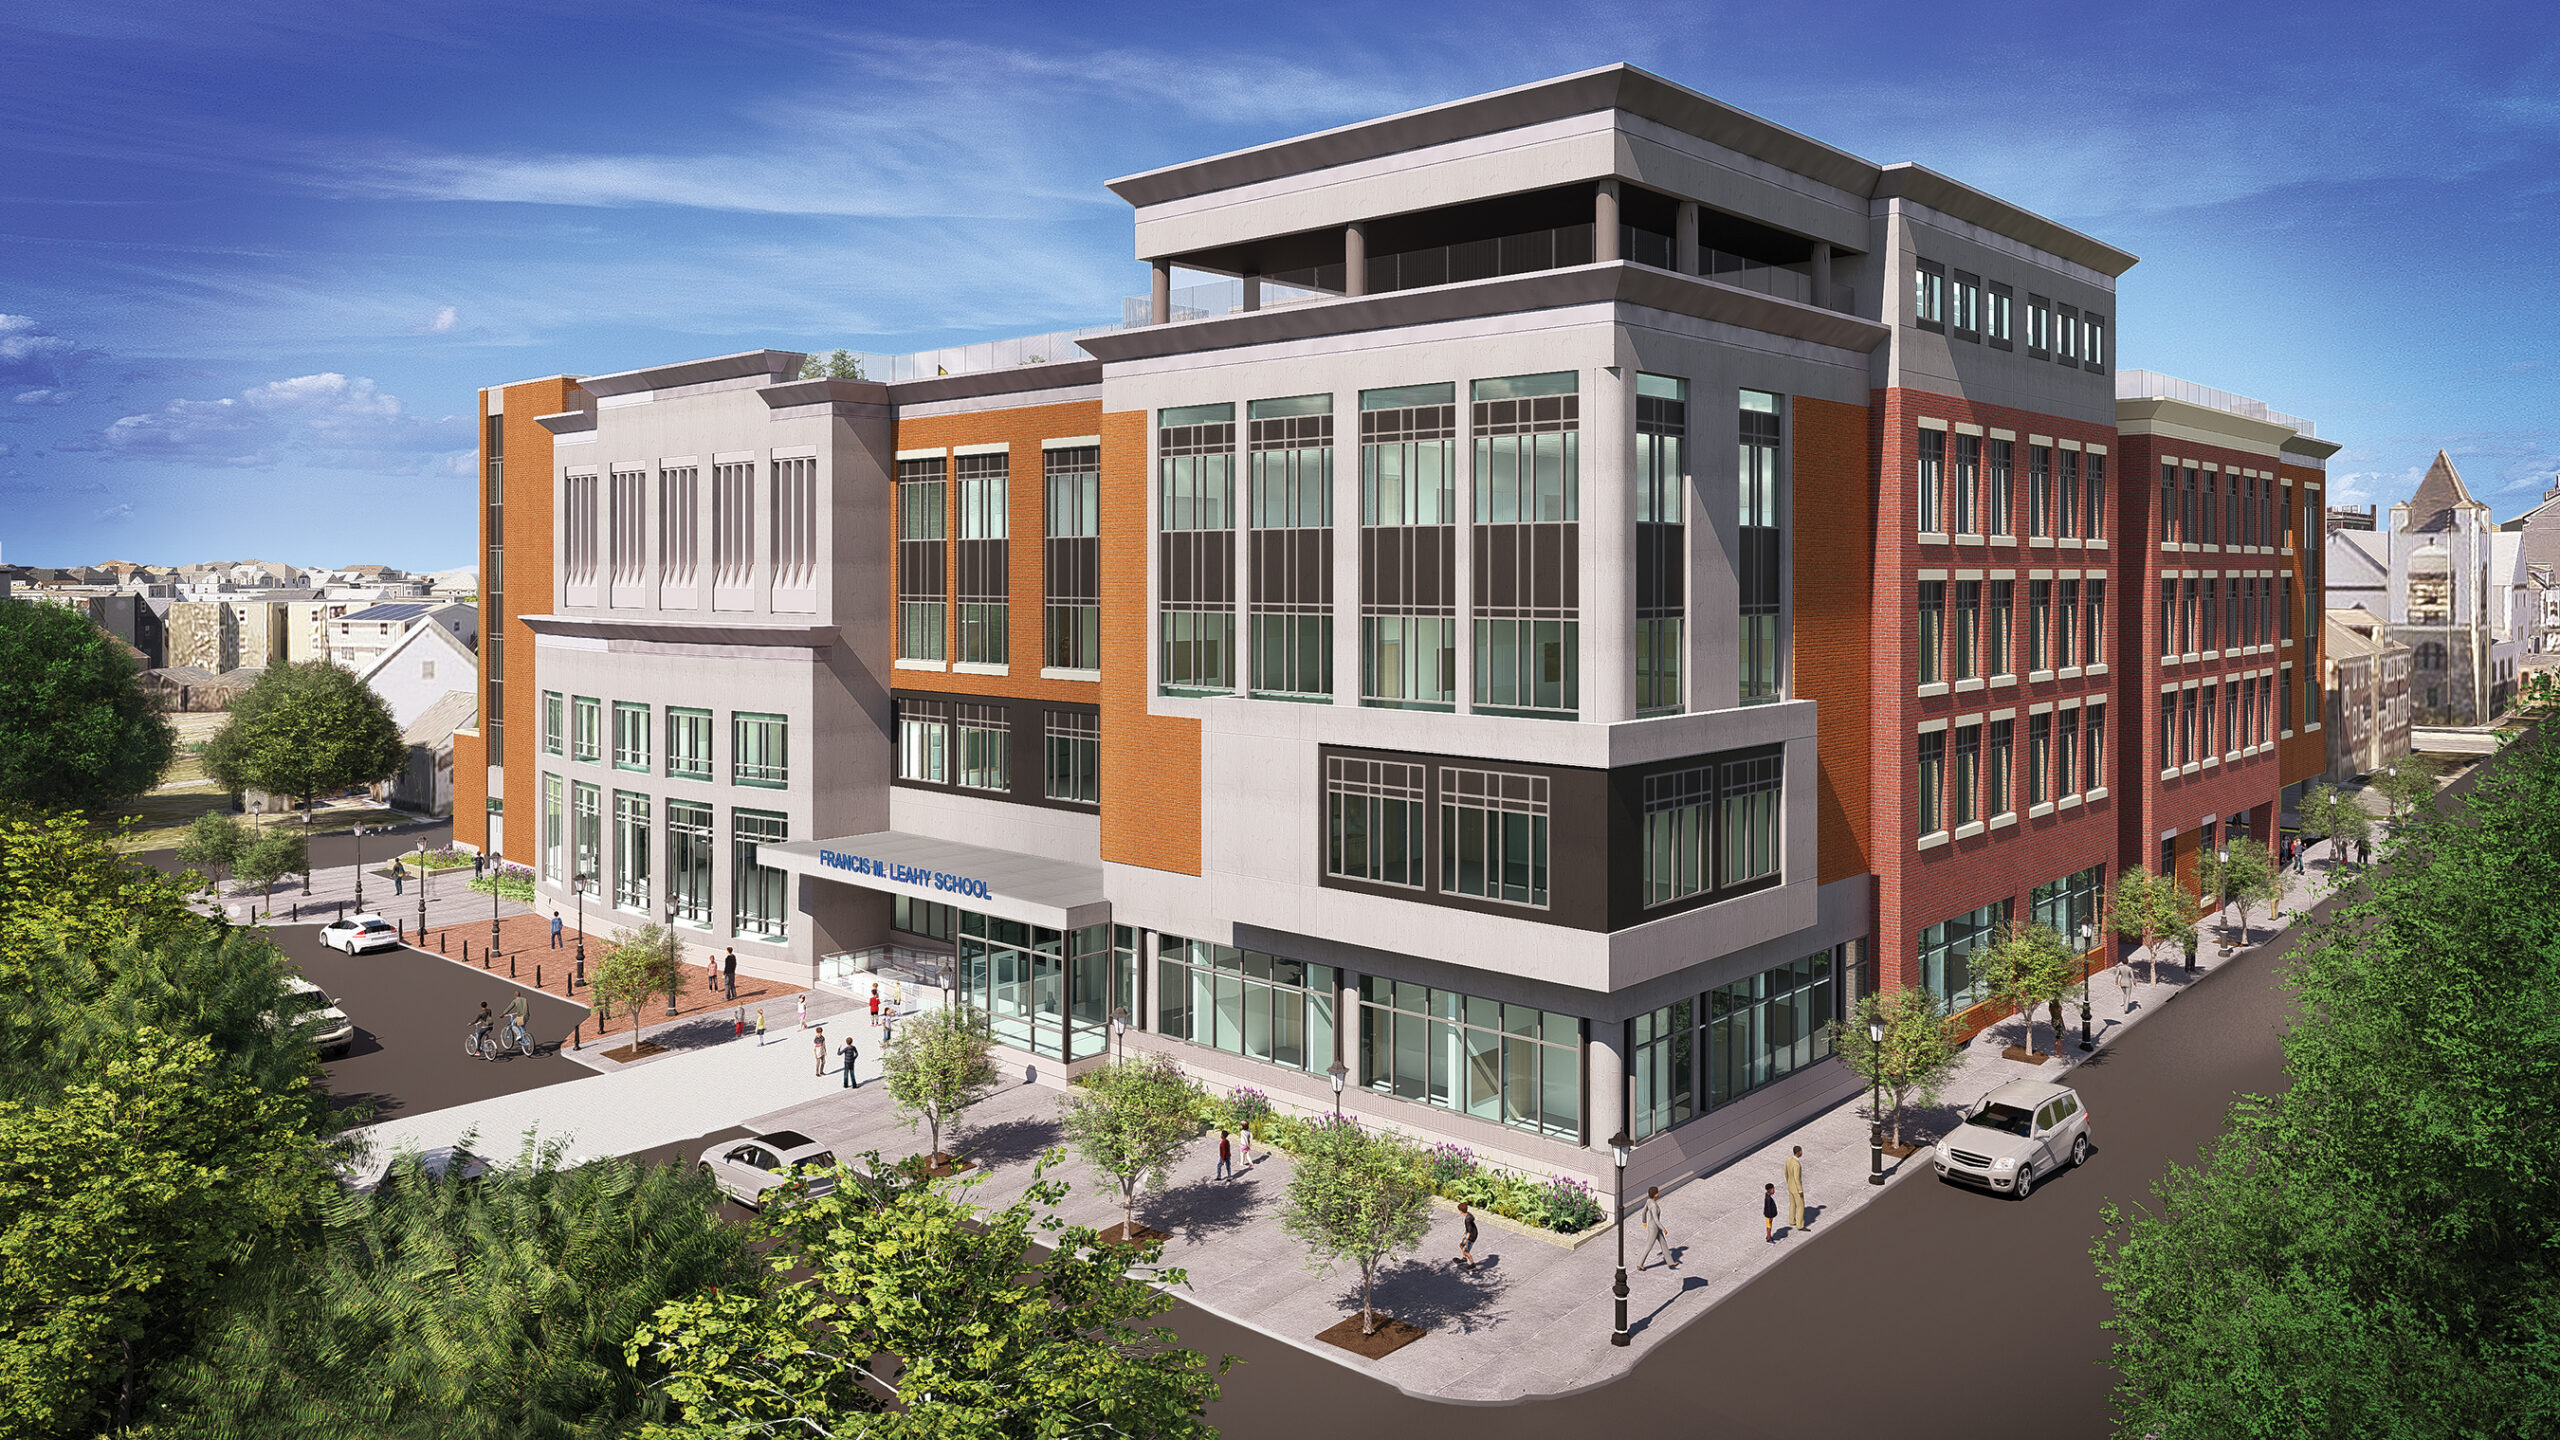
Exterior Leahy Elementary School

Constraints Bring Clarity to an Urban School

The new, 1000 student, Francis M. Leahy School consolidates two early 20th Century School Buildings on the 1.3-acre urban site of the former Leahy Elementary School. In serving grades K-8, Special Education requirements are met, leadership is nurtured and the need to change schools before entering High School is avoided.

Read More »