MIDDLE SCHOOL / INTERMEDIATE SCHOOL | NEW CONSTRUCTION | ENTIRE BUILDING
Walpole, MA
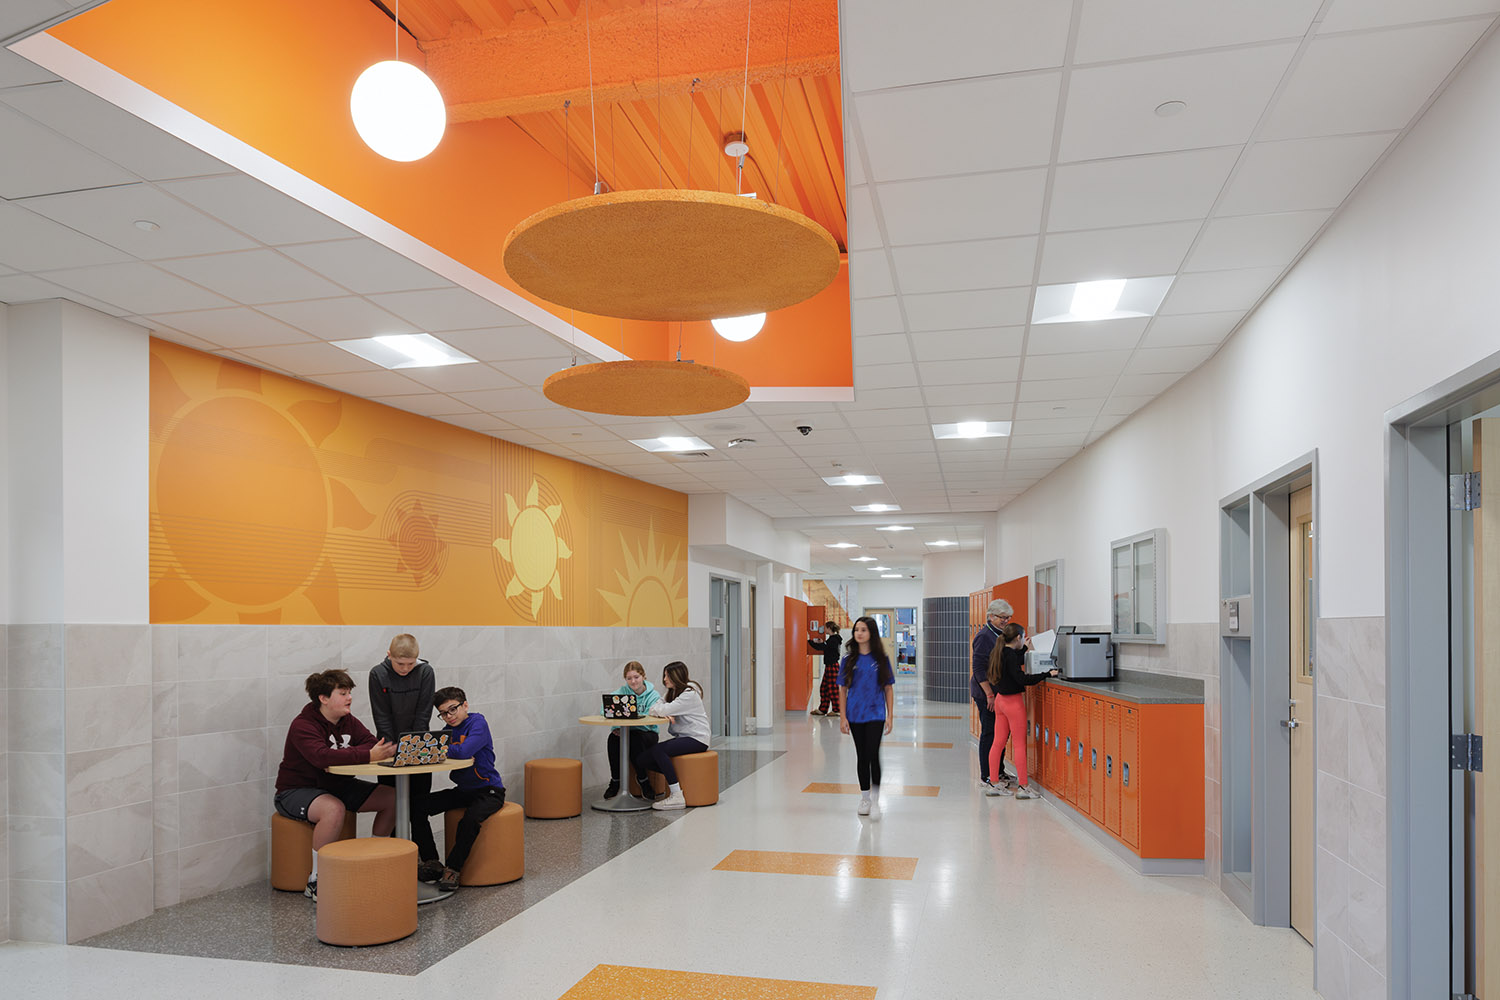
This new school successfully integrates two existing student bodies into a single structure that embodies the district’s goals by creating dynamic, student-centered spaces that promote lifelong learning and project-based instruction in a safe and inclusive environment. Organized into three classroom wings across three floors, “academic neighborhoods” reduce perceived scale, helping students feel more connected and less overwhelmed. Each neighborhood fosters its own identity while contributing to the larger school community, mirroring the district’s vision of collective responsibility and global engagement. Systems are also broken down by wing, allowing students to understand and influence their environmental impact—encouraging sustainability through friendly competition.
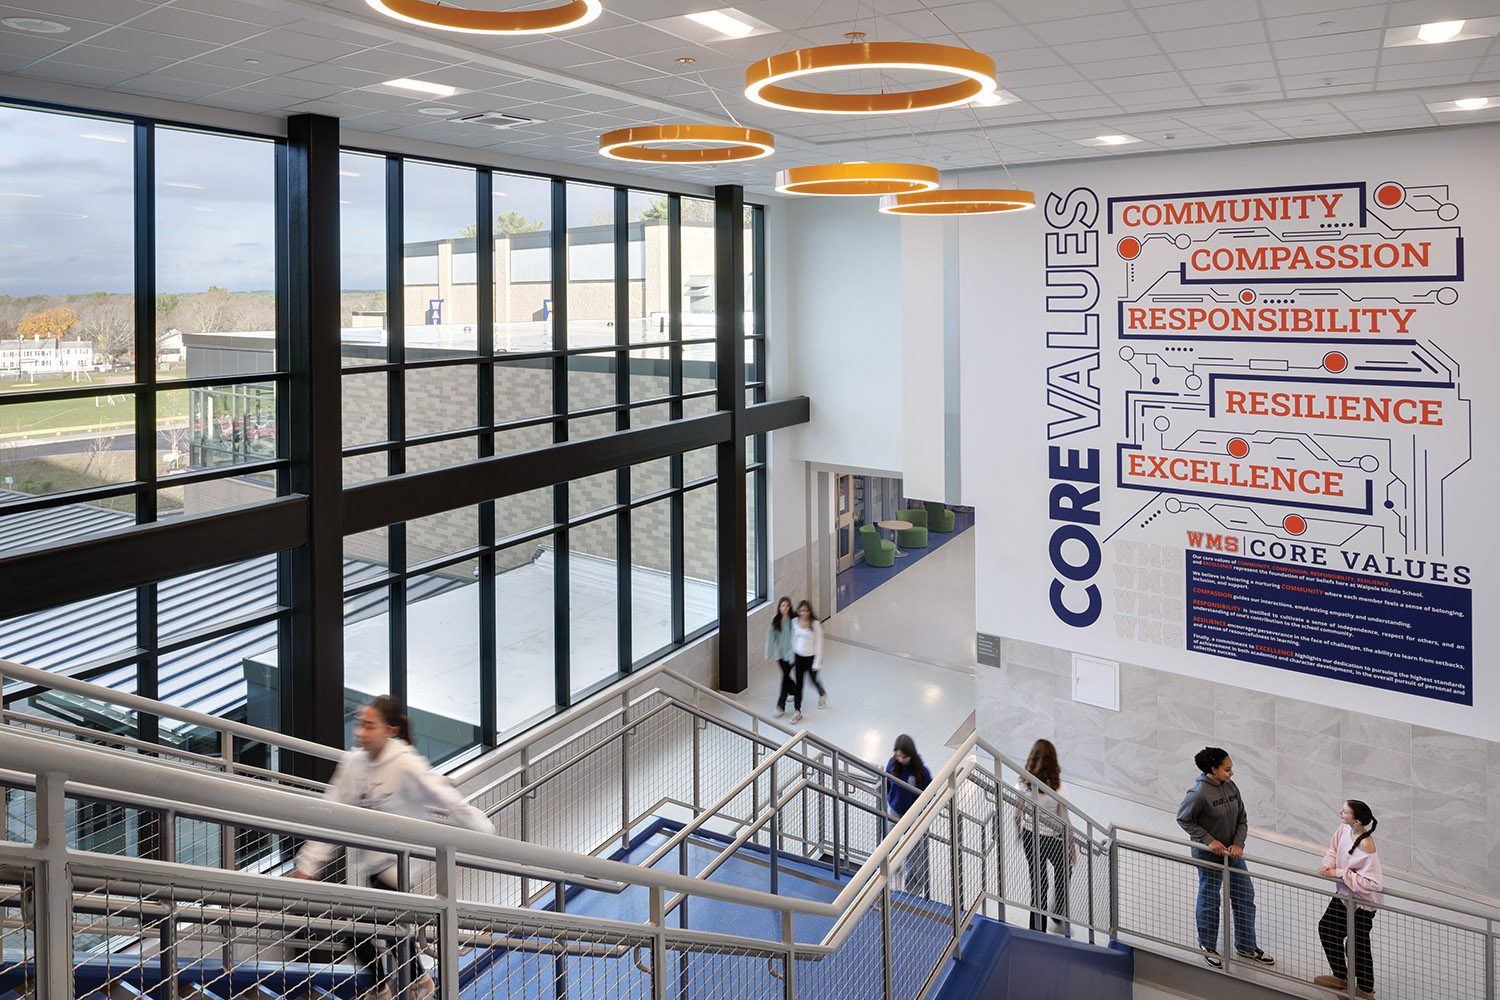
The plan emphasizes interdisciplinary learning by integrating science at the head of each wing, with close adjacency to engineering, arts, and digital tech spaces—enhancing opportunities for STEM instruction. A soaring three-story entrance and central staircase anchor the school’s main circulation spine, providing an inspiring, welcoming hub. Vibrant environmental graphics energize the space and build school pride, helping students and visitors stay oriented while celebrating the school’s commitment to creativity, diversity, and growth.