Melissa, TX

Melissa High School

High School

Renovation/Addition

Career Technical Education Center (CTE)

2025 Outstanding Project

This post was originally published on this site.

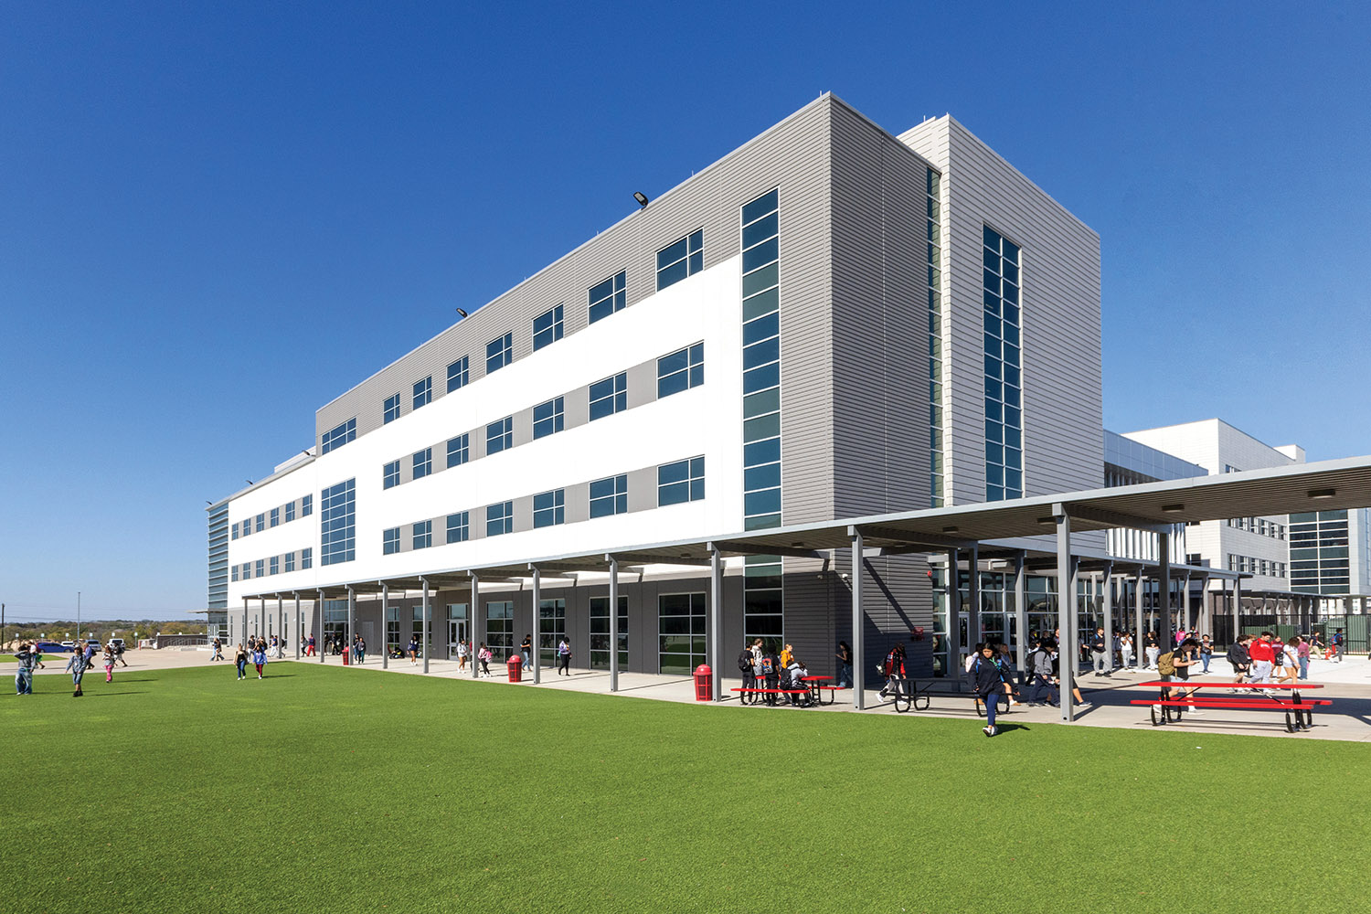
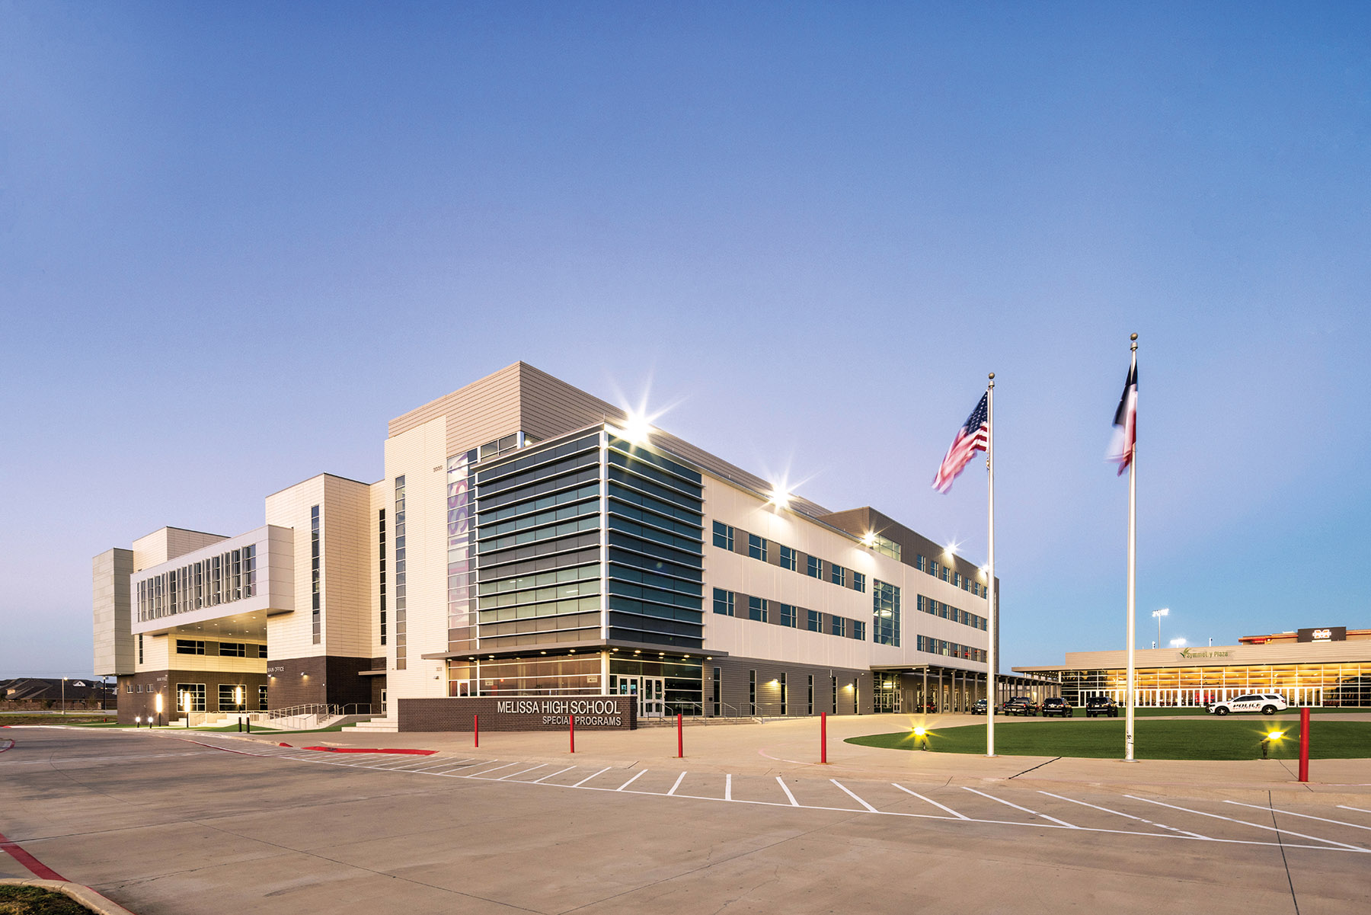
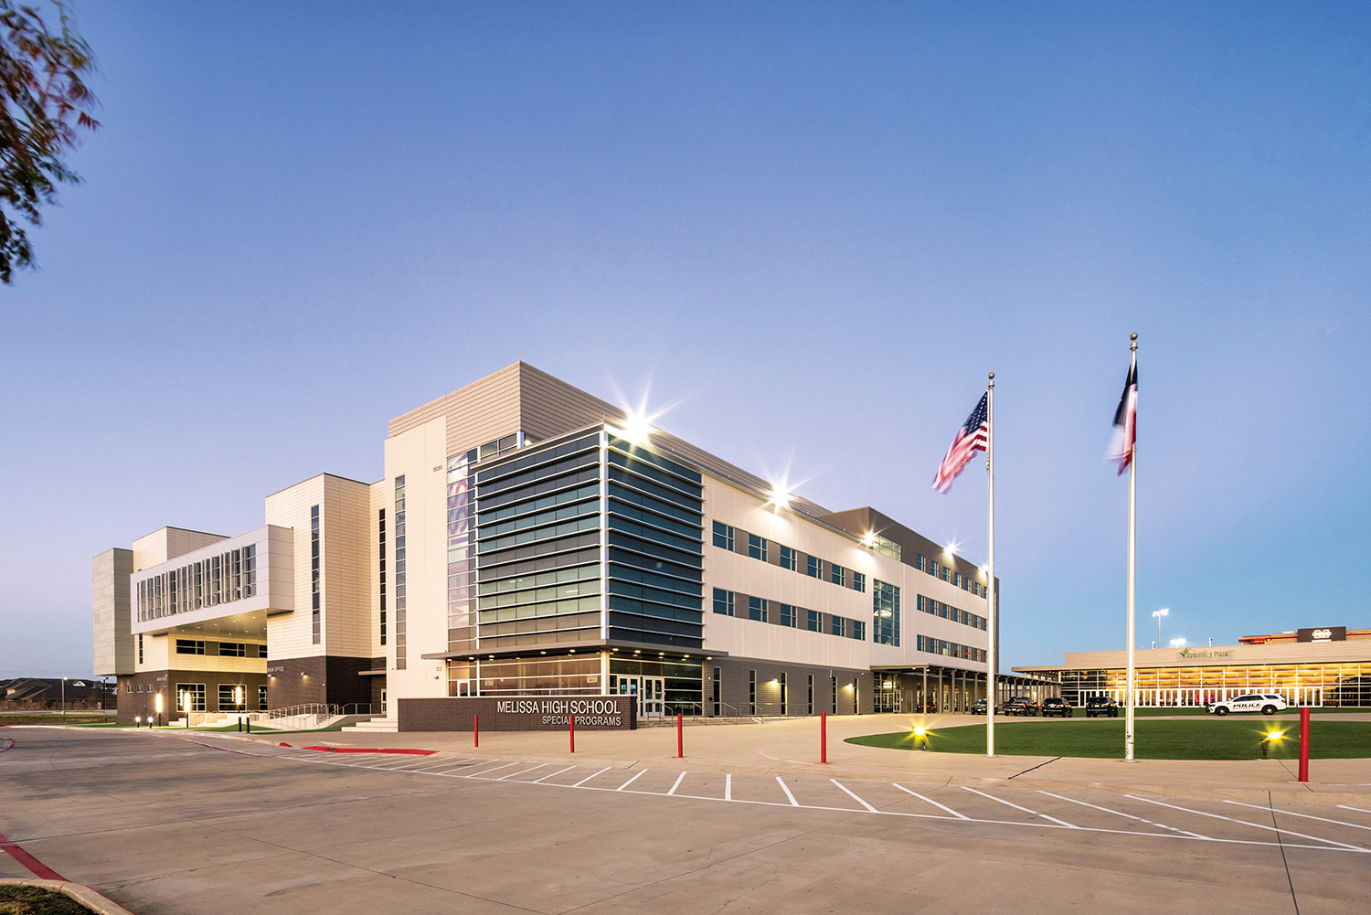
Phase three of Melissa High School marks a transformative milestone in the campus’s evolution, with a 225,000 sq. ft. addition that seamlessly connects a new career and technical education (CTE) and academic facility to the existing structure. Located on the north side of campus, the expansion also introduces a new student parking lot to support the growing student body.

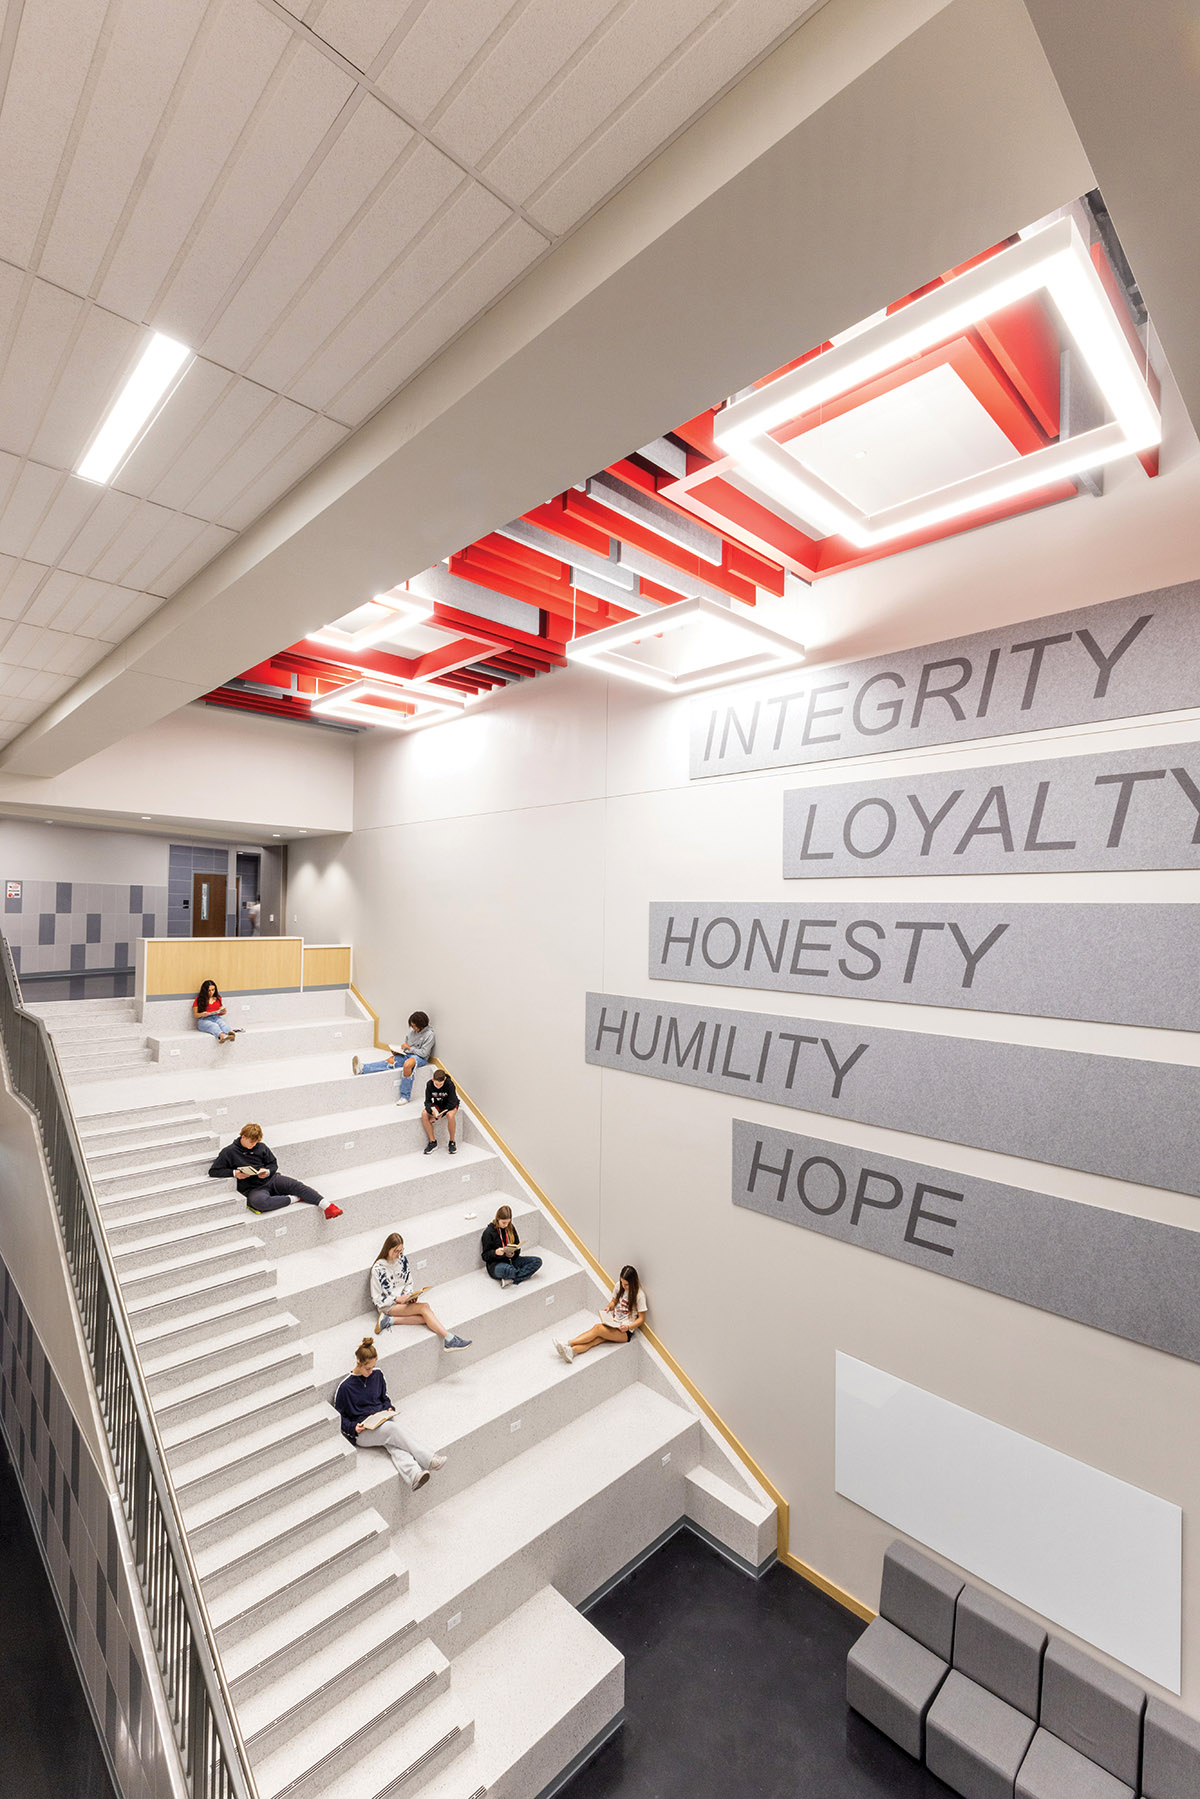
Designed to prepare students for the future, the CTE wing features hands-on learning environments that mirror real-world industries, including technology labs, a state-of-the-art broadcasting studio, fashion design, IT networking, graphic design, engineering, health sciences and law enforcement classrooms, as well as makerspace fabrication labs that foster creativity and innovation.

Serving grades 9–12, the expanded facility supports an enrollment of up to 3,500 students and officially opened in 2024.
Architect

WRA Architects

6000 Headquarters Dr., Ste. 600
Plano, TX 75024
wraarchitects.com
Graham Baumann, AIA, NCARB, Partner
214-750-0077

Design Team

  • Graham Baumann, AIA, NCARB, Partner-in-Charge
  • Nathan Havens, AIA, NCARB, Project Manager
  • Alberto Alvarez, Project Designer

Owner/Client

Melissa Independent School District
Melissa, TX
Keith Murphy, Superintendent of Schools

Key Stats

  • Grades Served: 9–12
  • Capacity of Students/Occupants: 3,500
  • Size of Site: 77.3 acres
  • Gross Area of Bldg./Space: 225,702 gsf
  • Space per Student: 64 sq. ft.
  • Cost per Student: $21,685
  • Square Foot Cost: $336
  • Project Cost: $75,900,000
  • Occupation Date: 8/7/2024

Award Issue

Fall 2025
— Outstanding Project

Photography

©2024 Chad Davis, AIA

Related Projects

2026 Outstanding Project

Outstanding Project

Van Alstyne High School

WRA Architects
2025 Outstanding Project

Outstanding Project

Magda A. Hernandez Institute of Wellness and Professional Learning

WRA Architects
2024 Outstanding Project

Outstanding Project

Career Institute North

WRA Architects
2024 Outstanding Project

Outstanding Project

Anna ISD Multi-Purpose Activity Center

WRA Architects