

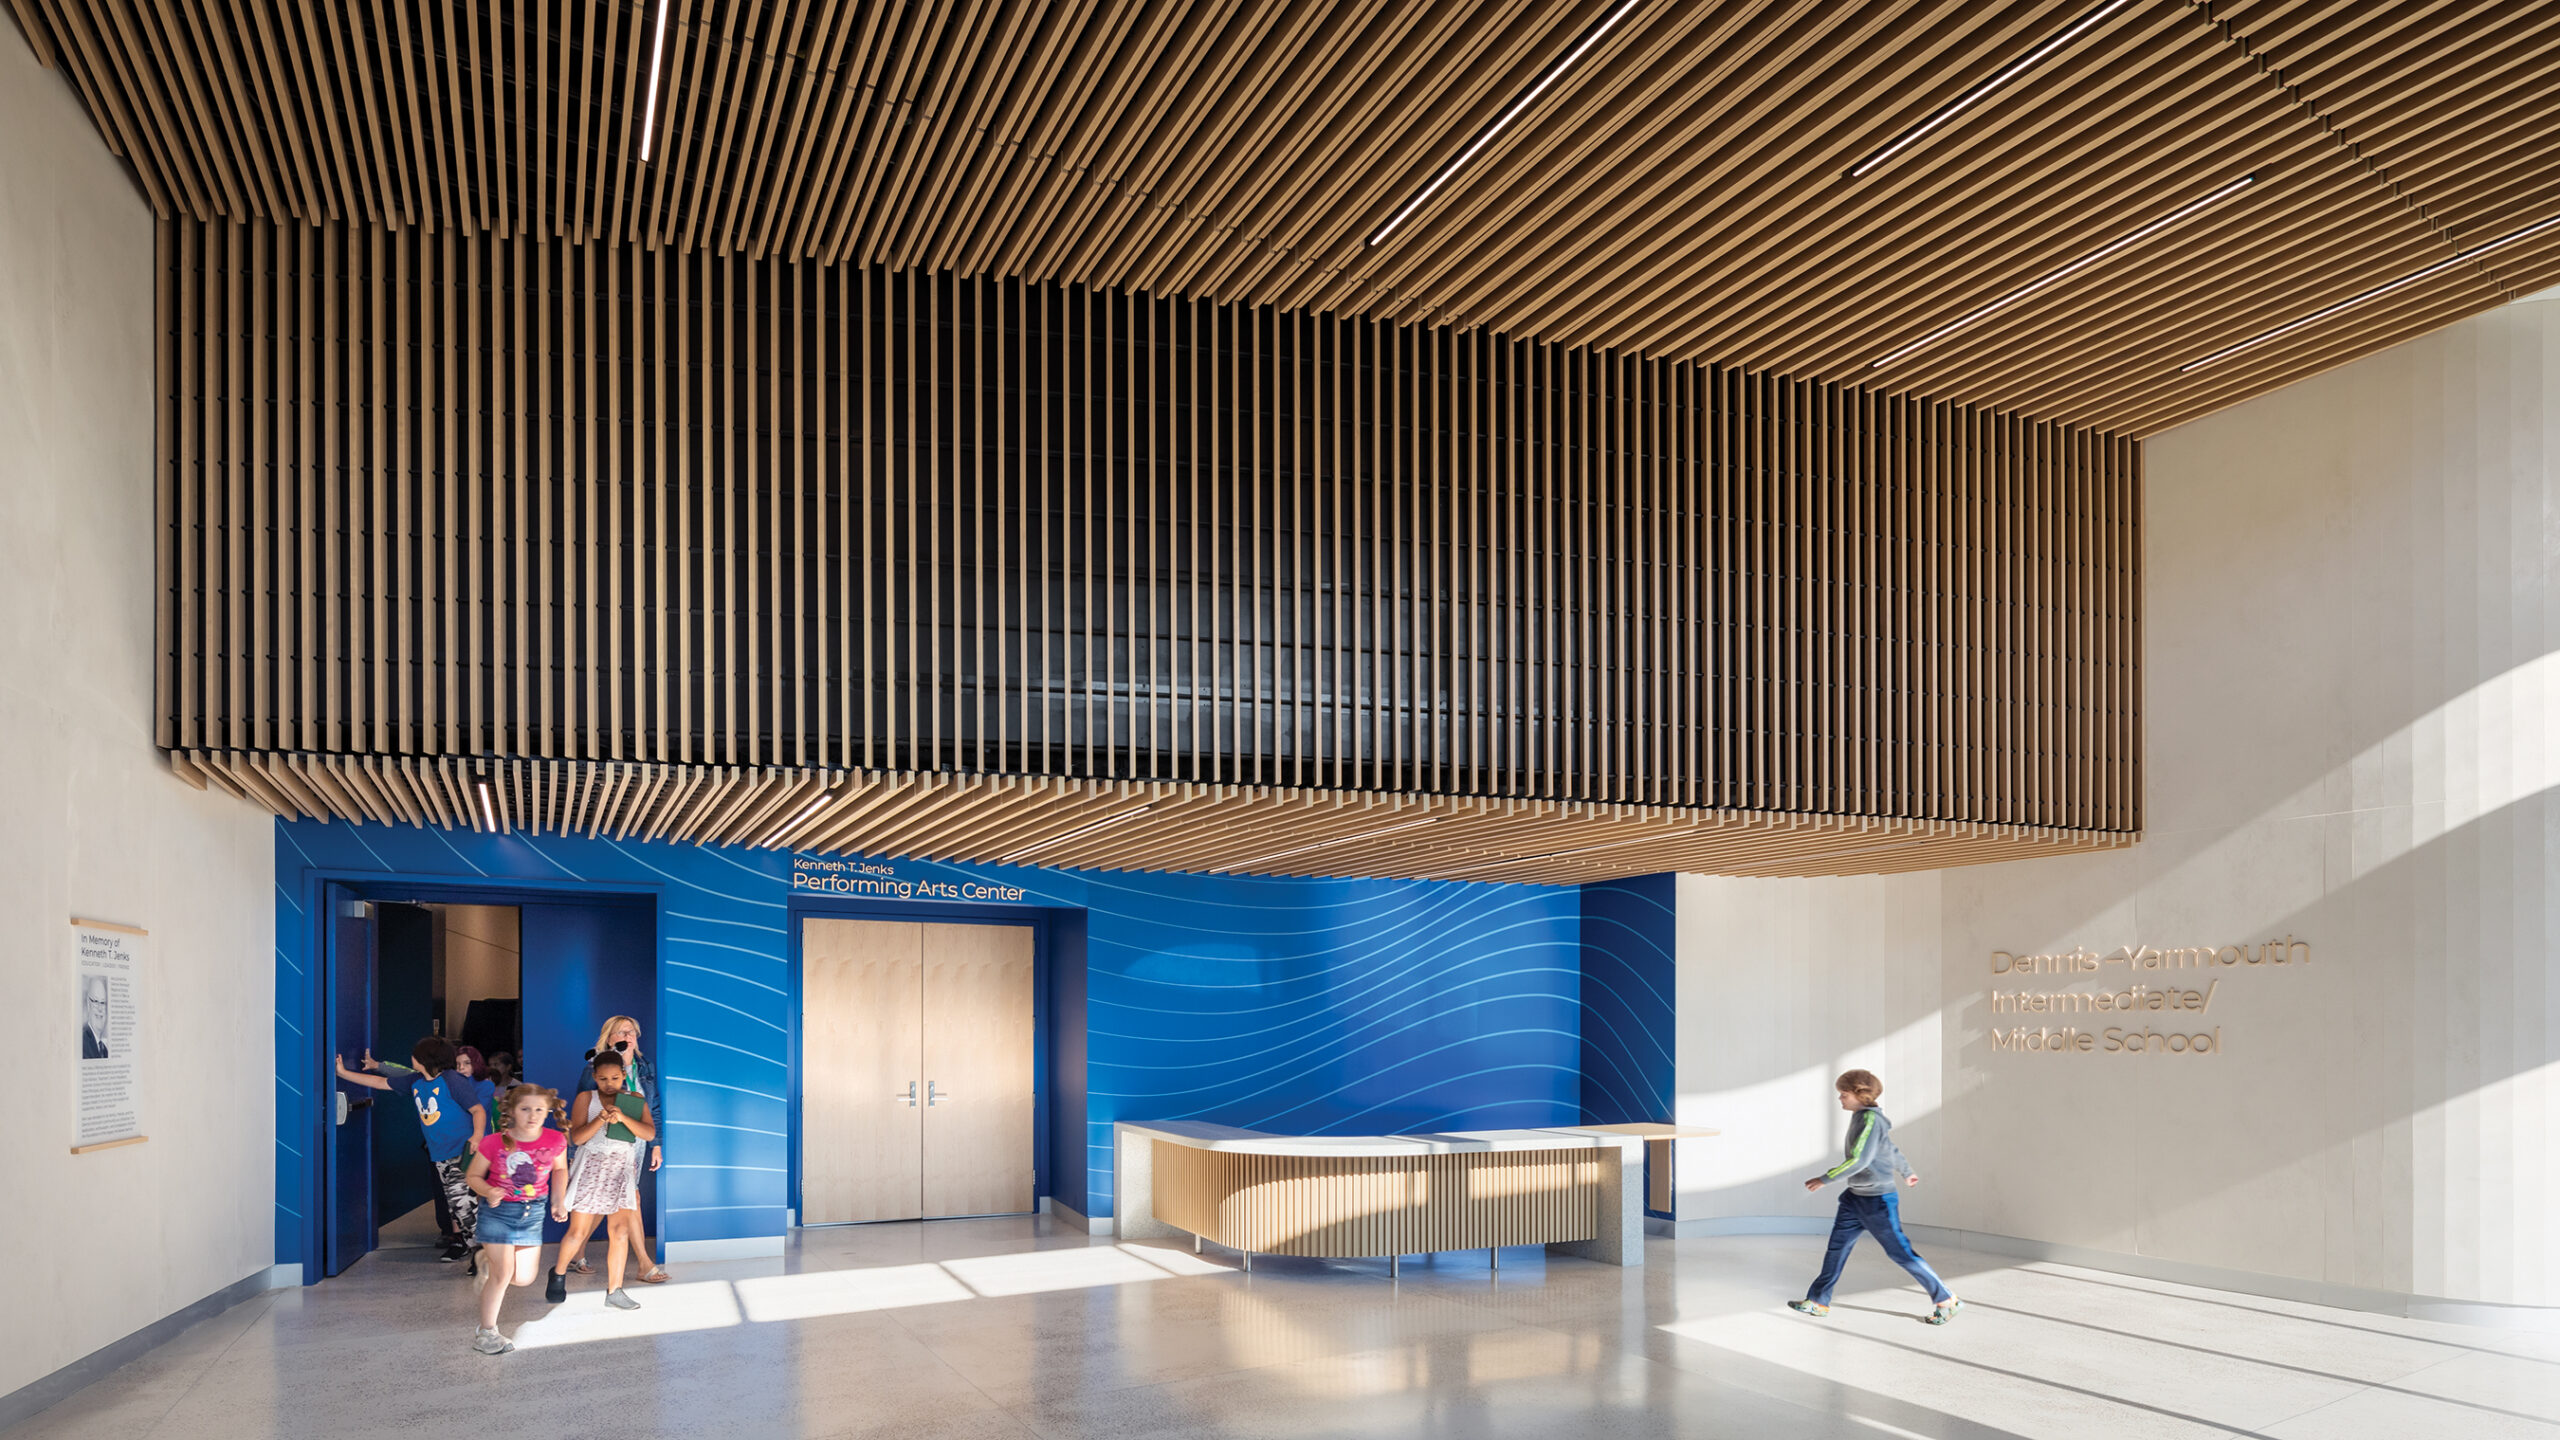
There’s nothing more fulfilling than learning something new. The joy of discovering, understanding, and mastering new knowledge, skills, behaviors, or understanding offers a lifelong sense of accomplishment that never dims. For the Dennis- Yarmouth Intermediate/Middle School in South Yarmouth, MA, designers at Perkins Eastman embraced biophilia as the backbone of a new school designed to maximize regional resources while easing the transition through learning’s many milestones.
“The Dennis-Yarmouth Intermediate/Middle School is a regional school that combines a grade four and five school in the Town of Dennis with a grade six and seven school in the adjacent town, Yarmouth. It’s on the Cape Cod peninsula in Massachusetts,” begins Leah Schroeder, a sustainability-focused designer who has been with Perkins Eastman for 7 years of her 10 years in the industry. Founded in 1981, Perkins Eastman is an architectural practice with a long legacy of success in K-12 design. Employing more than 950 professionals working from 24 offices worldwide, the firm’s unifying objective is to create architecture that is human by design. “We believe design should have a positive impact on people’s lives and the environment. Nothing feels better than creating holistically good spaces where you have a meaningful impact. For the team I work with, K-12 is more than a market sector, it’s a passion.”
Drawing on an institution’s educational values, goals, and mission, Perkins Eastman develops curriculum-based and program-driven designs. Though they occupy the same building, the Intermediate and Middle School operate separately in many matters. With grades 4 –5 taking the lower level, and 6–7 taking the upper, the two schools have separate entrances, offices, and principals. Logically, the building’s largest areas – cafeteria, gymnasium, auditorium, and atrium – are shared spaces. Aesthetically, the two schools are unified by Perkins Eastman’s commitment to sustainability, community, and context. On Cape Cod, inspiration isn’t hard to find.
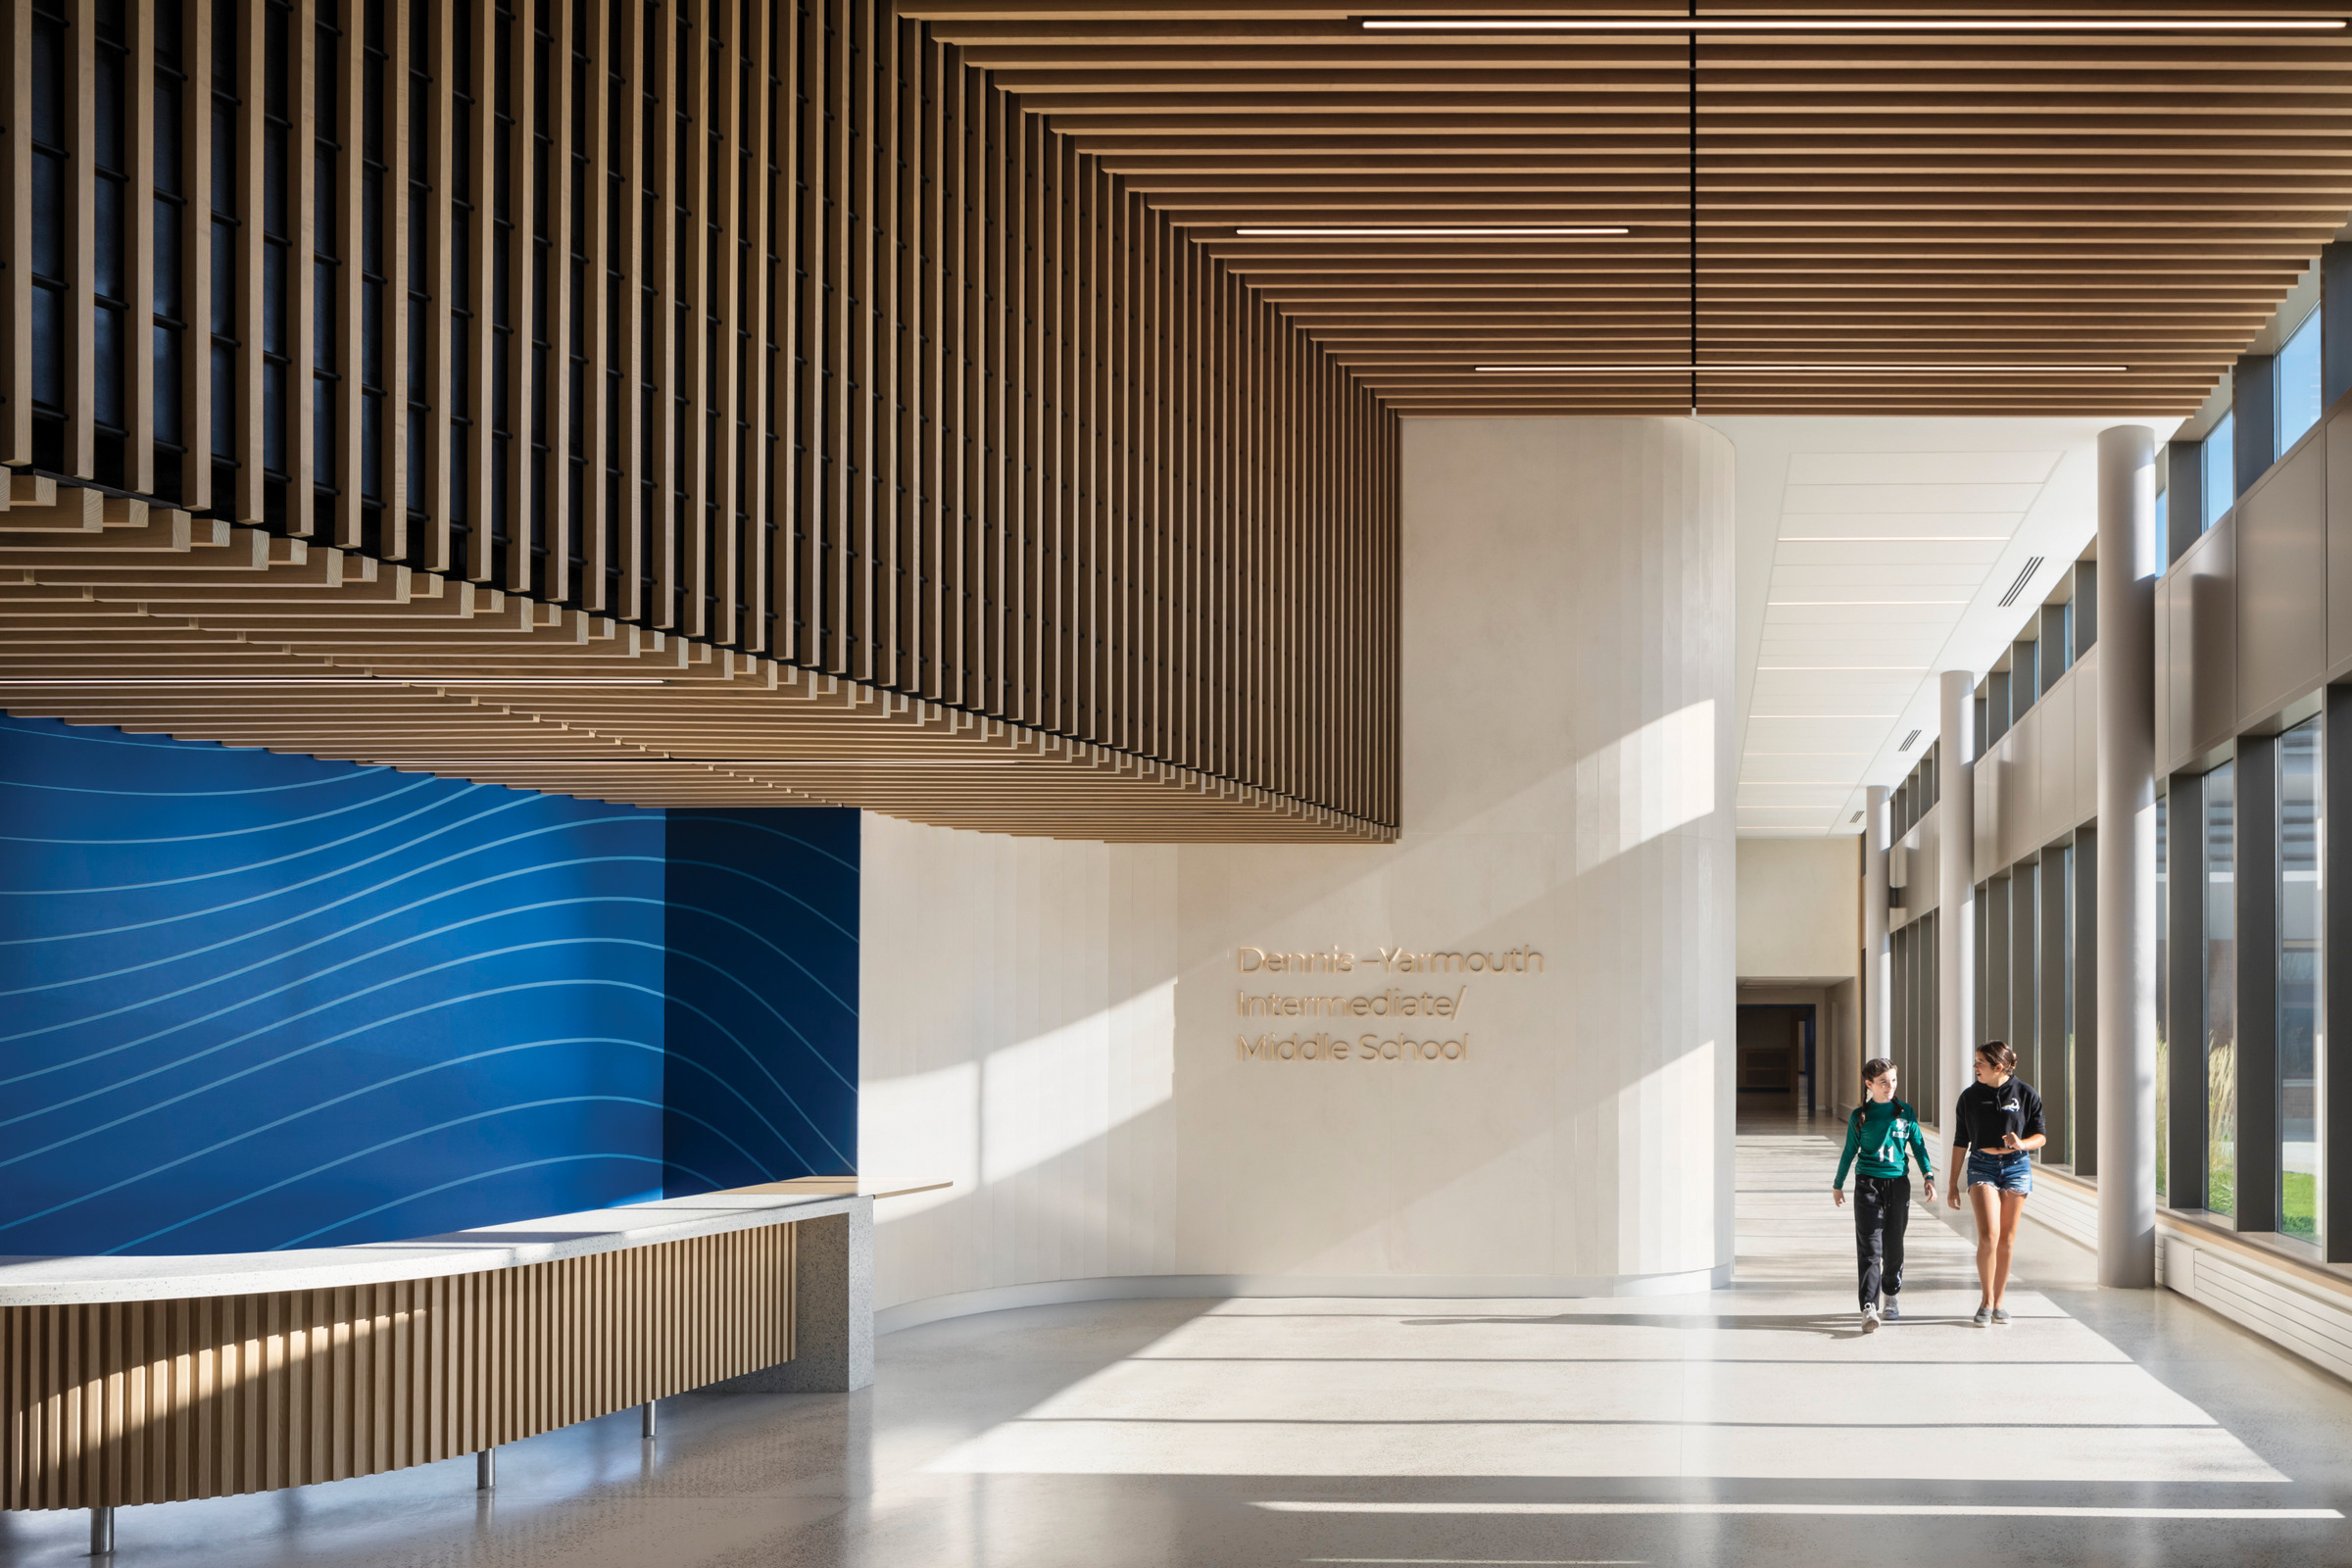
“The interior design package took a lot of inspiration from the landscape,” shares Schroeder. “Biophilic design played a big part in our choices. We used durable building materials to create calming, safe learning spaces that stand the test of time.”
One such example was the interesting use of Crossville’s Retro Active 2.0 porcelain tile. Designed in eight sizes and three finishes, the design team at Perkins Eastman used the tile as a subtle design unifier and low-maintenance buffer against the wear and tear of generations of adolescents jostling in backpacks.
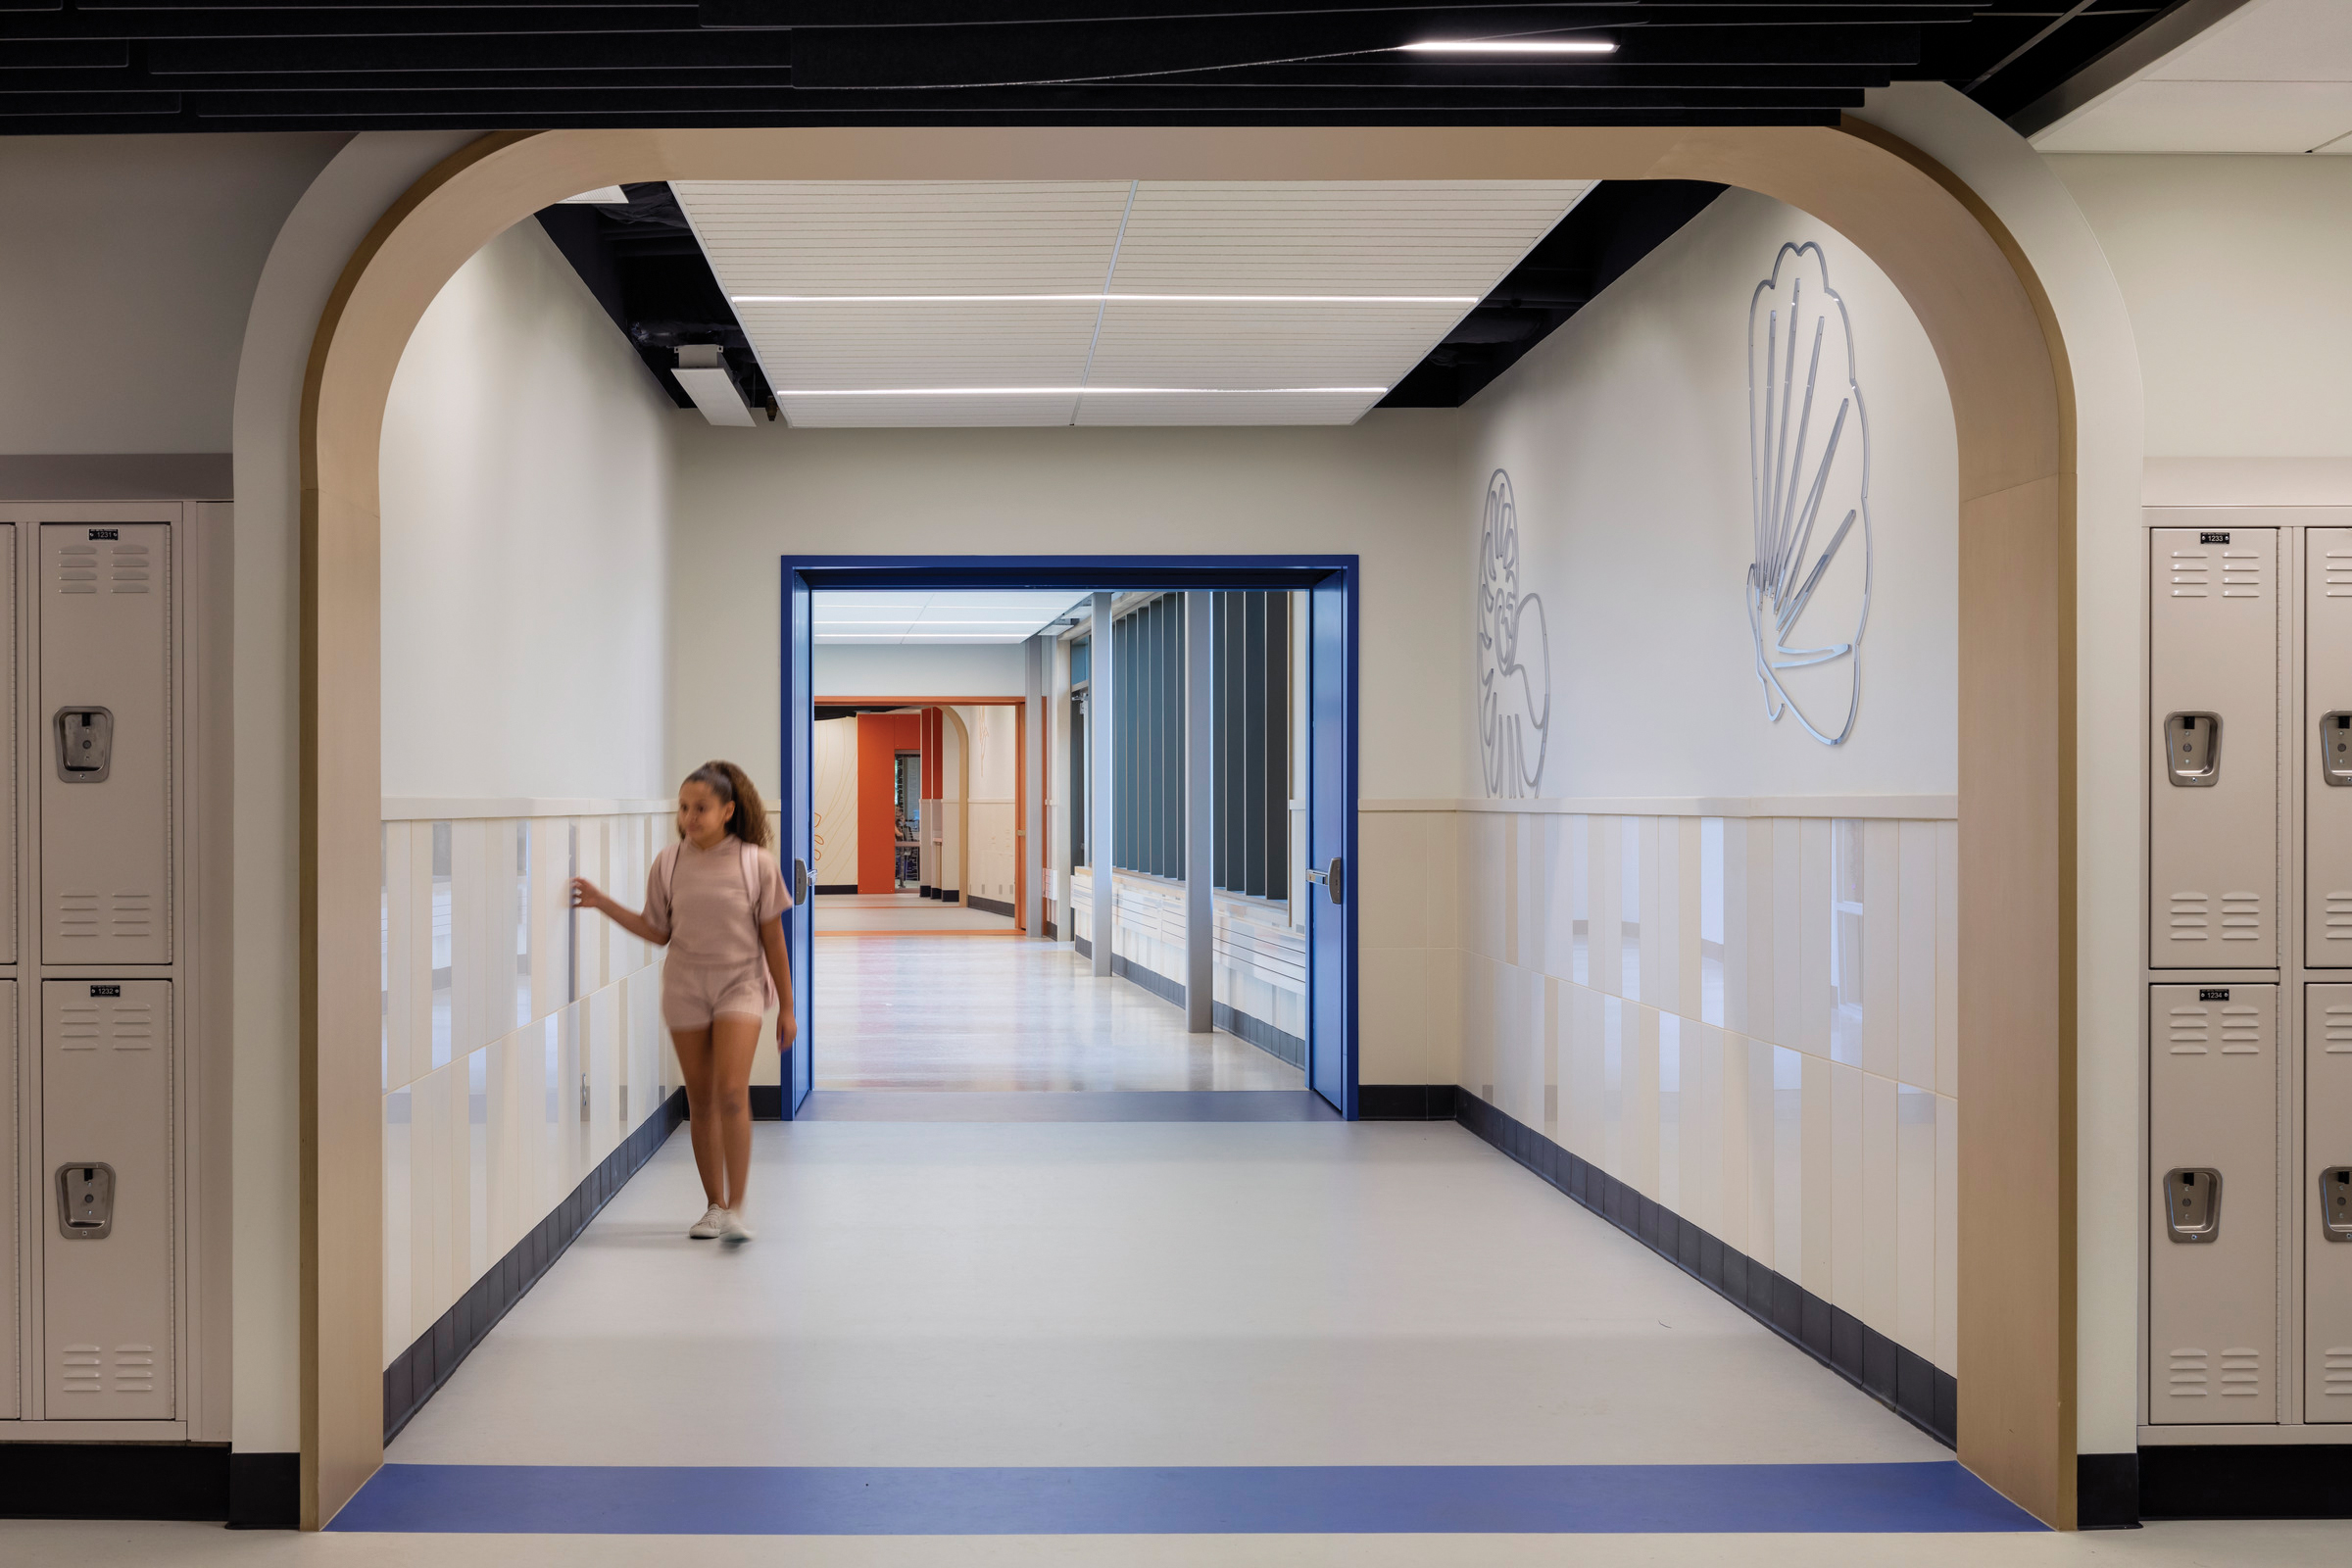
Browsing the Living Building Challenges’ red list free certified building materials, I found Crossville’s Retro Active 2.0 tile, which spoke to the theme of resilient, nature-inspired, versatile, and functional design,” continues Schroeder. Reflecting a warm and cool neutral palette available in 13 colors, Retro Active 2.0 thrubody color makes these multi-format tiles perfectly suited for wainscoting, embellishment, or a unique touch of texture. “We used the tile as wainscoting throughout the school’s high-traffic, transitory spaces to protect surfaces where standard drywall would take a beating.”
By laying the tiles a varied pattern that combined all three finish options, Perkins Eastman created a durable wainscot that compels sensory assessment.
“We used a mix of the unpolished, polished, and textured finishes that glimmers in the changing daylight. Kids, teachers, and visitors all want to touch it,” says Schroeder of the ultimate objective – gentle sensory stimulation. “In the auditorium lobby, we wanted an elevated, sophisticated design that makes a statement. So, we used another Crossville product, Laminam Calce Porcelain large format tile. These are laid around a radius curve to create a spectacular floor-to-ceiling wall on a budget.”
As Schroeder and her colleagues can attest, with so many variables under consideration, good guidance from a product representative is always a worthy investment.
“The full-height tiles are an amazing visual effect that gives the space a special moment,” says Schroeder. “Crossville helped us understand which product would work best for us.”
Lori Bowers is the architectural representative who worked with Schroeder and the Perkins Eastman team on product selection. Over 18 years with Crossville, Bowers builds relationships by offering technical insight to support solution building.
“Porcelain tile is baked dirt. Clay, sand, and feldspar are pressed and fired at an extremely high temperature to produce a dense, durable surface. When it’s properly installed, tile is easy to clean and impervious to most damage,” says Bowers of one of the oldest manmade materials. “What made the large-format Laminam Calce panels perfect for this situation was the radius curve. Crossville offers these panels in 1-meter by 3-meter sheets with a mesh backing that makes it easy to wrap the tile around the curve by cutting it into strips.”
Though tile may necessitate a higher first cost than other durable surface coverings, its limited maintenance, inherent material health, and lifespan make it ideal for high-traffic, long-life educational environments.
“Crossville is passionate about sustainability,” she says. “Retro Active 2.0 is manufactured by Crossville using processes that have recycled nearly 12 million pounds of previously discarded filtrate and fired tile waste. In addition to using internal waste, Crossville accepts and recycles reclaimed, previously installed tile through our Tile Take-Back Program. Likewise, the Laminam Calce panels incorporate natural raw materials and sustainable technology.”
As the sounds of discovery reverberate through Dennis-Yarmouth Intermediate/Middle School, Schroeder has the last word.
“Durability doesn’t have to be boring,” she concludes. “We took a modest embellishment budget and made a tactile sensory experience that adds hospitality-quality elegance to a high-traffic public space with sustainable materials. That’s design at its best.”
- Architect: Perkins Eastman
- OPM: PMA Consultants
- General Contractor: Commodore Builders
- Installer: Joseph Cohn & Son
- Photograph by Andrew Rugge, copyright Perkins Eastman