

Design Practice Profile

This transformation of a medical office building into the new home of Kid Zone Early Learning Center provides tailored learning spaces for infants through pre-K students. Photo Courtesy of Canyon Crosby, BKV Group

BKV Group

BKV Group is a holistic design firm providing a full complement of architecture, interior design, engineering, landscape architecture, and construction administration services.

Read More »
Purdue University’s Mitch Daniels School of Business will construct a new $125 million, state-of-the-art facility to support its growing enrollment and innovative learning environment. Slated for completion in 2027, the 164,000-square-foot building—designed for flexibility, collaboration, and digital integration—will provide cutting-edge classrooms, research centers, and experiential spaces to prepare students for the evolving business and technology landscape. Rendering provided by: BSA and Gensler

BSA

BSA, founded in 1975 through a pioneering merger of engineering and architectural practices, stands as a leading national integrated design firm specializing in educational environments. The firm consistently ranks among the top U.S. companies creating higher education spaces, driven by the belief that learning environments should actively inspire and facilitate discovery.

Read More »
The Wake Tech Education and Innovation Center, opening Fall 2024, at the new 106-acre academic campus will provide core general classroom and student services for an underserved body of students whose educational needs are currently not being met. The building will serve as the gateway to campus, and the warm and welcoming design provides an accessible and inclusive experience for students. Photo: BSA LifeStructures

BSA LifeStructures

BSA specializes in developing spaces that enable life-enhancing instruction and life-changing innovation. As a result, you will have a facility that will attract and encourage today’s best students, teachers and researchers while anticipating the needs of tomorrow’s academic community.
Read More »
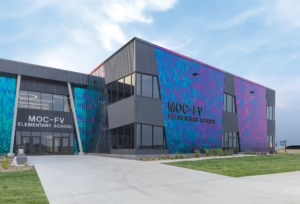
The MOC-FV Elementary School has a unique light-interference, stainless steel façade that showcases the vibrant imagination of kids, while utilizing durable materials to withstand Midwest weather conditions. Photo: Paul Brokering Photography

CMBA Architects

CMBA is recognized as a regional leader in educational design. At CMBA, it’s not what we do, it’s who we do it for. Like you, our focus is your students – their learning, their experience, and their overall well-being.
Read More »
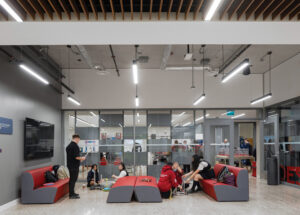
At St. Clement’s School, students collaborate in the Sutton Family Design Lounge, a hands-on collaboration and breakout space adjacent to the robotics maker-space classroom. Photo: Scott Norsworthy

CS&P Architects

CS&P Architects is a leading Canadian architectural firm providing architectural, planning, interior, and urban design services across educational, commercial, residential, and recreational sectors.
Read More »
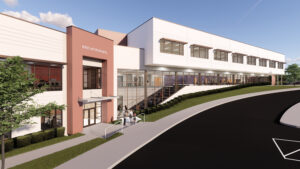
DDA Oxford Preparatory School

Design Development Architects

Design Development Architects is a full-service architectural firm focused on creating educational environments that inspire learning and support long-term institutional success.
Read More »
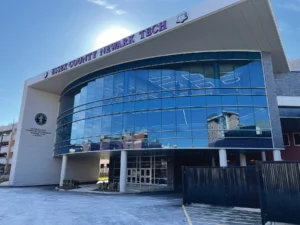
Essex County Newark Tech, Newark, NJ (2023). This expansion at Essex County Newark Tech enhances learning with a state-of-the-art media center, cafeteria and kitchen. Including new HVAC upgrades for the entire building. Photo: Joe Di Cara Photography

Di Cara | Rubino Architects

Design Development Architects is a full-service architectural firm focused on creating educational environments that inspire learning and support long-term institutional success.
Read More »
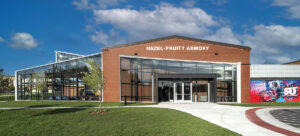
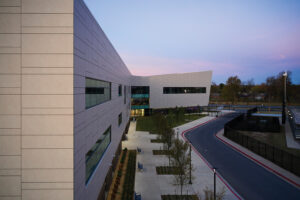
The Hub for Innovators, Veterans and Entrepreneurs (HIVE) breathes new life into Winchester’s historic 1940 armory, transforming the former National Guard training site and community gathering place into a dynamic center for learning and service. After stabilizing and restoring the 18,000-square-foot structure with careful masonry repair, new roofing, and historically sensitive windows, the design team reimagined the gymnasium as a suite of cutting-edge incubator and academic spaces, including immersive learning labs, maker areas and a mezzanine connected to the E-Sports arena. The adjacent armory is being repurposed as a dedicated Veterans Center offering counseling, employment support and community resources. A striking new glass addition, the Collaboratory, complements the historic architecture while housing the Shenandoah Center for Immersive Learning (SCiL) and providing flexible event space. Blending preservation with innovation, the HIVE honors its military heritage while supporting Shenandoah University’s evolving academic vision. Photo: Eric Laignel

ESa (Earl Swensson Associates)

Founded in 1961 and located in the heart of Nashville, Tennessee, ESa celebrates their past and looks toward the future by creating environments across the country that shapes lives.
Read More »
Bixby High School’s 200,000 SF Academic Building reimagines the traditional campus model, organizing flexible classrooms around vibrant commons spaces inspired by a collegiate framework—fostering independence, collaboration, and academic growth. Photo: Adam Murphy

Ethos Architects

Ethos Architects is redefining what education architecture can be. For more than three decades, we have partnered with K–12 districts and higher education institutions to design high-performance learning environments that are visionary, buildable, and uniquely tailored to each community.

Read More »