


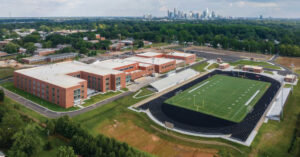
Challenges and Opportunities of On-site Replacement School Facilities
Issue and Proposed Solutions: Many school districts are faced with aging facilities, located on sites where their student populations must still be served. Additionally, the cost of renovating the school can even exceed the cost of a new facility. Therefore, an on-site replacement allows a new school facility to be constructed while keeping the current school in operation and once the new school is occupied, the old school can be torn down for final completion of sitework. What was your approach to working toward a solution? Each on-site replacement project requires unique, creative solutions, and typically phasing, to develop a design that fits the site and prioritizes student safety during construction while the existing school is still in operation. Key considerations for successful solutions include a thorough understanding of site utilities; site topography; car, bus and pedestrian access to the school; as well as community engagement and buy-in to preserve and celebrate the replaced school’s history within the new facility. How were you able to resolve/ minimize this challenge, and what was the overall impact? With limited site on which to build a new facility, sustainable solutions often include reducing the new building footprint to a multi-story, compact facility to allow the remaining site to be used for improved site circulation, athletics, playgrounds, and outdoor learning once the existing facility is demolished. Having designed more than twenty-five on-site replacements in the past seven years, LS3P has been honored to have had a profound and positive impact on many students and communities.
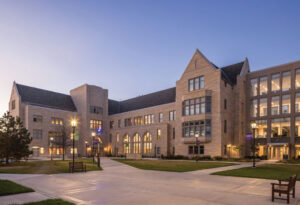
Creating Shared Opportunity Through Co-Locating Arts & Sciences
Issue and Proposed Solutions: The University of St. Thomas sought to integrate science and engineering spaces with liberal arts programs in one cohesive environment, creating a unique program that maximizes learning possibilities for every student. Based on guiding principles established at the onset (Innovative, Adaptable, Connected, Inclusive, and Sustainable), the new facility for STEAM education fuses students from many majors across STEM and the arts together for enhanced collaborations, putting learning on display while being adaptable over time. What was your approach to working toward a solution? The Schoenecker Center represents the University’s mission to integrate knowledge across disciplines. Significant amounts of glazing provide visibility into each of the unique spaces, promoting exploration beyond each student’s major. A central atrium and abundant gathering spaces create natural opportunities to meet and exchange ideas, readying students for an increasingly interprofessional workforce. The exterior avoids a single disciplinary identity, reinforcing that it is a place for all students within the campus’s historical architectural tradition. How were you able to resolve/ minimize this challenge, and what was the overall impact? The project’s innovative design model exposes occupants to ideas across fields, bringing fresh perspectives to each program in support of dynamic, well-rounded students. The facility offers literal and experiential visibility into wide-ranging spaces from music rehearsal rooms to video production to civil engineering materials labs while retaining vital light control and acoustic separation. The result is a building that housed all program spaces within budget while optimizing collaboration and enhancing connectivity between disciplines.
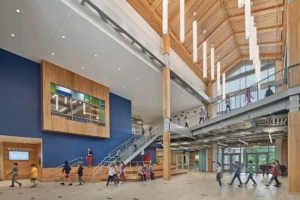
Design for 21st Century School Buildings
What is your background and your current role? My professional journey has included 35 years of leading architectural firm K-12 practices, writing and teaching about planning and design of public schools, and serving as the global head of design for an international private school development company. This mix of experiences has given me a unique perspective on meaningful ways to address the intricacies of building school facilities while building consensus and alignment between facilities and programs. How has your experience shaped your approach to 21st-century facility design? My experience with various curriculum models, facility solutions, and best practices from around the world, overlaid with my strong interest in district-specific needs, creates a foundation for innovation. We work to create design solutions that exemplify community values alongside prioritizing student, teacher, and administrator empowerment. Approaching design for 21st-century school facilities moves districts from a one-size-fits-all model to providing a variety of settings, sizes, and technologies, enabling students to be more engaged in collaborative, project-based learning. Tell us about a significant design approach you and JCJ made to inform 21st-century school planning, and what valuable advice would you offer to a district when building or renovating educational space? JCJ’s process combines acknowledged research-based design characteristics with planning strategies that integrate a variety of spatial typologies – from individual to variably sized group spaces – in support of the core classroom needs. Supporting these typologies, our buildings are characterized by the utilization of natural light, visual connections to the outdoors, proper acoustics, and energy-efficient systems. When combined, the results are an improved learning environment and enhanced user experience. We recommend adopting resilient, change-ready facility solutions that provide program alignment today and adaptability for the future. One relevant strategy is to consolidate core elements, such as stairs, elevators, bathrooms, and mechanical space, to maximize the usable square footage for active educational use. This core and shell approach supports flexibility to realign a facility with the inevitable changes required in the future and extend the usable life of the building.
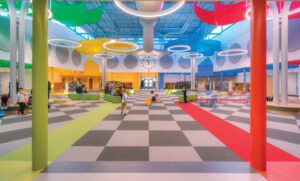
Designing with Empathy: Aligning Spaces to Educational Goals
What makes designing educational environments different from designing other types of spaces? Designing educational environments goes beyond aesthetics and functionality. While most design sectors focus on current trends, schools require a deeper understanding of how space supports learning. It’s not about design trends; it’s about educational trends. A visually appealing space is ineffective if it fails to align with instructional goals. Each client has a unique vision for student growth, supporting academic, social, and emotional development. It’s our job to reflect that with intentional, purpose-driven design decisions. How can designers ensure their work aligns with a school district’s educational goals? Designers must begin by asking the right questions. Educational alignment happens through curiosity, listening, and empathy. We don’t need to have all the answers. The worst thing we can do for clients is make assumptions that we do. We must be willing to learn, ask for clarity, and understand the client’s language. Asking who, what, where, when, and especially why helps establish the foundation of alignment. Once the why is clearly defined, meaningful decisions follow. What roles do empathy and stakeholder input play in creating meaningful learning environments? Empathy is essential to educational design. When we empower the right stakeholders, such as teachers, students, and respected leaders, we gather diverse perspectives that shape better outcomes. Each person brings a different lens and that diversity informs thoughtful solutions. Empathy helps us step into others’ experiences and move beyond assumptions. When we listen and ask questions with humility, we unveil all the factors in play creating environments that truly serve the people in them.
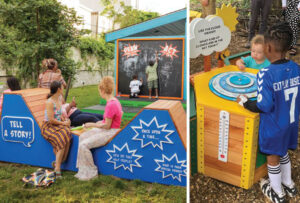
Envisioning 21st Century Learning Environments Through A Playful Learning Lens
What is playful learning, and how does it shape educational experiences? Playful Learning, or learning by doing, combines play with goal-driven learning to promote cognitive, social, and emotional growth in children–skills foundational to future success. This approach is proven to enhance development and close gaps in early childhood literacy, especially for children lacking access to quality learning opportunities. Playful learning aligns with 21st century learning through these purposeful learning goals which include collaboration, communication, content, critical thinking, creative innovation, and confidence. How would you describe playful learning environments, and can you share examples? Playful learning environments are interactive spaces that weave learning into everyday life, inviting children and caregivers to explore through community-driven stories, themes, and activities. Using Playful Learning Landscapes Action Network’s research, KSS designed community-informed installations reflecting each neighborhood’s story: Germantown’s nature-themed “The Nest”, “The Hive”, and “Seeds and Bees”; North Philadelphia affordable housing community’s hero-focused “A Graphic Novel come to Life”; and a pediatric medical campus “Sensory Garden” offering accessible music and literacy experiences. How does a playful learning approach inform the design of educational environments? Playful learning builds the foundation for lifelong curiosity evolving into project-based learning where students take ownership of their interests and education. New Hope-Solebury’s STEAM Hub reflects this progression with flexible, engaging spaces for both individual focus and collaborative learning—mirroring playful learning environments. Close proximity between the robotics lab, digital fabrication lab, and gathering areas fosters seamless movement between technology, people, and activities, encouraging students to pursue their passions in an authentic, workplace-inspired setting.
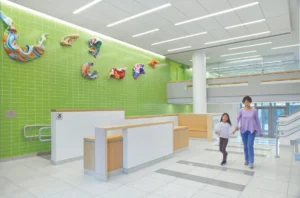
How Aging NYC Schools Can Improve Accessibility, Preserve Historic Character and Minimize Disruption
Issue and Proposed Solution: New York City’s aging public-school infrastructure presents a significant accessibility challenge. With most school buildings constructed decades before modern accessibility standards, creating inclusive learning environments requires complex interventions within existing structures. Unlike new construction, accessibility upgrades must respond to limitations posed by floor layouts, circulation patterns, historic character, and constrained urban sites. Our goal is to transform these facilities into fully accessible, welcoming environments while preserving their architectural integrity and supporting ongoing educational operations. By approaching accessibility as an opportunity rather than a requirement, we create solutions that improve equity, enhance user experience, and better serve students, staff, and visitors. What was your approach to working toward a solution? Our approach combined creative problem-solving, research, and continuous stakeholder engagement. Working on a historic four-story public high school in Brooklyn, we evaluated multiple strategies to introduce accessibility improvements while minimizing disruption to occupied spaces. Through close coordination with the Principal, Department of Education, School Construction Authority, and preservation agencies, we identified solutions responsive to operational, preservation, and construction concerns. These included locating a new elevator shaft between existing structural grids to enable exterior construction access and designing an integrated wheelchair lift enclosure that complements the historic façade. This collaborative process ensured accessibility became an integral component of the architectural design. How were you able to resolve/minimize this challenge, and what was the overall impact? The project demonstrates how thoughtful design and collaboration can successfully balance accessibility, historic preservation, and ongoing school operations. By engaging stakeholders throughout the design process, we developed solutions tailored to the building’s unique conditions while minimizing disruption during construction. The resulting design transforms the school into a more inclusive and equitable learning environment without compromising its architectural character. Beyond meeting accessibility requirements, the project improves circulation, enhances functionality, and creates a more welcoming experience for students, faculty, staff, and visitors. Most importantly, it shows how existing schools can be adapted to meet modern needs while preserving their identity and community value.
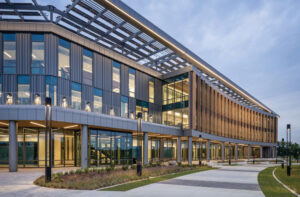
Human-Centered Design: Impacting Social Change
Issue and Proposed Solutions: Wake Tech Community College serves a vibrant mix of students – spanning ages, backgrounds, and life experiences-that enrich the campus with diverse perspectives. Designing for this community means creating spaces that support varied learning styles, invite collaboration, and nurture belonging. Our goal was to create a central academic hub-welcoming and inclusive, with wellness at its core – where students and faculty feel supported, inspired, and connected. What was your approach to working toward a solution? Every project begins and ends with people—their experiences, needs, and aspirations—and always starts with understanding the “why.” Our design process opens with a visioning session that asks: Why does this project matter? What outcomes do we hope to achieve? What should it feel like? A highly collaborative process engages diverse users in design discussions throughout the project in different ways, and post-occupancy evaluations ensure the spaces fulfill the project’s aspirations. How were you able to resolve/ minimize this challenge, and what was the overall impact? Designed with neurodiversity and sensory experiences in mind, the building offers adaptable spaces for all learning styles. Wellness is woven throughout – natural light, biophilia, healthy materials, and inviting stairs that encourage movement. The student services suite is both accessible and inclusive, offering a concierge-style experience and opening to a tranquil healing garden. Exterior corridors connect students visually to nature and campus life, fostering a sense of belonging to the greater community.
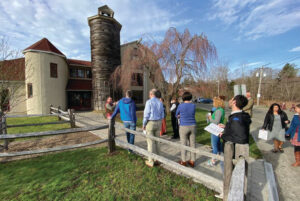
Immersion and Master Planning
Issue and Proposed Solutions Many schools start their planning with a solution in mind, but a structured process like Immersion can uncover unique solutions that better align with the school. For example, Glen Urquhart School (GUS) believed it needed a centralized dining hall. But Immersion, our process of intentional listening and discovery, revealed something deeper: a culture built around connected, child-scaled spaces and outdoor learning. Rather than following a formula, we helped the school define guiding principles aligned to its pedagogy. The final plan replaced centralization with porches, a new science building, and a dispersed layout that reflects how GUS truly lives and learns. How did your Immersion approach guide the design response? We led charrettes, walking tours, and dialogue sessions with students, faculty, trustees, and families. Immersion highlighted values of progression, connection, and stewardship and translated them into actionable frameworks. By dispersing gathering spaces across campus, each building gained a front porch for community gathering. Beacons—cupolas and monitors—bring light into each space and create a vocabulary to mark entrances. The new science building now serves as a threshold, a landmark, and a symbol of GUS’ experiential spirit. What was the result, and how did this approach help the school move forward? By challenging assumptions and planning through values-based frameworks, the school achieved a master plan with overarching alignment. The resulting design supports outdoor learning, phased growth, and deeper fundraising conversations. It reflects the thematic spiraling curriculum through physical progression across the campus. Most importantly, it feels true to the school’s identity. As Head of School Gretchen Forsyth said, the new plan “creates a sense of place” and a joyful flow from youngest to oldest learners.
Interprofessional Medical Education Design
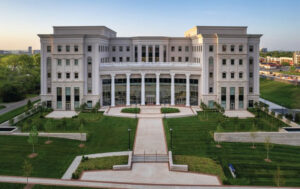
What is your background and your current role? I’ve been with ESa for 19 years and currently serve as a principal, with a key interest in medical education spaces. Over the years, I’ve had the opportunity to work on a wide variety of spaces in this sector, from science labs to collaborative health education spaces and medical simulation centers. Exposure to that wide variety continues to inform how I approach academic environments. I especially enjoy the challenge of designing spaces that perform exceptionally and feel thoughtful and tailored to the people using them every day. How has your knowledge of medical education design impacted the design of educational environments? I applied my interprofessional education experience to the design of the Thomas F. Frist, Jr. College of Medicine at Belmont University. A key element was the design of a simulation center not tied to any one discipline. It had to support students across nursing, pharmacy and more. Our layout allows students to move between types of spaces and run full simulations as a team. That collaborative setup mirrors real-world healthcare, enhancing the relevance and impact of learning. Tell us about a significant contribution you’ve made to the industry and/or a valuable piece of advice when building or renovating educational space. My advice is to listen. The people using a space every day often have a gut feeling about what will work, and it’s our job to translate that insight into environments that truly support them. At Frist, that meant open conversations and being willing to adapt – whether designing for daylight and wellness or rethinking spaces when the school shifted from virtual learning to hands-on anatomy labs. The best ideas come from working through those challenges together.