


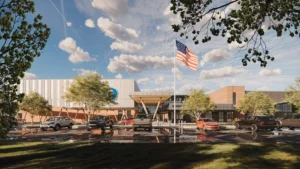
Honoring Legacy & Inspiring Learning
The new Quakertown Elementary School will be built on the site of the existing elementary school, which was formerly Quakertown High School. The building is designed to support the District’s growing population and to provide efficient learning environments. It centers the student in an environment that promotes collaboration and a sense of belonging. Grade-level learning clusters surround a commons with an elliptical ramp, creating an inclusive, universally accessible environment. At the heart of the school, the courtyard connects indoor and outdoor learning spaces, promoting a variety of flexible teaching environments that can be adapted for all learners. The facility will pay homage to the original building through reclaimed material and building elements to be integrated into the new construction.
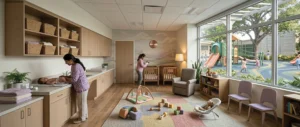
Childcare is a Design Win
Building on Northwest Elementary’s modest structure, Reliance Architecture is designing the PfISD Childhood Development Center in underutilized facilities as a forward-thinking intervention against Texas’s 21.4% teacher turnover rate. PACE school is one of 6 test-fits done around the district. This neuroarchitecture-led sanctuary optimizes space while utilizing natural surveillance and access control to prioritize safety. Core attributes drive retention and childhood development: Autonomy: Child-scale cabinetry and fixtures foster a healthy sense of self-worth. Flexibility: Adaptable layouts and adjustable furniture support shifting learning needs. Vitality: Ample movement areas and age-appropriate terrains build physical skill and risk competence. Addressing nearly $800/month care costs, we are optimizing school facilities and workforce infrastructure, giving teachers a reason to stay.
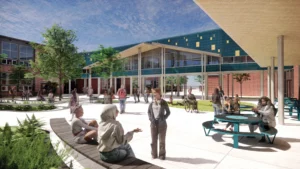
Designing for Liberation
The modernization and expansion of Aki Kurose Middle School intentionally disrupts the institutional nature of the existing school, replacing it with an authentic reflection of the students, educators, and families it serves. Grounded in the legacy of the school’s namesake, Akiko Kurose, a beloved educator, activist, and advocate for peace and racial equity, the design reimagines the school as a place where students feel seen, valued, and empowered. Guided by the Aki Kurose Core 4 Mindsets, the BlackSpace Manifesto, and deep community engagement, the project centers community voice and creates shared ownership. Strategic renovation, selective demolition, and new construction strengthen connections throughout and to the surrounding community. More than a modernization, the school becomes a civic anchor advancing equity, community identity, and future possibility through design.
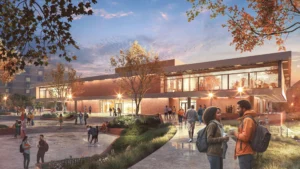
University of Tennessee Knoxville – Presidential Court
Originally built in 1967 as a dining hall anchoring the University of Tennessee’s residential campus, this building is being reimagined as a hub for student life, administration and campus operations. The renovation balances preservation and innovation, retaining the building’s iconic concrete structure, brick, and glass block exterior while introducing high-performance glazing and a completely renewed interior. Guided by advanced LiDAR scanning and point-cloud modeling, the design team respected the original structure while layering in flexible, contemporary spaces, including multipurpose rooms, a sunken multimedia lounge inspired by 1960s conversation pits, event catering facilities, and a future-forward ESports classroom. The project exemplifies adaptive reuse at its best, transforming a historic campus building into a vibrant, collaborative environment poised to serve generations of Volunteers.
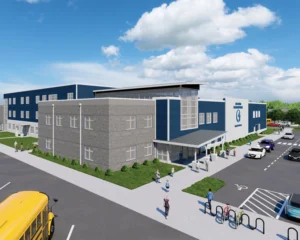
Cohesive Architecture Under Constraint
Cool Spring Elementary, a replacement school in Prince George’s County, Maryland, is designed as a student-first learning environment with no visible indication of its hybrid off-site construction approach. Classroom wings use permanent, factory-fabricated modules to reduce schedule and minimize impact on a constrained site, while detailing ensures a cohesive, durable architectural expression. Larger shared spaces, including the gym and cafetorium, are constructed on site using insulated concrete form (ICF) walls to provide the mass, durability, and acoustic performance expected of civic architecture. Netzero compliance is achieved through the ICF envelope, vegetative roof, and rooftop photovoltaic array. Instructional spaces frame a courtyard to integrate outdoor learning, while upper-level classrooms incorporate daylight and translucent panels for light-filled spaces scaled to young learners.
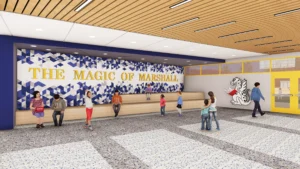
The Magic of Learning
62,000 SF of additions and alterations are underway at John Marshall Elementary School in Edison, NJ, paving the way for modern, collaborative, and inspiring learning spaces for students in grades K-5. Through six phases of construction, the new construction portions will deliver a three-story classroom wing and one-story cafetorium addition, while other alterations on the campus will modernize the main entrance, administrative offices, and media center. In total, the project will deliver 22 new classrooms, a new entrance and lobby, music room, cafetorium, art room, media center, and offices for guidance and administrative staff, as well as the school nurse. The design prioritized energizing common areas and providing for flexible learning spaces, engaging students as young as kindergarten in the magic of learning.
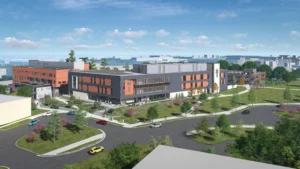
Hands-On Healthcare Training
Located on a growing Health Sciences campus adjacent to a major regional hospital, the Wake Tech Perry Family Simulation Hospital prepares students for careers in high-demand healthcare professions. The design-build team collaborated with the client to envision and deliver a new 115,000-GSF health sciences classroom building that supports both academic and clinical training needs. Additionally, the project included approximately eight acres of site development, featuring the first segment of a new campus drive, a 415-car parking structure, and a dedicated service area to support the building and deck. Together, these improvements establish vital infrastructure for the continued expansion of the campus while providing students and faculty with state-of-the-art facilities that bridge education and real-world healthcare environments.
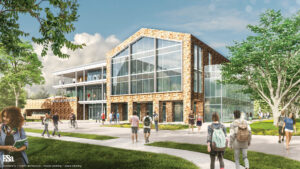
Moravian University – Haupert Union Building (HUB)
The Haupert Union Building (HUB) at Moravian University, originally completed in 1962, is undergoing a major renovation and expansion to meet modern student needs. The new HUB will feature enhanced student lounges, meeting rooms, a wellness center, a conference center, and various student organization suites. The renovation aims to improve student life, community connection, and recruitment efforts. Key additions include a new game room, dining spaces, a multi-faith prayer room, and a veterans’ suite. The project, inspired by Moravian’s heritage, is set to be completed by fall 2025.
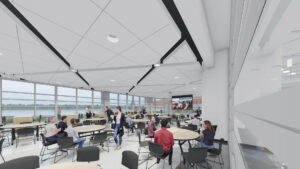
Enrollment Prompts Career Center Addition
As enrollment in career readiness programs grows, the Penta Career Center needed to expand its student commons area to meet the increased demand. TMP Architecture, in partnership with Kleinfelder as A/E of record, designed a dining expansion to accommodate greater capacity while providing flexible special event space. The addition’s facade was designed to complement and enhance the existing architectural fabric. A glass wall provides outdoor connections with water views of a campus pond. Dining options in varied configurations can accommodate 200 students during lunch. A retractable glass wall connects the dining addition to the existing commons creating opportunities for flexible spacing. Terrazzo flooring elevates the space for special event functions. A covered concrete terrace offers outdoor seating with gateways providing lawn access.