Cordogan Clark worked closely with District 131 to design a new after-school program facility that offers opportunities not typically available to students. Community engagement played a key role, with input from district leaders and residents helping to shape program priorities.
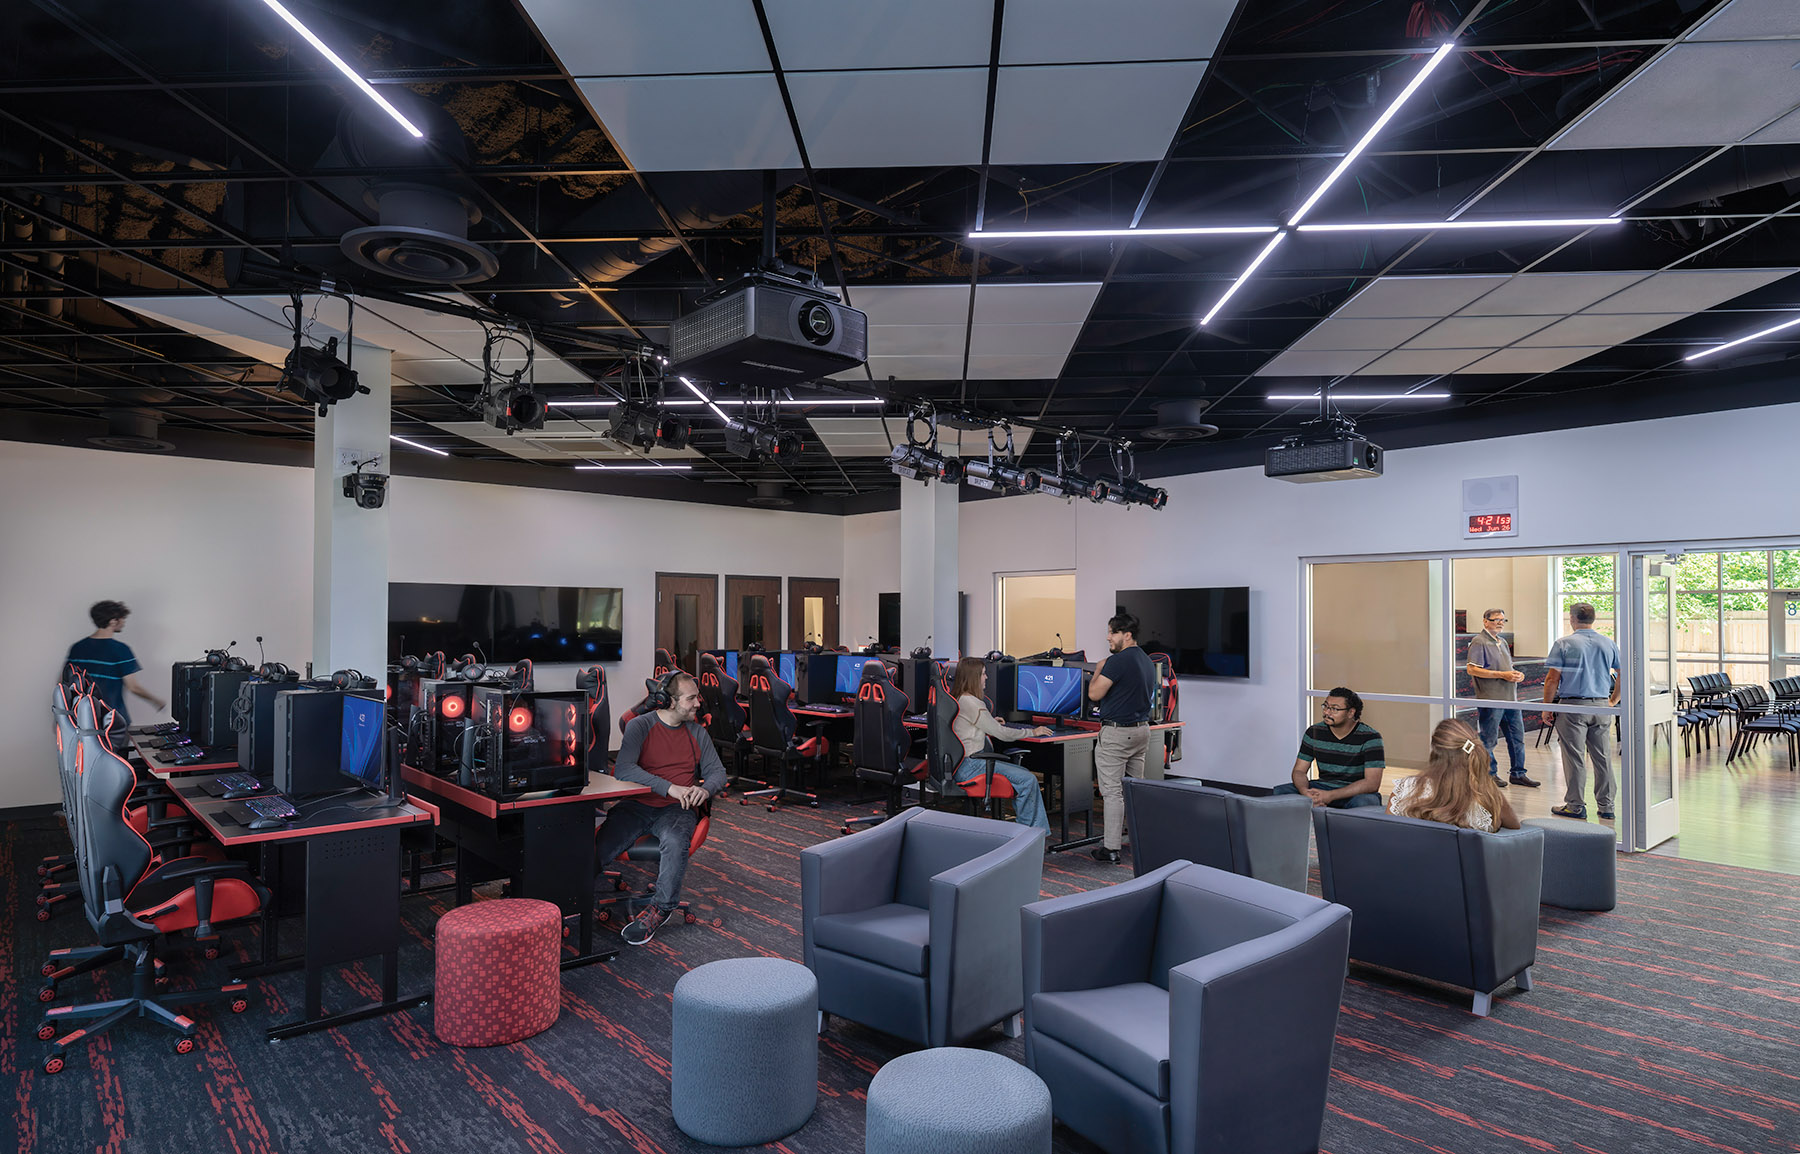
Together, Cordogan Clark and the district sought out unique offerings beyond those found in traditional schools or park districts. The facility features programs such as E-sports, Yoga/Dance, 2D and 3D Art, Culinary Arts, and Television and Music Recording Studios. It also includes breakout spaces for tutoring and studying, supporting students outside the standard school day.
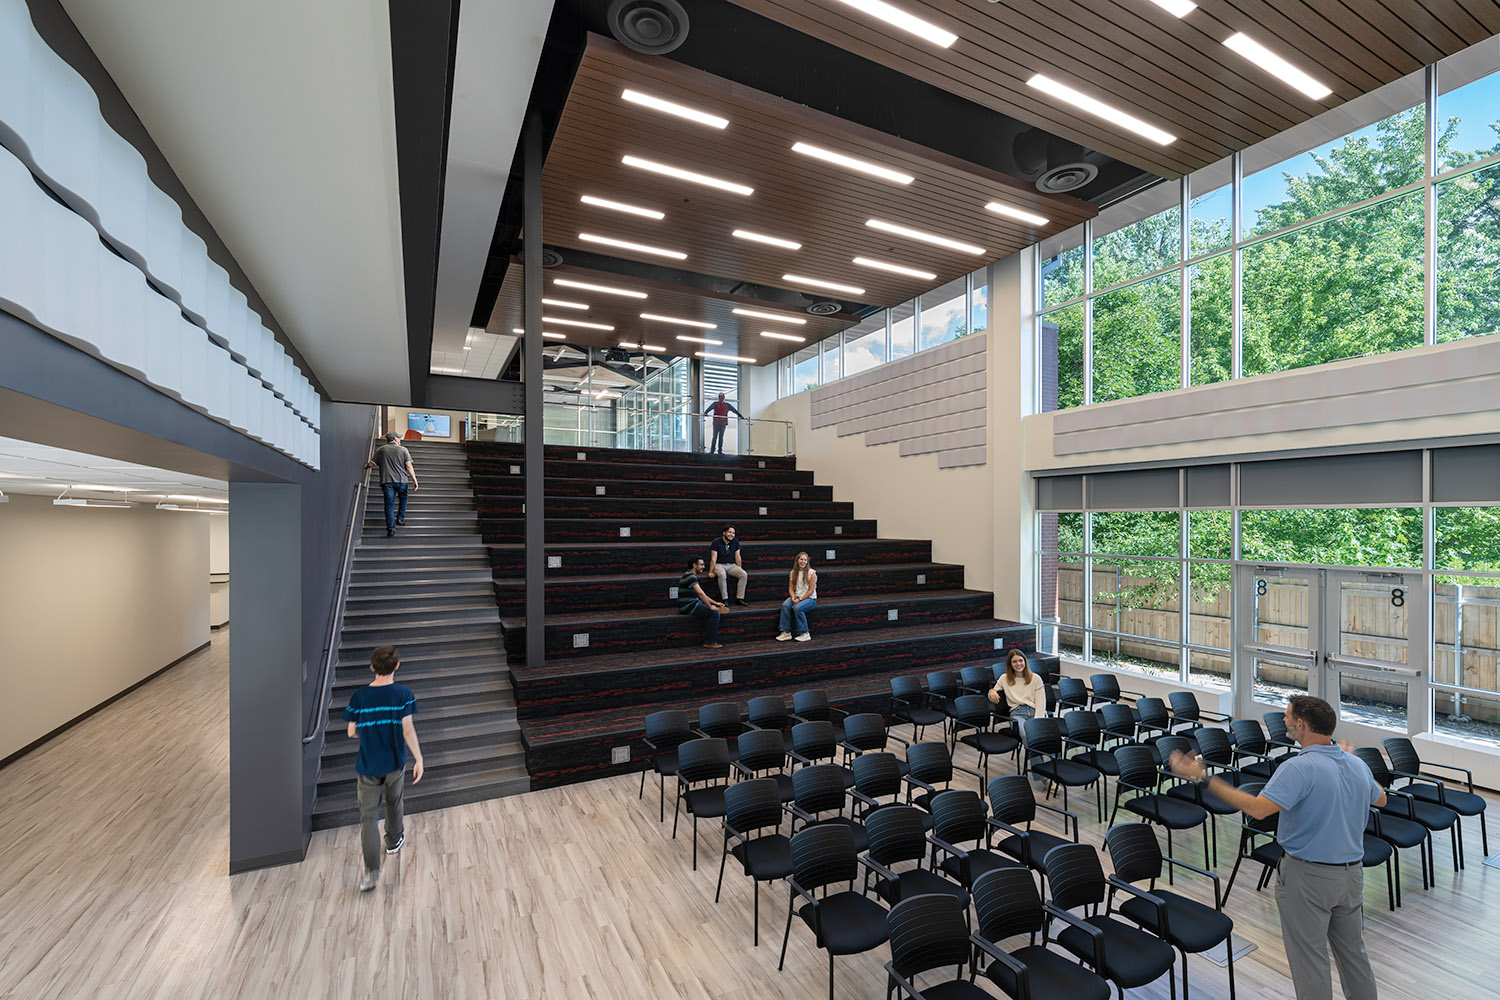
To promote health and wellness, the building houses an office suite with private therapy rooms, allowing outside professionals to provide on-site support. A large learning stair serves as a flexible space for student gatherings, lectures, performances, and movie nights.
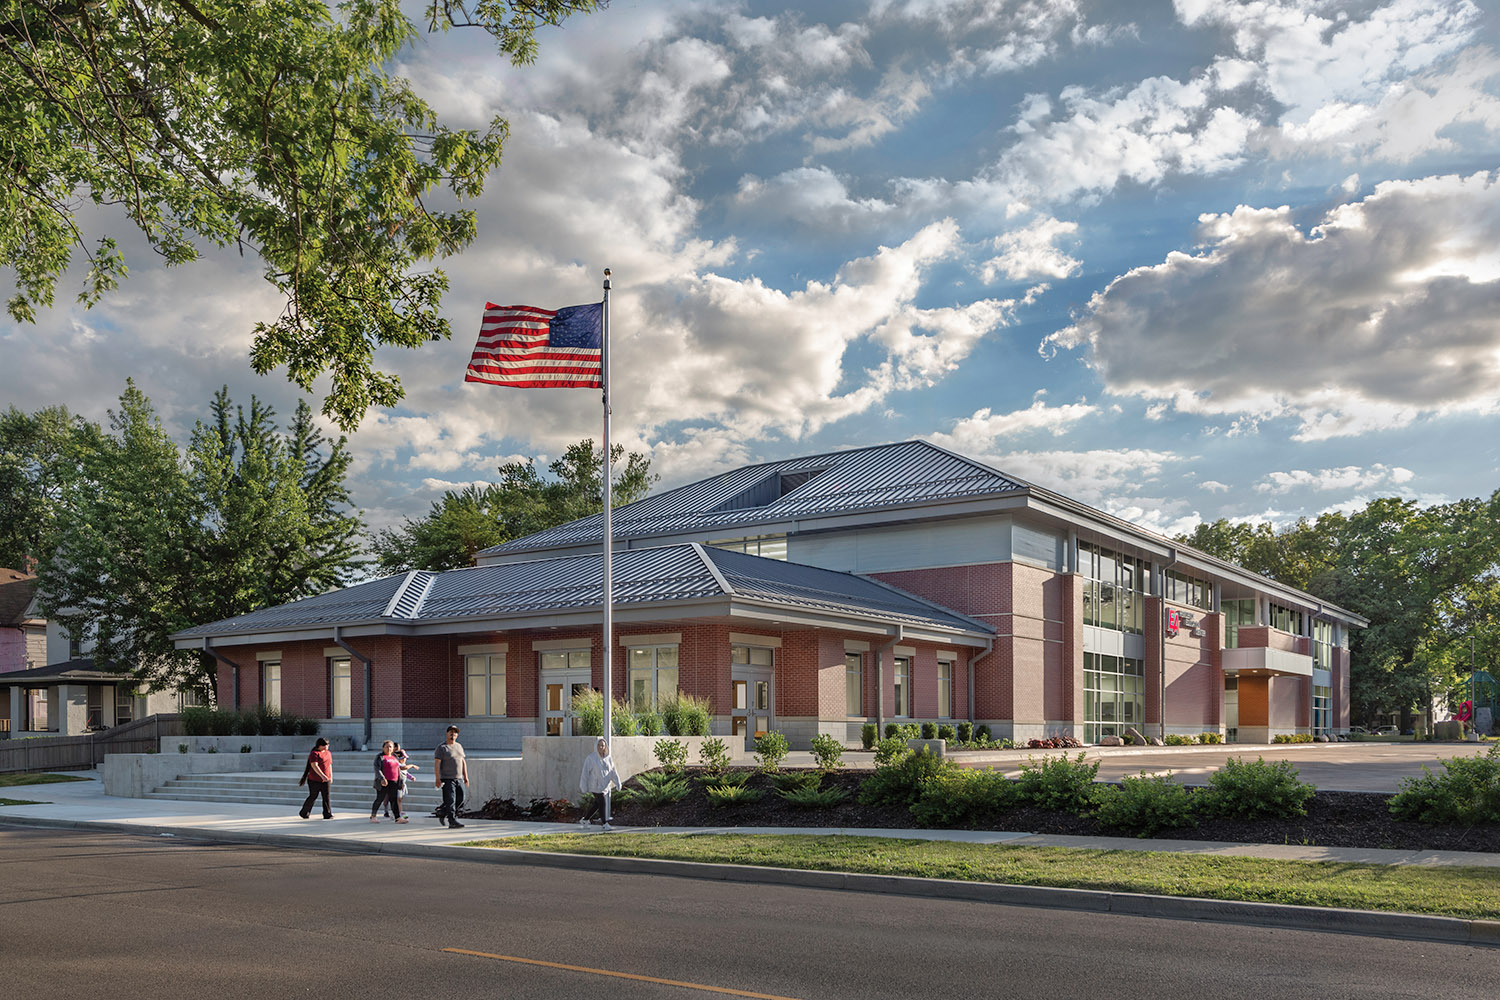
Despite a landlocked site, the district repurposed its former administration building’s location at the heart of a residential neighborhood. Cordogan Clark carefully refined the building’s scale and placement to blend with its surroundings and create a welcoming community hub. This center offers students and families from all 19 district schools meaningful, neighborhood-based opportunities that extend learning beyond the classroom.