Logan University is dedicated to educating the health leaders of tomorrow by combining its strengths of world-class faculty, a hands-on curriculum, and a vibrant campus. A highlight of the University’s flagship Doctor of Chiropractic curriculum is the opportunity to learn human anatomy through dissection.
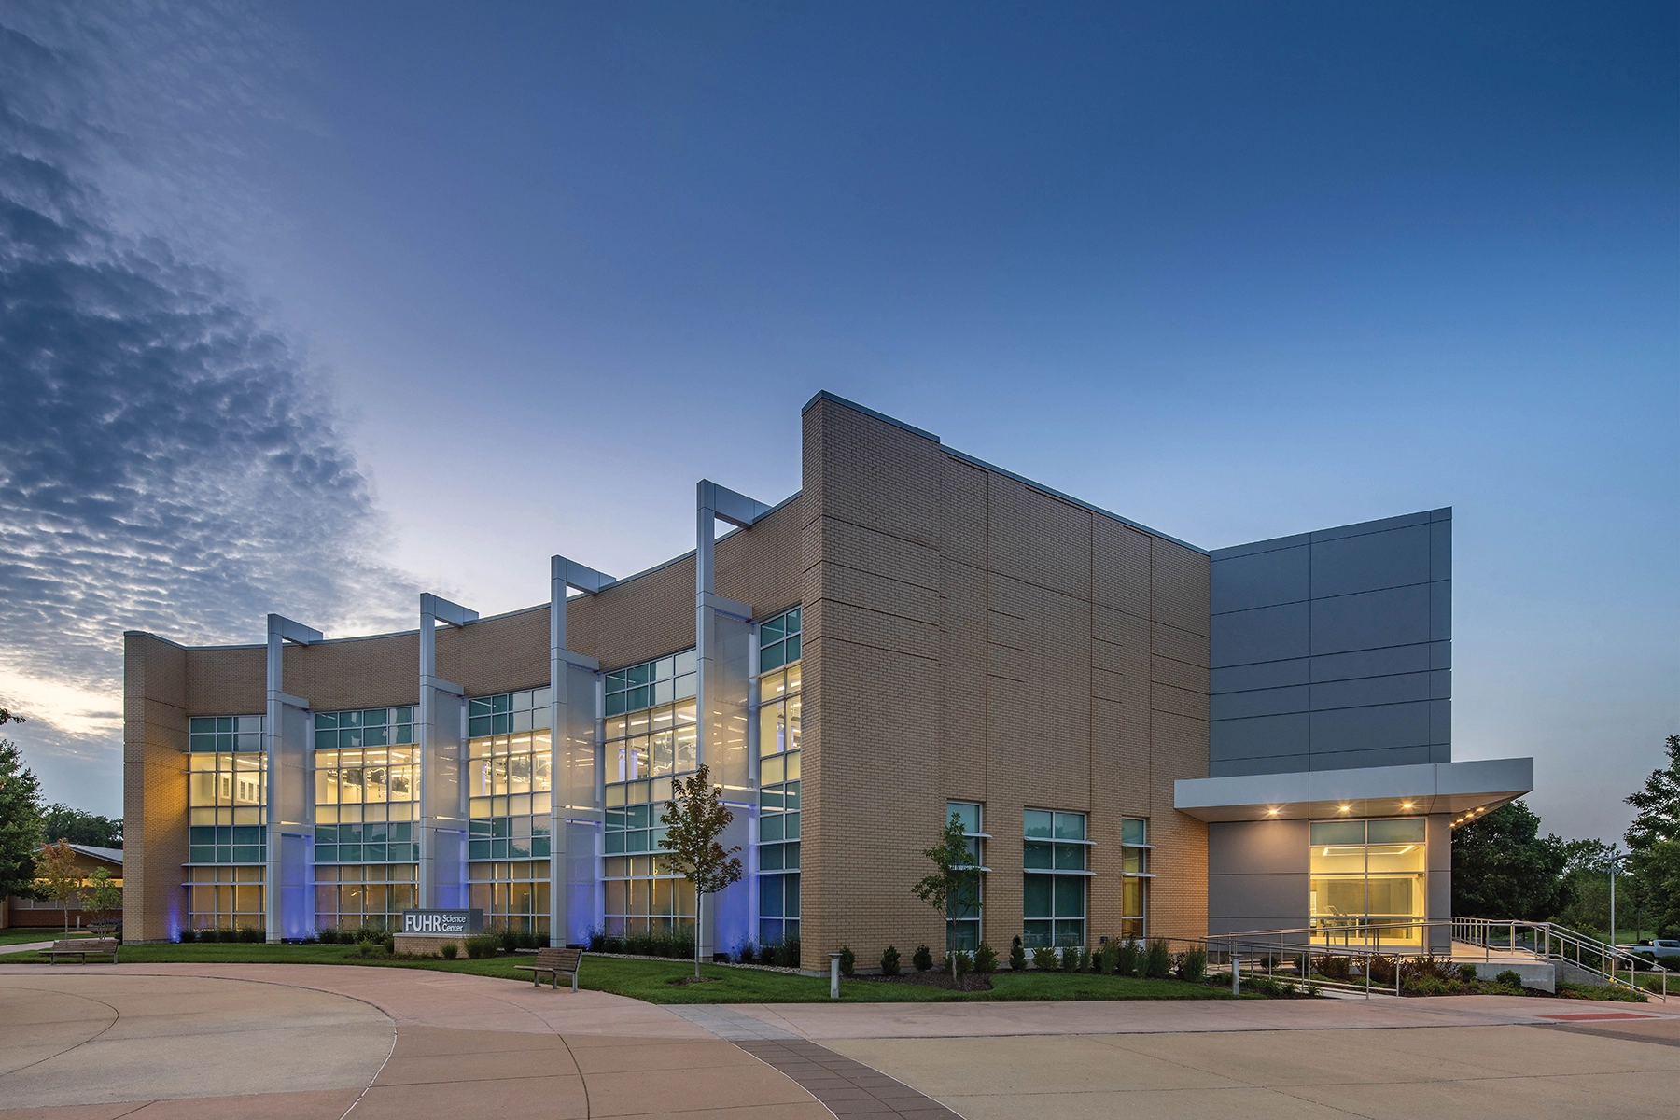
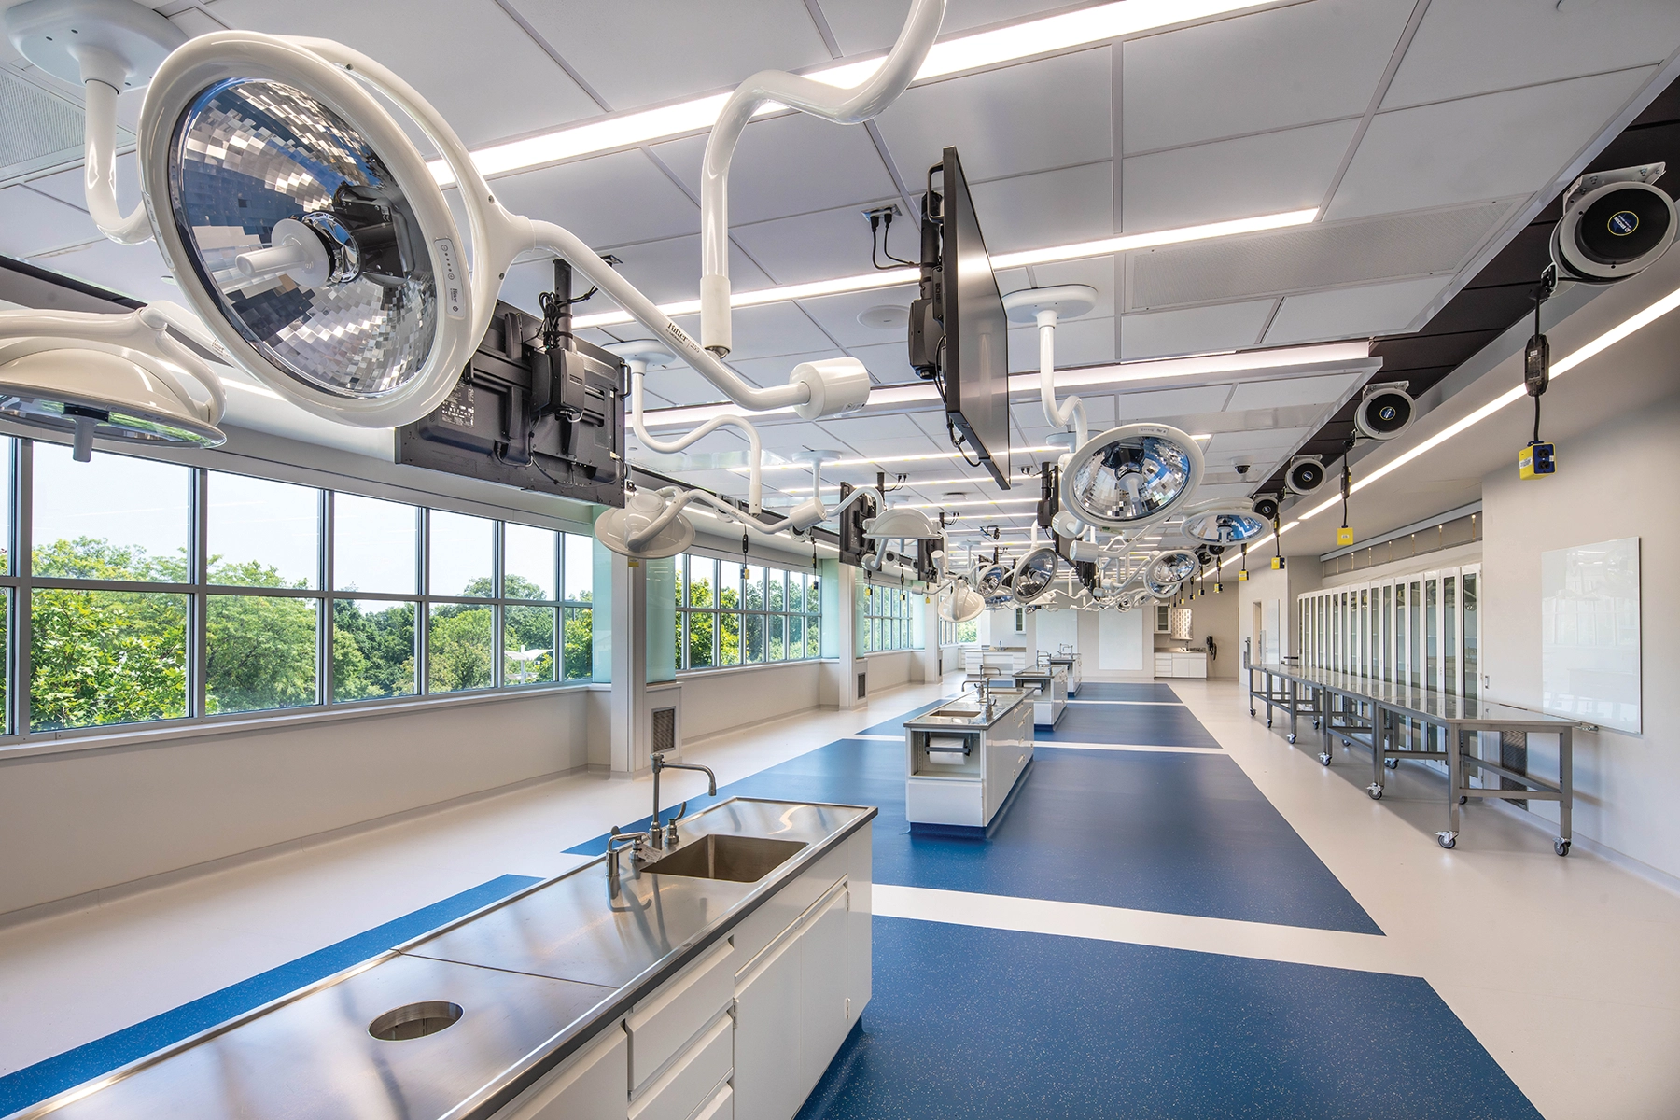
As phase one of the campus master plan, the Fuhr Science Center renovation and addition project included a new two-story 14,500 SF addition to the existing 32,600 SF research building that will better support the curriculum. This renovation/addition added a second state-of-the-art anatomy laboratory and completely renovated the existing lab, including new mechanical systems and support spaces such as a pair of dissection amphitheaters.
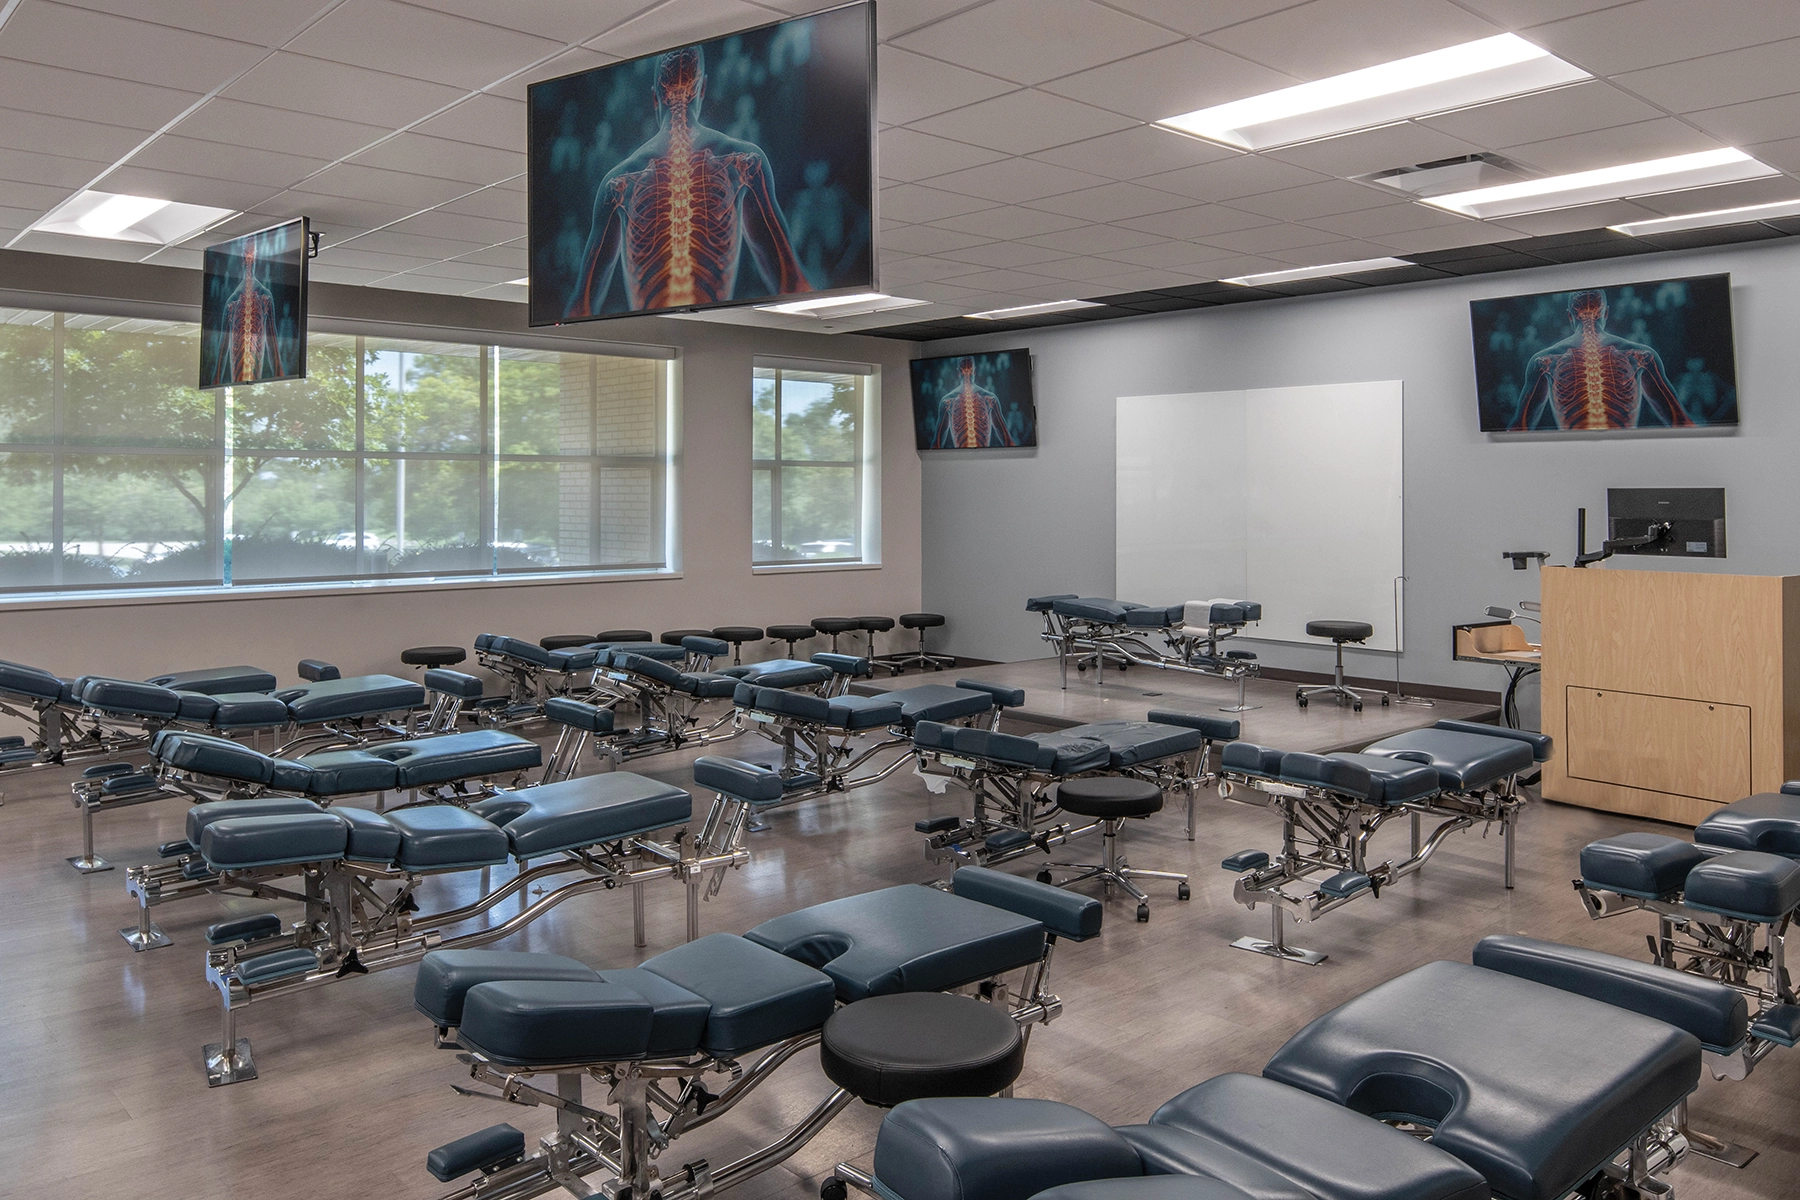
Cordogan Clark worked with the University to develop a construction phasing plan that kept the existing anatomy lab functional for as long as possible so that no students were deprived of this important experiential component of the curriculum. The building expansion consolidates most of the chiropractic technique learning spaces into one location, featuring state-of-the-art technology. This includes a simulation lab with an anatomage table, offering advanced 3D anatomical simulations used by leading healthcare institutions worldwide. The building improvements also provided new faculty offices, student collaboration spaces, and study areas.