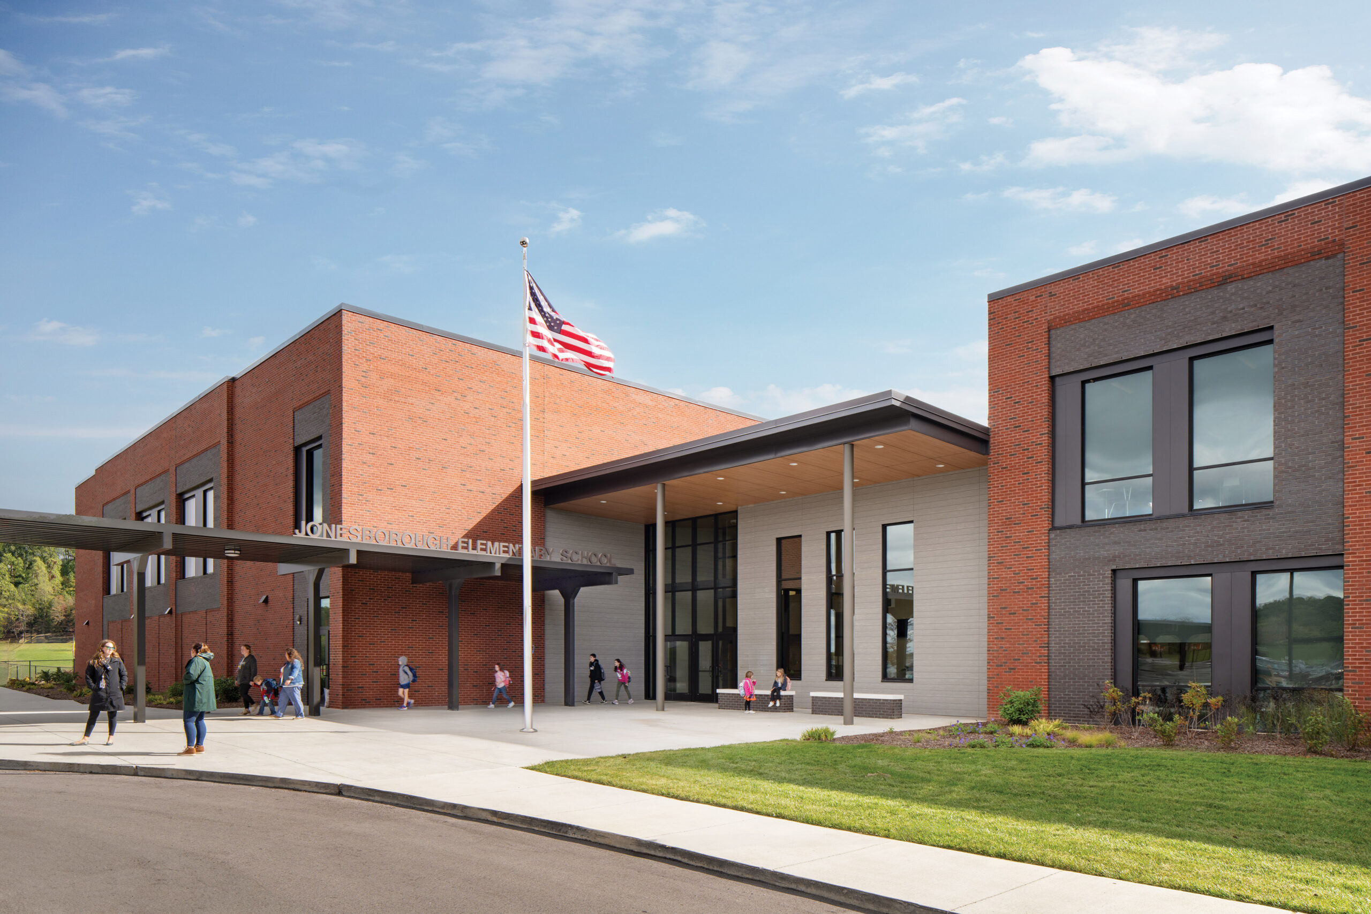
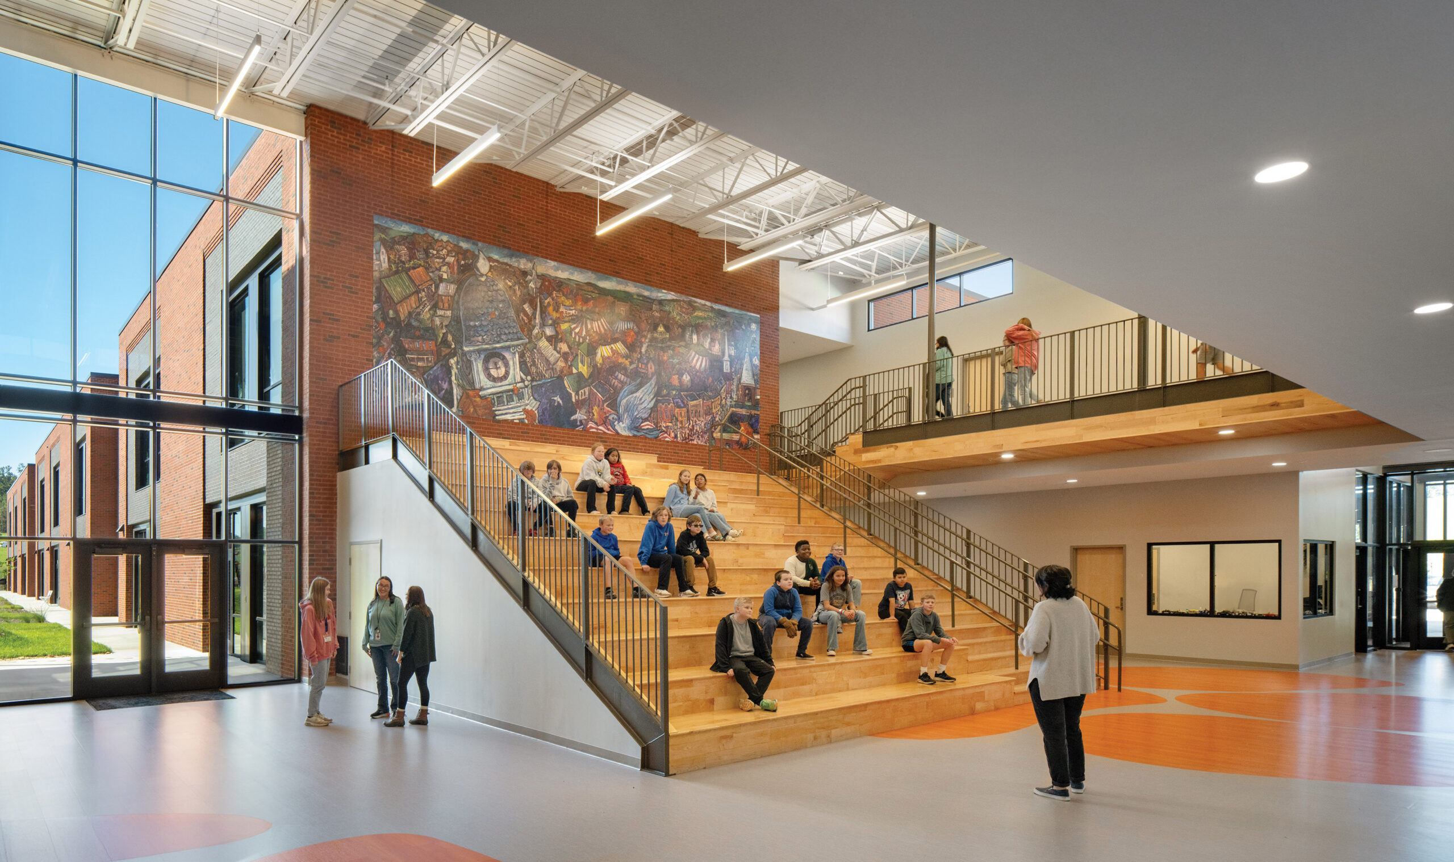
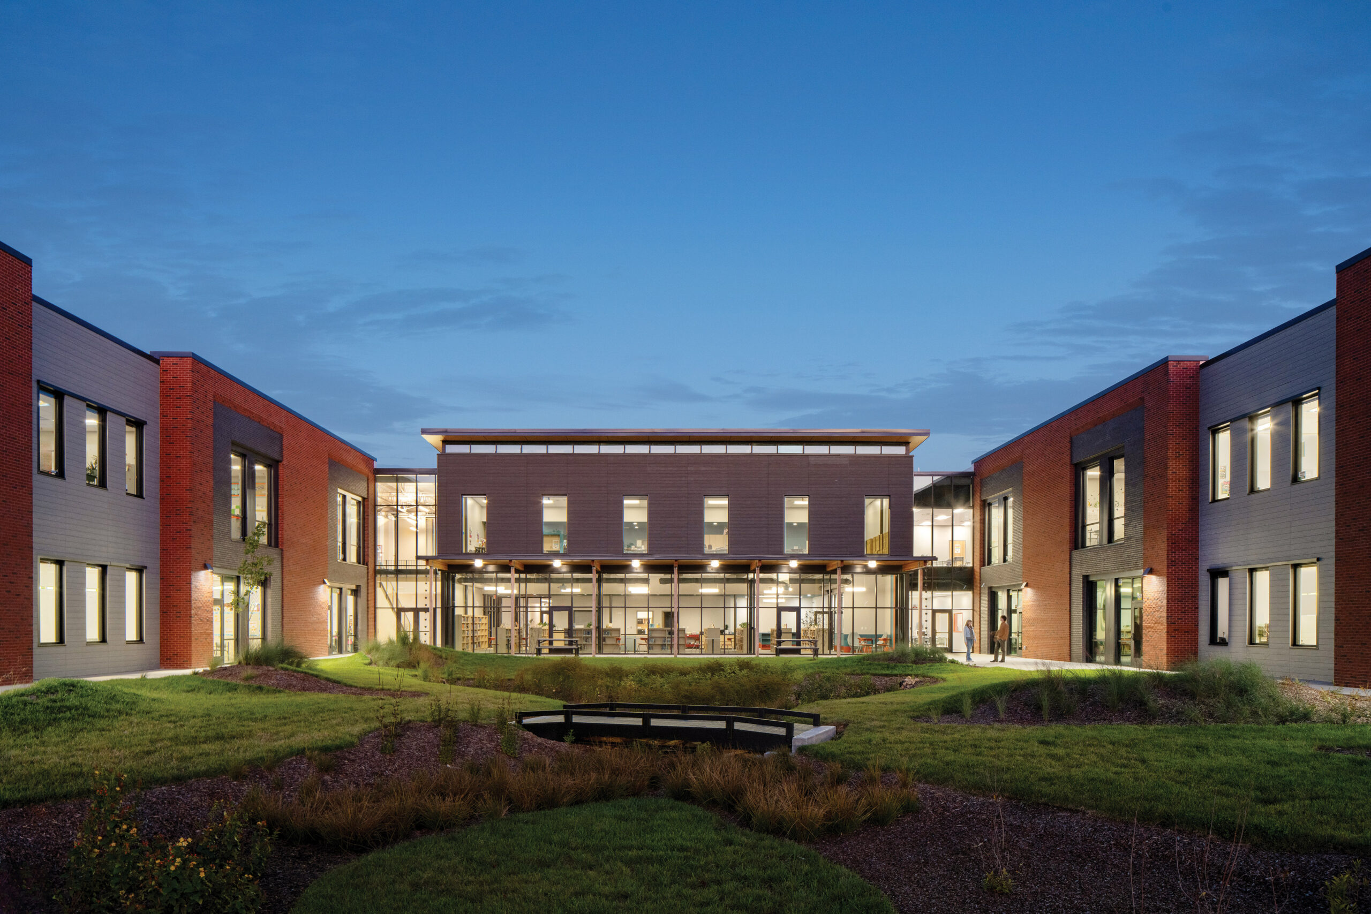
Jonesborough Elementary School reimagines the learning environment by embedding literary heritage, environmental stewardship, and community well-being into its design. Drawing inspiration from downtown Jonesborough – the oldest town in Tennessee and home of the International Storytelling Center – the design places the media center and reading porch at the heart of the building. Two-story classroom wings are organized around a secure central courtyard with earthen berms for outdoor learning and play.
A “Main Street” corridor connects north and south entries, while a learning stair serves as both social hub and primary circulation. The façade mirrors historic Jonesborough’s urban fabric, using brick, fiber-cement, metal panels, and wood to create textural variety and human scale.
The compact design minimizes site disturbance. Environmental features include 500 planted hardwood trees restoring the native ecosystem and retention rain gardens with drought-tolerant native species that attract pollinators and reduce municipal infrastructure load.
Occupant wellbeing is prioritized through clerestories and generous windows providing natural light to 95% of spaces with views to surrounding landscapes. Interior materials are VOC and phthalate-free, ensuring healthy air quality. The 46-acre site includes community walking trails and diverse playgrounds serving various ages and abilities, extending the school’s community impact beyond its walls.