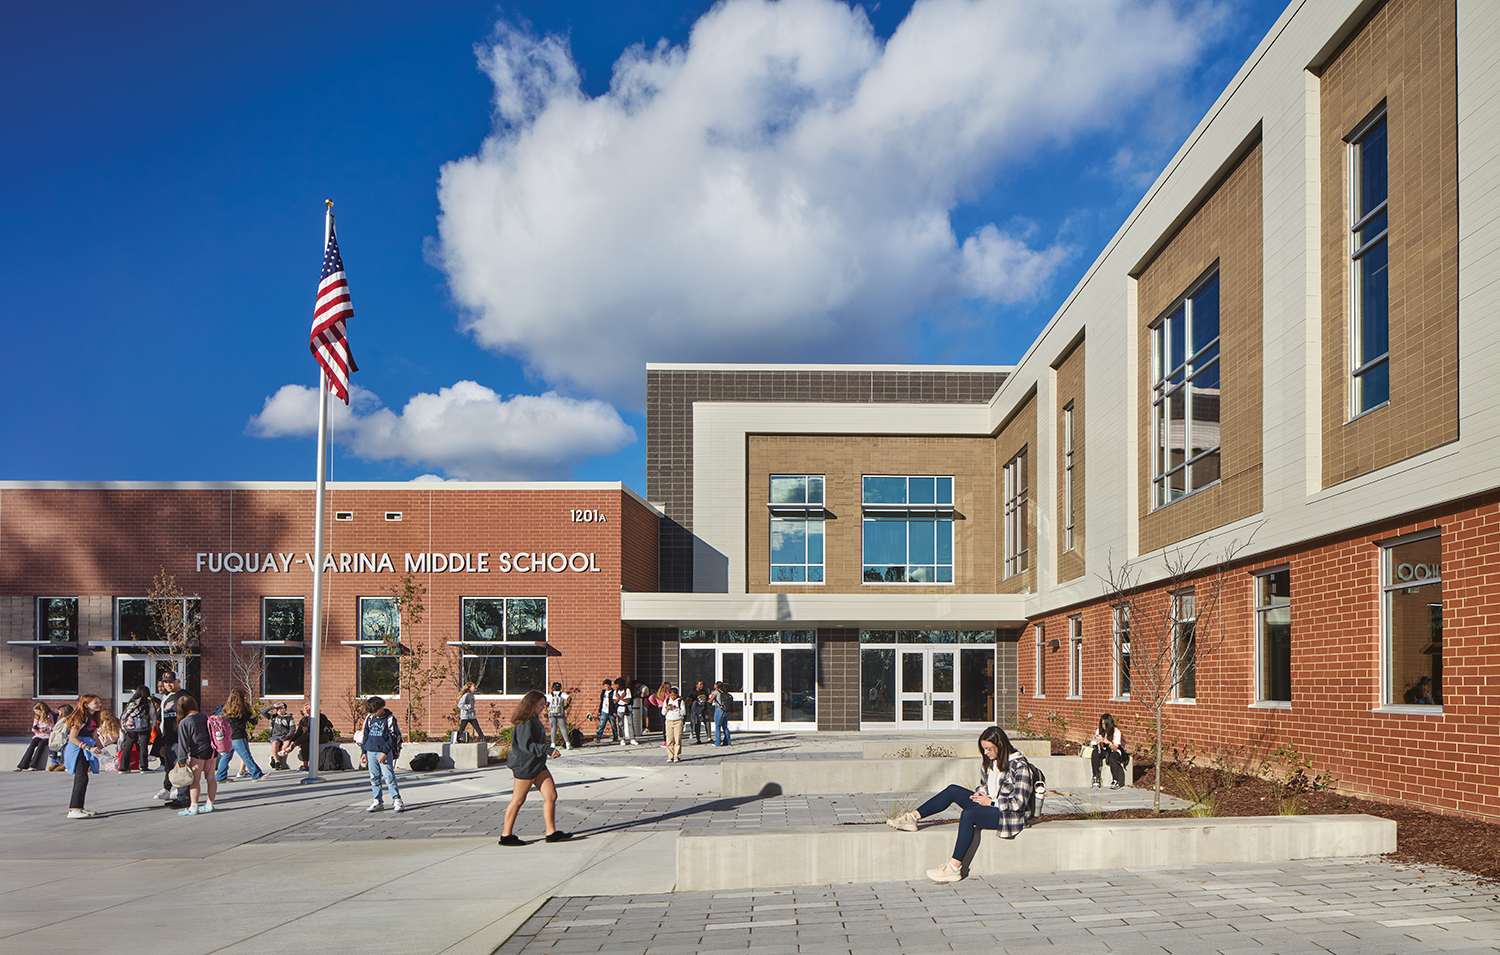
Fuquay-Varina Middle School honors the past while equipping students for their future. This replacement school helps to meet the educational needs of the rapidly growing town with a design centered on creating an inviting, community-based learning environment that will strengthen students’ social and academic experiences.
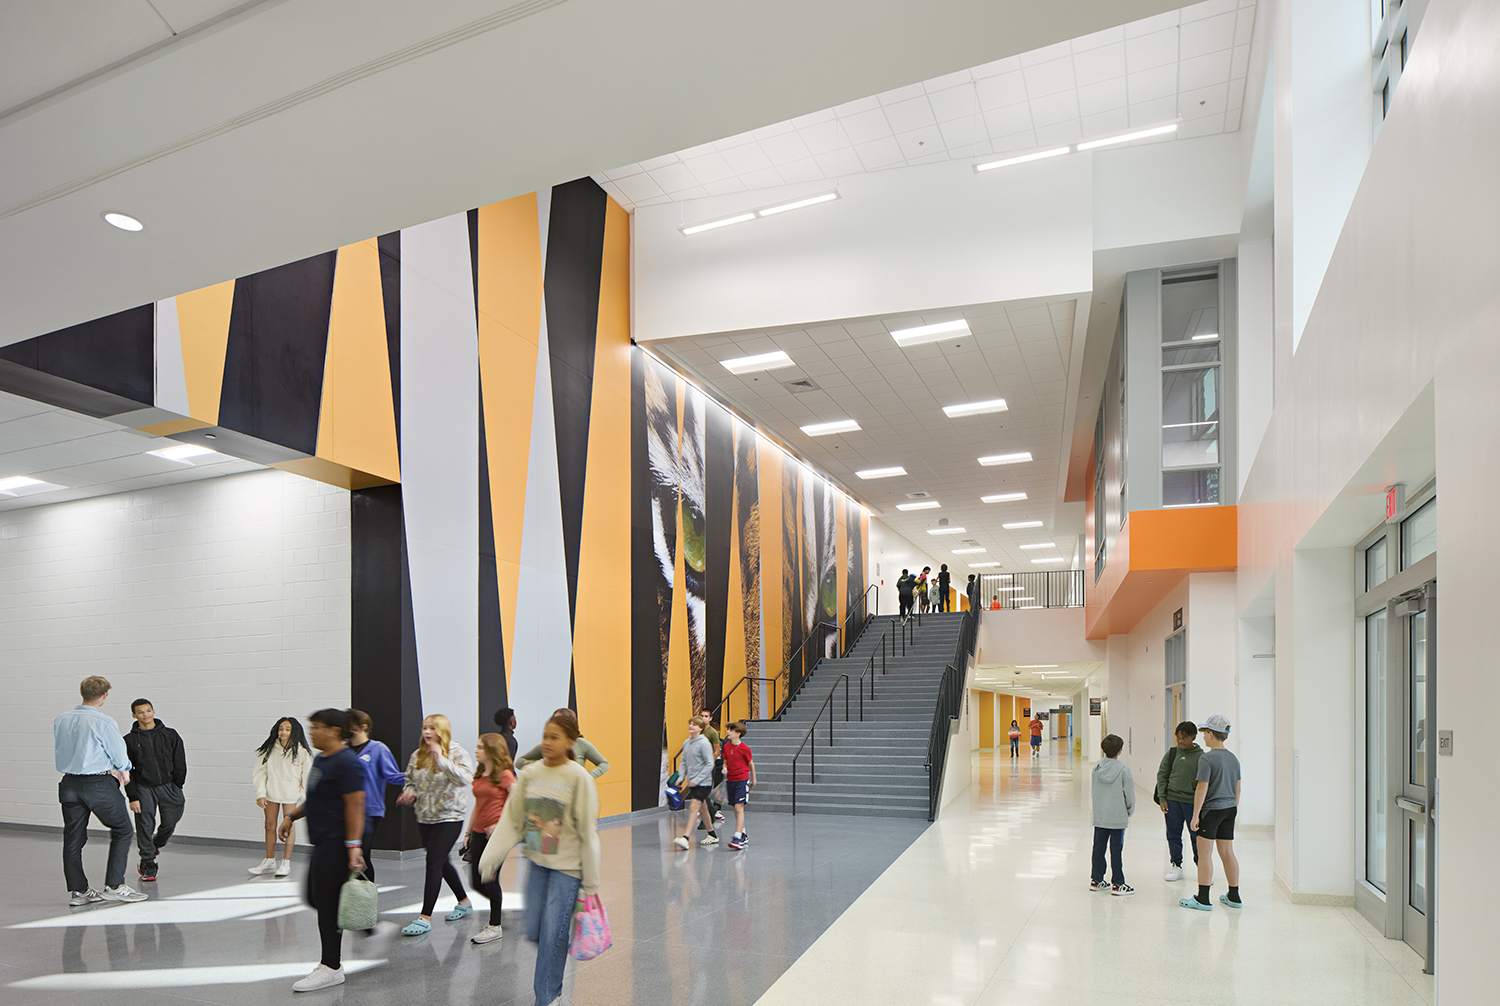
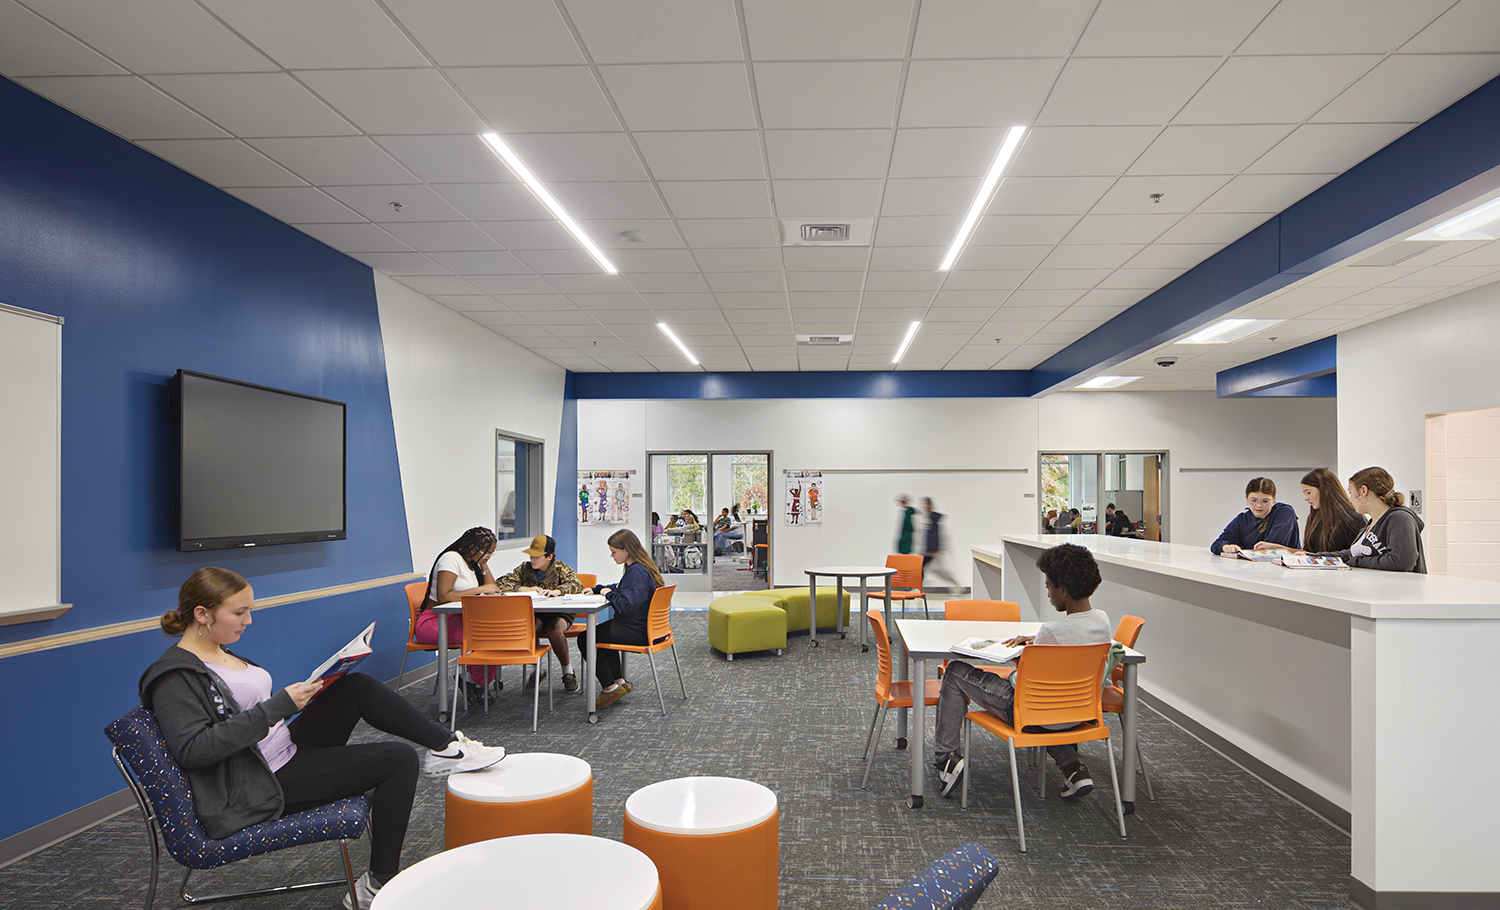
Classroom wings are designed to foster smaller communities within the larger school, ensuring students have opportunities for connection. These areas include a variety of break-out and collaboration spaces for grade-level teams to work together and build strong connections. Branding is celebrated throughout the school from the moment that students walk into the building, reinforcing school identity and pride, and setting the stage for positive culture. The 26-foot-tall tiger wall (a student favorite) is seen upon approach at the main entrance and spans the double-height lobby space.
Also supporting the school is an open cafeteria and centrally located media center with clear views of the tiger wall. Behind the tiger wall are a full and auxiliary gym, each promoting school branding. The theater seats 600, and CTE classes introduce opportunities in FACS, Tech Ed, and business. The design emphasizes the connection between indoor and outdoor environments, integrating outdoor classrooms and an amphitheater.