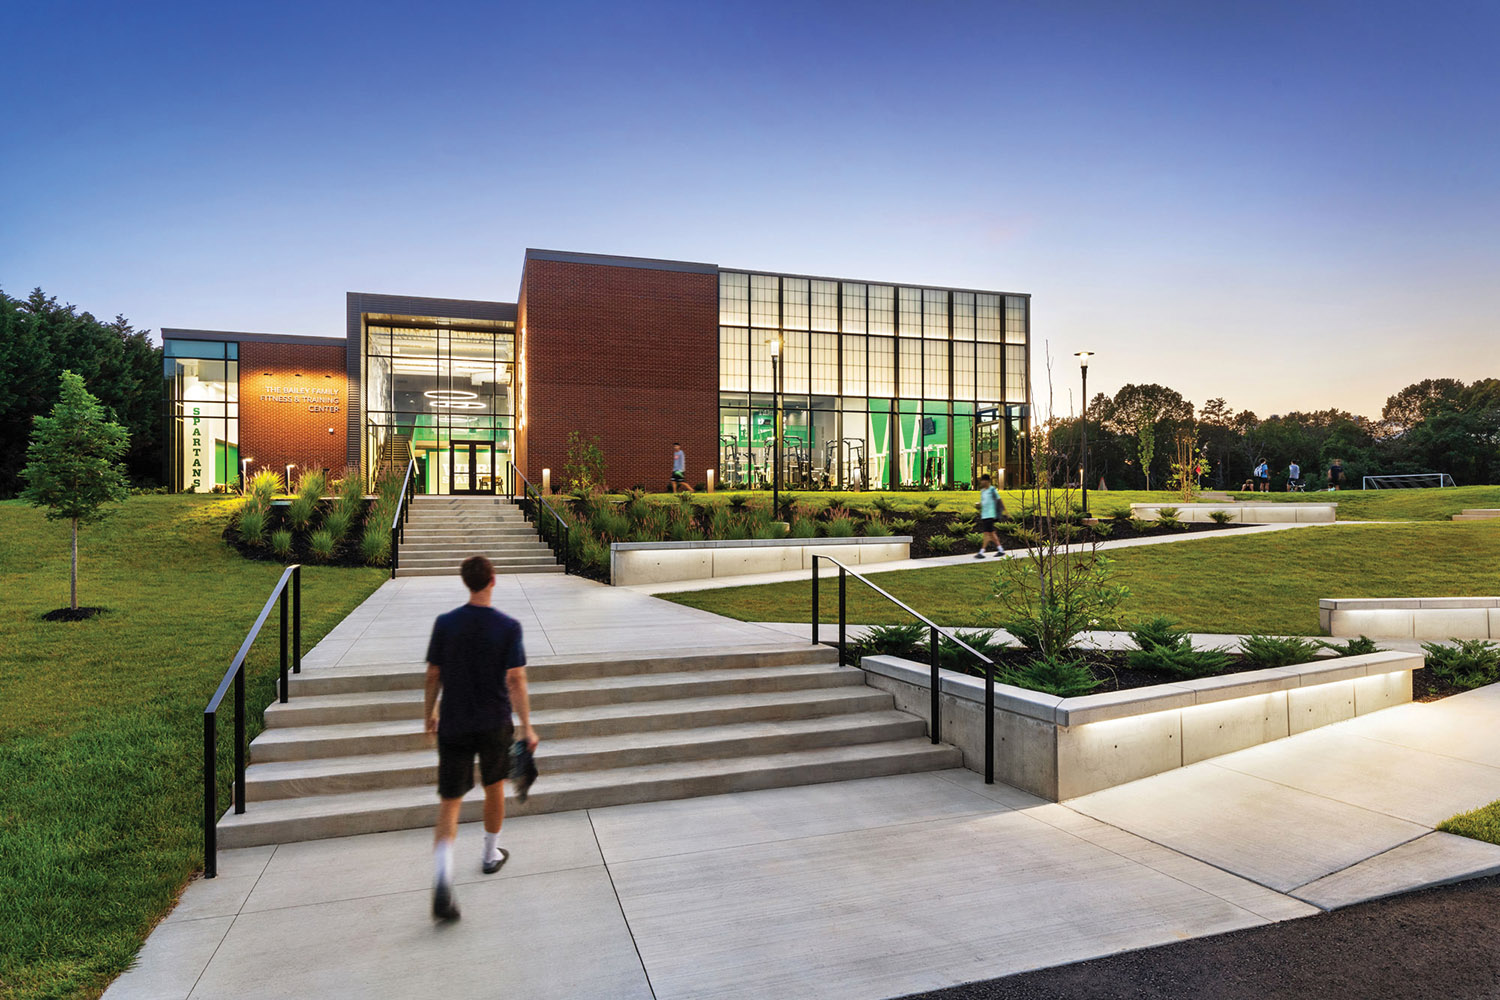
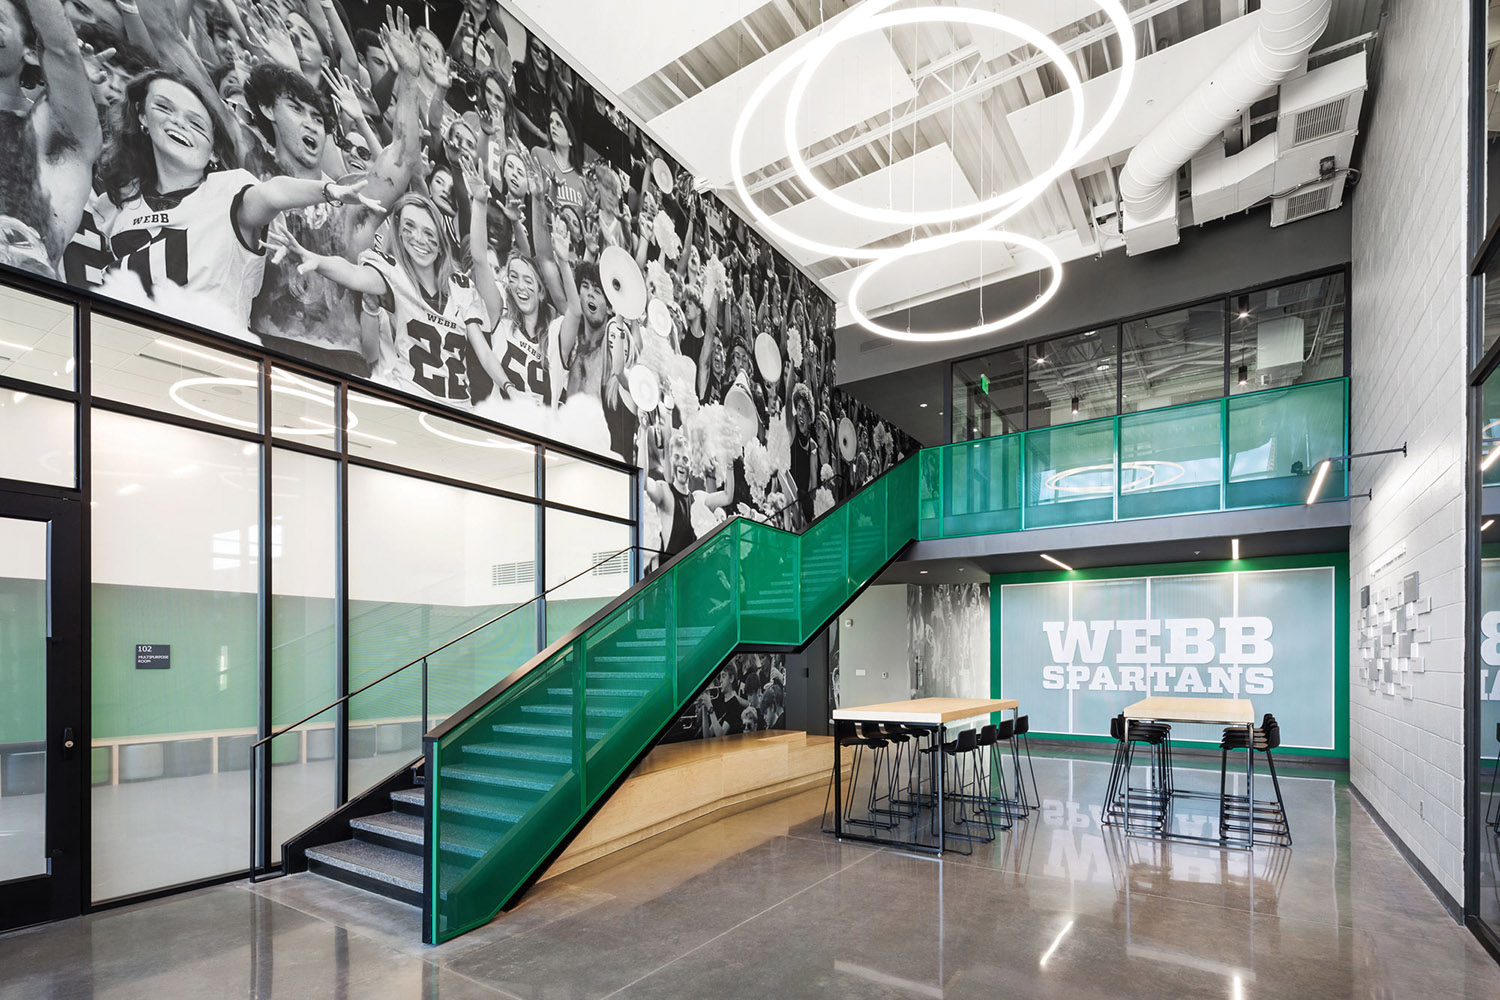
With a focus on health and fitness, McCarty Holsaple McCarty (MHM) designed the Bailey Family Fitness & Training Center to be welcoming and inclusive to the full school community. The building is a testament to Webb School of Knoxville’s dedication to holistic student wellness, connecting to its traditions and the celebrated success of its alumni. Beyond supporting physical fitness, the design encourages connection — creating spaces where students can engage indoors and out.
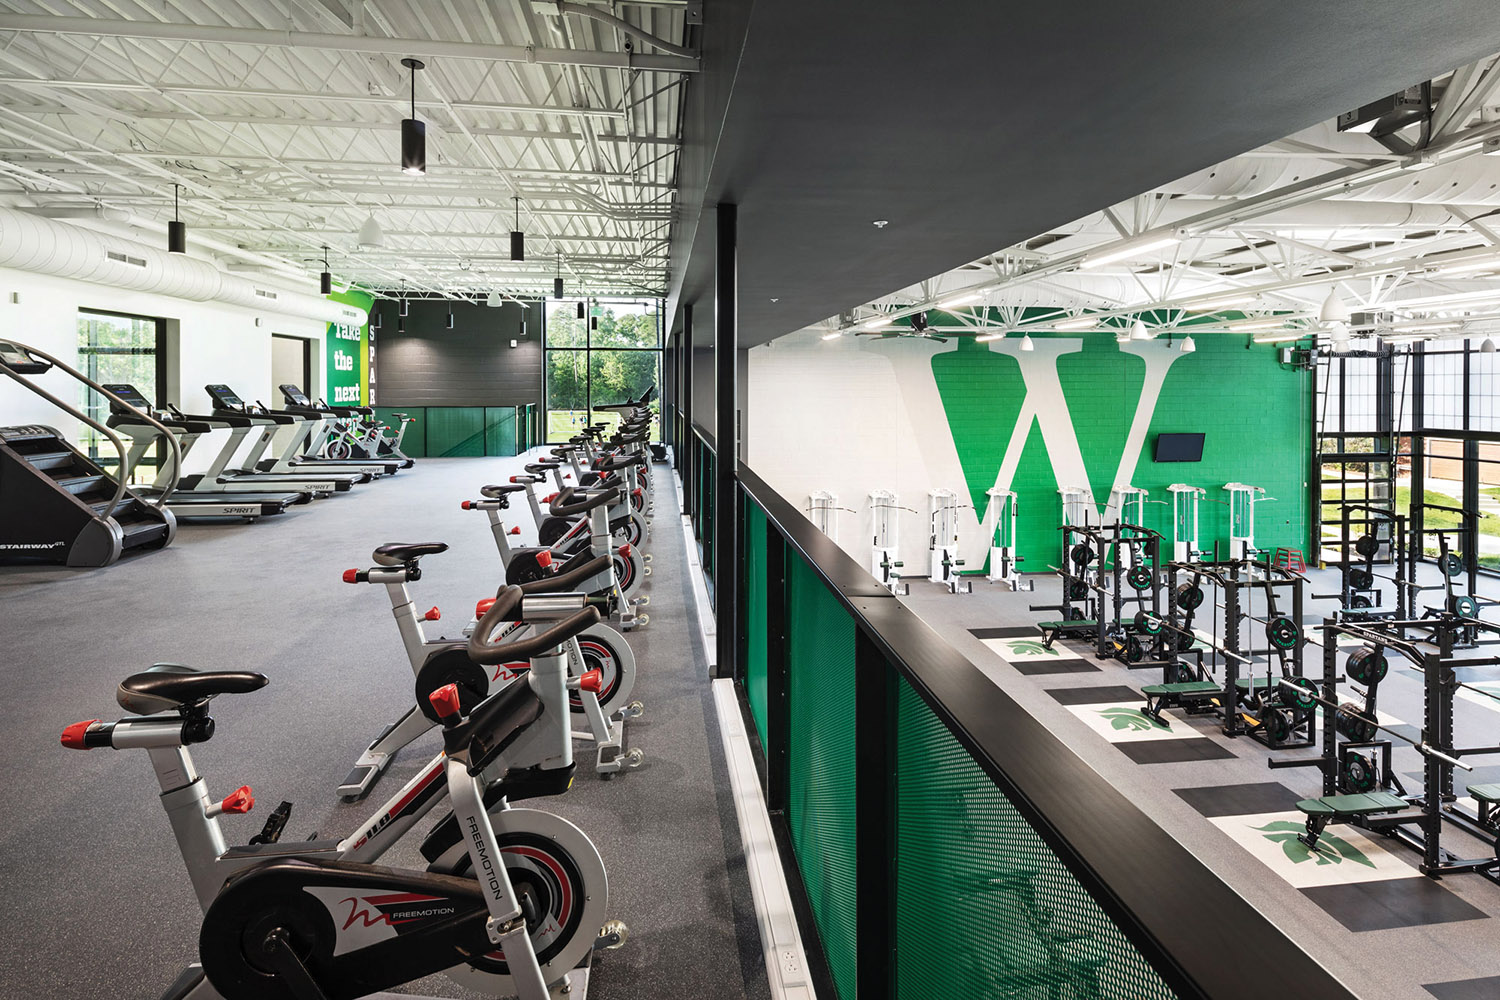
The facility features areas for nutrition education, group exercise, yoga, golf simulation, cardio workouts, and weight and resistance training, plus an indoor turf practice room that seamlessly opens to adjacent outdoor athletic fields. An office for the athletic director ensures daily oversight and integration with campus life.
Designed with a complementary palette of patterned brick, glass, Kalwall, and metal panel, the building ties into existing campus architecture. Fenestration is defined with glazed voids where the brick-clad volumes open to allow ample daylight to wash the interiors. Concrete floors in the lobby and circulation areas, sports performance flooring, and turf surfaces reflect a practical, durable approach, while CMU bearing walls are exposed, painted, and branded, and stud walls are infilled.
Transparency throughout makes the building easily understood and inviting. Through light, vibrant color, and dynamic, interconnected spaces, the center inspires an active lifestyle and instills a culture of community, pride, and discovery in the pursuit of wellness and sport.